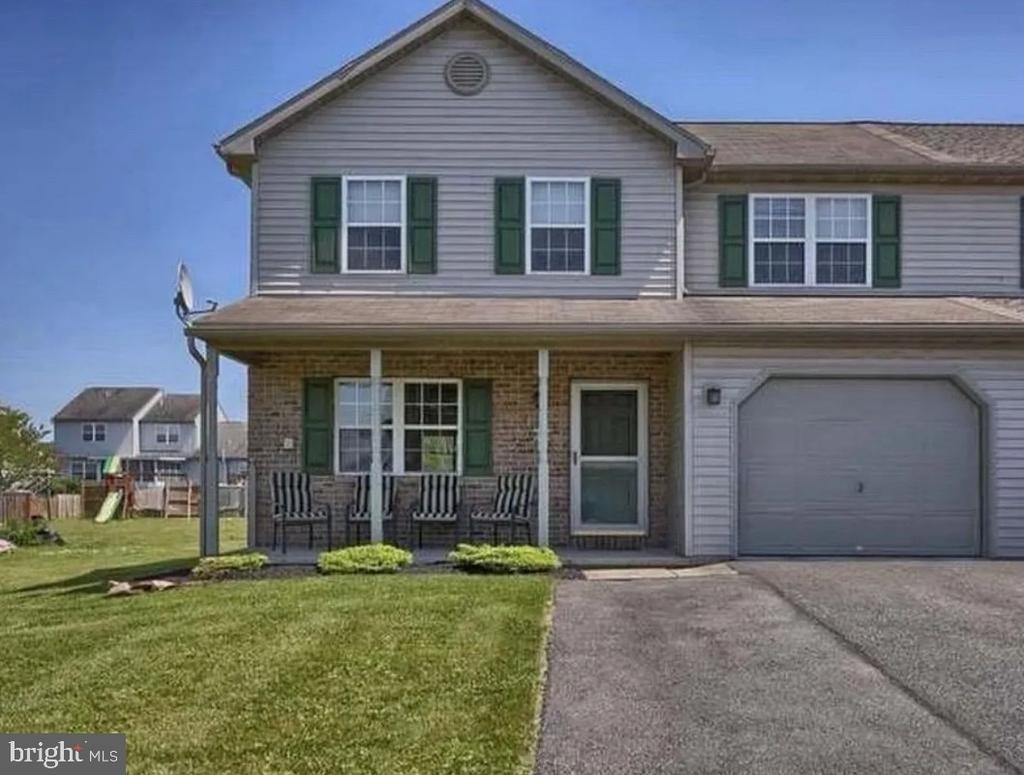
Welcome to 312 Galean Drive, a beautifully maintained 3-bedroom, 2.5-bath home located in the desirable Limestone Village community of Fleetwood. This spacious home offers approximately 1,472 square feet of comfortable living space, an attached 1-car garage, a driveway with parking for up to four vehicles, and additional off-street parking.
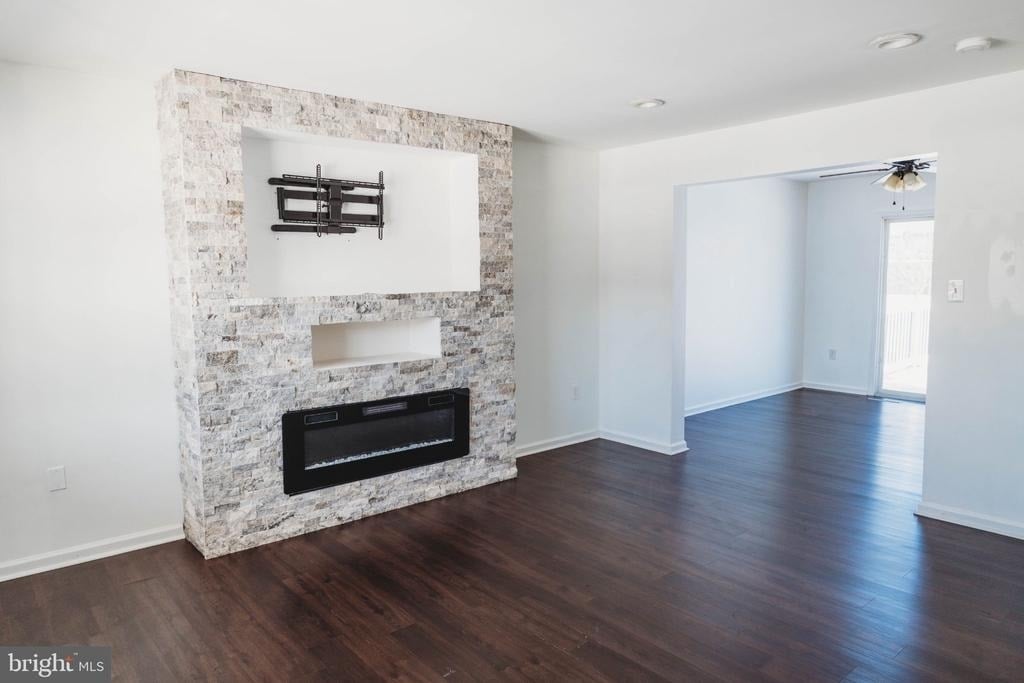
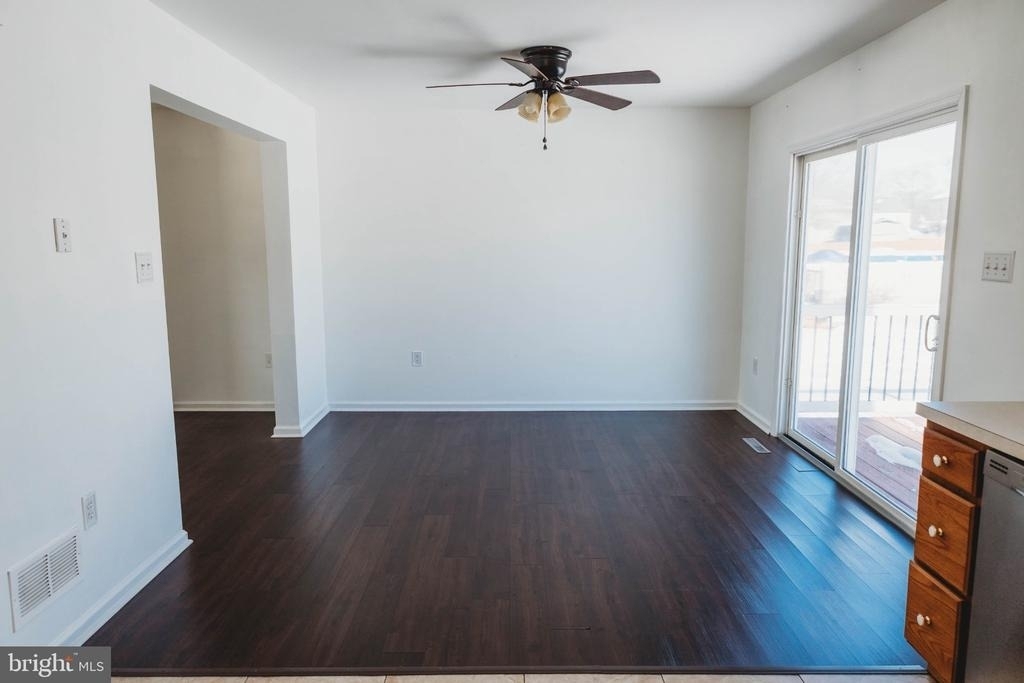
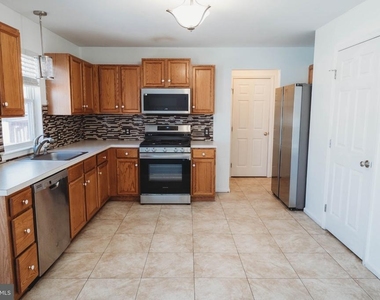
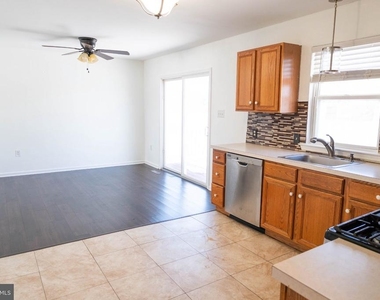
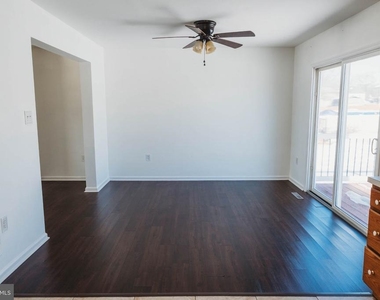
Step inside to a welcoming covered front porch and spacious living room featuring durable, attractive flooring and plenty of natural light. The eat-in kitchen offers ample cabinet and counter space, birch cabinetry, and stainless steel appliances including a refrigerator, range, microwave, and recently replaced dishwasher. A wide sliding glass door leads from the kitchen to the recently upgraded deck, creating a great space for outdoor dining, entertaining, or simply relaxing.
The private, landscaped backyard provides additional outdoor space and may also offer access to an above-ground pool. The main level is completed by a convenient half bath.
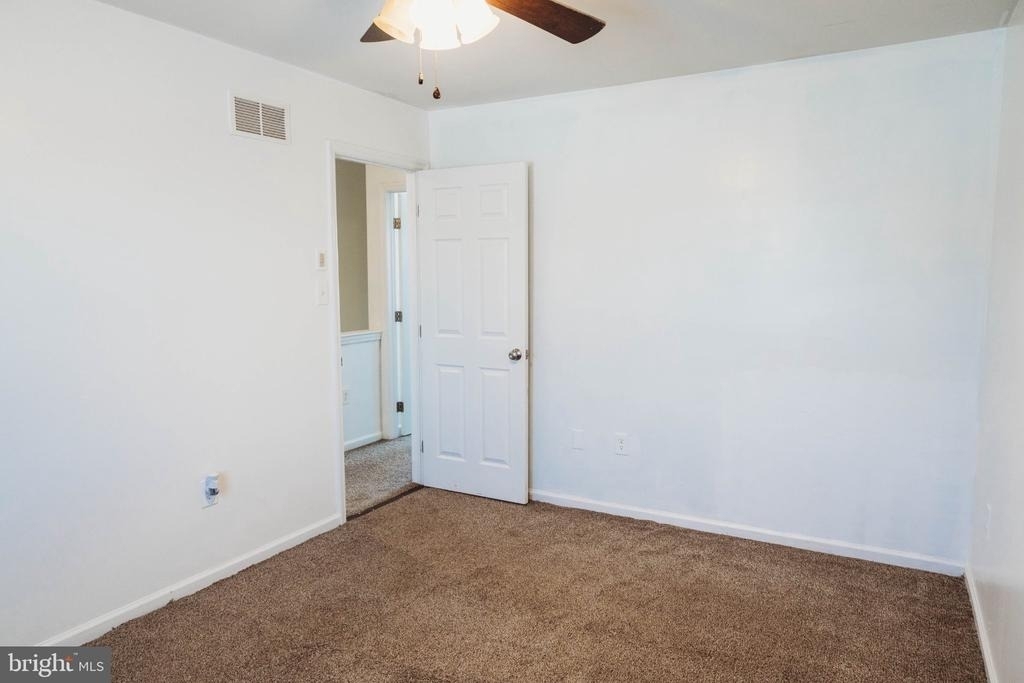
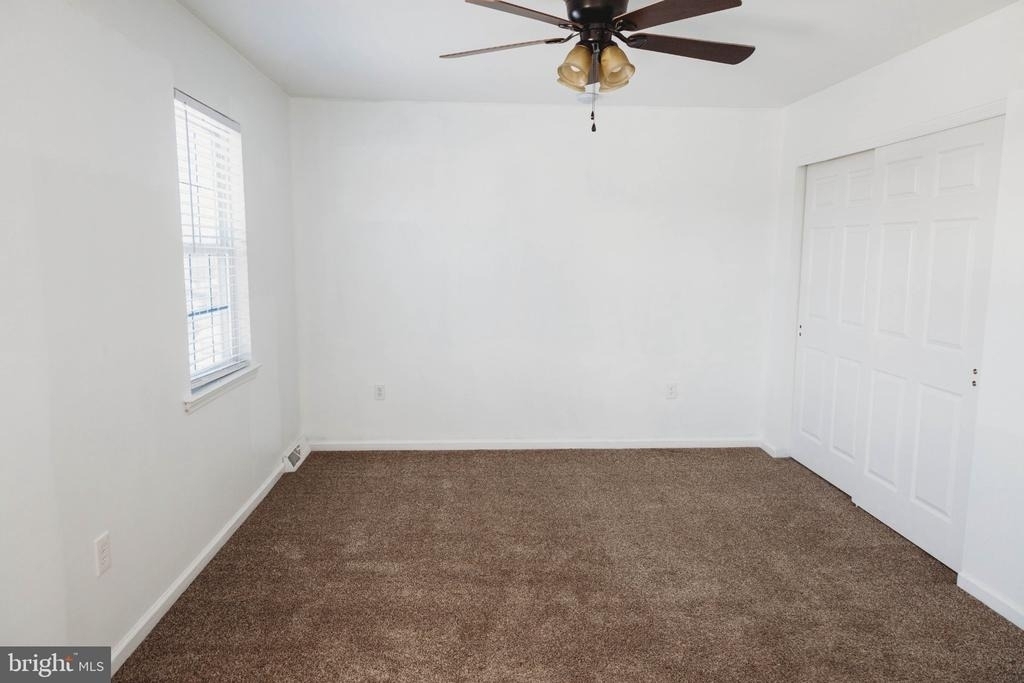
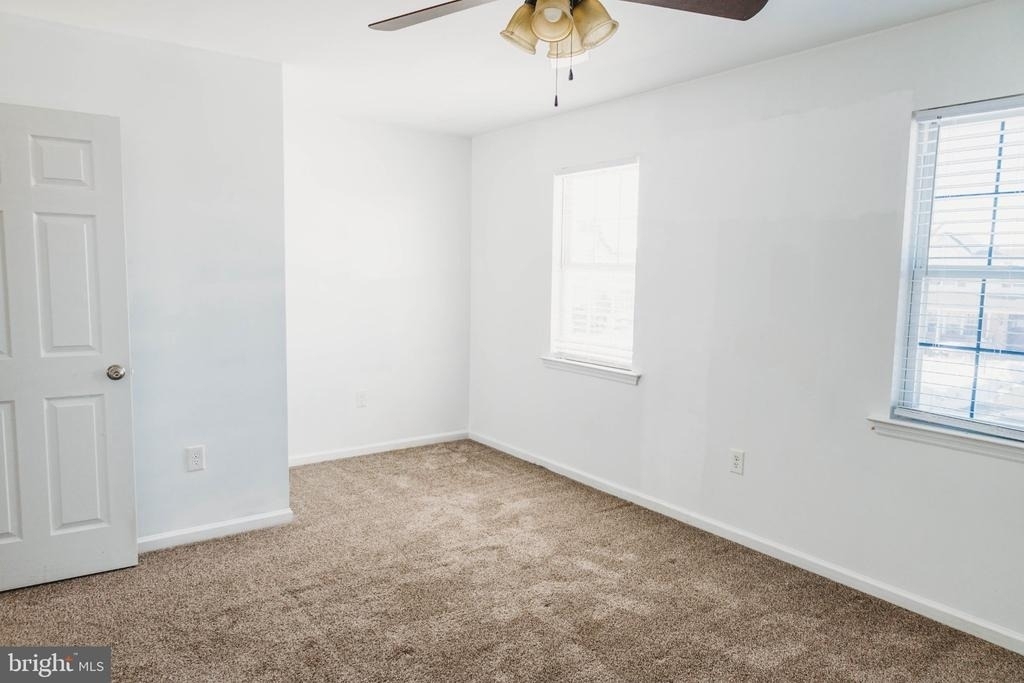
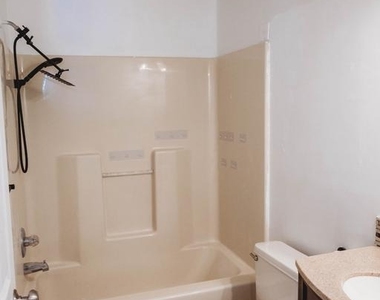
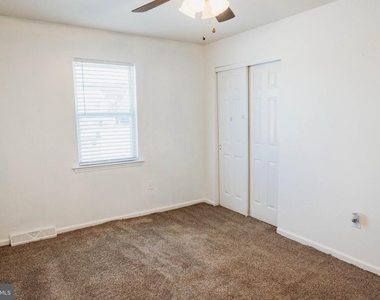
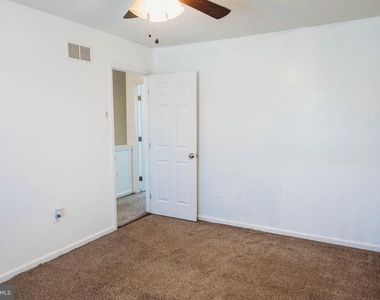
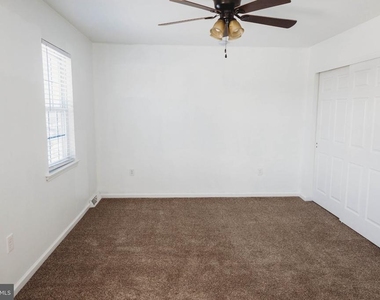
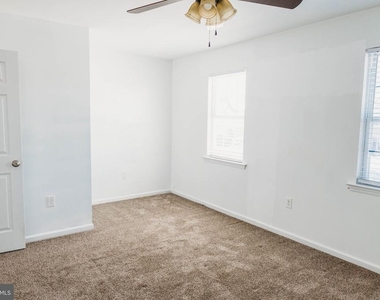
Upstairs, you'll find three comfortable bedrooms along with two full bathrooms, providing plenty of space for family, guests, or a home office. The home's layout offers a great combination of functionality and privacy, while the attached garage and generous driveway provide excellent parking and storage options.
Located in the Fleetwood Area School District, 312 Galean Drive offers a convenient location close to shopping, dining, major roadways, and everyday amenities. The home is heated by natural gas and features a newly installed water heater. Tenants are responsible for all utilities, including gas, electric, water, sewer, and trash.
Don't miss this exceptional living opportunity in Fleetwood! All applications will be completed through RentSpree.
AMENITIES
Parking Space
Home Office
ADDITIONAL INFORMATION
Interior
Bathroom Information
Half Bathrooms: 1
Full Bathrooms: 2
Basement Information
Basement: Full, Unfinished
Exterior
Property Information
Square Footage: 1,472
Square Footage Source: $0
Architectural Style: Traditional
Year Built Source: Estimated
Year Built: 1998
Building Information
Levels: 2
Other Structures: Above Grade, Below Grade
Construction Materials: Aluminum Siding, Vinyl Siding
Lot Information
Lot Size Area: 6534
Lot Size Units: Square Feet
Lot Size Acres: 0.15
Square Footage: 6,534
Land Information
Water Source: Public
Utilities
Utilities Information
Cooling Type: Central Air
Heating Type: Forced Air
Sewer : Public Sewer
Parking
Parking Information
Has Garage
Parking Features: Attached, Garage, Driveway, Off Street
The manager has not yet mailed us a photo copy of his or her government identification and proof or property ownership.
▼
Manager has not logged in recently
▼
Manager does not yet have user reviews
RENTHOP DESCRIPTION
The apartment is a unit offered at a monthly price of $2,650. The person posting the listing did not specify that any pets were allowed. It may be the case that pets are ok and the manager simply has not yet filled out all the details.
We have 15 photos of this particular unit, building, and surrounding areas.
Last Updated: 16 hours ago
Data Source: Bright MLS
MLS# PABK2078056
List Agent Name: Thomas Toole III
List Office Name: RE/MAX Main Line - West Chester
IDX information is provided exclusively for personal, non-commercial use, and may not be used for any purpose other than to identify prospective properties consumers may be interested in purchasing. Information is deemed reliable but not guaranteed. The listing broker’s offer of compensation is made only to participants of the MLS where the listing is filed.
Courtesy of RH Advisors, Inc. and RHP Realty NJ, Inc.
By selecting Check Availability, you agree that RentHop and real estate professionals may call or text you about your inquiry. Message/data rates may apply. Terms & Privacy. California Privacy Notice
Report Listing
Similar Listings
We found some very similar listings nearby
Select those you'd like to message
Your messages have been sent!
Check Availability
By selecting Check Availability, you agree that RentHop and real estate professionals may call or text you about your inquiry. Message/data rates may apply. Terms & Privacy. California Privacy Notice

















 Your Privacy Choices
