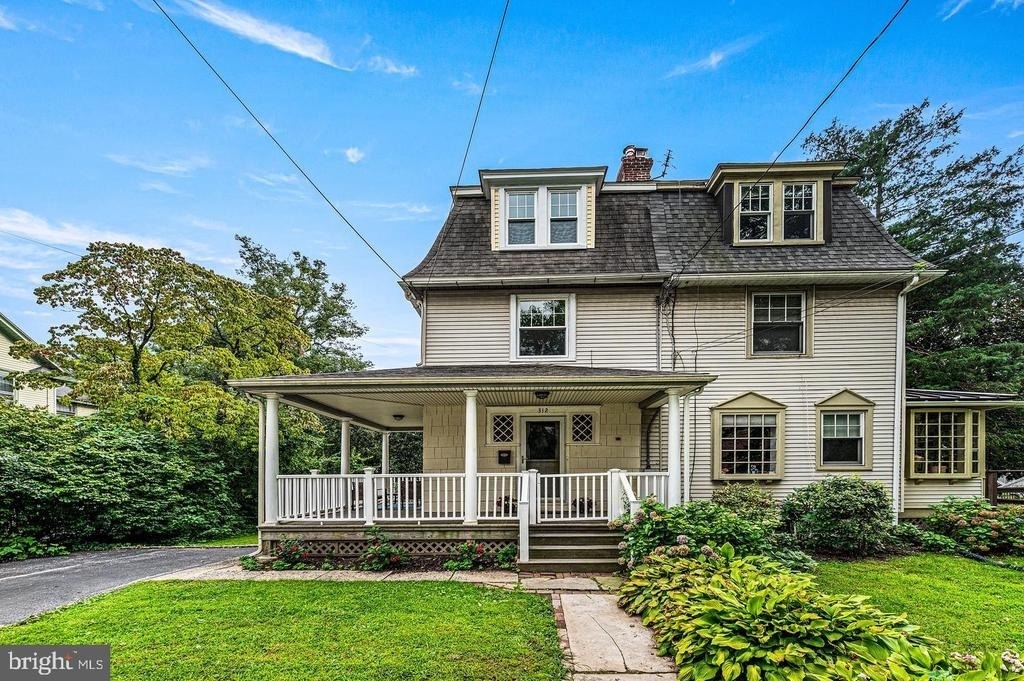
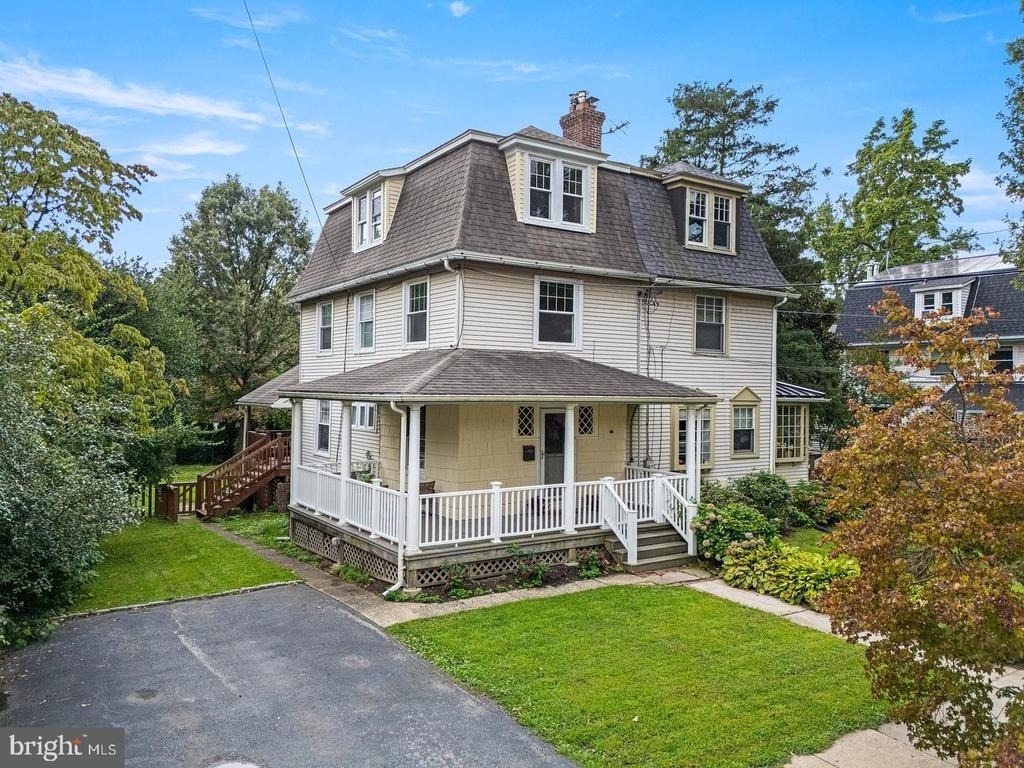
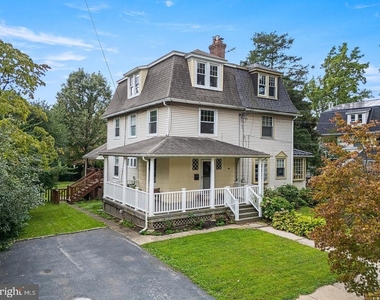
Welcome to 312 Dartmouth where classic charm meets modern functionality just steps from downtown Swarthmore, in this 4-bedroom, 2.5-bath twin home. The owners are flexible on the lease length.
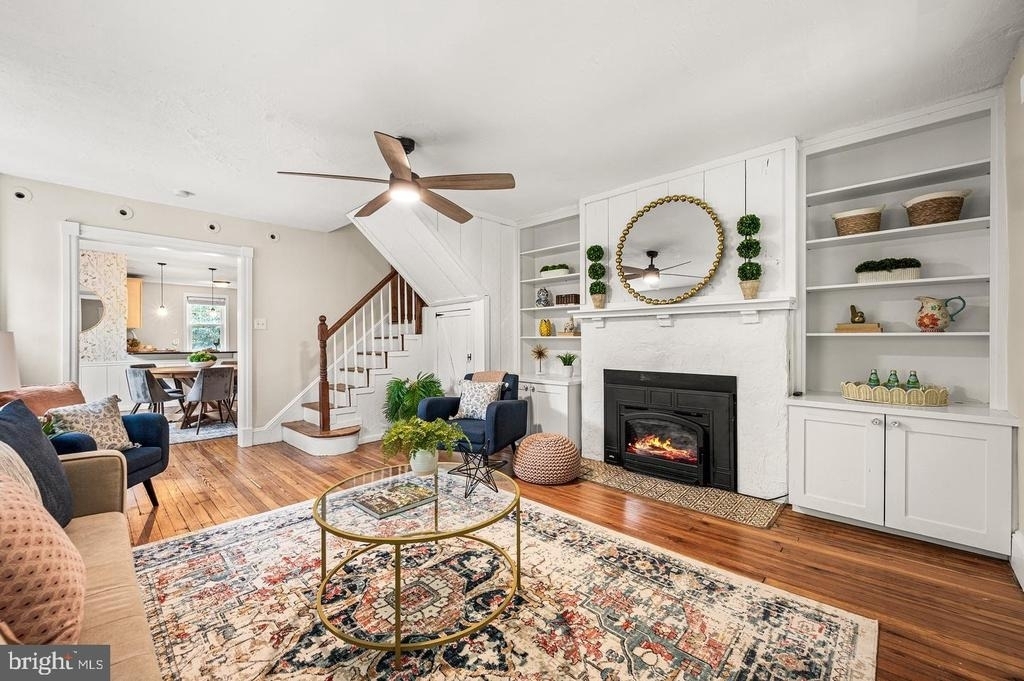
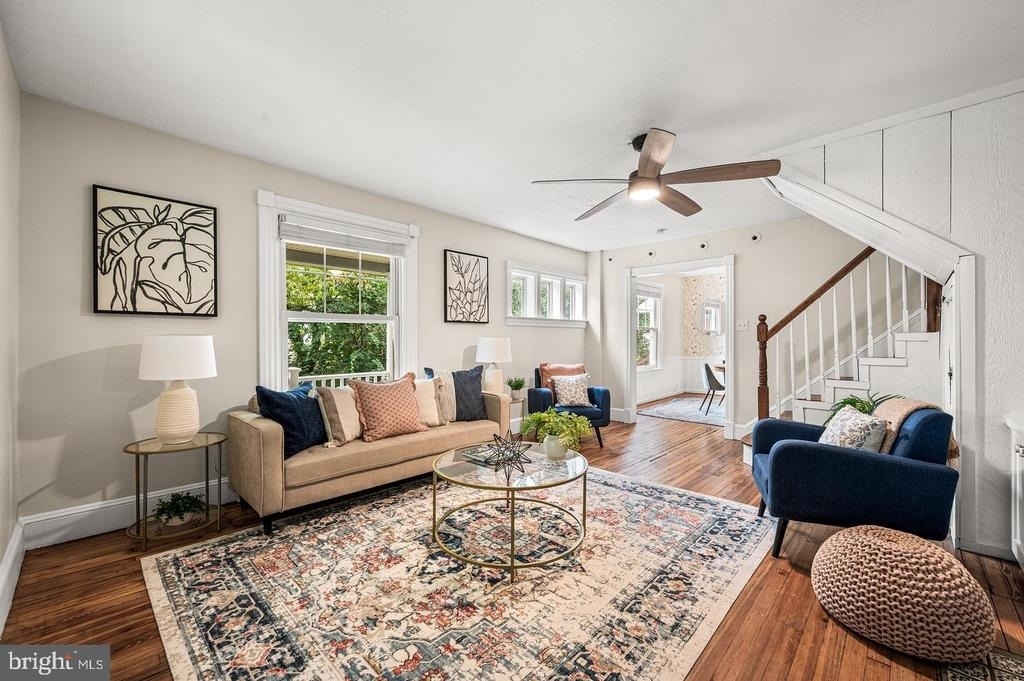
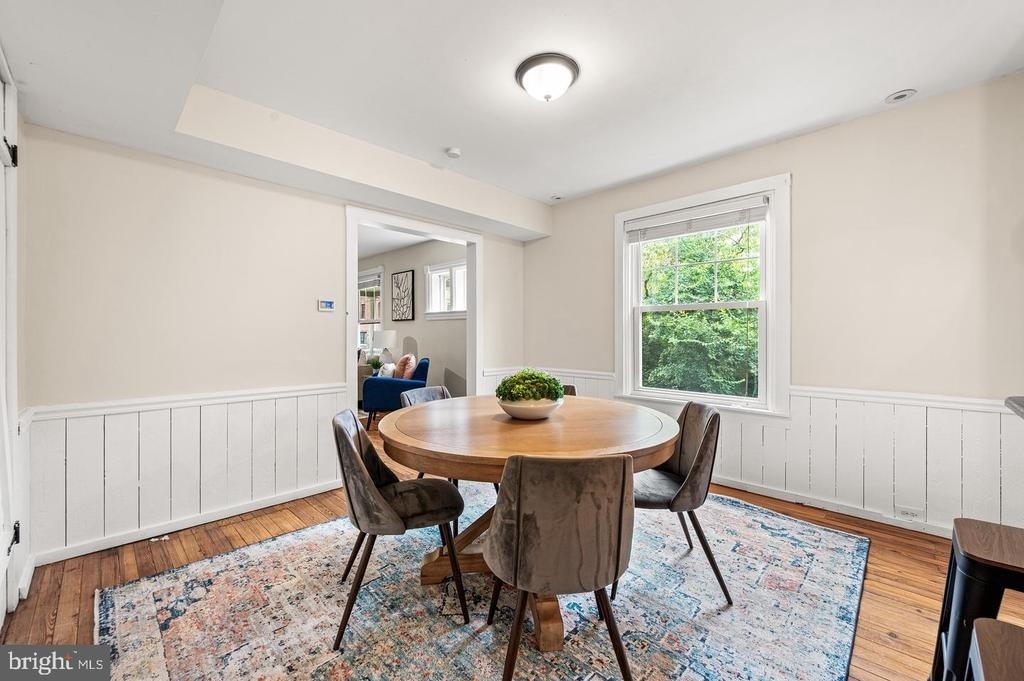
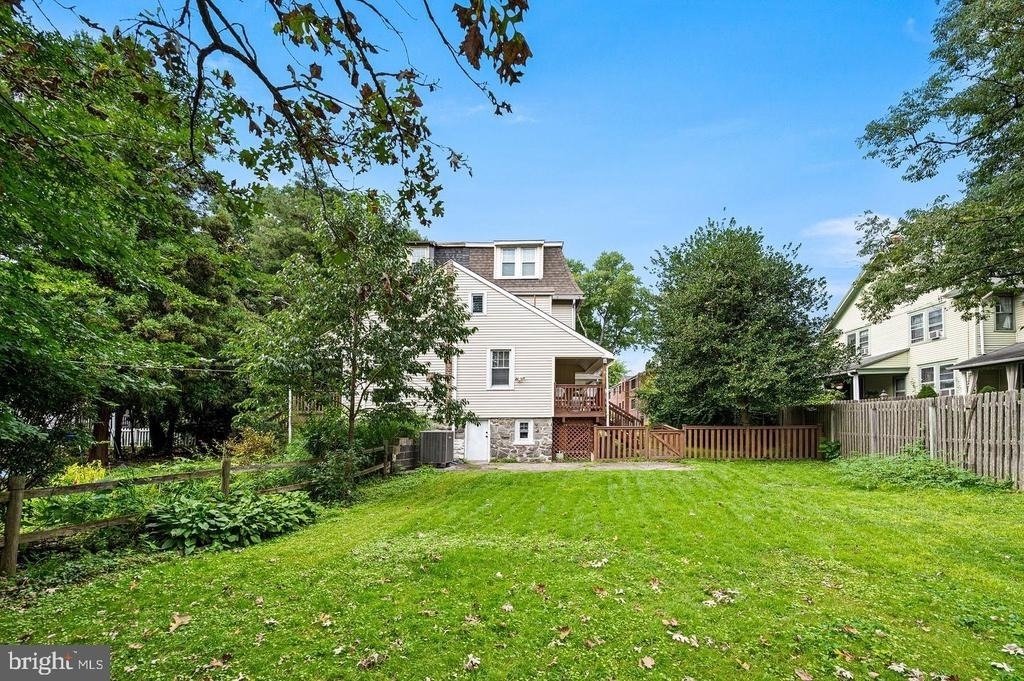
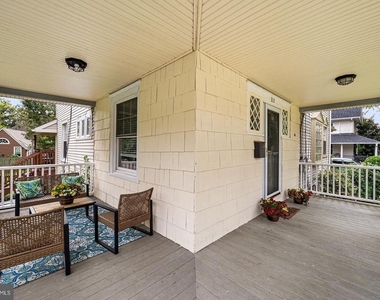
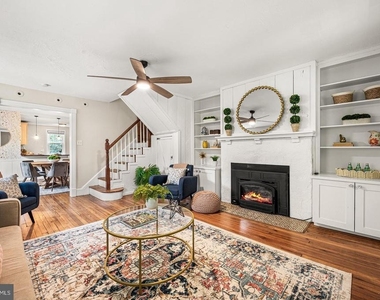
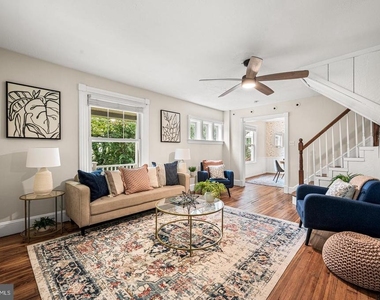
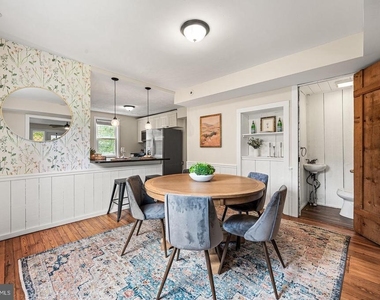
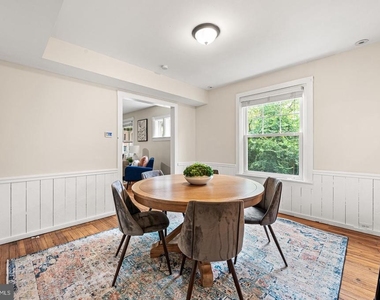
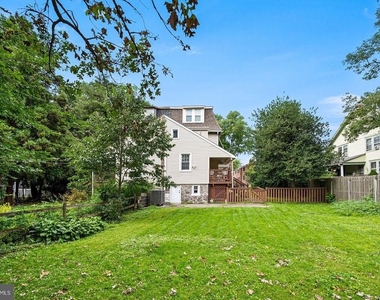
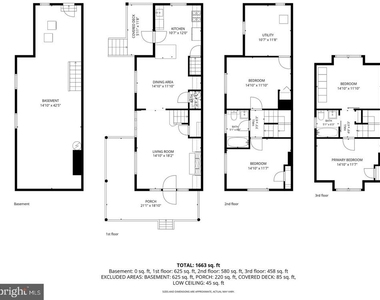
Enter through the welcoming wrap-around front porch and discover beautiful hardwood floors throughout the first floor. The living room centers around a cozy fireplace framed by built-in bookshelves, while rustic wood paneling details bring warmth and character to the dining room. The open-concept layout connects the dining room to the kitchen, making entertaining and everyday living effortless. The kitchen features a breakfast bar, stainless steel appliances, ample cabinetry, and views of the large fenced-in backyard. Step outside to the covered porch - the perfect spot for a morning coffee.
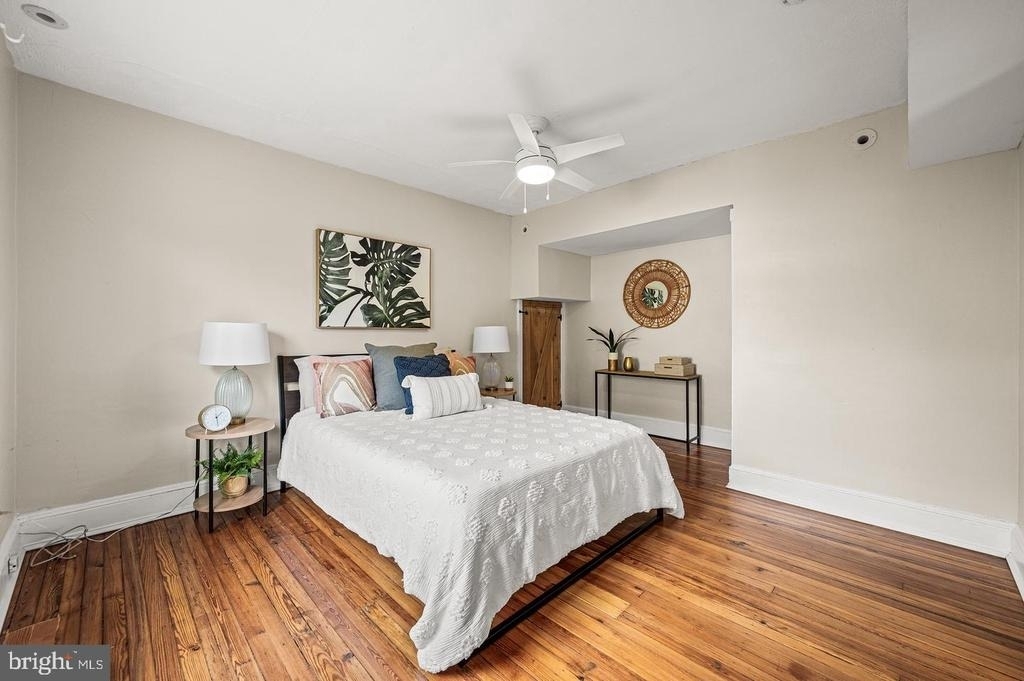
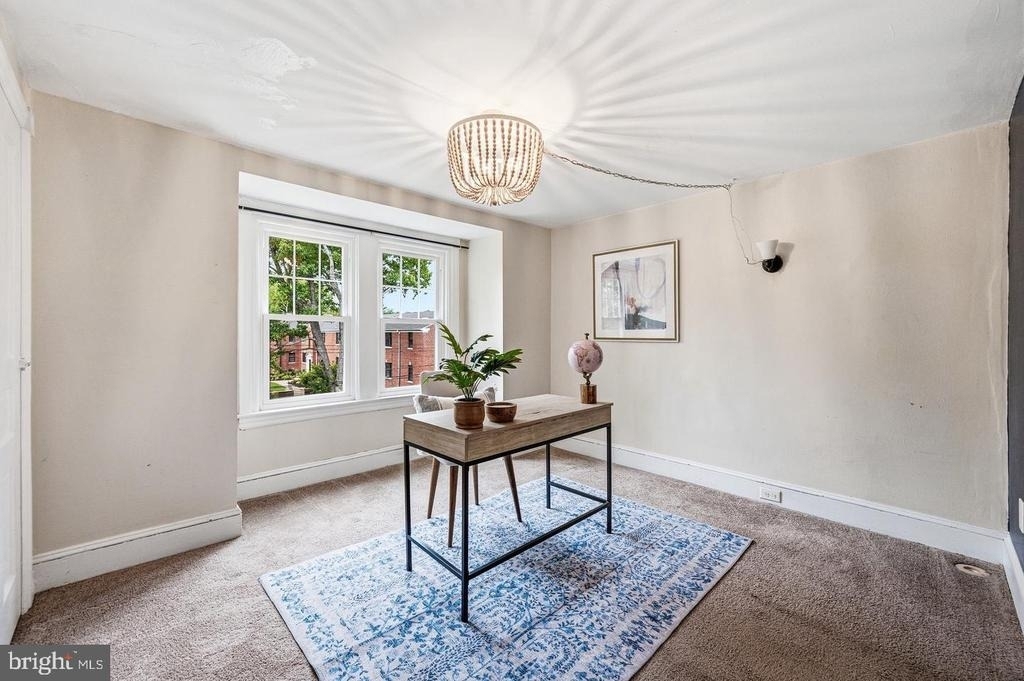
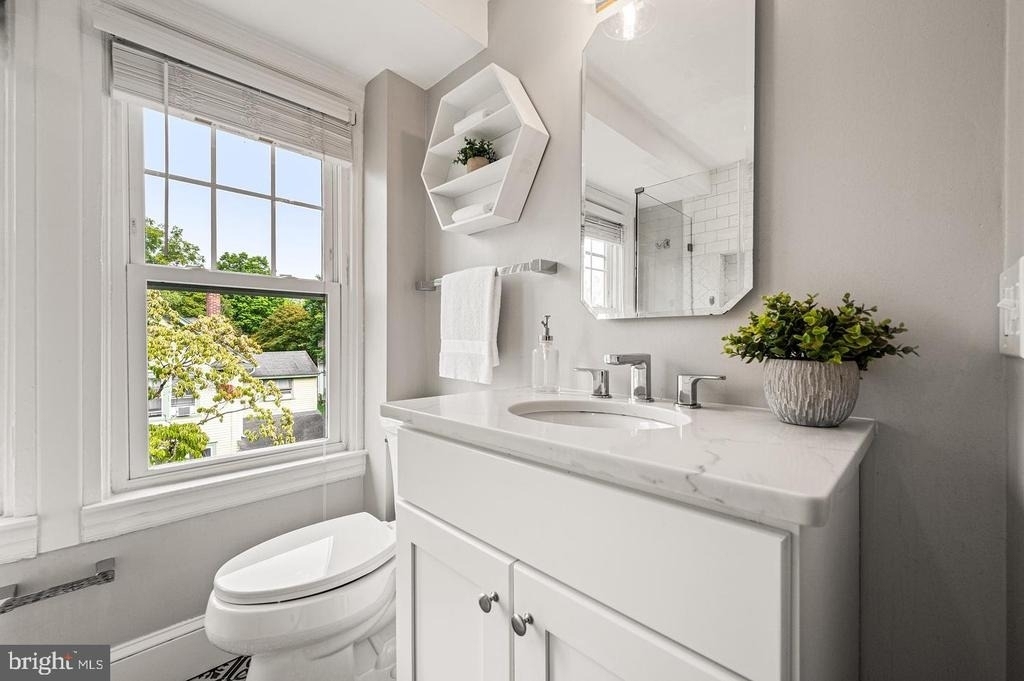
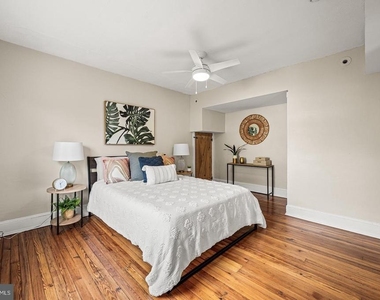
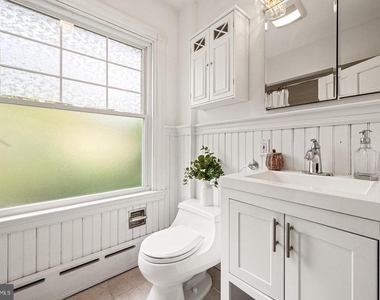
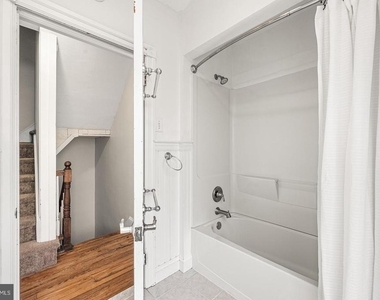
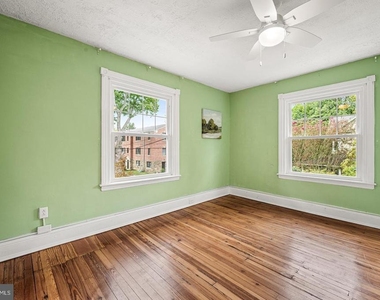
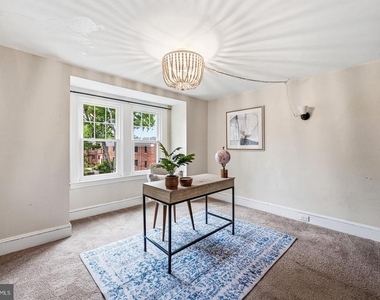
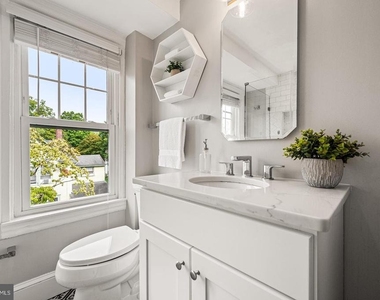
The hardwood floors continue upstairs into two comfortable, well-proportioned bedrooms and a hall bathroom with a fresh tiled tub/shower combination. The third floor offers even more flexibility with two additional bedrooms and an updated full bathroom featuring a gorgeous tiled shower. One of these bedroom features a full wall of built-in closets. All four bedrooms offer good size and flexibility - giving you plenty of options for bedrooms, a home office, guest space, or whatever suits your needs.
The location truly doesn't get better! Situated just steps from downtown Swarthmore (with driveway parking) with easy access to the train station, library, Swarthmore Co-op, restaurants, shops, parks, and all of the community amenities that make Swarthmore such a special place to call home. Just a 30 minute train ride from Philadelphia and convenient to highways for commutes plus this home is located in the Wallingford-Swarthmore School District.
AMENITIES
Fireplace
Home Office
ADDITIONAL INFORMATION
Interior
Bathroom Information
Half Bathrooms: 1
Full Bathrooms: 2
Fireplace Information
Has Fireplace
Fireplaces: 1
Basement Information
Basement: Unfinished, Walkout Stairs
Exterior
Property Information
Square Footage: 1,788
Square Footage Source: $0
Architectural Style: Straight Thru
Year Built Source: Estimated
Year Built: 1900
Building Information
Levels: 3
Other Structures: Above Grade, Below Grade
Construction Materials: Aluminum Siding, Vinyl Siding
The manager has not yet mailed us a photo copy of his or her government identification and proof or property ownership.
▼
Manager has not logged in recently
▼
Manager does not yet have user reviews
RENTHOP DESCRIPTION
The apartment is a unit offered at a monthly price of $3,250. The person posting the listing did not specify that any pets were allowed. It may be the case that pets are ok and the manager simply has not yet filled out all the details.
We have 23 photos of this particular unit, building, and surrounding areas.
Last Updated: 14 hours ago
Data Source: Bright MLS
MLS# PADE2125530
List Agent Name: Ursula L Rouse
List Office Name: Compass Pennsylvania, LLC
IDX information is provided exclusively for personal, non-commercial use, and may not be used for any purpose other than to identify prospective properties consumers may be interested in purchasing. Information is deemed reliable but not guaranteed. The listing broker’s offer of compensation is made only to participants of the MLS where the listing is filed.
Courtesy of RH Advisors, Inc. and RHP Realty NJ, Inc.
By selecting Check Availability, you agree that RentHop and real estate professionals may call or text you about your inquiry. Message/data rates may apply. Terms & Privacy. California Privacy Notice
We found some very similar listings nearby
Select those you'd like to message
Your messages have been sent!
Check Availability
By selecting Check Availability, you agree that RentHop and real estate professionals may call or text you about your inquiry. Message/data rates may apply. Terms & Privacy. California Privacy Notice
























 Your Privacy Choices
