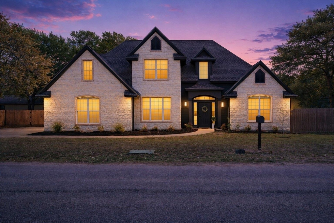
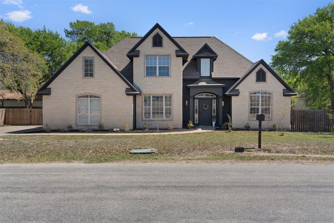
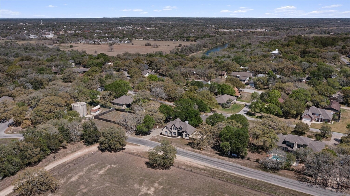
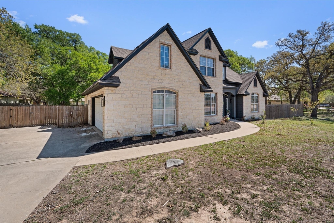
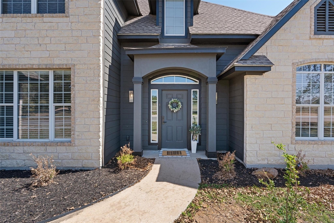
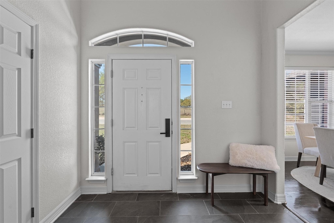
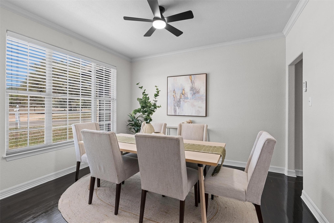
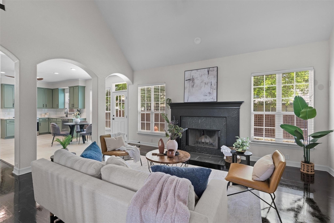
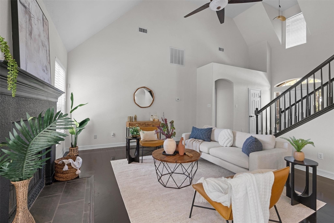
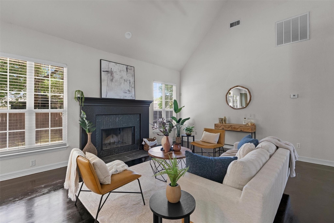
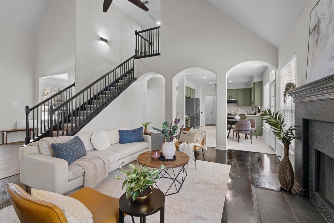
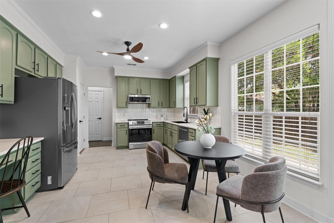
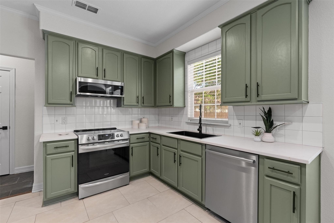
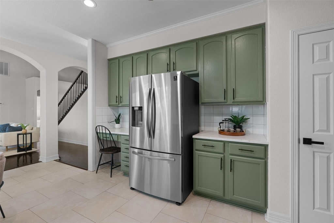
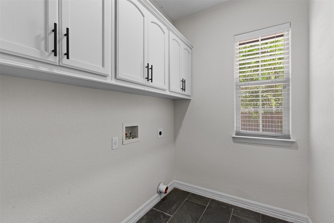
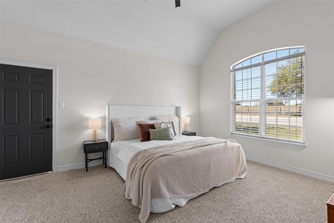
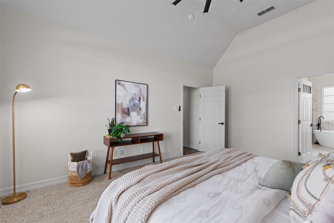
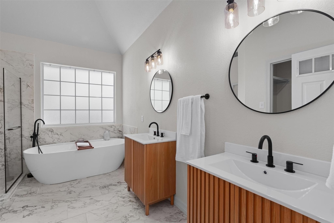
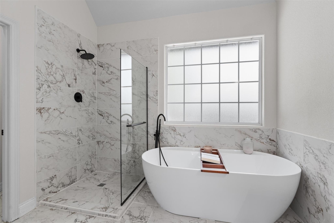
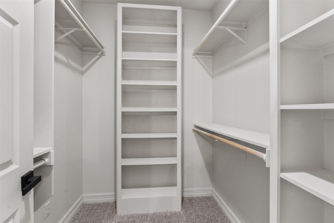
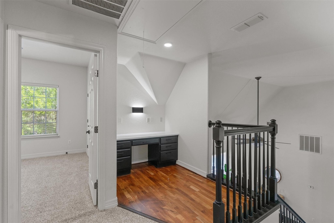
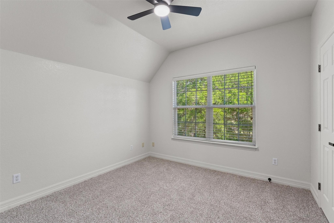
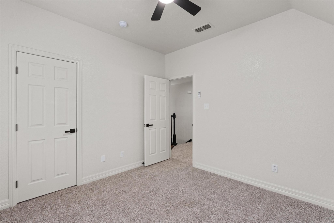
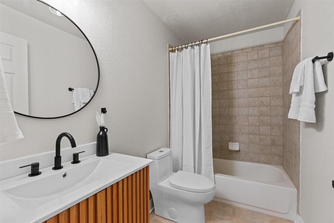
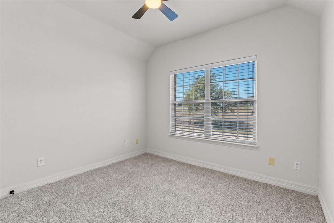
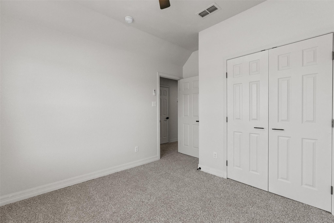
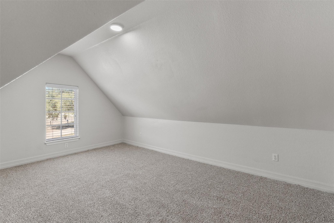
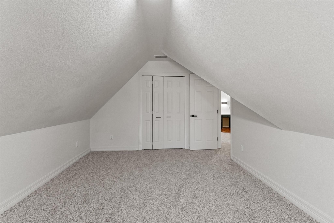
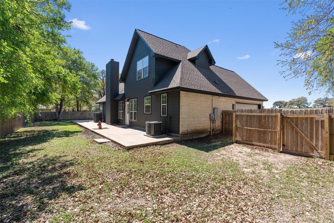
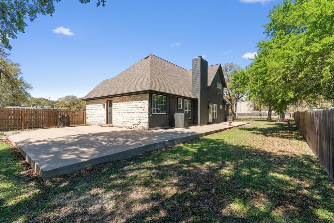
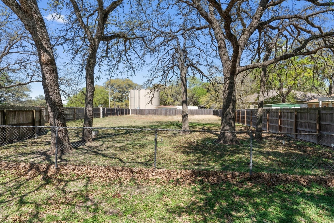
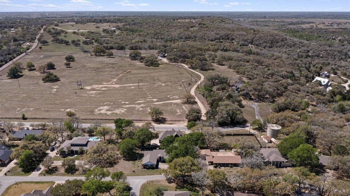
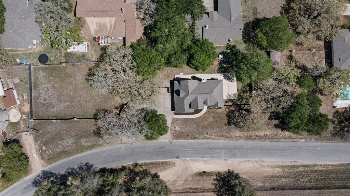
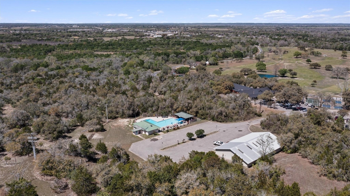
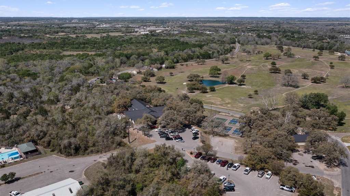
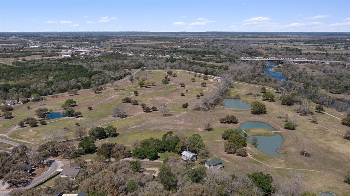
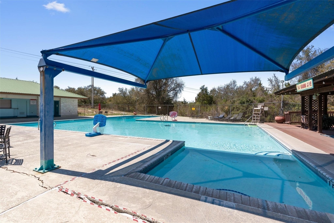
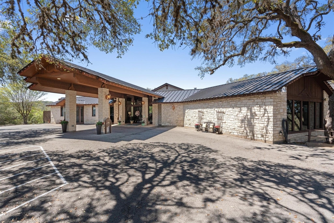
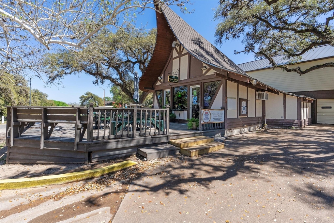
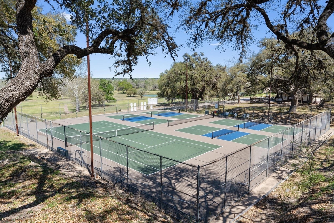
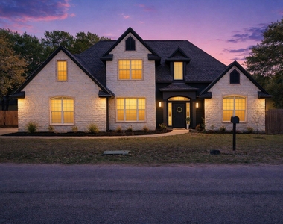
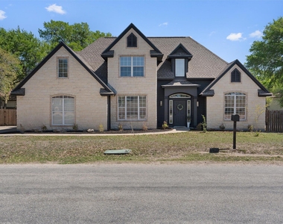
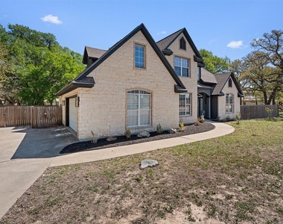
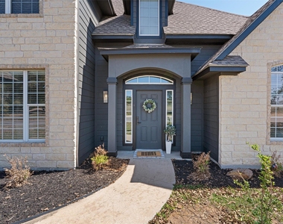
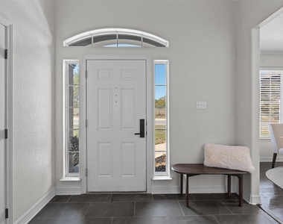
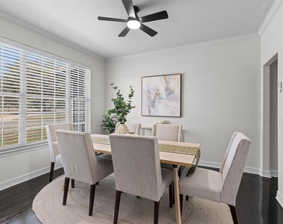
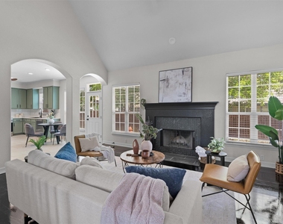
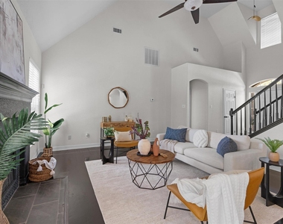
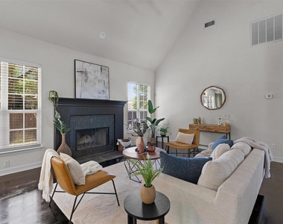
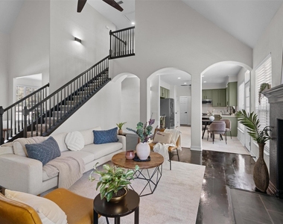
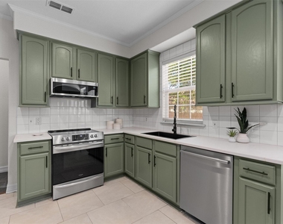
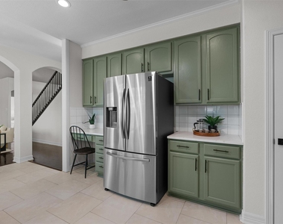
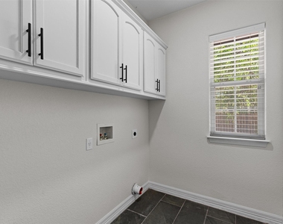
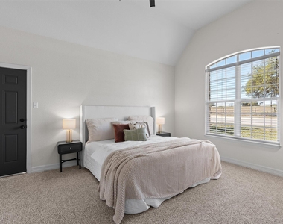
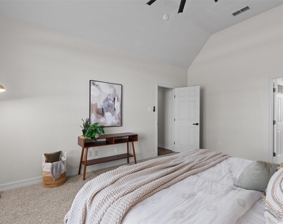
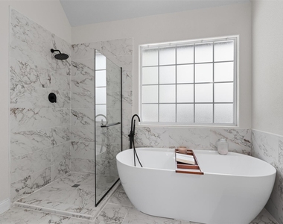
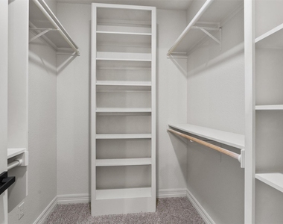
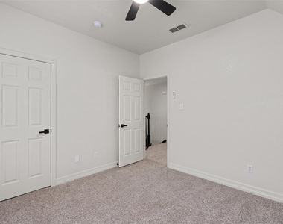
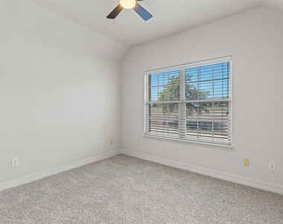
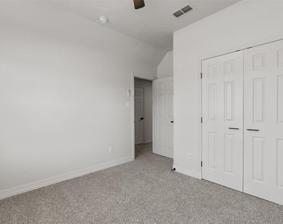
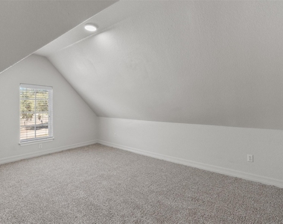
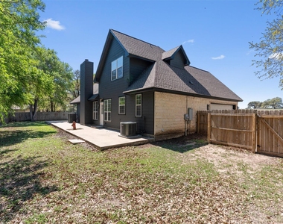
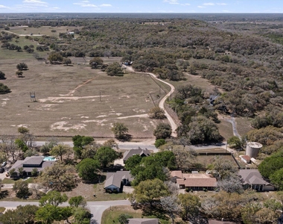
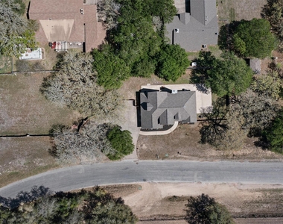
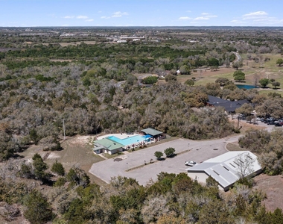
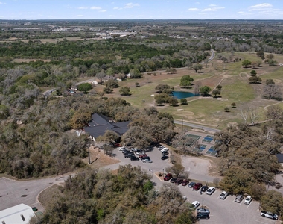
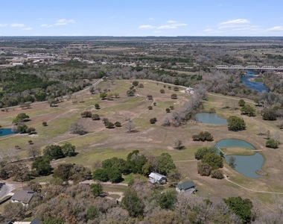
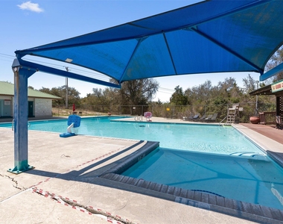
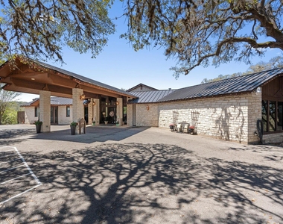
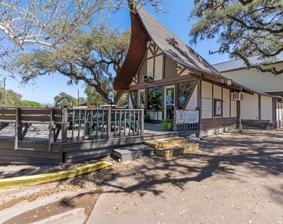
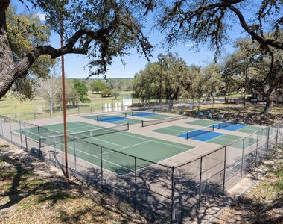
Welcome to the Frisch Auf Country Club community, where you get space, flexibility, and lifestyle without Austin pricing. Situated on over half an acre, this 4-bedroom, 2.5-bath home offers approximately 2,485 square feet with room to live, work, and grow. What sets this property apart is the additional space and layout flexibility, ideal for buyers needing RV or boat parking, extra storage, or even future workshop potential. Inside, you'll find a thoughtfully updated interior with modern finishes, spacious living areas, and a layout that works for both everyday living and entertaining. The home blends comfort with function, giving you the ability to enjoy quiet country club living while still having the space most buyers can't find in city limits. Located just about an hour from Austin and within reach of Houston, this property is a strong option for buyers looking to escape rising city prices without sacrificing quality or convenience. Whether you're looking for a primary residence, a weekend retreat, or simply more space at a better value, this is a property that stands out in today's market. Embrace a premier golf course lifestyle with close proximity to dining and historic downtown La Grange, all while enjoying the space, privacy, and elevated Hill Country living this property offers-without the Austin price tag! Schedule your showing and come experience the difference for yourself.
The manager has not yet mailed us a photo copy of his or her government identification and proof or property ownership.
▼
Manager has not logged in recently
▼
Manager does not yet have user reviews
RENTHOP DESCRIPTION
The apartment is a unit offered at a monthly price of $2,950. The person posting the listing did not specify that any pets were allowed. It may be the case that pets are ok and the manager simply has not yet filled out all the details. The kitchen conveniently includes a dishwasher.
We have 40 photos of this particular unit, building, and surrounding areas.
Last Updated: 12 hours ago
Data Source: Unlock MLS
MLS# ACT6478188
List Agent Name: Summer Carter
List Office Name: eXp Realty, LLC
IDX information is provided exclusively for personal, non-commercial use, and may not be used for any purpose other than to identify prospective properties consumers may be interested in purchasing. Information is deemed reliable but not guaranteed. The listing broker’s offer of compensation is made only to participants of the MLS where the listing is filed.
Courtesy of RH Advisors, Inc. and RHP Realty NJ, Inc.
By selecting Check Availability, you agree that RentHop and real estate professionals may call or text you about your inquiry. Message/data rates may apply. Terms & Privacy. California Privacy Notice
We found some very similar listings nearby
Select those you'd like to message
Your messages have been sent!
Check Availability
By selecting Check Availability, you agree that RentHop and real estate professionals may call or text you about your inquiry. Message/data rates may apply. Terms & Privacy. California Privacy Notice

















 Your Privacy Choices
