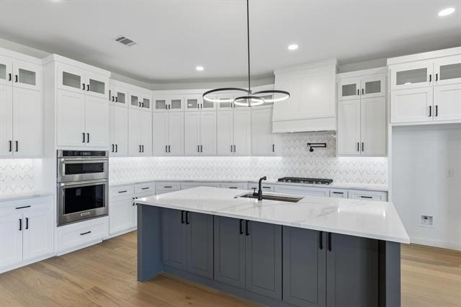
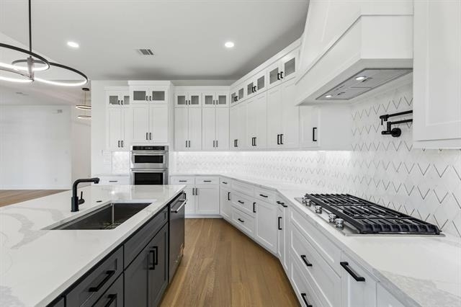
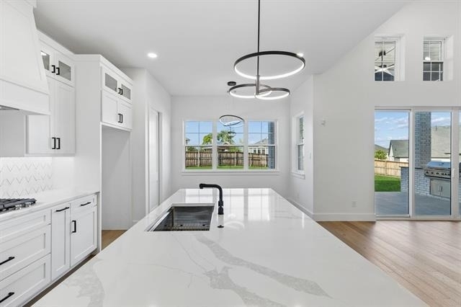
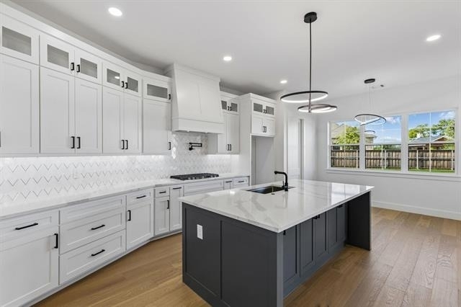
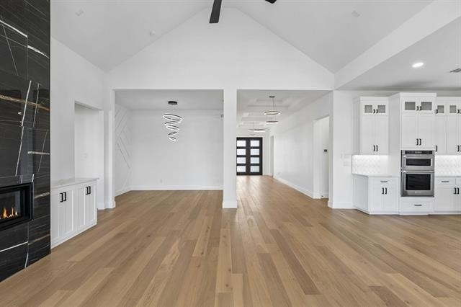
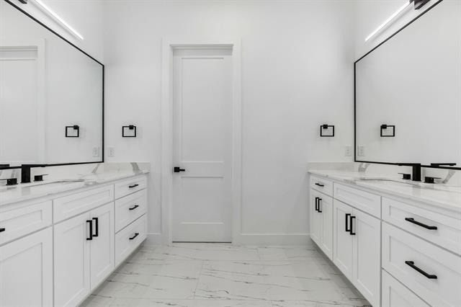
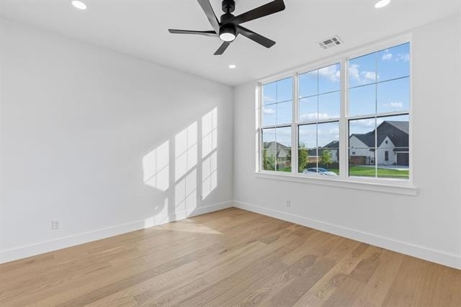
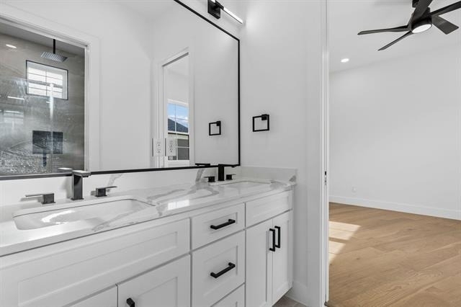
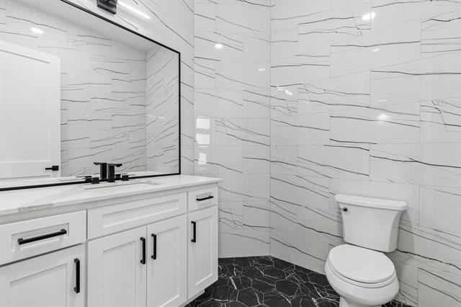
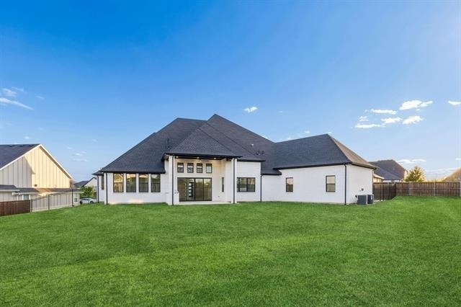
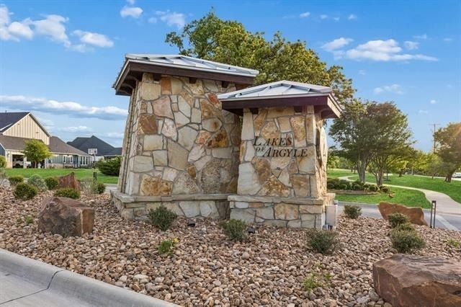
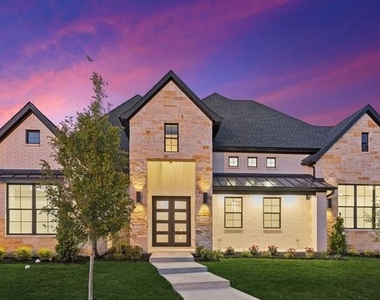
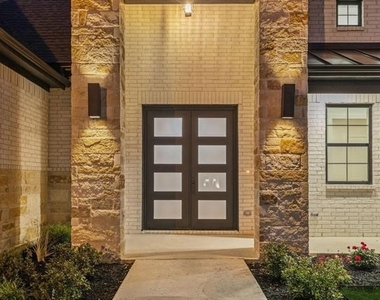
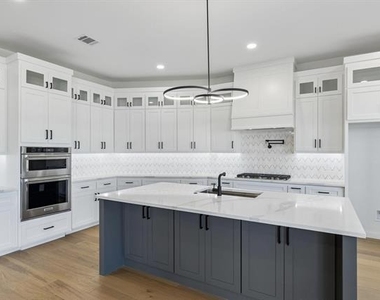
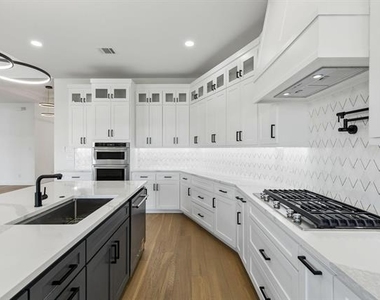
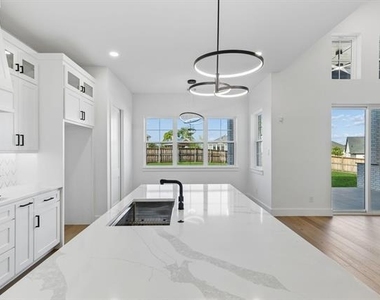
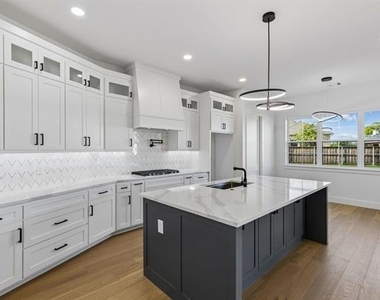
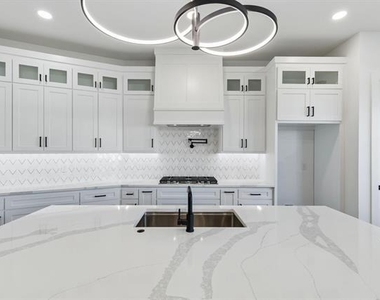
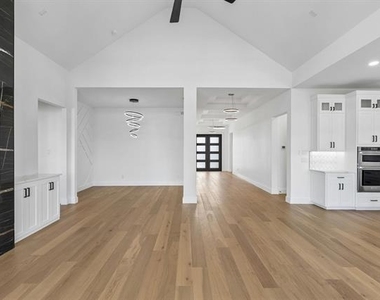
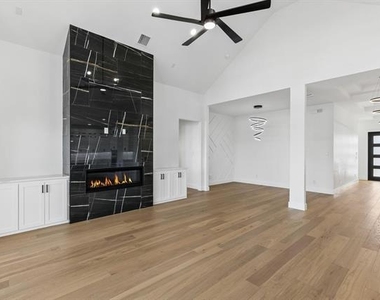
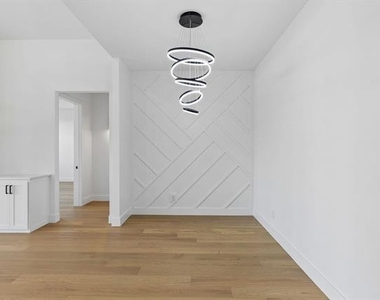
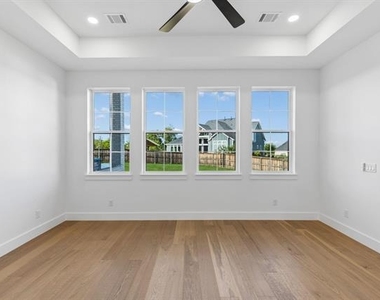
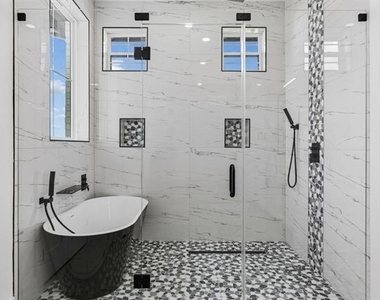
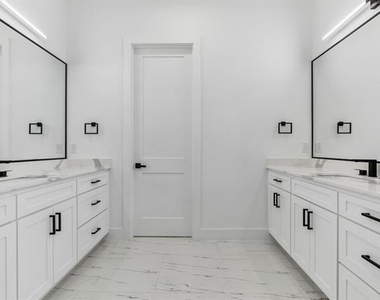
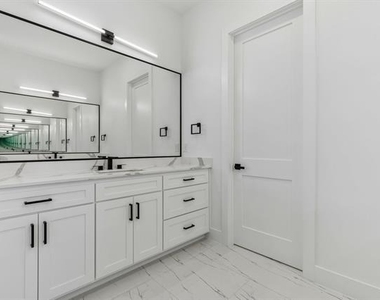
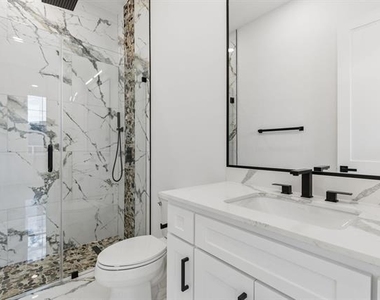
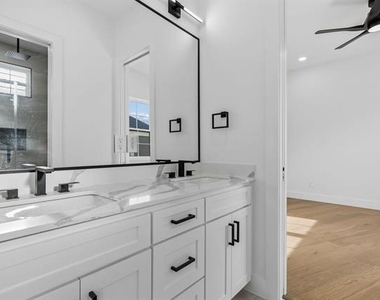
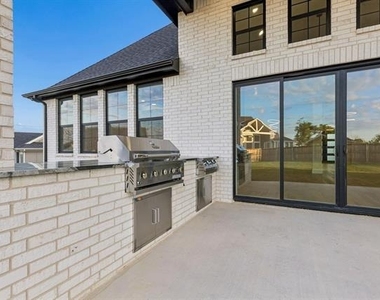
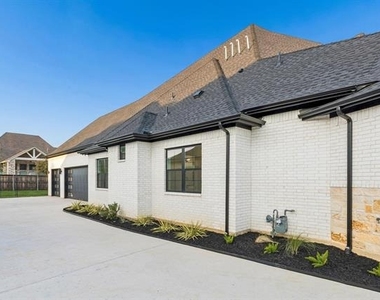
***BRAND NEW BUILD*** ABSOLUTELY STUNNING, SINGLE STORY CUSTOM CONTEMPORARY HOME, ON EXTRA LARGE LOT IN THE GORGEOUS NEW LAKES OF ARGYLE COMMUNITY!!! THIS BREATHTAKING HOME TRULY CHECKS ALL THE BOXES! EXPERIENCE EXCITING CURB APPEAL, A GRAND DOUBLE DOOR ENTRY, A SPACIOUS, BRIGHT AND OPEN FLOOR PLAN, HIGH QUALITY FINISHES, FIXTURES AND APPLIANCES THROUGHOUT. ENTERTAIN TO YOUR HEARTS DESIRE WITH AN OVERSIZED, COMPLETE CHEFS KITCHEN WITH GAS COOKTOP AND POT FILLER, STAINLESS APPLIANCES AND AN ISLAND LARGE ENOUGH FOR ANY PARTY! THE WELL DESIGNED MASTER SUITE FEATURES SMART SWITCHES LOCATED BEDSIDE, SO YOU DON'T NEED TO TURN OFF THE LIGHTS AND WALK IN THE DARK, AND A BEAUTIFUL MASTER BATH WITH DUAL VANITIES, A WOW GLASS SHOWER AND ROMANTIC SOAKING TUB, AND WALK-IN CLOSET WITH BUILT-INS AND A LARGE DRESSING MIRROR! THE PRIVATE MEDIA ROOM AND SEPARATE PRIVATE OFFICE SATISFY EVEN THE MOST DEMANDING HOME BUYER, AND THE HUGE, PRIVATE BACKYARD WITH BUILT-IN COVERED GRILL AND COVERED PATIO OFFERS UNLIMITED POSSIBILITIES! YES DREAMS DO COME TRUE. HURRY AND MAKE YOUR LAKES OF ARGYLE DREAMS COME TRUE TODAY!
AMENITIES
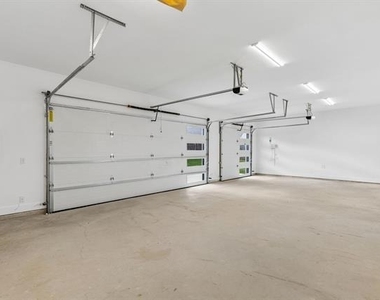
Attached Garage
Fireplace
Dishwasher
Parking Space
ADDITIONAL INFORMATION
Interior
Bathroom Information
Half Bathrooms: 1
Full Bathrooms: 3
Interior Information
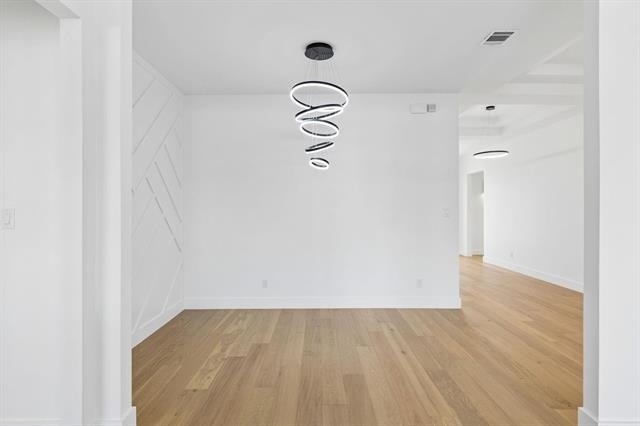
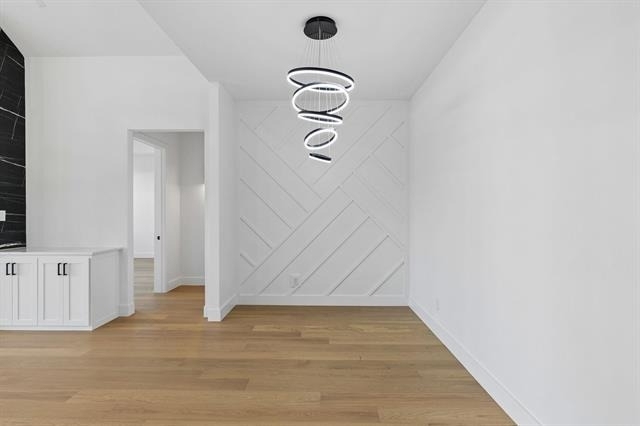
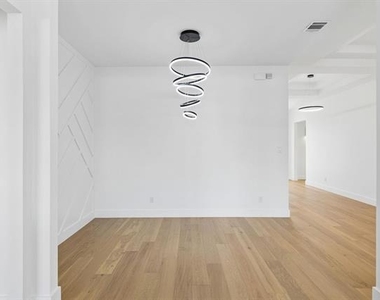
Interior Features: Built-in Features, Cathedral Ceiling(s), Chandelier, Double Vanity, Eat-in Kitchen, Granite Counters, High Speed Internet, Kitchen Island, Open Floorplan, Walk-In Closet(s), Cable TV Available, Decorative Lighting
Appliances: Dishwasher, Disposal, Electric Oven, Gas Cooktop, Microwave, Double Oven
The manager has not yet mailed us a photo copy of his or her government identification and proof or property ownership.
▼
Manager has not logged in recently
▼
Manager does not yet have user reviews
RENTHOP DESCRIPTION
The apartment is a unit offered at a monthly price of $6,500. The person posting the listing did not specify that any pets were allowed. It may be the case that pets are ok and the manager simply has not yet filled out all the details. The kitchen conveniently includes a dishwasher.
We have 40 photos of this particular unit, building, and surrounding areas.
We found some very similar listings nearby
Select those you'd like to message
Your messages have been sent!
Check Availability
By selecting Check Availability, you agree that RentHop and real estate professionals may call or text you about your inquiry. Message/data rates may apply. Terms & Privacy. California Privacy Notice



























 Your Privacy Choices
