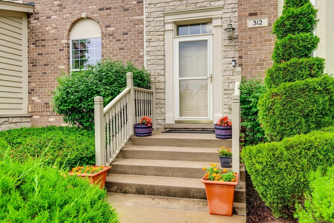
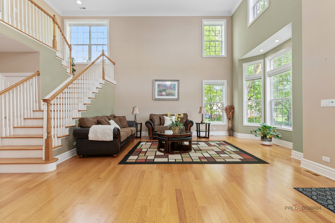
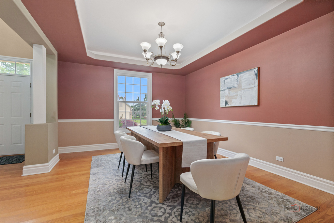
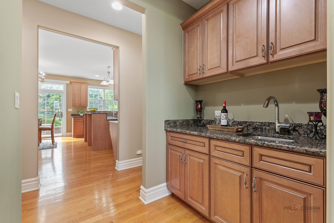
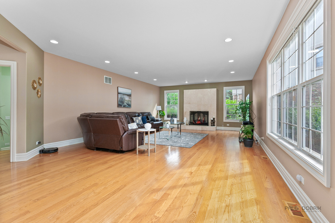
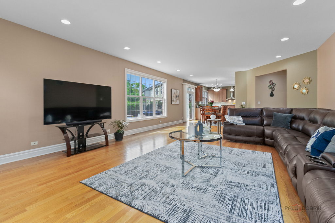
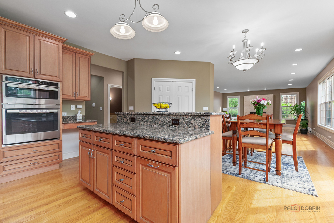
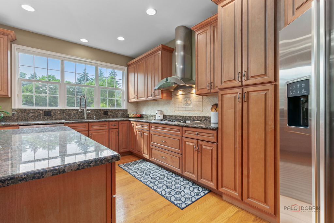
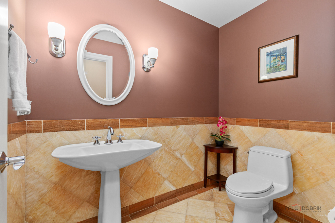
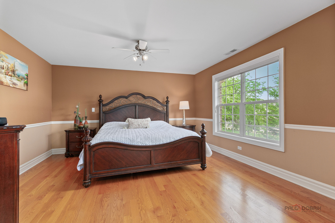
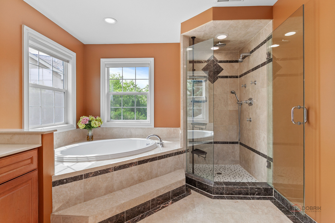
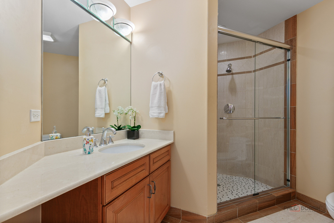
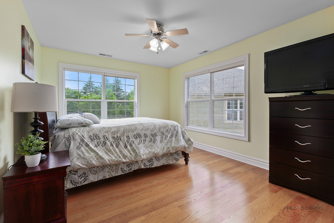
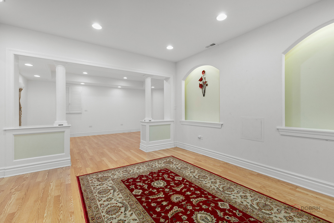
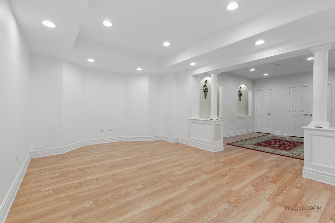
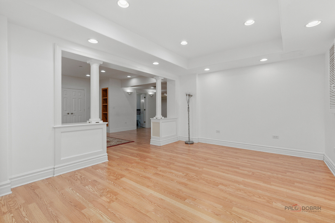
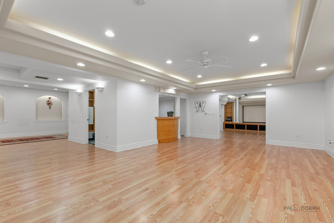
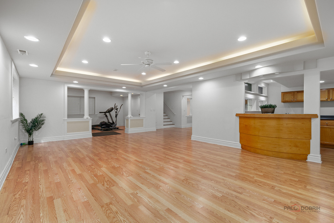
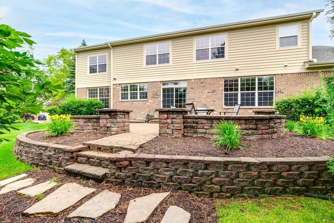
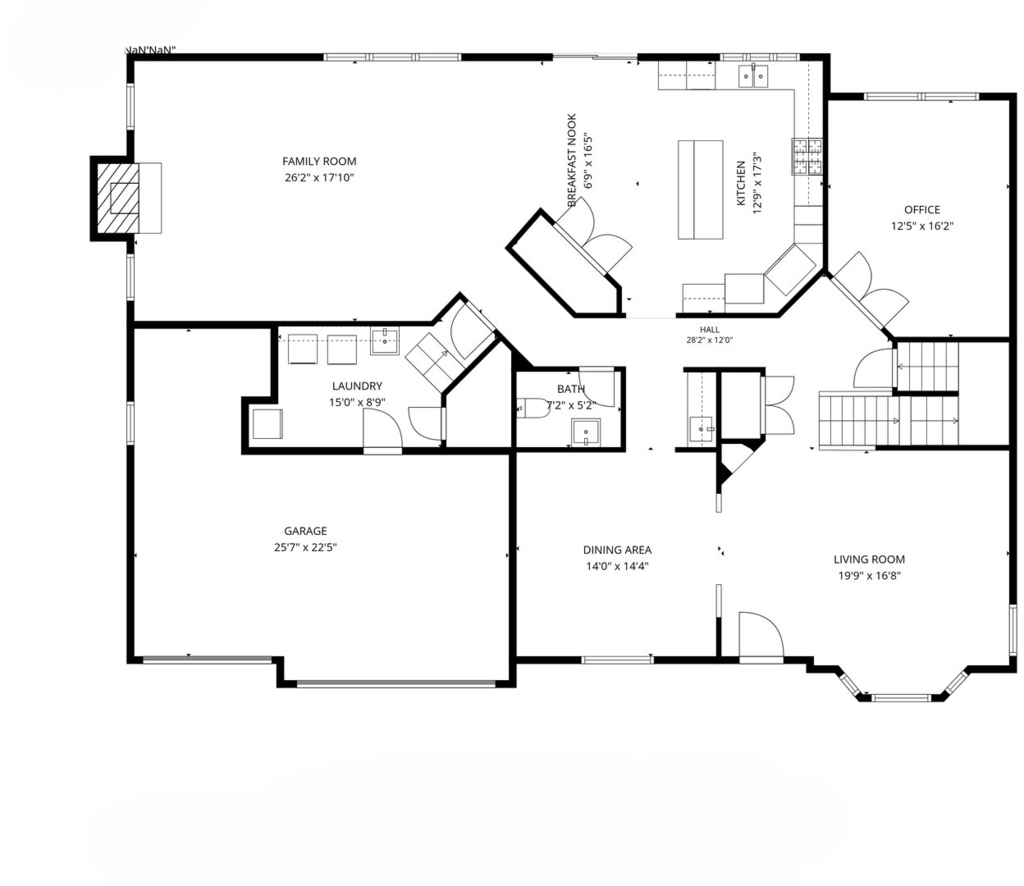
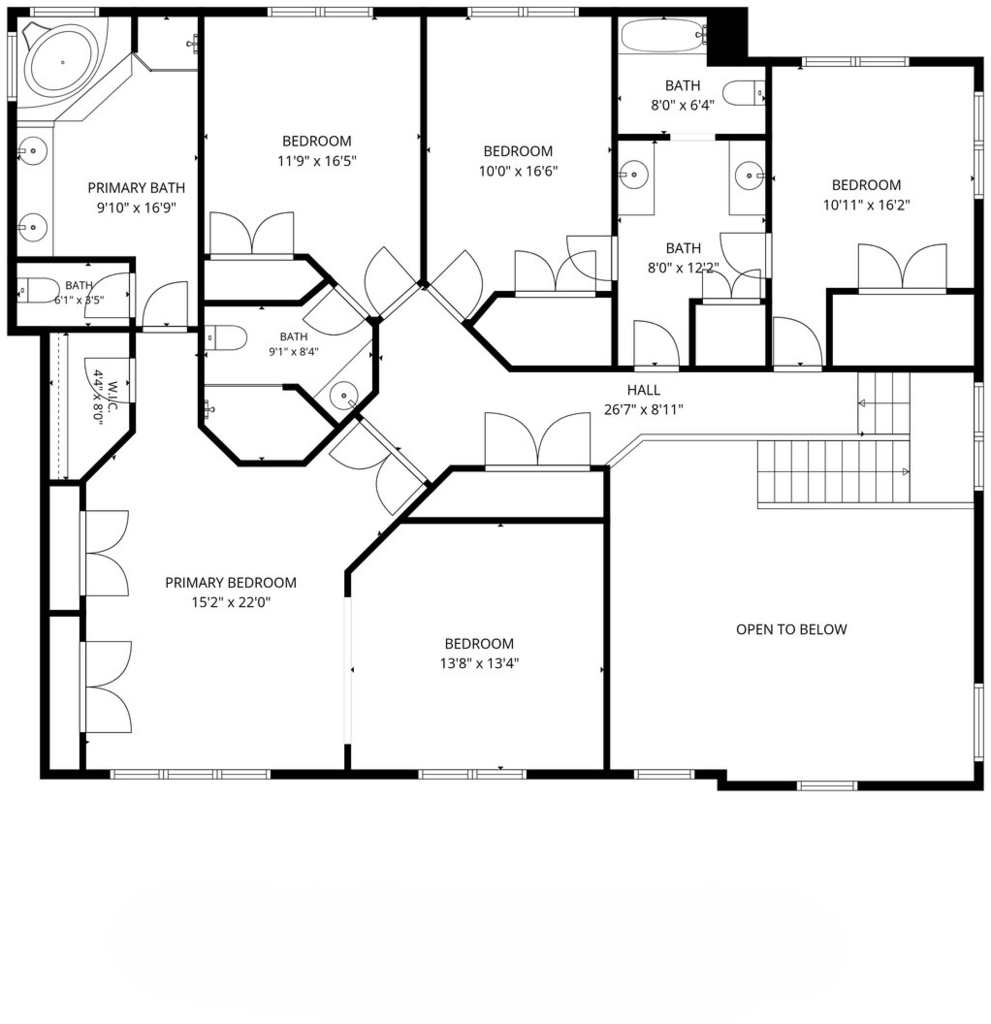
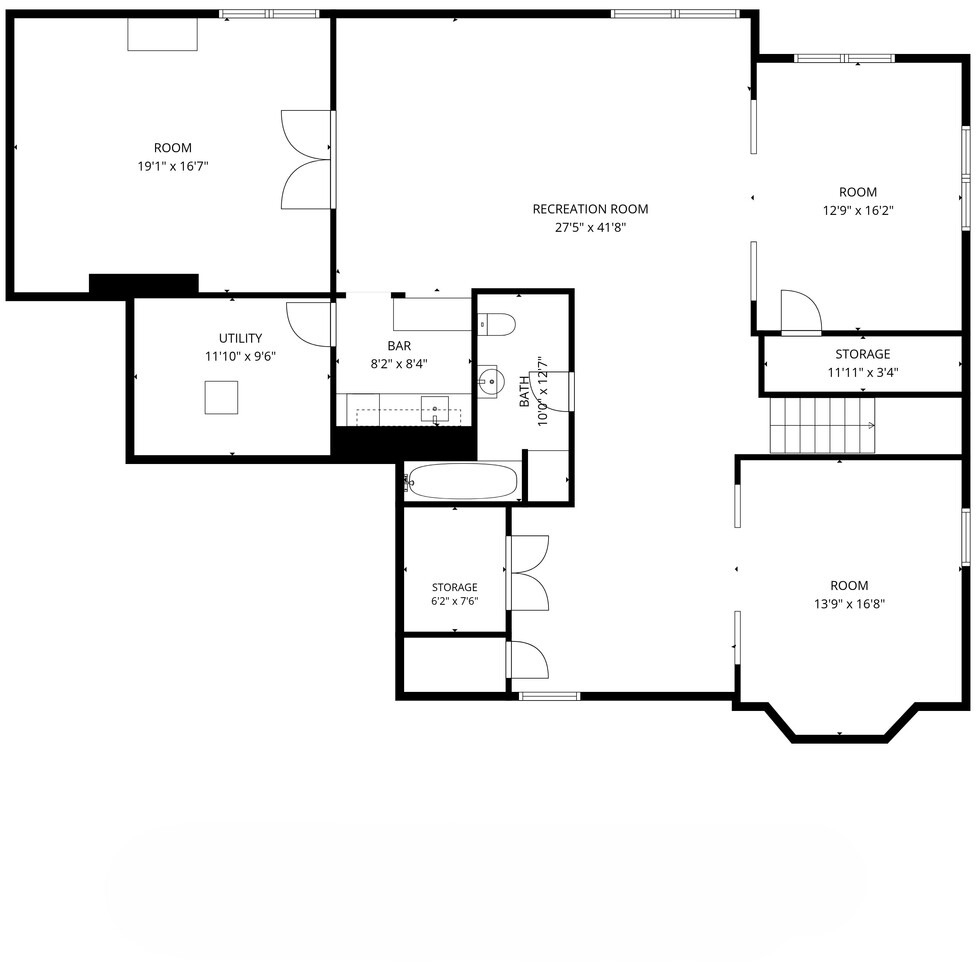
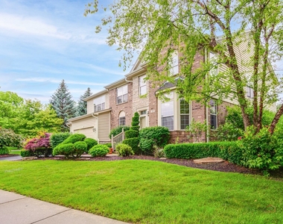
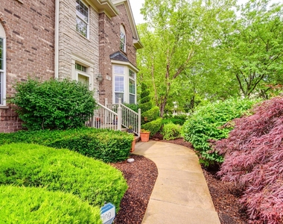
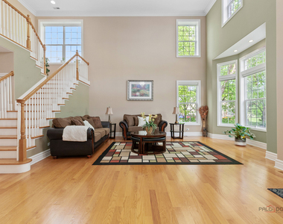
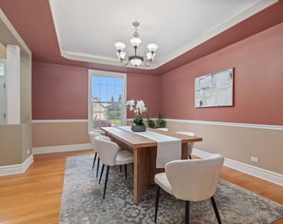
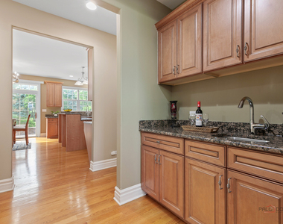
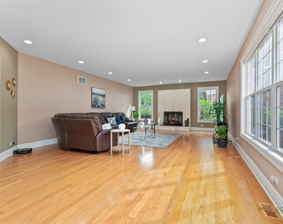
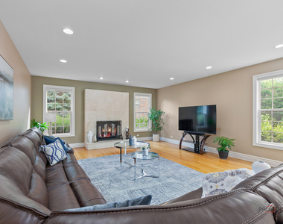
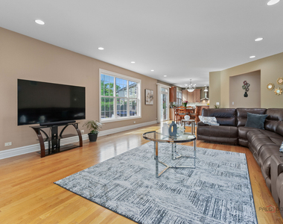
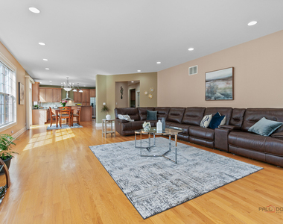
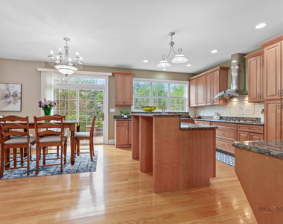
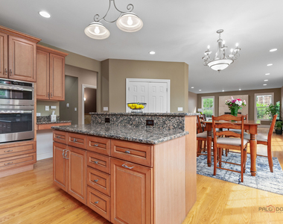
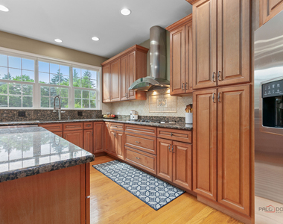
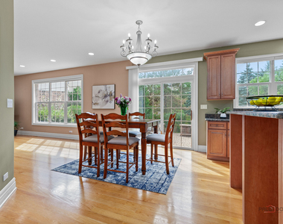
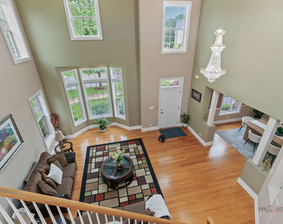
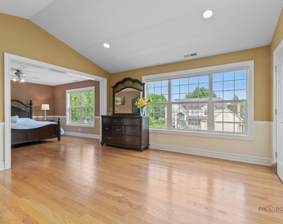
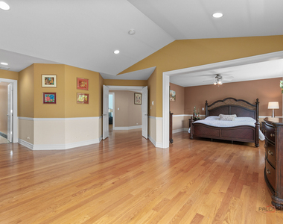
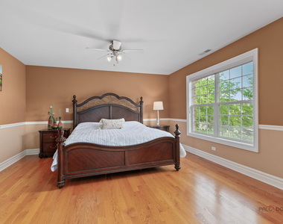
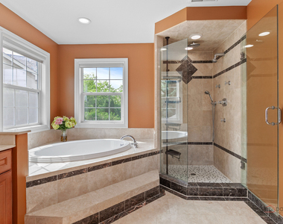
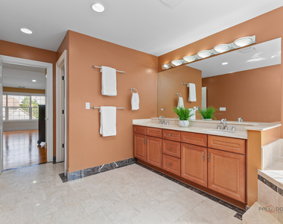
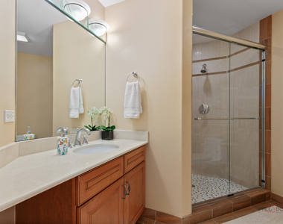
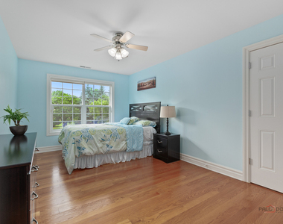
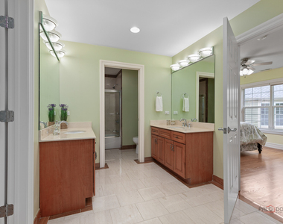
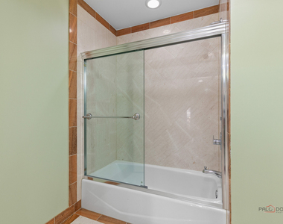
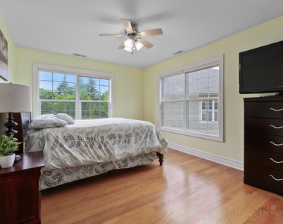
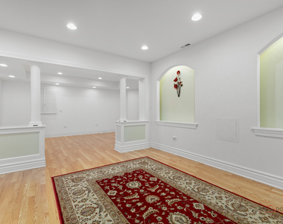
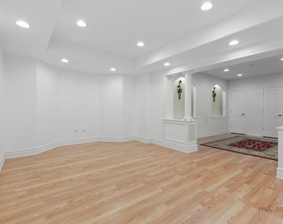
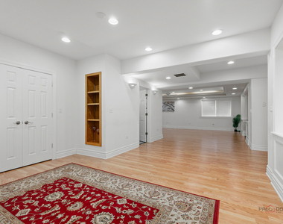
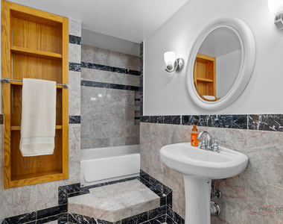
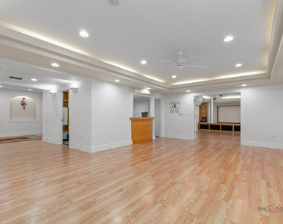
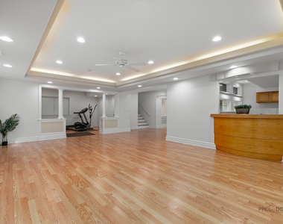
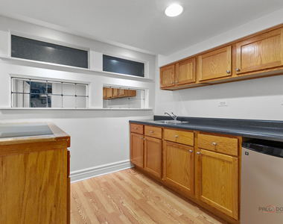
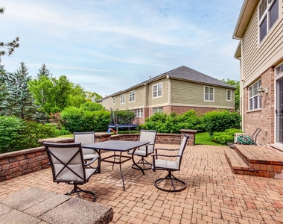
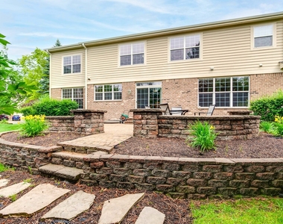
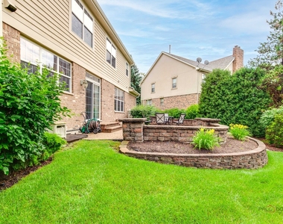
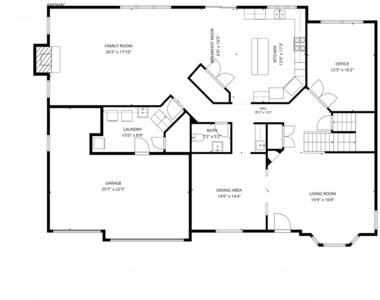
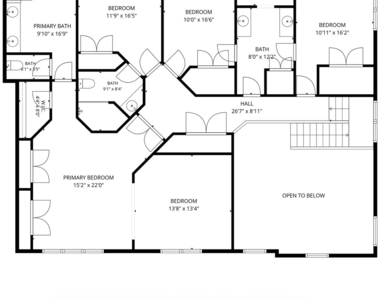
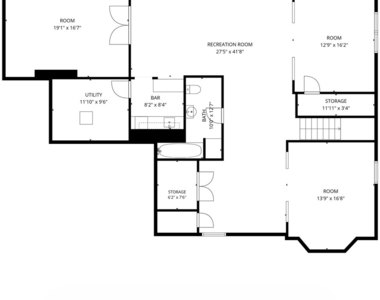
Welcome to this exceptional four-bedroom, 4.1-bath home nestled in the highly sought-after Gregg's Landing subdivision in Vernon Hills, where sun-drenched living spaces, hardwood floors, and an incredible finished basement come together to create the ultimate dream home. This one truly has it all! The grand two-story foyer and living room welcome you with an immediate sense of spaciousness and elegance, bathed in an abundance of natural light that flows throughout every level of the home. Gleaming hardwood floors grace both the first and second levels, adding warmth and sophistication at every turn. The formal dining room with butler's pantry sets the stage for effortless entertaining, while the gourmet kitchen impresses with stainless steel appliances, granite countertops, a center island with breakfast bar, and a sunny eating area, seamlessly flowing into the inviting family room anchored by a cozy fireplace. A private office with French doors rounds out the main level perfectly, ideal for working from home in style. Upstairs, the expansive primary suite is a true sanctuary, featuring generous storage space, a relaxing sitting area, and a luxurious ensuite bath complete with a soaking tub, double sink vanity, and separate shower. Three additional bedrooms provide comfortable accommodations for every member of the household, one enjoying its own private ensuite, while two share a beautifully appointed Jack-and-Jill bath. The full finished basement is an absolute showstopper, offering an expansive recreation area, dedicated exercise room, media room, full wet bar, and full bath, delivering an entertainment experience that rivals any resort. Outside, a lovely patio and yard provide a wonderful setting for outdoor relaxation and entertaining. And the location? Simply unbeatable, just minutes from Vernon Hills' premier shopping and dining destinations and the charming boutiques and restaurants of downtown Libertyville.
AMENITIES
Fireplace
Private Outdoor Space
Dishwasher
Parking Space
ADDITIONAL INFORMATION
Interior
Bathroom Information
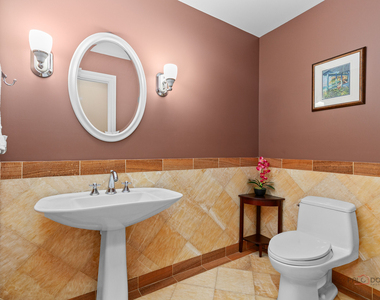
Half Bathrooms: 1
Full Bathrooms: 4
Interior Information
Interior Features: Cathedral Ceiling(s), Wet Bar, Open Floorplan, Pantry, Separate Dining Room
The manager has not yet mailed us a photo copy of his or her government identification and proof or property ownership.
▼
Manager has not logged in recently
▼
Manager does not yet have user reviews
RENTHOP DESCRIPTION
The apartment is a unit offered at a monthly price of $5,500. The person posting the listing did not specify that any pets were allowed. It may be the case that pets are ok and the manager simply has not yet filled out all the details. The kitchen conveniently includes a dishwasher.
We have 59 photos of this particular unit, building, and surrounding areas.
MLS# MRD12750411
List Agent Name: Andrew Lipin
List Office Name: RE/MAX Top Performers
IDX information is provided exclusively for personal, non-commercial use, and may not be used for any purpose other than to identify prospective properties consumers may be interested in purchasing. Information is deemed reliable but not guaranteed. The listing broker’s offer of compensation is made only to participants of the MLS where the listing is filed.
Courtesy of RH Advisors, Inc. and RHP Realty NJ, Inc.
By selecting Check Availability, you agree that RentHop and real estate professionals may call or text you about your inquiry. Message/data rates may apply. Terms & Privacy. California Privacy Notice
We found some very similar listings nearby
Select those you'd like to message
Your messages have been sent!
Check Availability
By selecting Check Availability, you agree that RentHop and real estate professionals may call or text you about your inquiry. Message/data rates may apply. Terms & Privacy. California Privacy Notice















































 Your Privacy Choices
