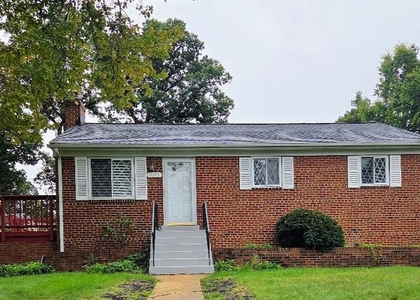
Please note - photos shown were taken by builder when purchased.
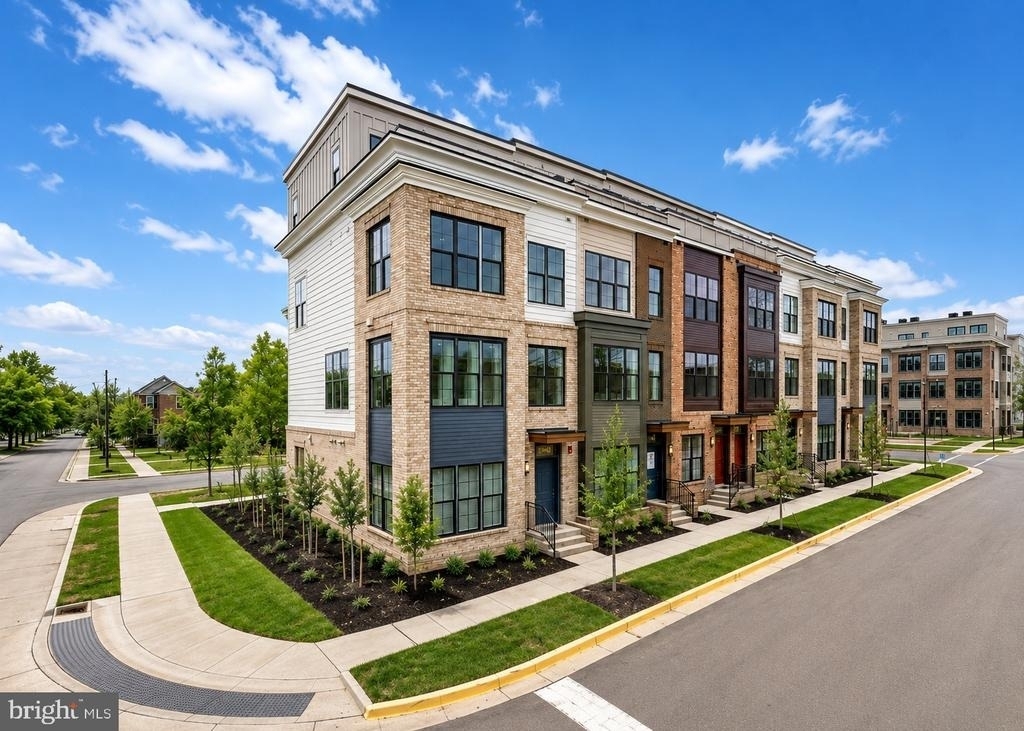
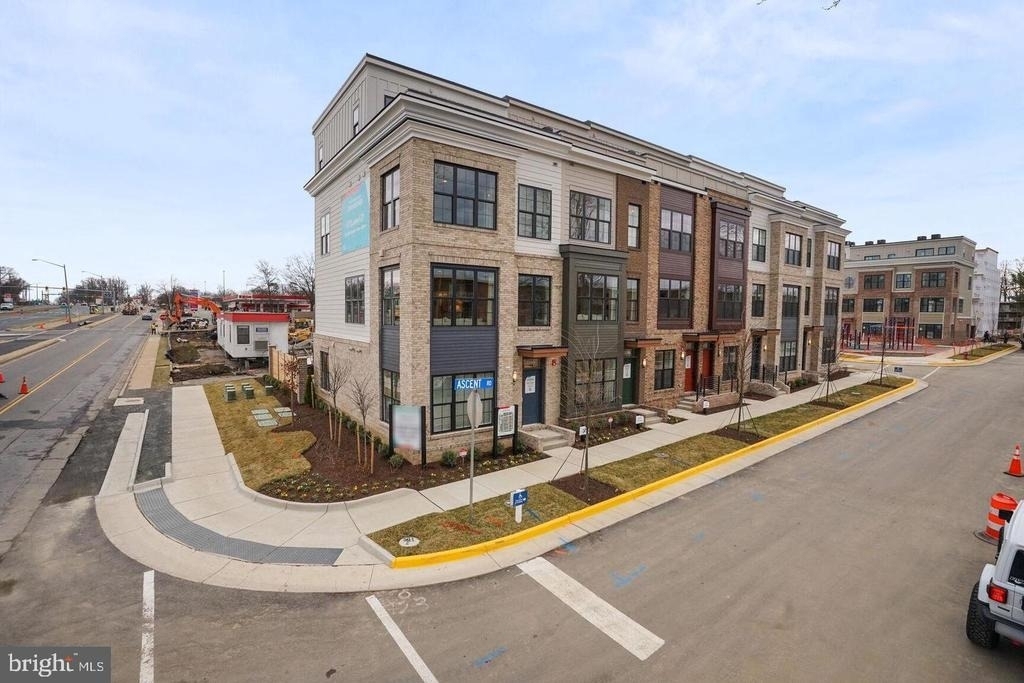
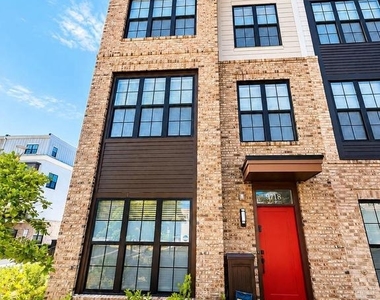
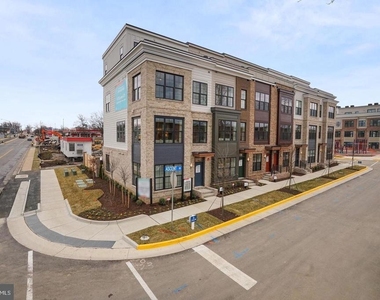
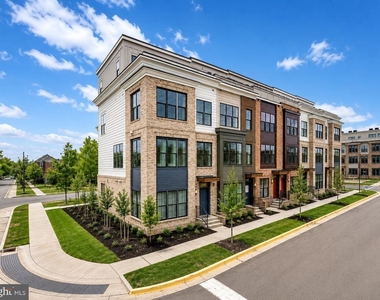
3118 Camber Place, Falls Church, VA - The Douglas model in the sought-after Graham Park Plaza community offers a rare opportunity to live in a recently constructed, corner end-unit townhome designed for modern luxury and effortless convenience.
Perfectly positioned just minutes from Falls Church City amenities, Inova Fairfax Hospital, and with quick access to I-495 and Route 50 into DC, this home combines suburban comfort with unbeatable commuter access. Tucked on the quieter side of the community with no retail customer parking directly adjacent, it offers both privacy and convenience.
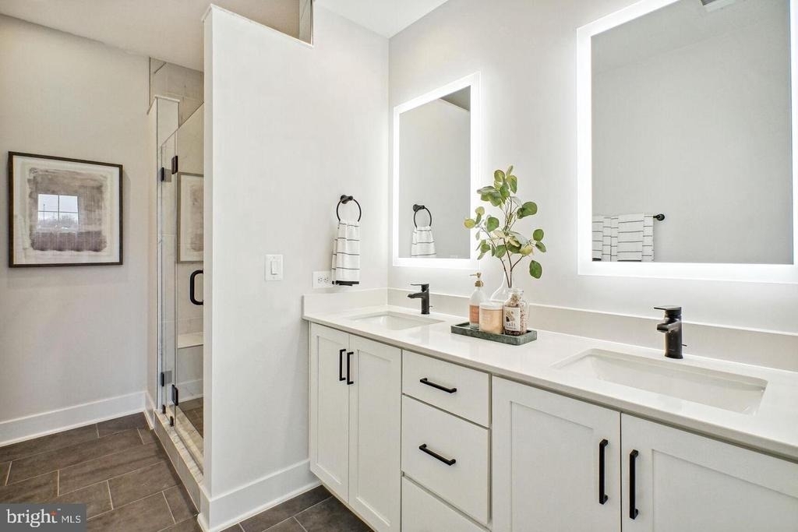
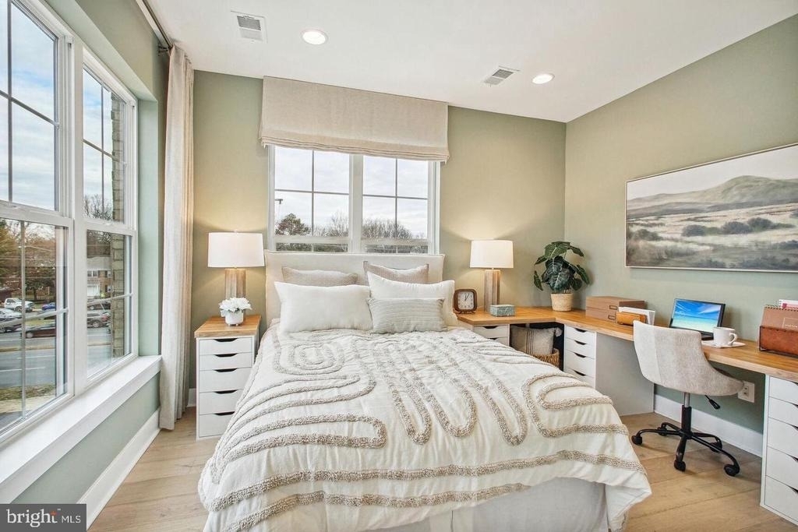
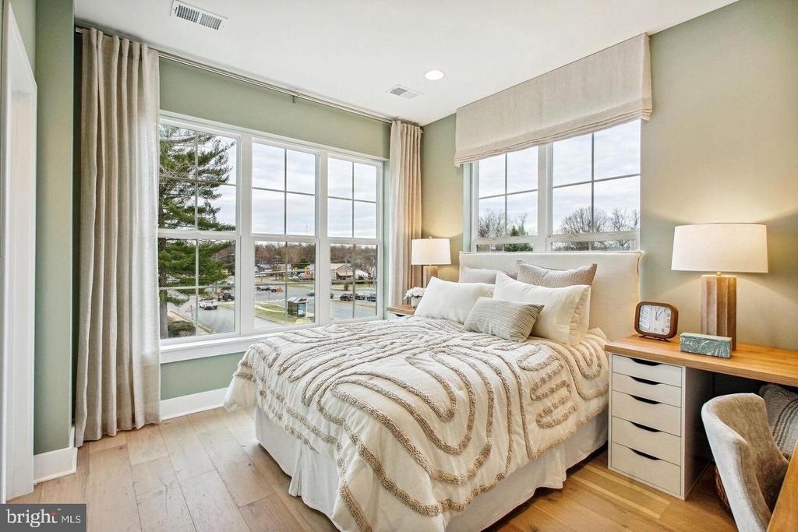
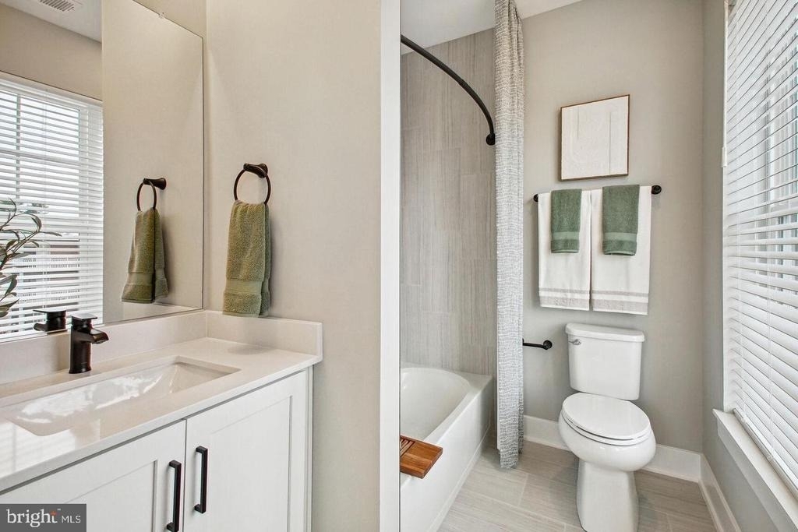
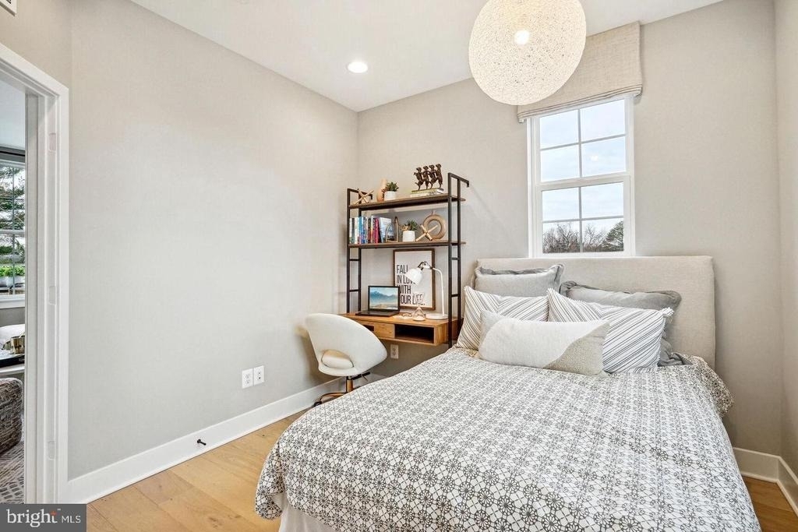
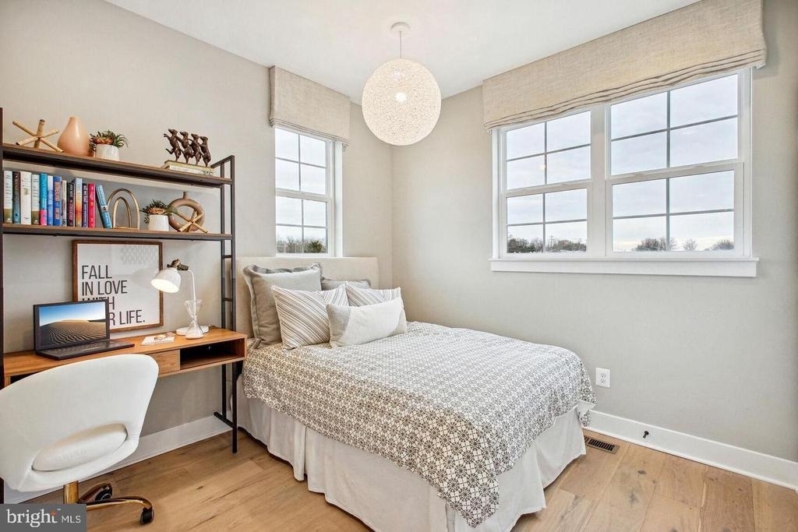
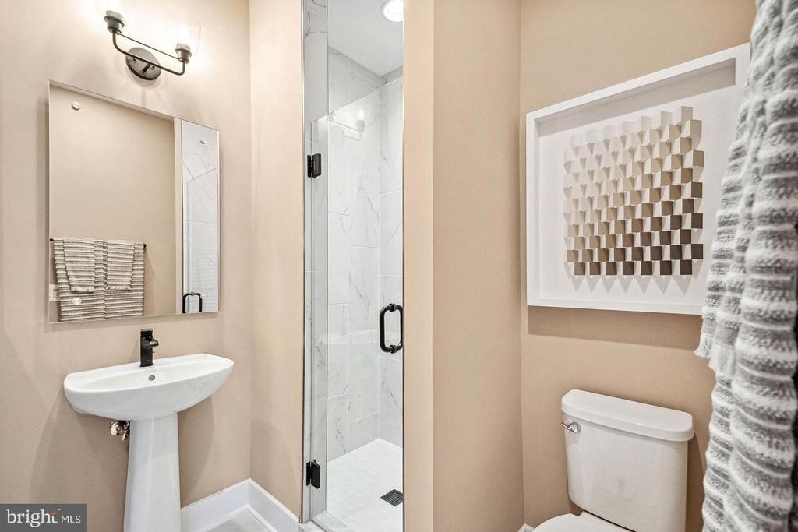
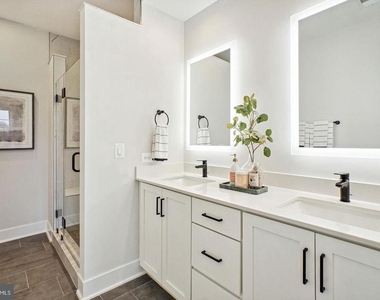
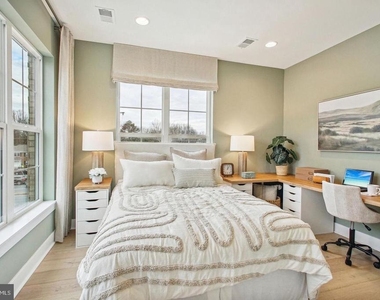
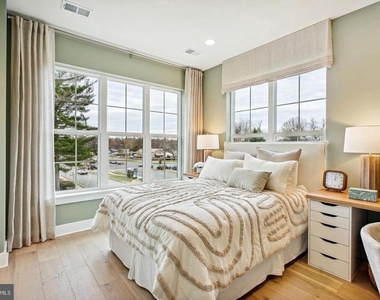
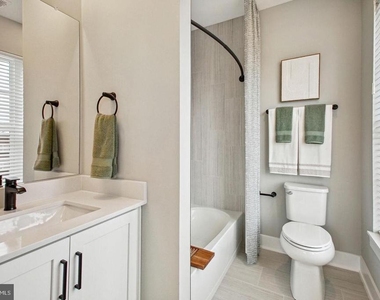
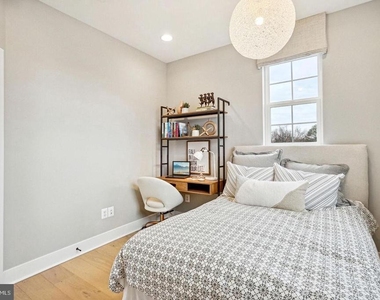
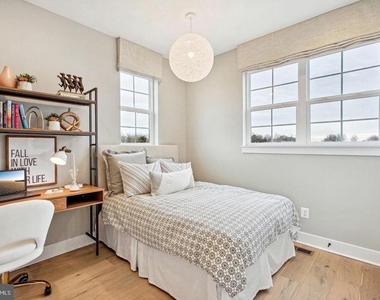
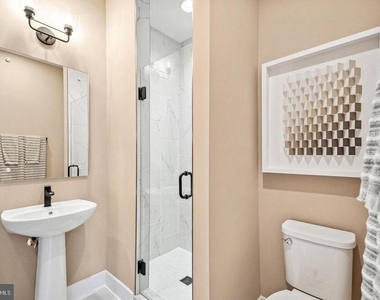
Spanning three expansive levels, this 4-bedroom, 4.5-bath residence features an ideal layout where every bedroom includes its own en-suite bath-offering comfort and privacy for all occupants. A WiFi extender is pre-installed on all four levels, making the home perfectly suited for remote work or streaming across multiple spaces.
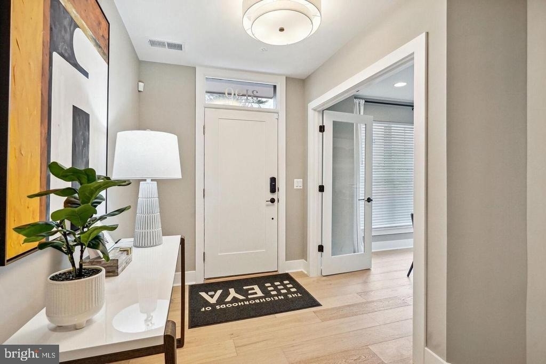
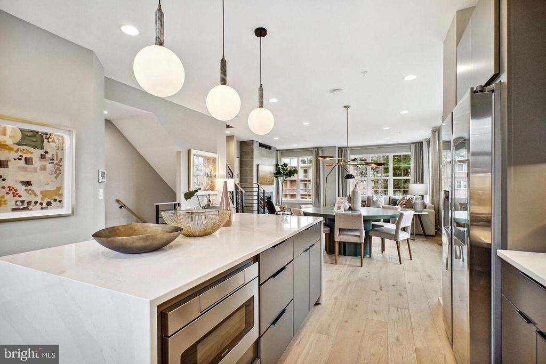
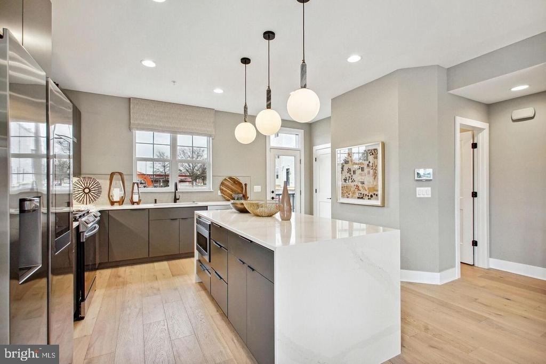
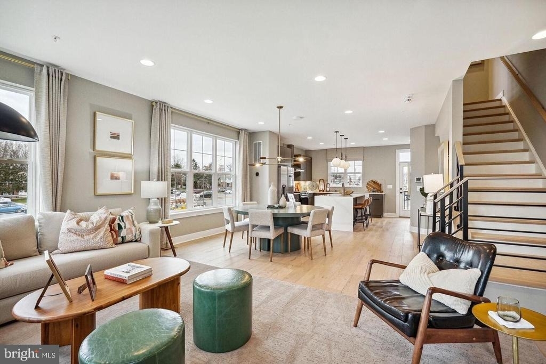
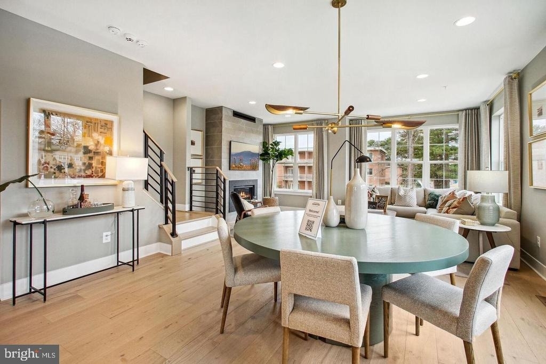
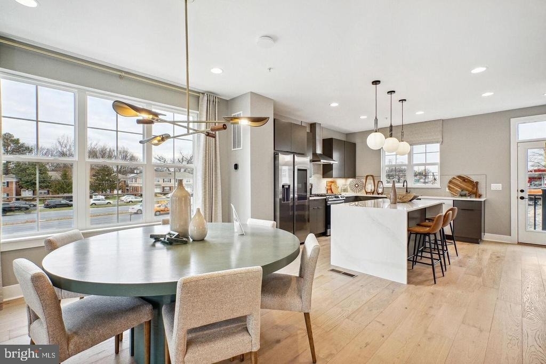
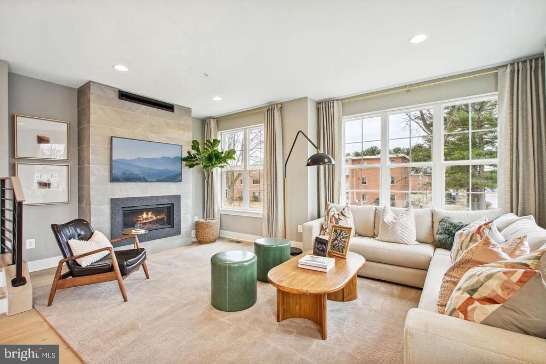
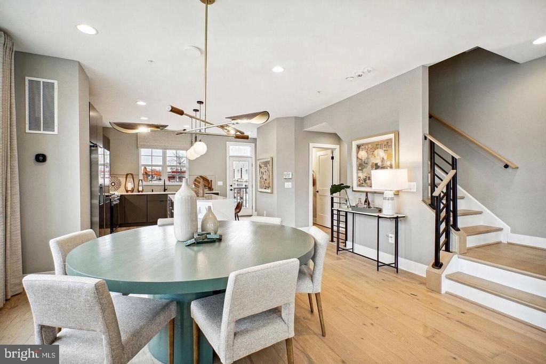
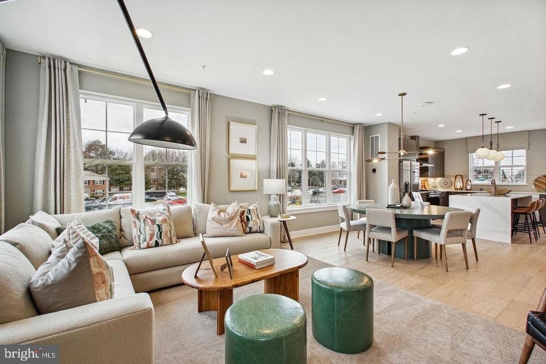
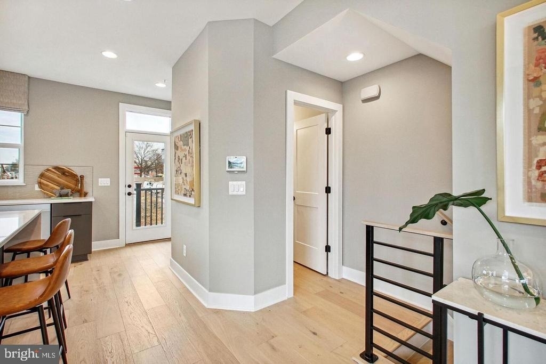
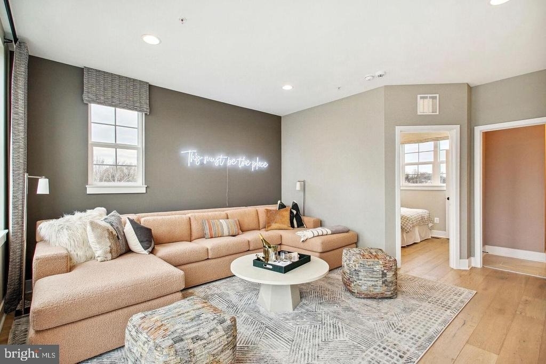
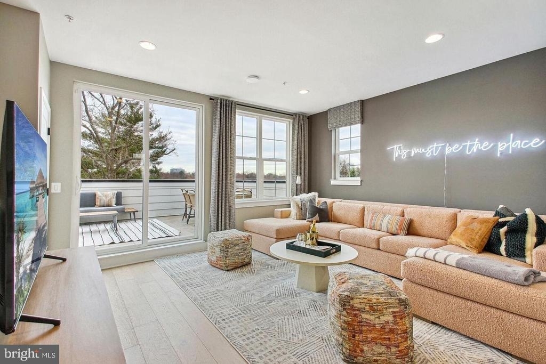
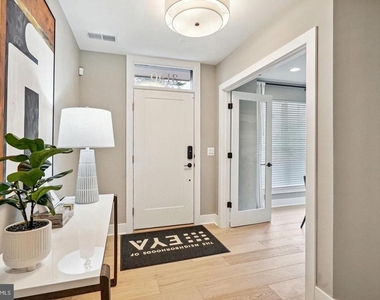
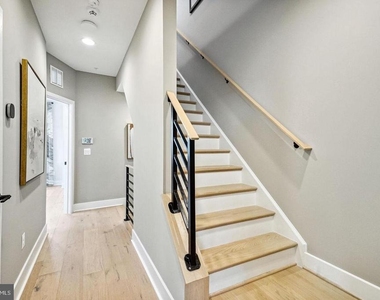
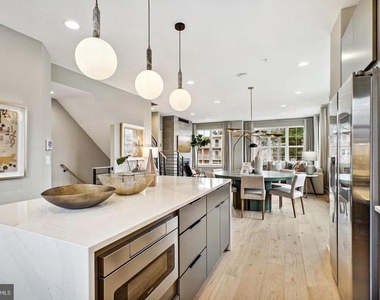
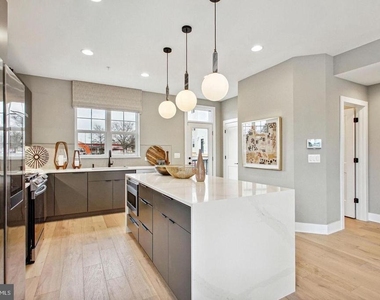
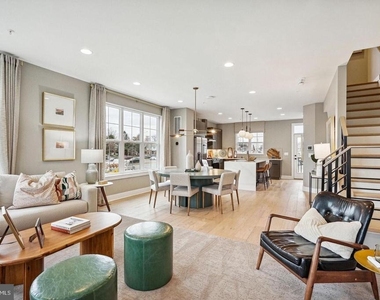
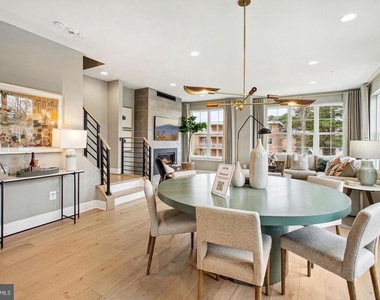
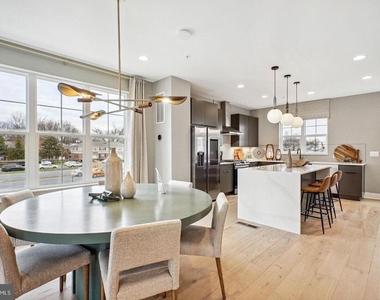
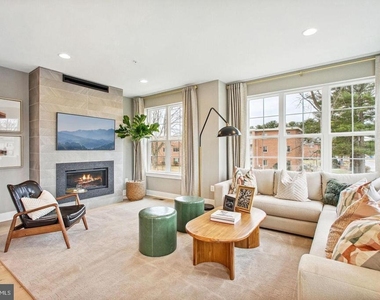
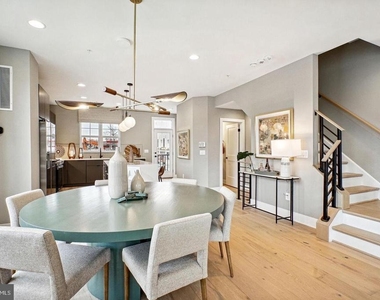
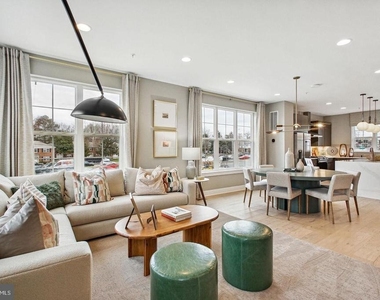
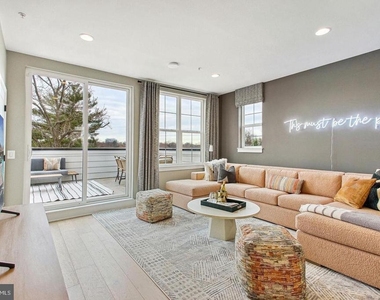
The main level includes a private 1-bedroom, 1-bath suite and a spacious 2-car garage. The second level showcases an open-concept floor plan with oversized windows, a bright and airy living and dining area, and a designer kitchen complete with stainless steel appliances, a waterfall-edge island, and direct access to a private deck-perfect for entertaining or relaxing outdoors.
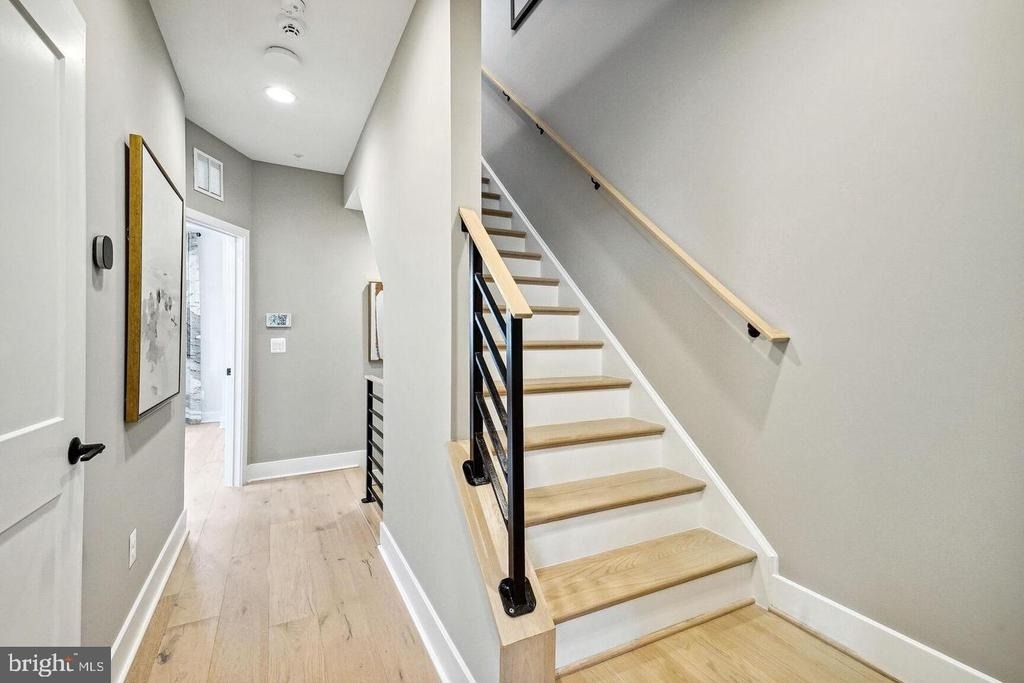
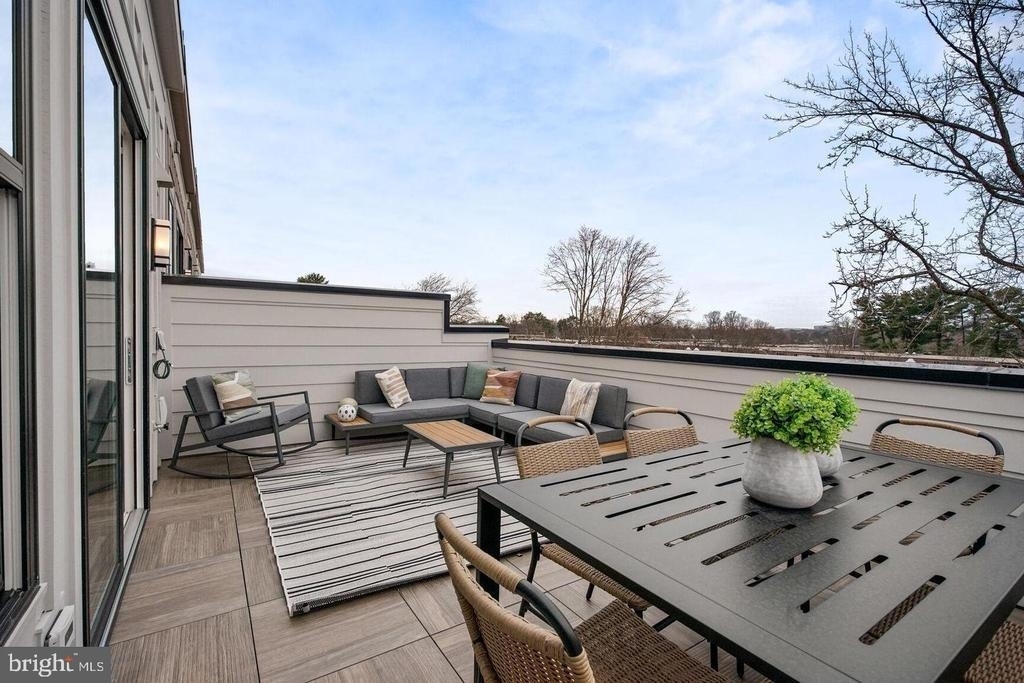
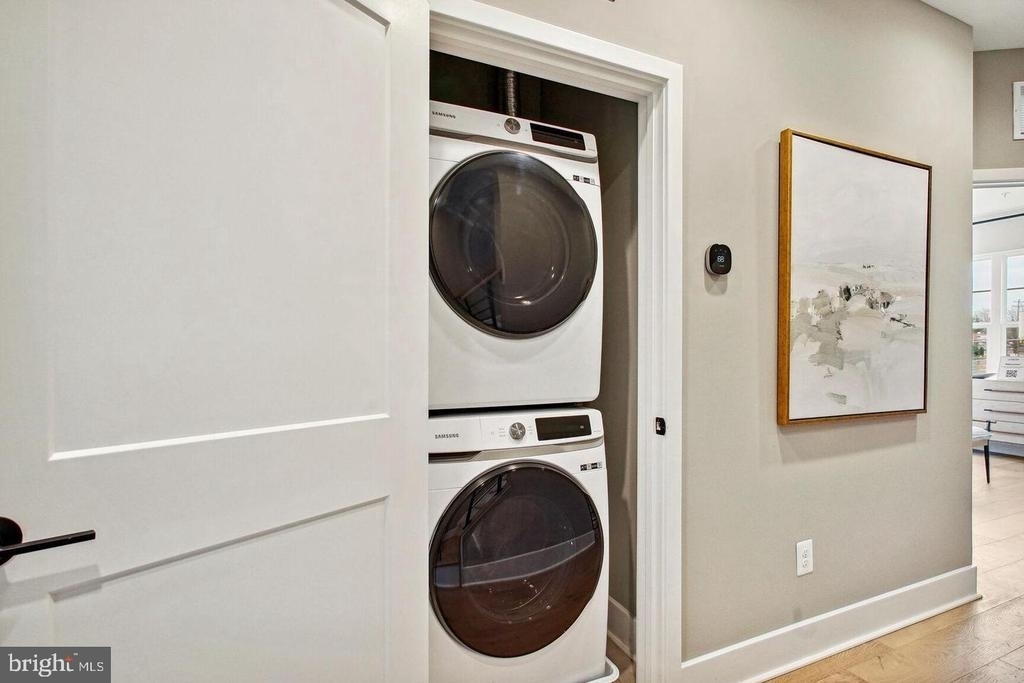
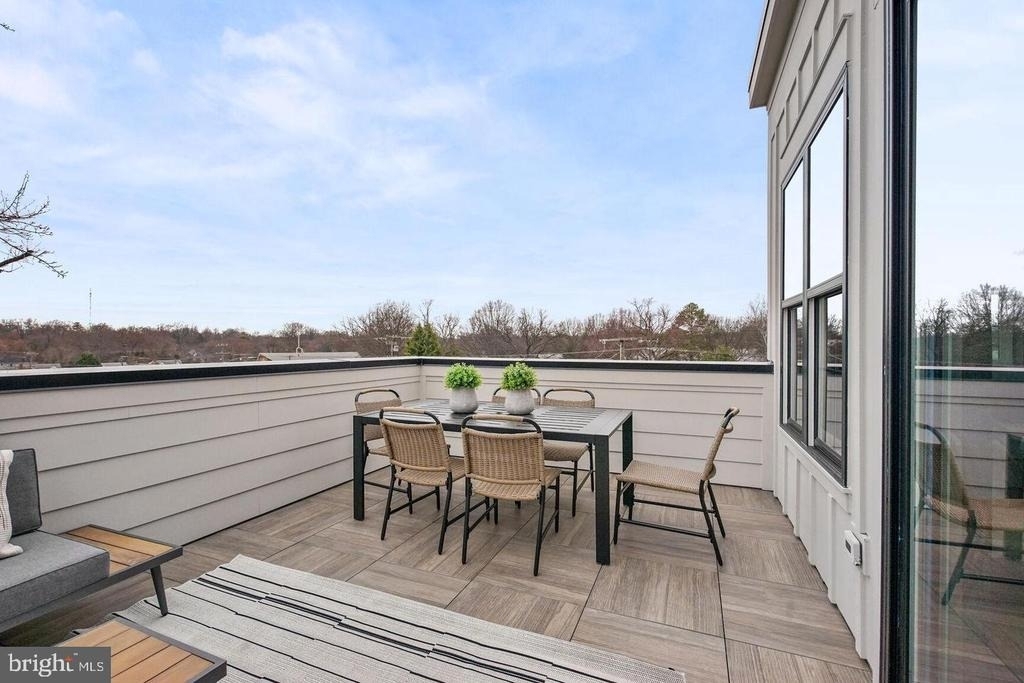
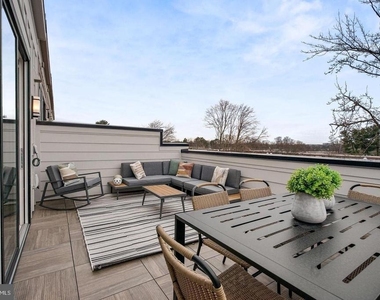
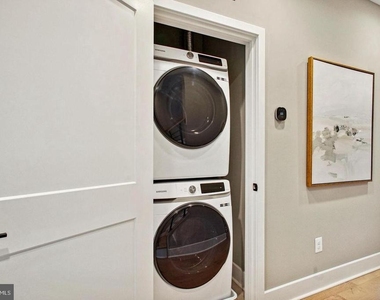
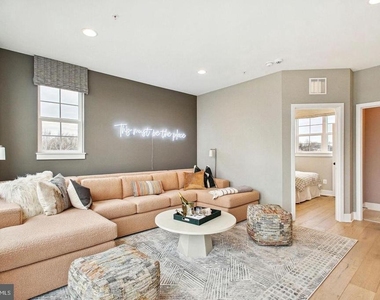
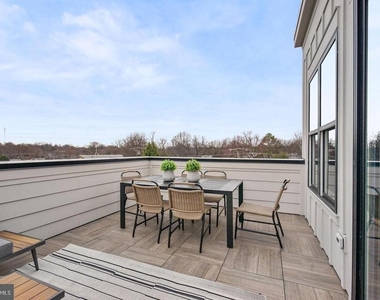
On the third level, you'll find two additional bedroom suites along with a full laundry area featuring in-unit washer and dryer for added convenience. The top floor offers a flexible recreation room or additional bedroom suite with its own full bath, leading out to a private rooftop terrace with open, elevated views-an exceptional space for entertaining or unwinding.
With modern finishes, thoughtful design, and multiple indoor-outdoor living spaces across four levels, this home delivers both style and functionality in one of Northern Virginia's most desirable locations. Don't miss the opportunity to be the very first resident of this stunning new construction townhome.
AMENITIES
New Construction
Dishwasher
Parking Space
ADDITIONAL INFORMATION
Interior
Bathroom Information
Half Bathrooms: 1
Full Bathrooms: 4
Interior Information
Interior Features: Breakfast Bar, Built-in Features, Eat-in Kitchen, Pantry, Recessed Lighting, Bathroom - Stall Shower, Bathroom - Walk-In Shower, Bathroom - Tub Shower, Combination Dining/Living, Combination Kitchen/Dining, Combination Kitchen/Living, Family Room Off Kitchen, Floor Plan - Open, Kitchen - Gourmet, Kitchen - Island, Primary Bath(s), Upgraded Countertops
The median is solely based on the area and the number of bedrooms.
Listing-specific characteristics such as the number of bathrooms and the amenities will also impact the price.
LISTING QUALITY
▲
Listing location is an exact address
▲
Features and amenities are properly noted
▲
RentHop has data for this building
▼
The manager has not yet mailed us a photo copy of his or her government identification and proof or property ownership.
▼
Manager has not logged in recently
▼
Manager does not yet have user reviews
RENTHOP DESCRIPTION
The apartment is a unit offered at a monthly price of $4,250. Everything is still in great condition as the building only recently completed construction. The person posting the listing did not specify that any pets were allowed. It may be the case that pets are ok and the manager simply has not yet filled out all the details. The kitchen conveniently includes a dishwasher.
We have 37 photos of this particular unit, building, and surrounding areas.
We found some very similar listings nearby
Select those you'd like to message
Your messages have been sent!
Check Availability
By selecting Check Availability, you agree that RentHop and real estate professionals may call or text you about your inquiry. Message/data rates may apply. Terms & Privacy. California Privacy Notice

























 Your Privacy Choices
