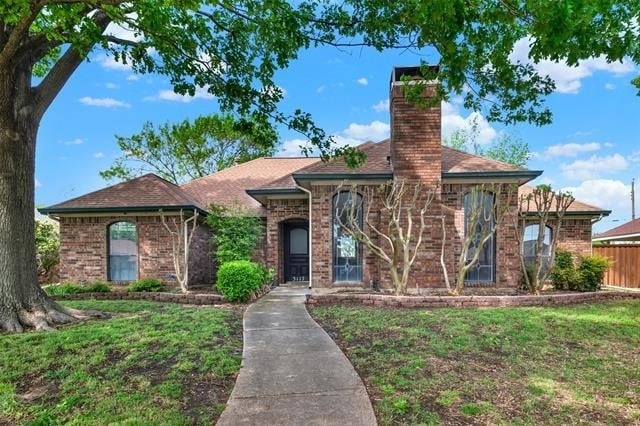
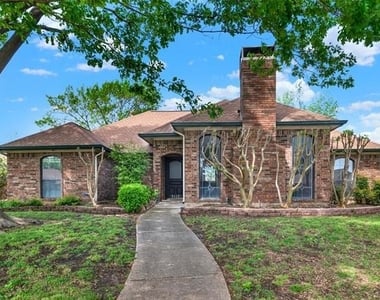
Welcome to 3117 Osceola Drive –A beautifully Updated 4-Bedroom Home in the Heart of Plano!
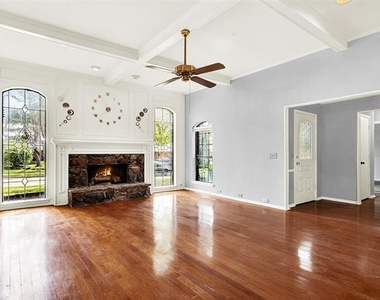
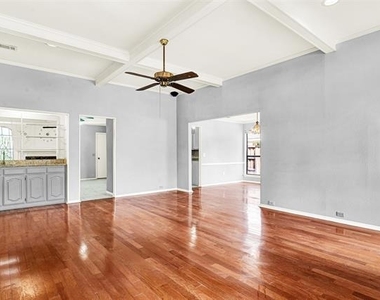
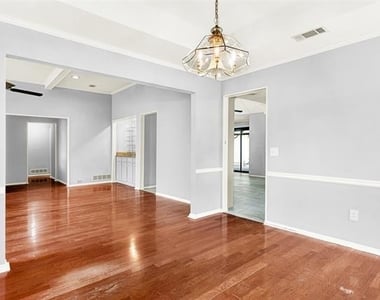
Nestled in a quiet and established neighborhood, this spacious 4-bedroom, 2.5-bathroom home is the perfect blend of style, comfort, and functionality. With thoughtful updates throughout and a layout designed for modern living, this home is move-in ready!
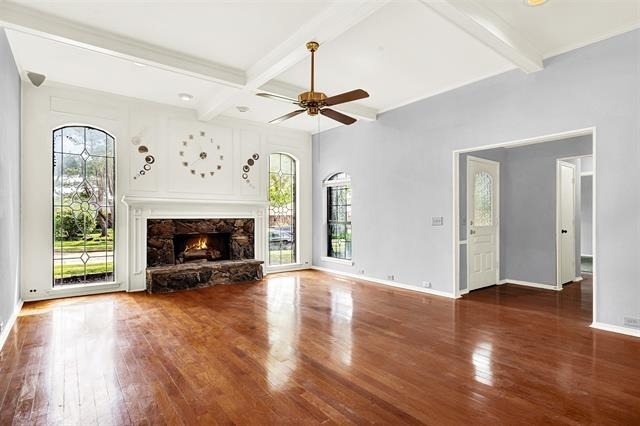
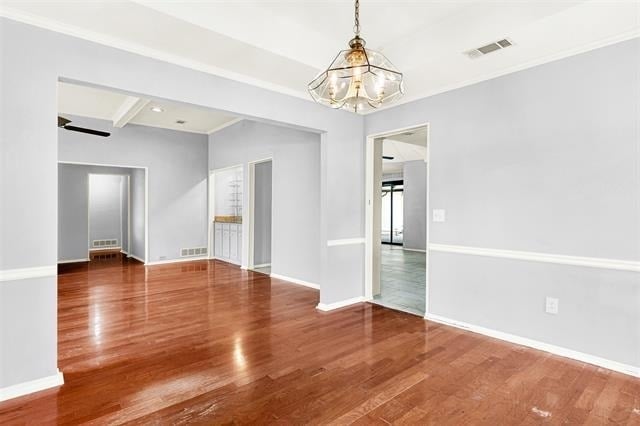
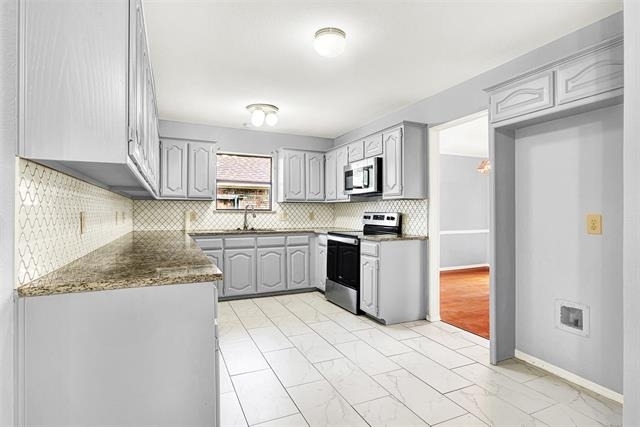
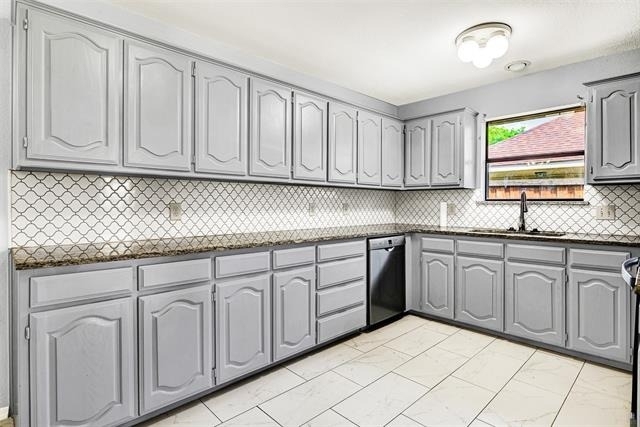
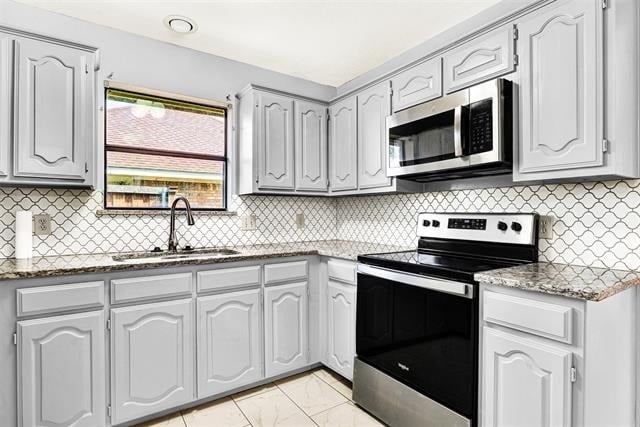
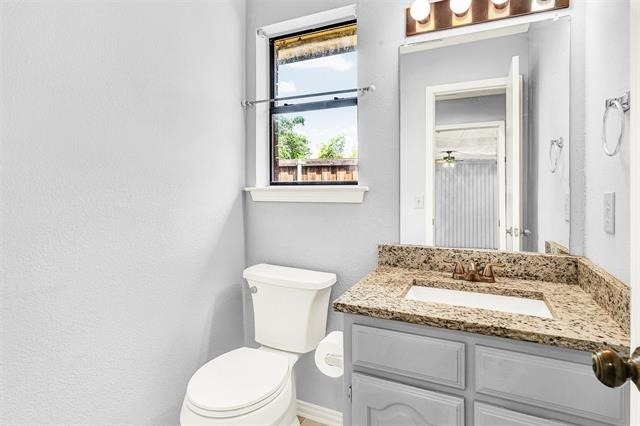
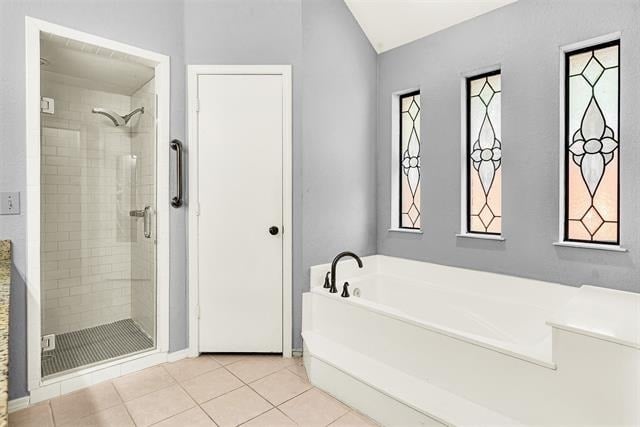
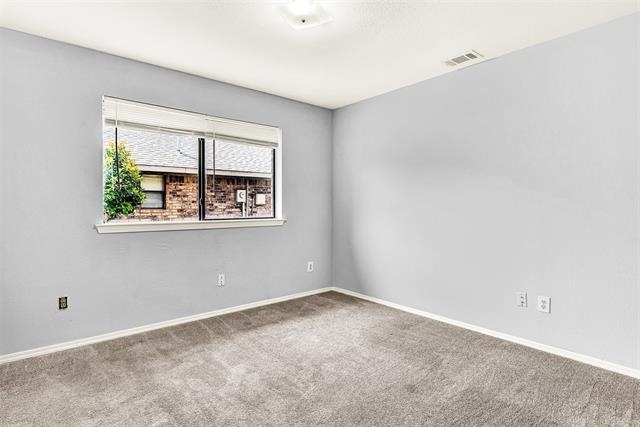
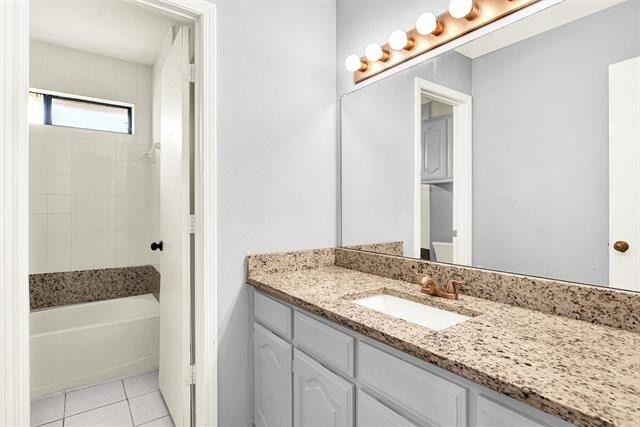
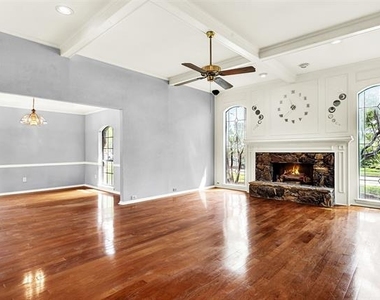
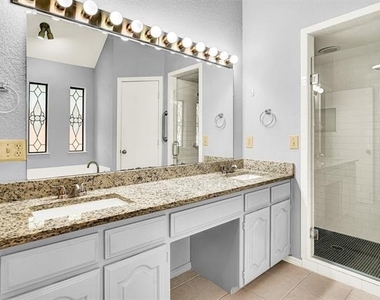
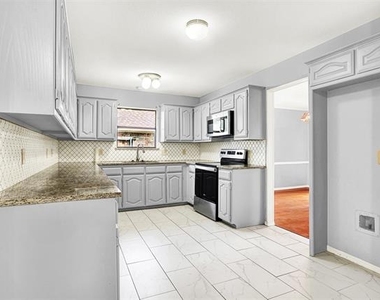
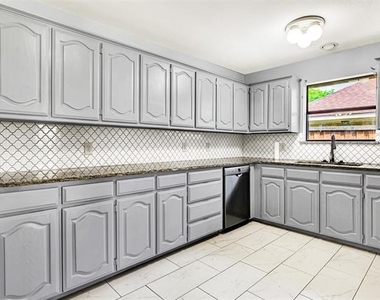
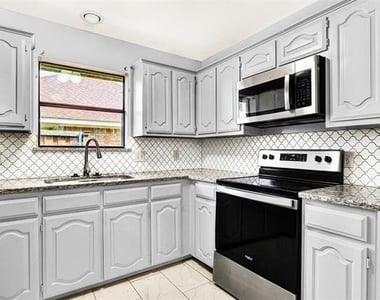
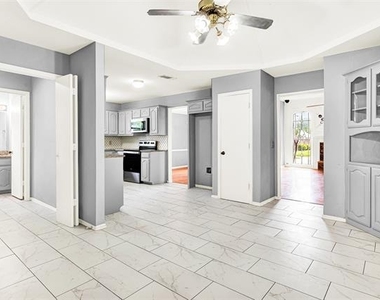
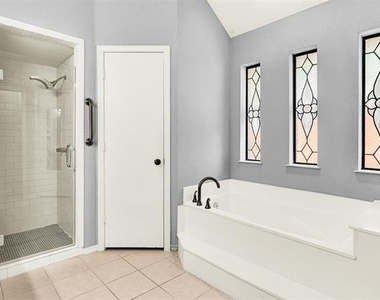
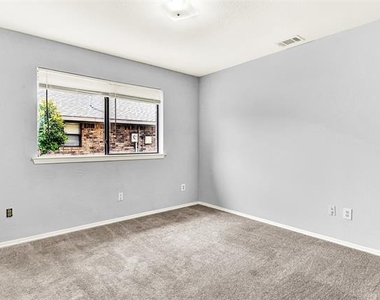
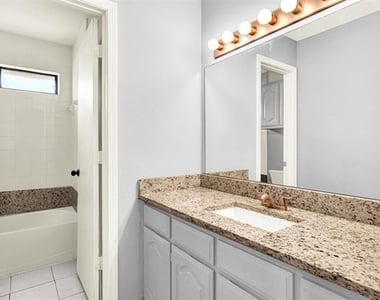
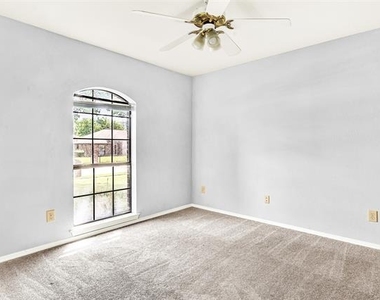
Step inside to find a bright and inviting interior, featuring fresh updates and a flexible floor plan ideal for families, entertaining, or working from home. The centerpiece of the home is the newly renovated kitchen, boasting stunning granite countertops, brand-new stainless steel appliances, and ample cabinet space-perfect for anyone who loves to cook. The generous primary suite offers a peaceful retreat with its own private bath, while three additional bedrooms provide plenty of space for guests, kids, or an office. With 2.5 well-appointed bathrooms, morning routines and busy days flow effortlessly.
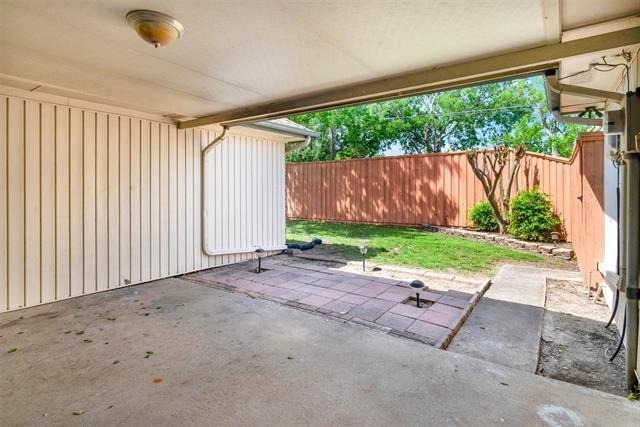
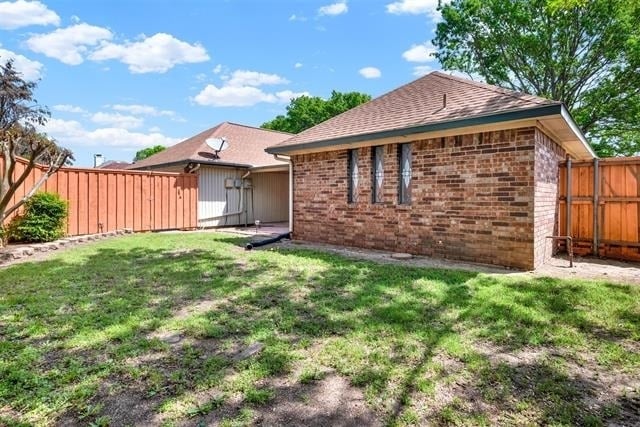
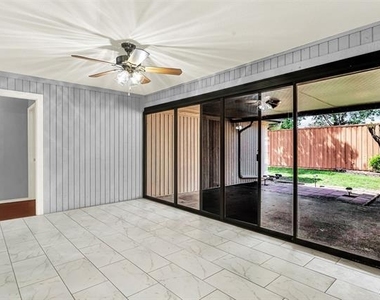
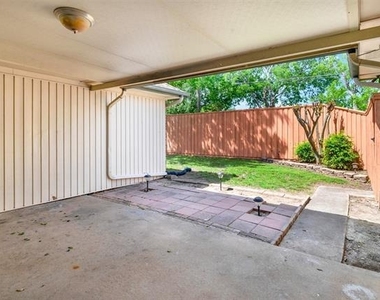
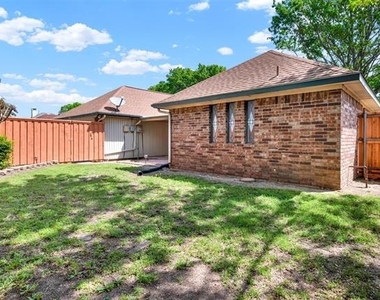
Enjoy Texas evenings in the private backyard-ideal for outdoor dining, gardening, or just relaxing. A two-car garage, updated fixtures, and plenty of storage add to the home's appeal. One of the greatest things that this home has is it's location. It is located within highly-rated Plano ISD and just minutes from local parks, shopping, dining, and major highways, 3117 Osceola Drive combines comfort and convenience in a prime location.
Don't miss out on this turnkey home in one of Plano's most desirable communities-reach out TODAY and schedule your private showing! Please note: landlords will require minimum 650 credit. They will also require proof of income (3x's the rent based off of gross pay) and ID's in order to schedule a tour.
AMENITIES
Attached Garage
Fireplace
Dishwasher
Parking Space
ADDITIONAL INFORMATION
Interior
Bathroom Information
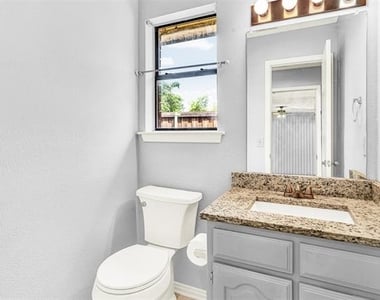
Half Bathrooms: 1
Full Bathrooms: 2
Interior Information
Interior Features: Built-in Features
Appliances: Dishwasher, Electric Cooktop, Electric Oven, Refrigerator
The manager has not yet mailed us a photo copy of his or her government identification and proof or property ownership.
▼
Manager has not logged in recently
▼
Manager does not yet have user reviews
RENTHOP DESCRIPTION
The apartment is a unit offered at a monthly price of $2,600. The person posting the listing did not specify that any pets were allowed. It may be the case that pets are ok and the manager simply has not yet filled out all the details. The kitchen conveniently includes a dishwasher.
We have 26 photos of this particular unit, building, and surrounding areas.
Last Updated: 16 hours ago
Data Source: Ntreis MLS
MLS# 21323190
List Agent Name: Natalie Boyd
List Office Name: Keller Williams Central
IDX information is provided exclusively for personal, non-commercial use, and may not be used for any purpose other than to identify prospective properties consumers may be interested in purchasing. Information is deemed reliable but not guaranteed. The listing broker’s offer of compensation is made only to participants of the MLS where the listing is filed.
Courtesy of RH Advisors, Inc. and RHP Realty NJ, Inc.
Enter the 6-digit code sent to or download the
RentHop mobile app to continue.
By selecting Check Availability, you agree that RentHop and real estate professionals may call or text you about your inquiry. Message/data rates may apply. Terms & Privacy.
We found some very similar listings nearby
Select those you'd like to message
Your messages have been sent!
Check Availability
By selecting Check Availability, you agree that RentHop and real estate professionals may call or text you about your inquiry. Message/data rates may apply. Terms & Privacy.