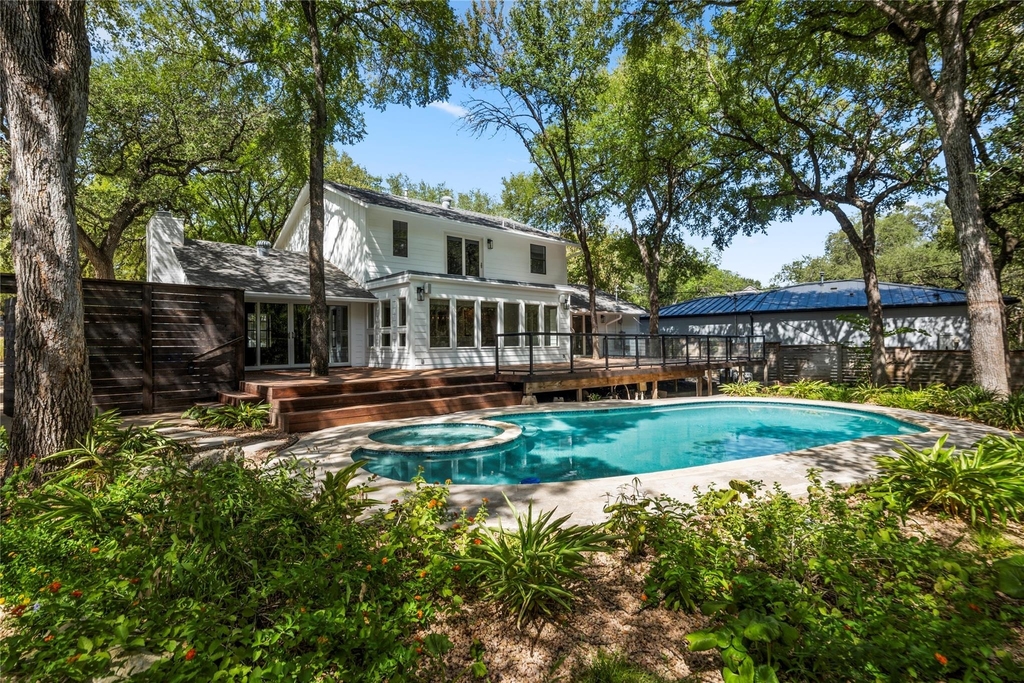
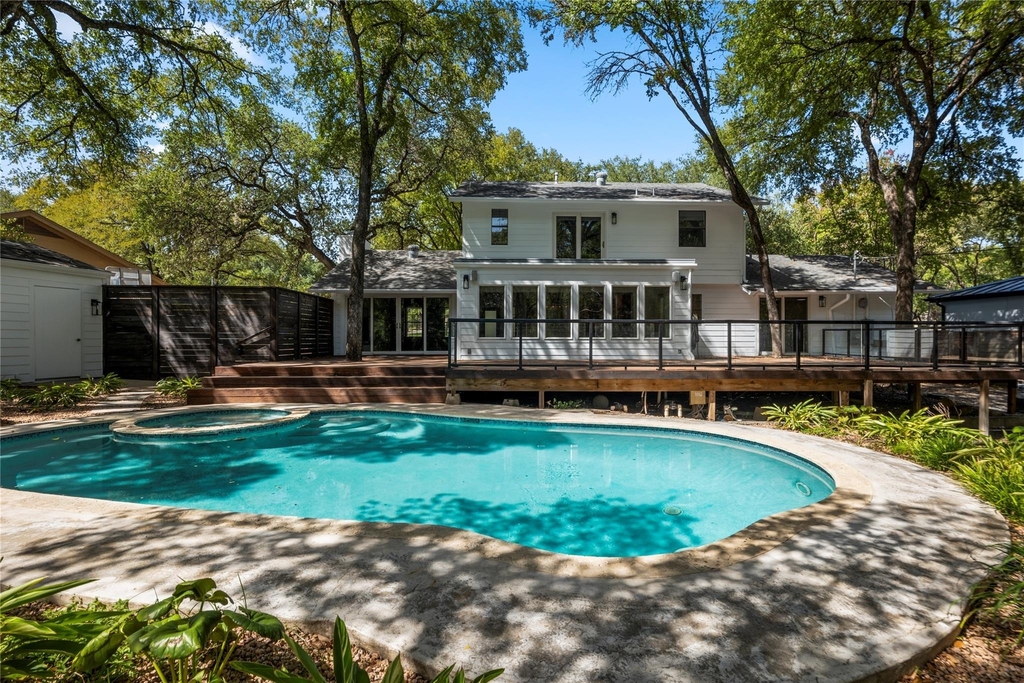
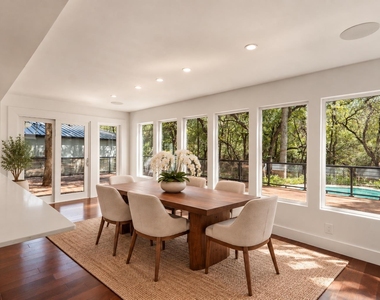
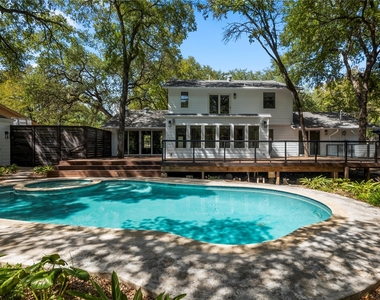
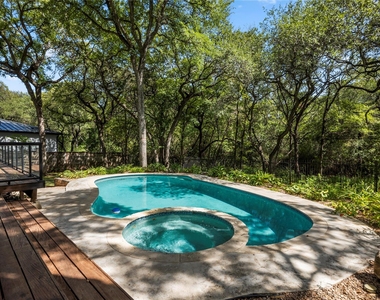
Wake up on a warm Texas morning and step outside for a swim in your private pool as the sun rises over the peaceful greenbelt. Enjoy the rare combination of privacy, nature, acclaimed Eanes ISD schools, and a seven-minute drive to downtown Austin.
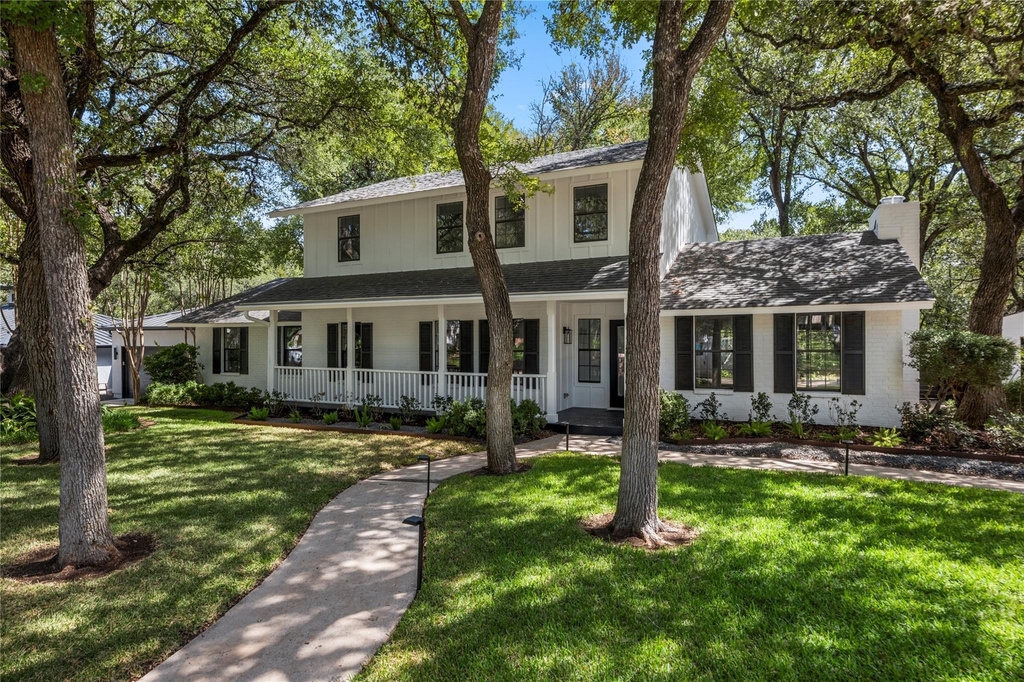
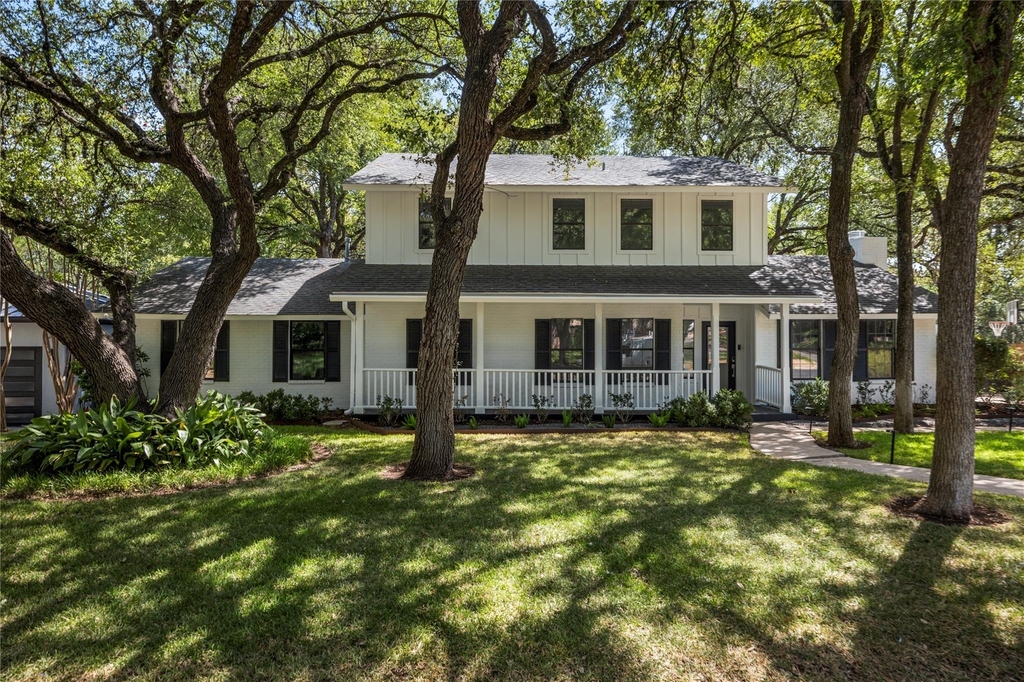
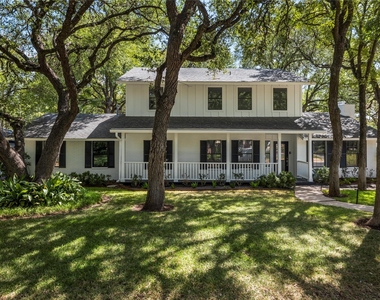
Now offered for lease, this renovated Westlake residence offers approximately 3,000 square feet with five bedrooms, three-and-a-half bathrooms, a private pool and spa. Offered unfurnished, with refrigerator, washer, and dryer included.
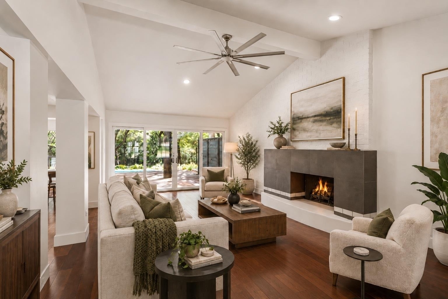
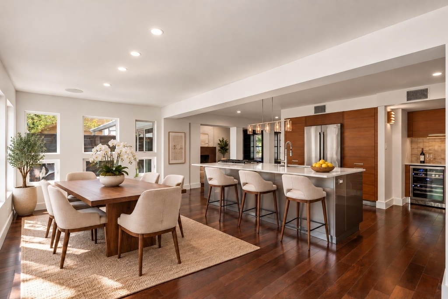
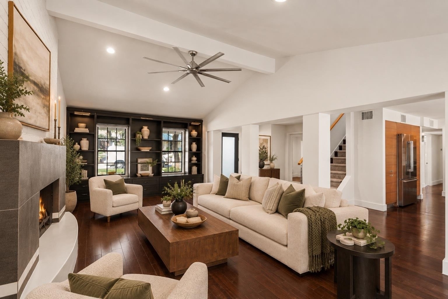
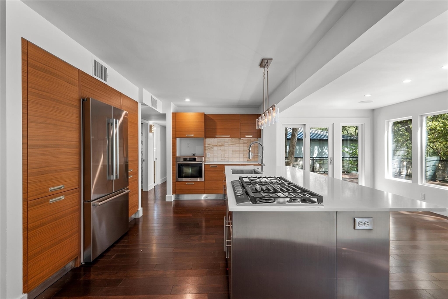
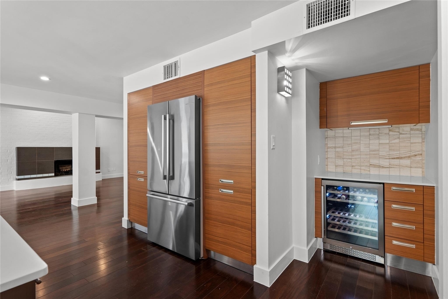
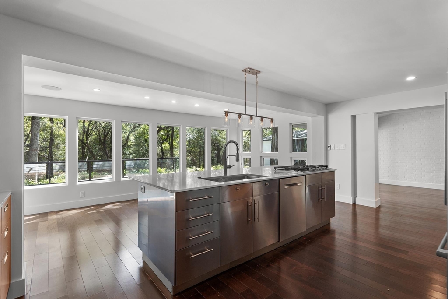
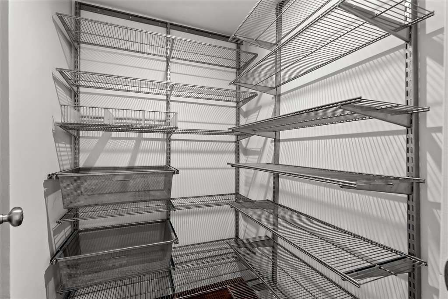
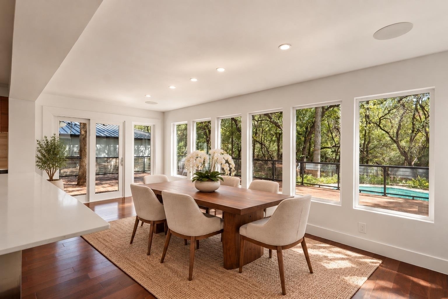
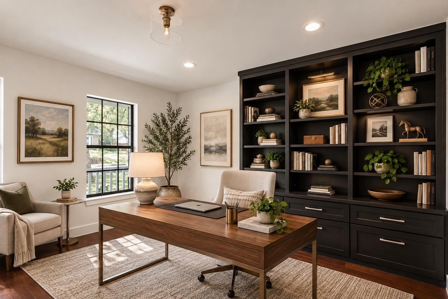
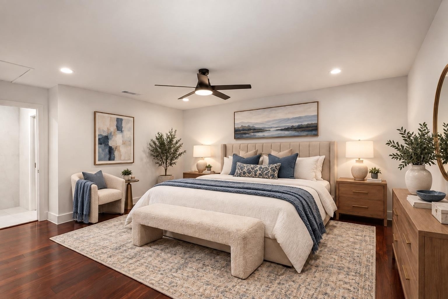
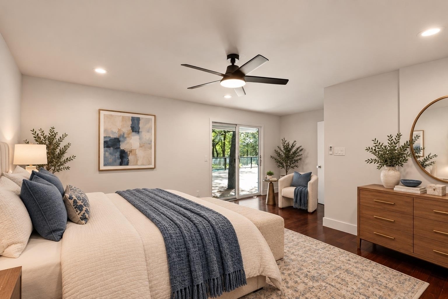
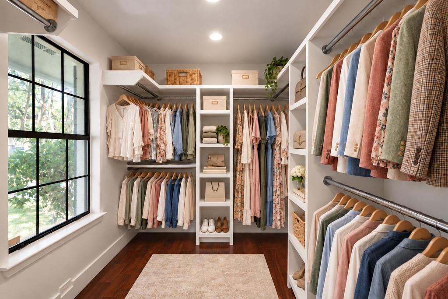
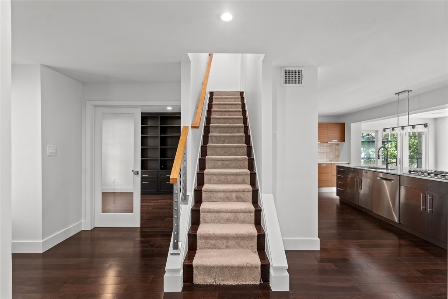
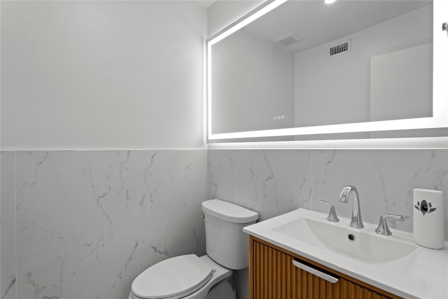
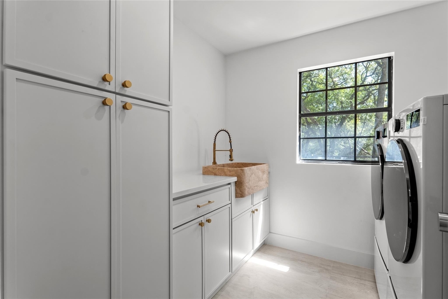
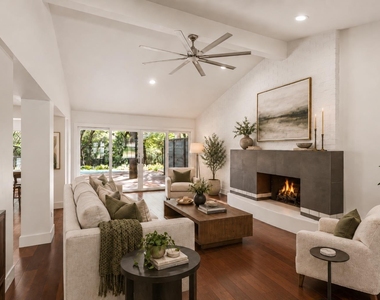
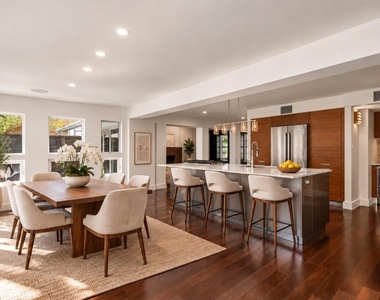
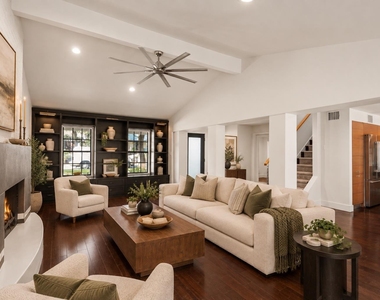
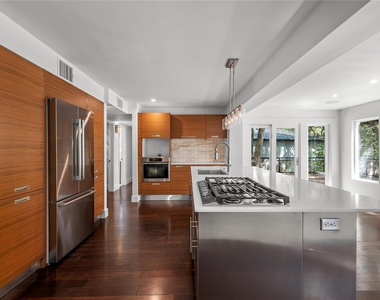
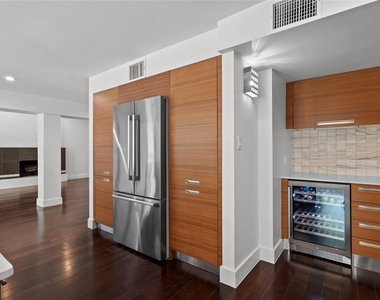
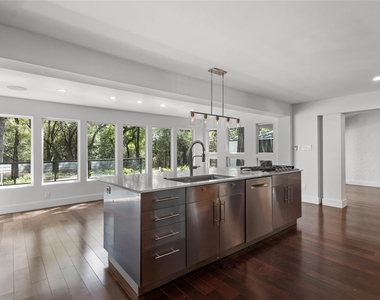
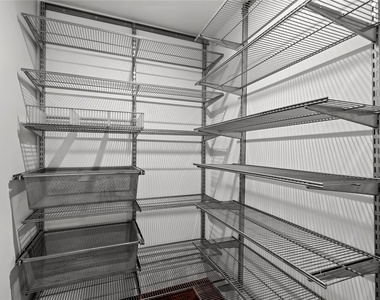
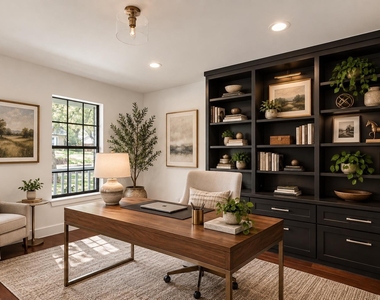
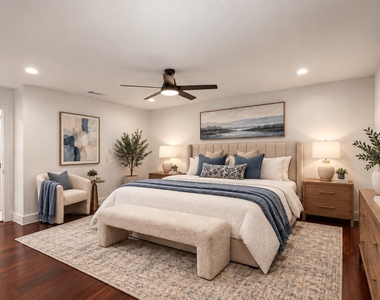
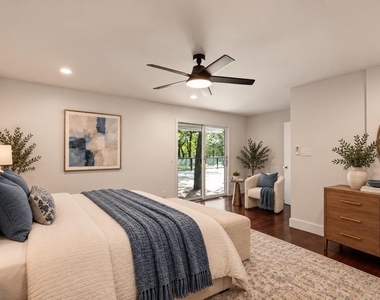
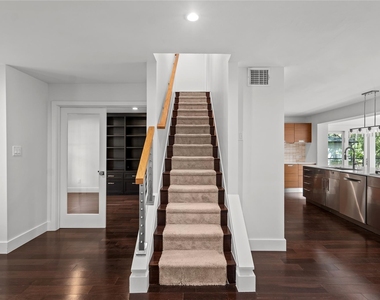
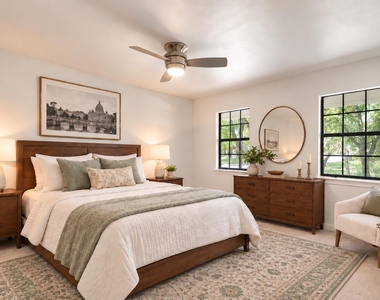
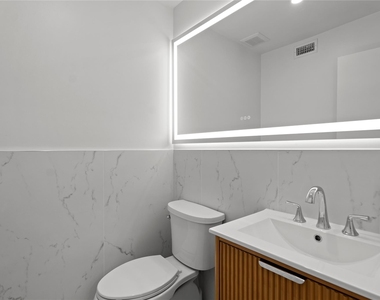
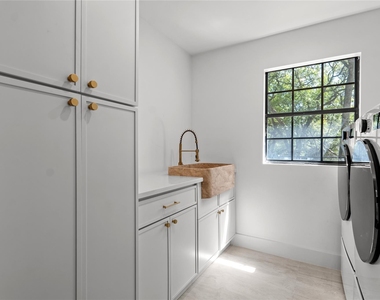
The main level features a spacious primary suite, dedicated home office, soaring ceilings, a light-filled living room with fireplace, hardwood floors, guest powder room, and laundry room. The open-concept chef's kitchen includes premium Miele and Bosch appliances, abundant cabinetry, a walk-in pantry, and oversized center island.
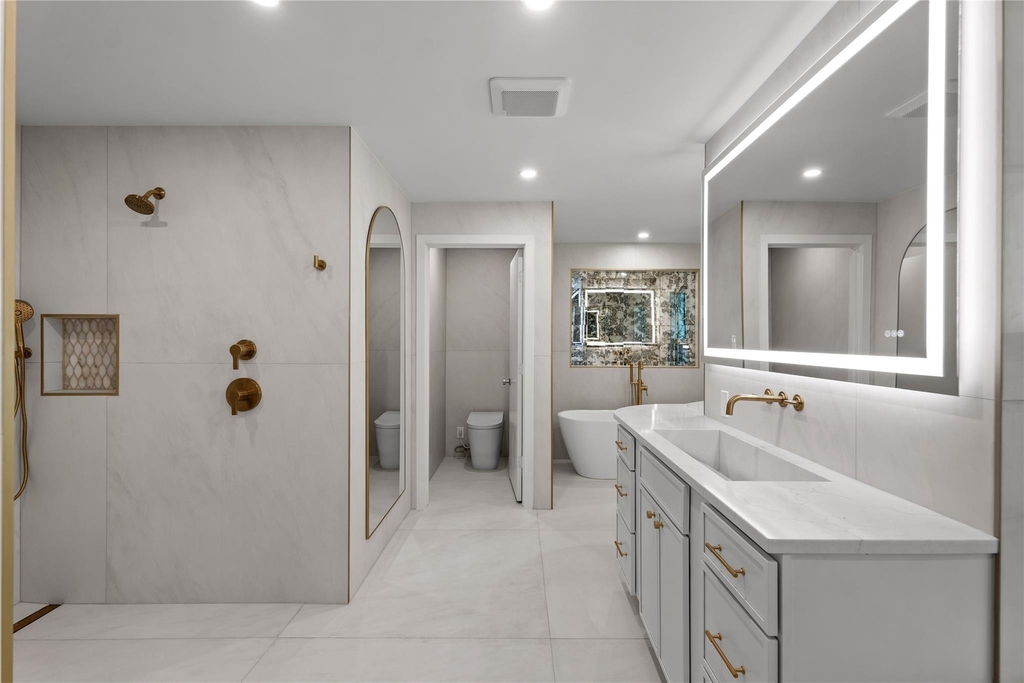
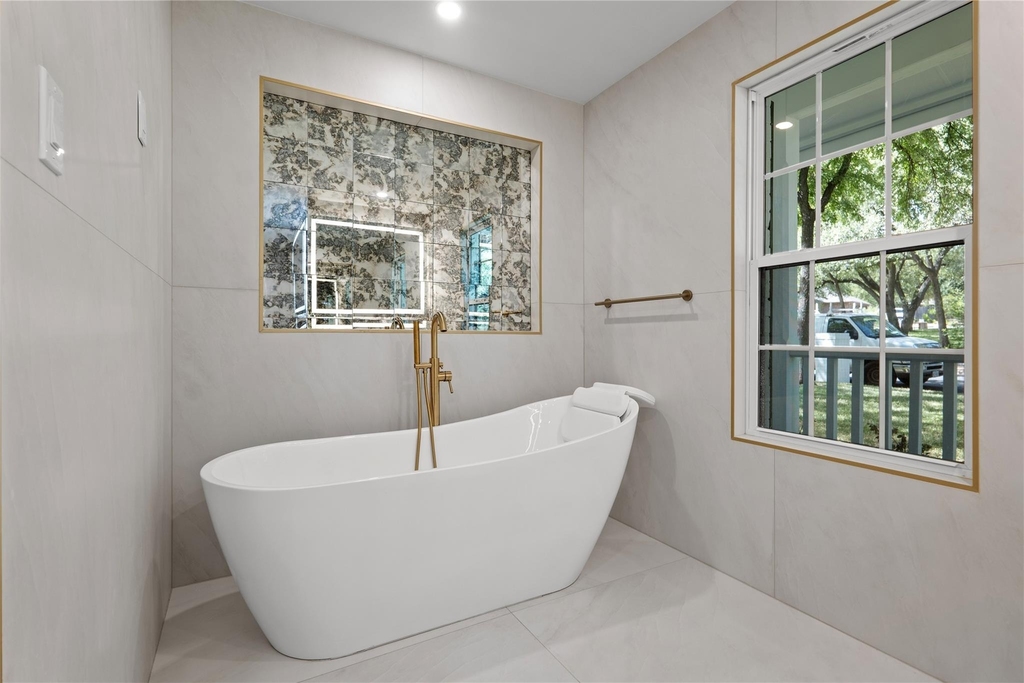
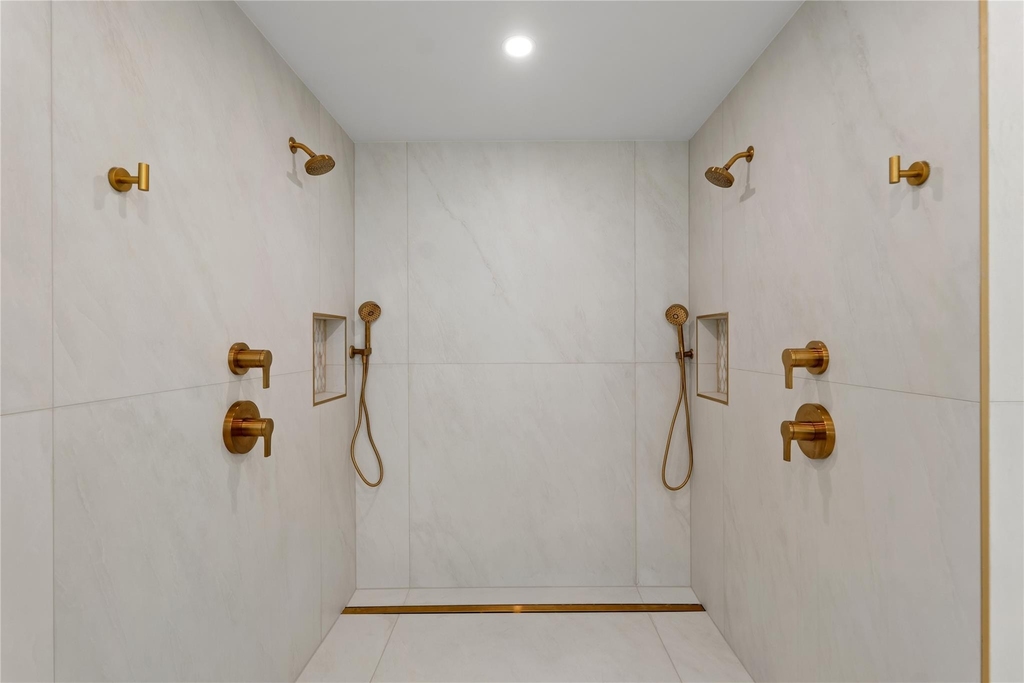
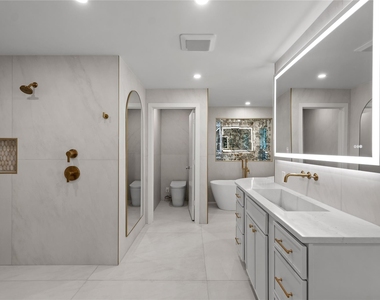
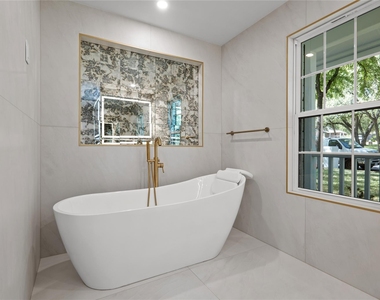
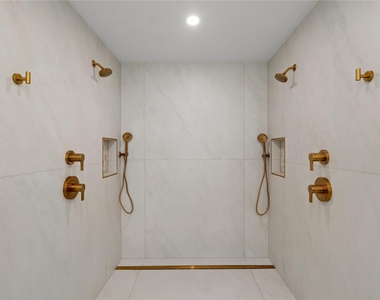
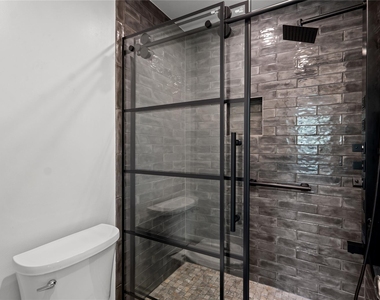
The primary suite is a true retreat with a spa-inspired bath featuring floor-to-ceiling stonework, dual-head walk-in shower, freestanding soaking tub, wall-mounted television, premium Kohler fixtures, and a smart toilet.
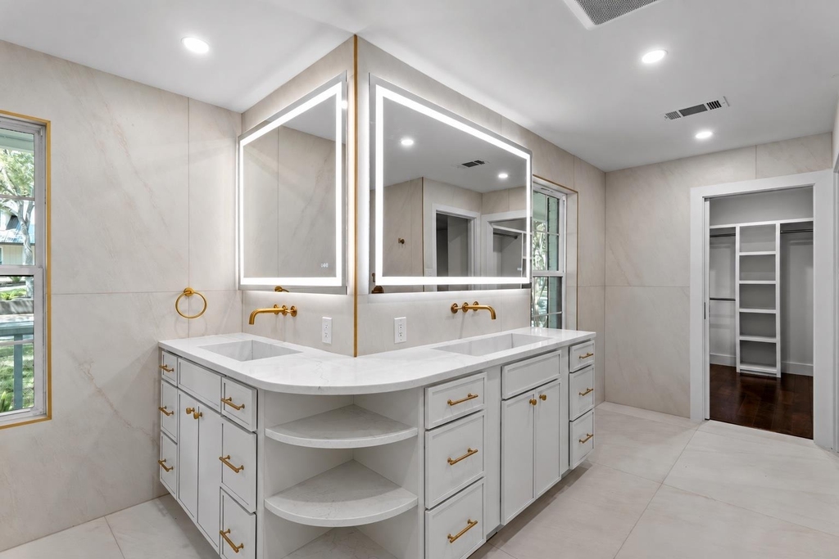
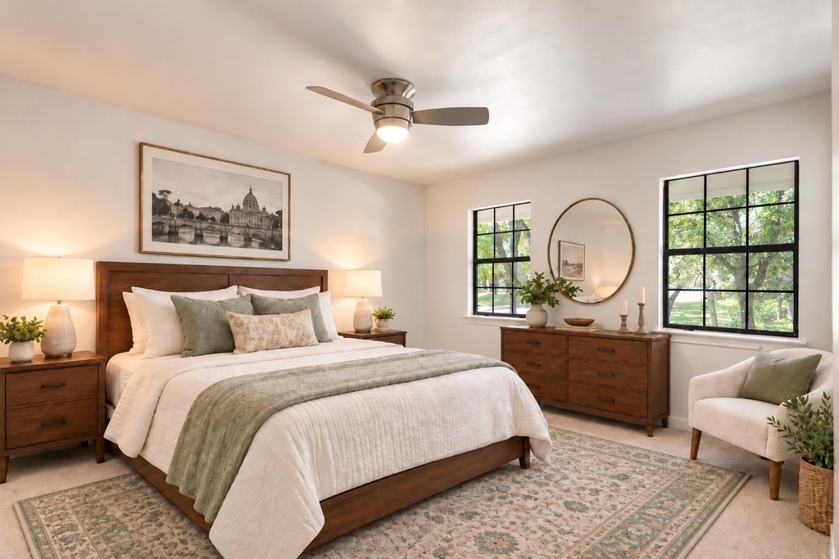
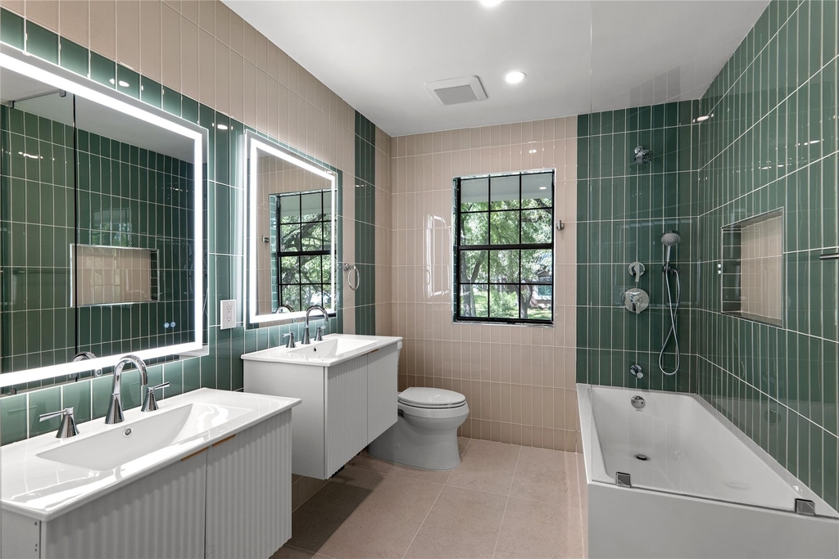
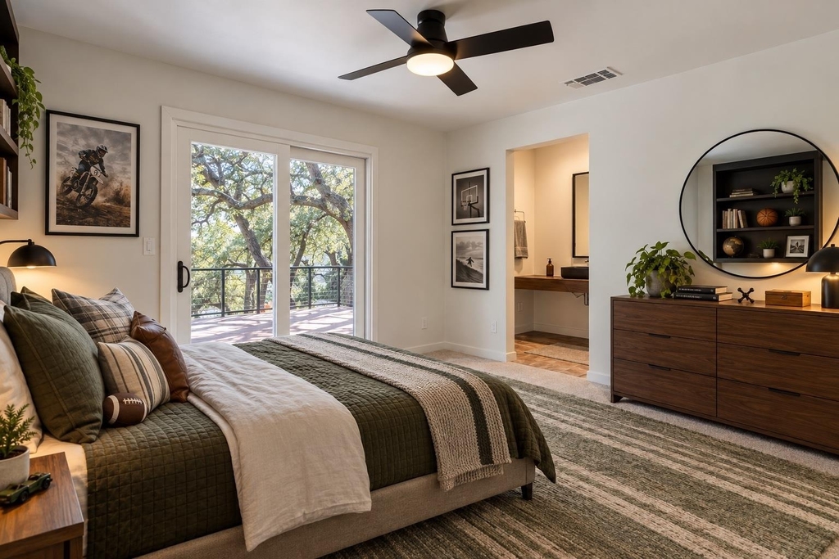
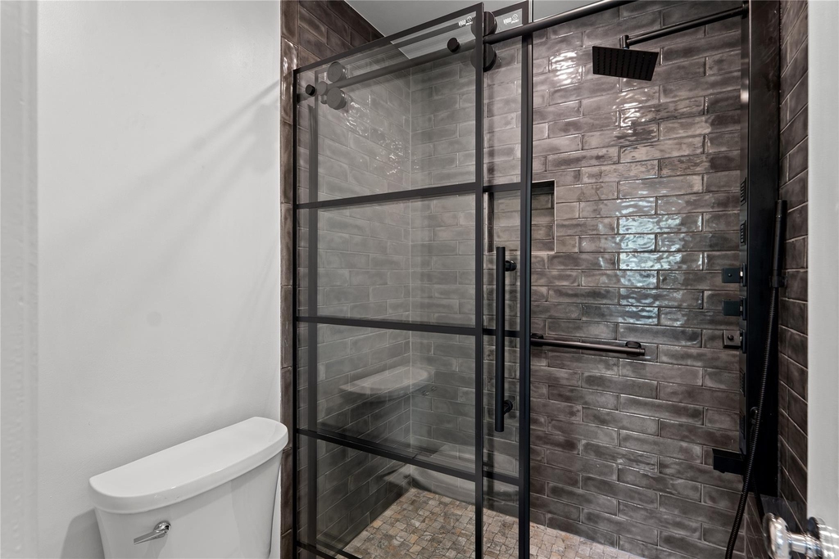
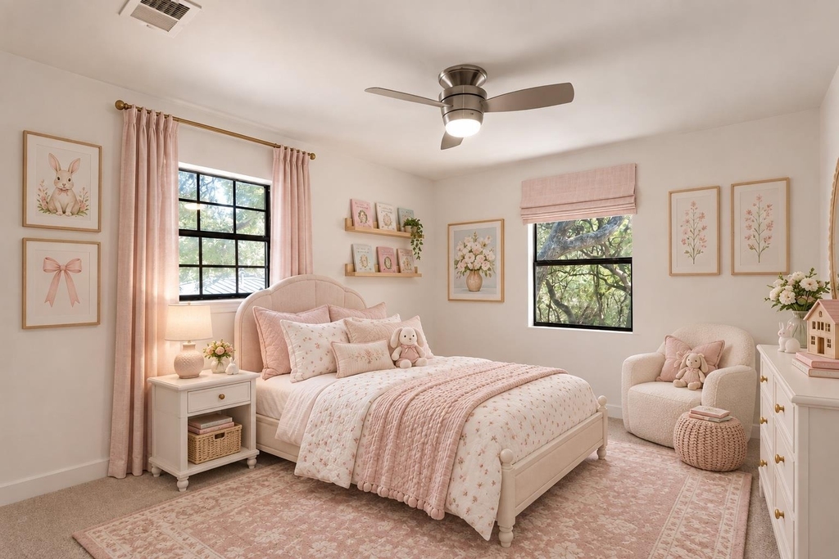
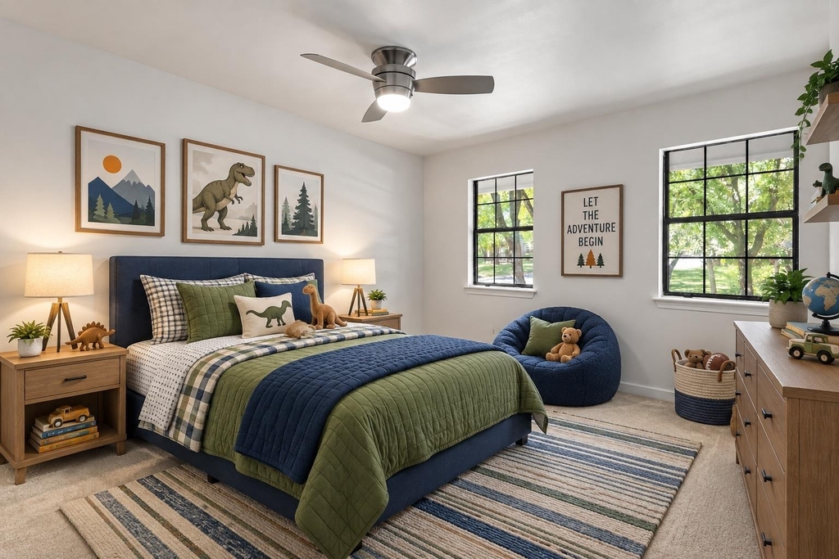
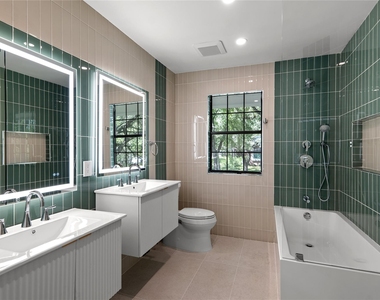
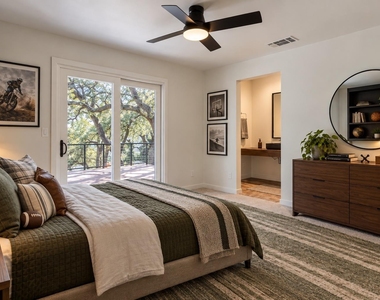
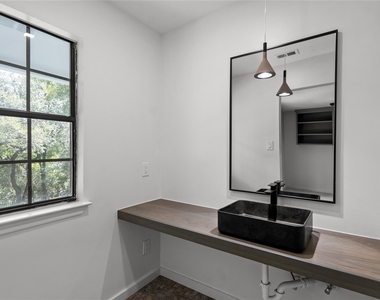
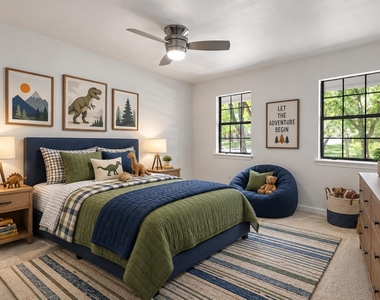
Upstairs are four additional bedrooms, including an oversized en-suite bedroom of approximately 250 square feet with a renovated bath and private 189-square-foot Trex balcony overlooking the trees. A shared bath includes a double vanity and full bathtub.
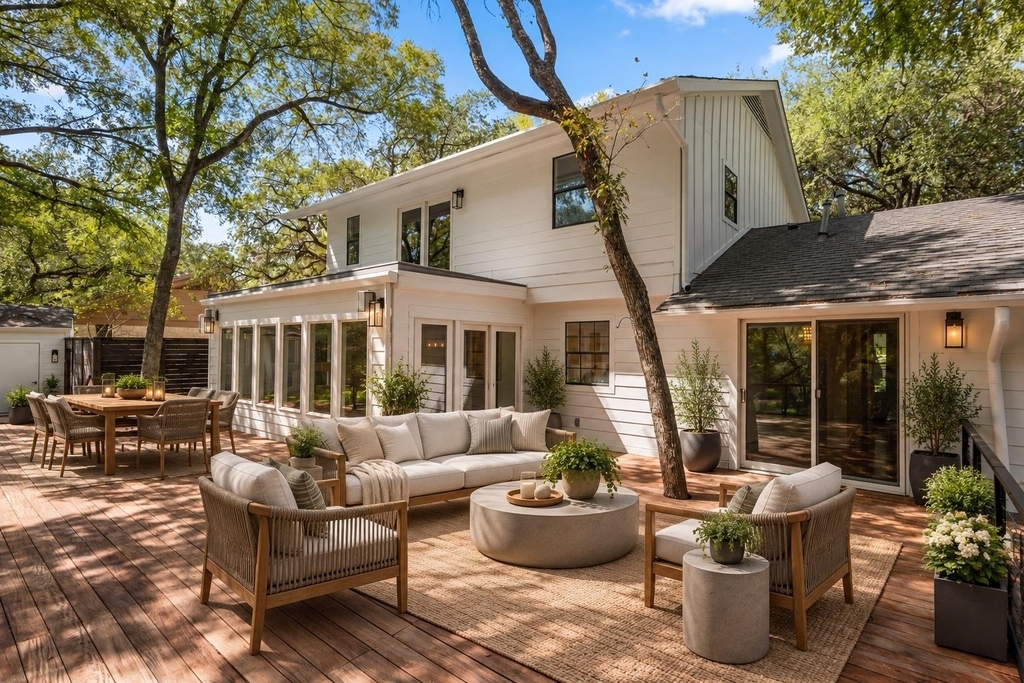
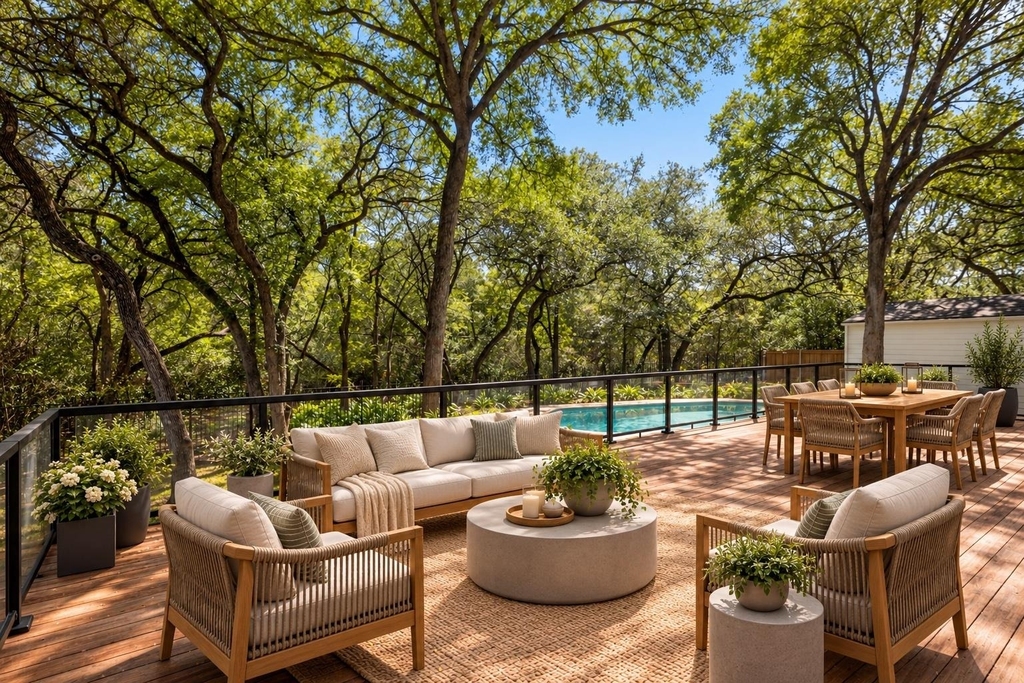
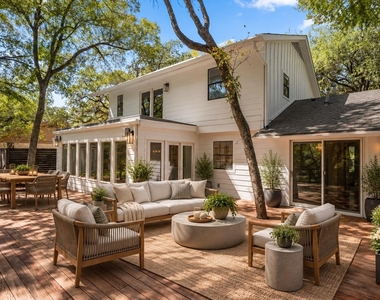
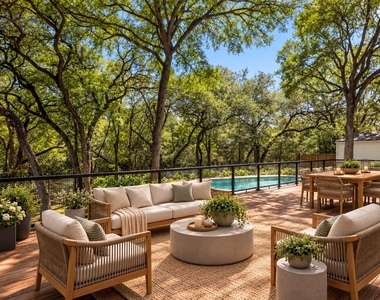
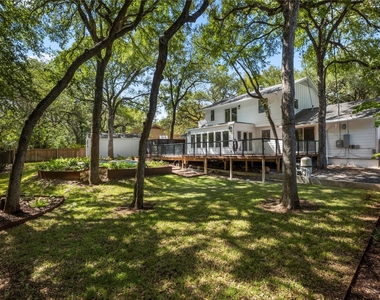
Outside, a Brazilian hardwood deck overlooks the pool, spa, mature trees, and adjoining greenbelt, creating a private outdoor retreat. Additional features include a detached one-car garage, driveway parking for two vehicles, and the option to install an EV charger.
Within walking distance of Eanes ISD elementary and middle schools and minutes from downtown Austin, 3117 Eanes Circle offers a rare blend of luxury, privacy, nature, and convenience. Pets welcomed. No smoking.
Tenant is responsible for utilities and routine property upkeep, which may be handled through the owner's trusted vendors if preferred. Lease terms are flexible, and special requests may be accommodated.
AMENITIES
Fireplace
Private Outdoor Space
Dishwasher
Parking Space
Home Office
ADDITIONAL INFORMATION
Interior
Bathroom Information
Half Bathrooms: 1
Full Bathrooms: 3
Interior Information
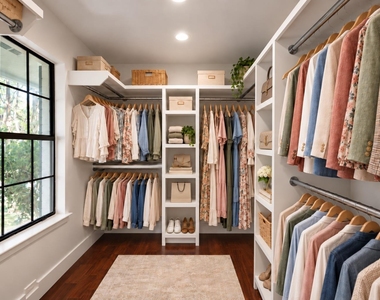
Interior Features: Bookcases, Breakfast Bar, Built-in Features, Ceiling Fan(s), Double Vanity, Kitchen Island, Open Floorplan, Pantry, Walk-In Closet(s), High Speed Internet, Ceiling-High, Ceiling-Vaulted, Quartz Counters, Primary Bedroom on Main, Study/Home Office
The manager has not yet mailed us a photo copy of his or her government identification and proof or property ownership.
▼
Manager has not logged in recently
▼
Manager does not yet have user reviews
RENTHOP DESCRIPTION
The apartment is a unit offered at a monthly price of $14,900. The person posting the listing did not specify that any pets were allowed. It may be the case that pets are ok and the manager simply has not yet filled out all the details. The kitchen conveniently includes a dishwasher.
We have 34 photos of this particular unit, building, and surrounding areas.
MLS# ACT9713625
List Agent Name: Matt Holm
List Office Name: Compass RE Texas, LLC
IDX information is provided exclusively for personal, non-commercial use, and may not be used for any purpose other than to identify prospective properties consumers may be interested in purchasing. Information is deemed reliable but not guaranteed. The listing broker’s offer of compensation is made only to participants of the MLS where the listing is filed.
Courtesy of RH Advisors, Inc. and RHP Realty NJ, Inc.
By selecting Check Availability, you agree that RentHop and real estate professionals may call or text you about your inquiry. Message/data rates may apply. Terms & Privacy. California Privacy Notice
We found some very similar listings nearby
Select those you'd like to message
Your messages have been sent!
Check Availability
By selecting Check Availability, you agree that RentHop and real estate professionals may call or text you about your inquiry. Message/data rates may apply. Terms & Privacy. California Privacy Notice














 Your Privacy Choices
