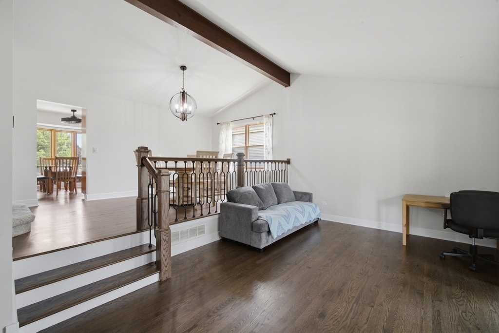
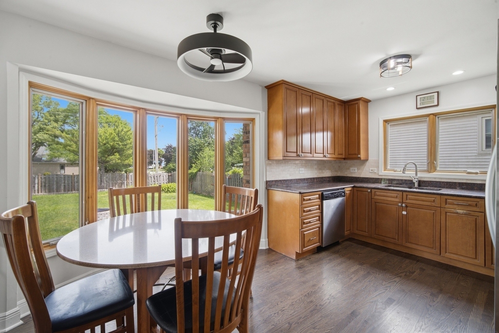
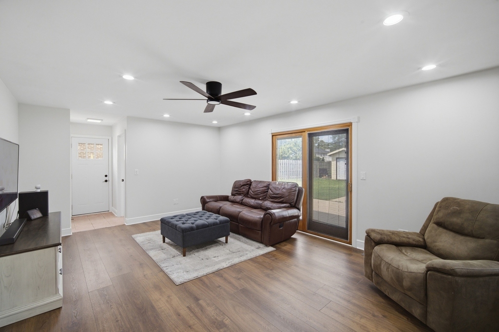
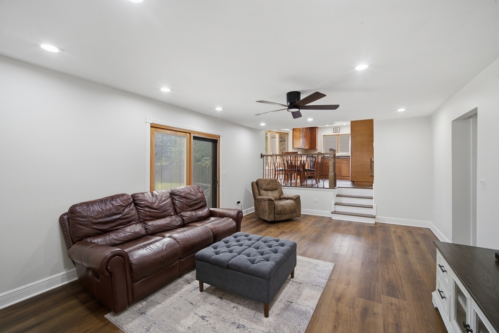
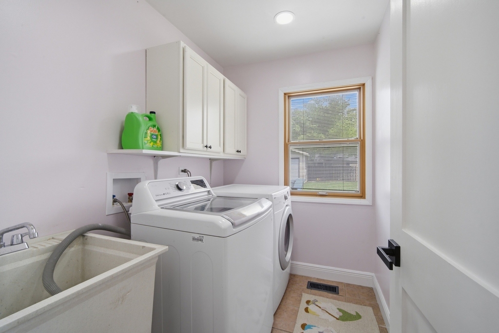
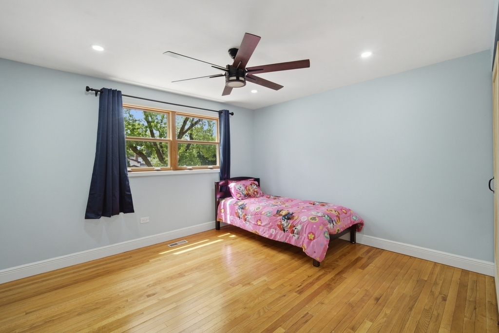
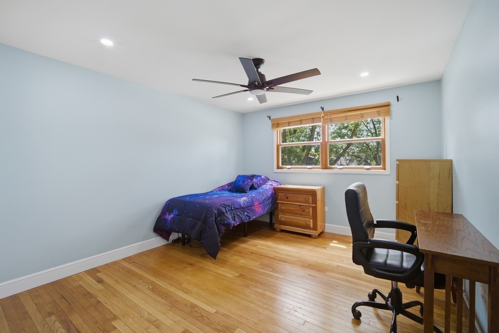
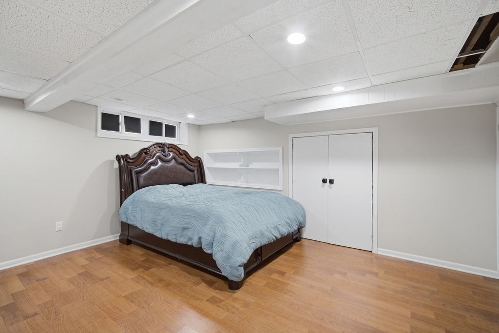
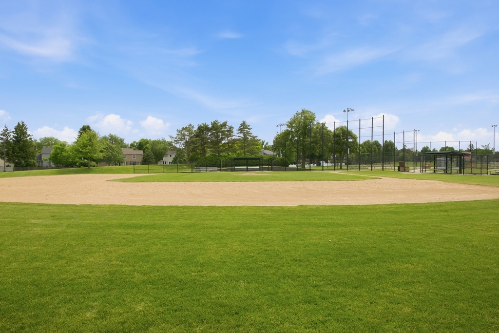
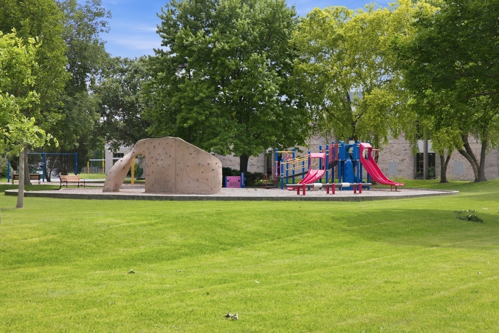
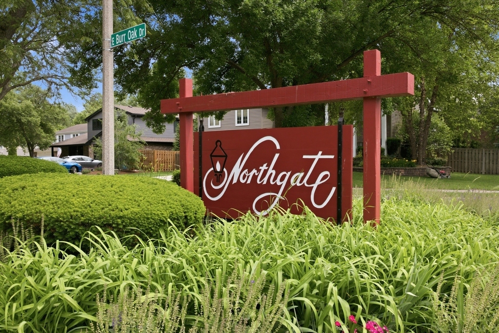
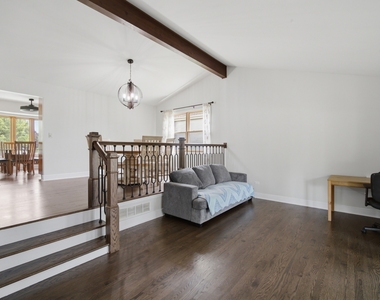
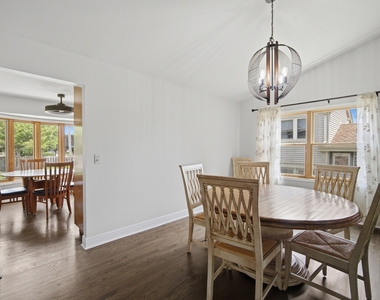
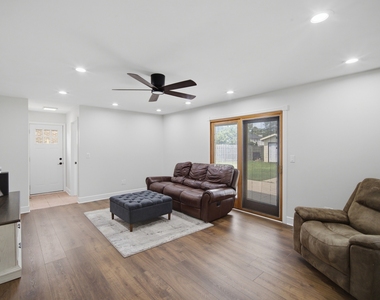
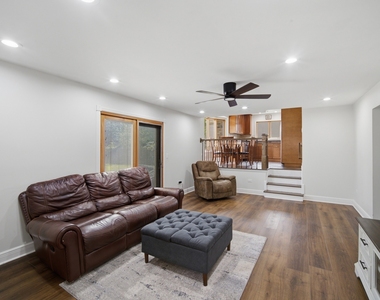
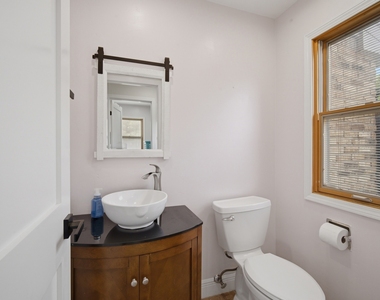
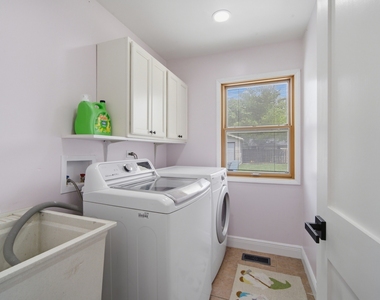
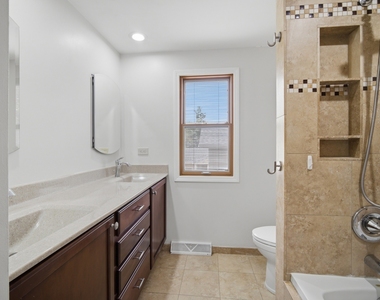
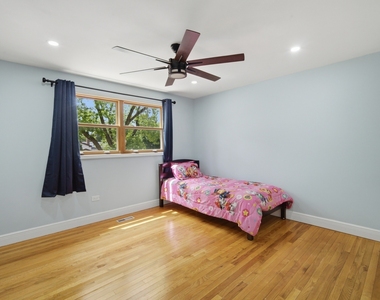
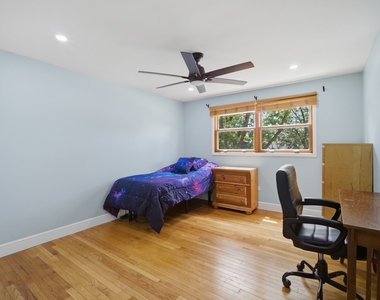
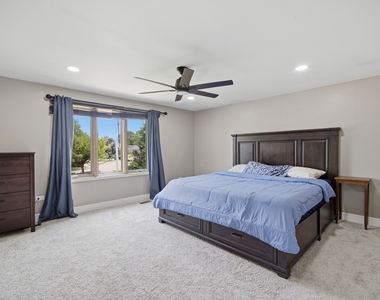
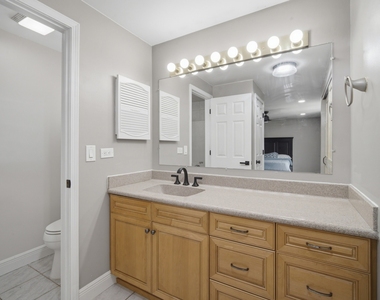
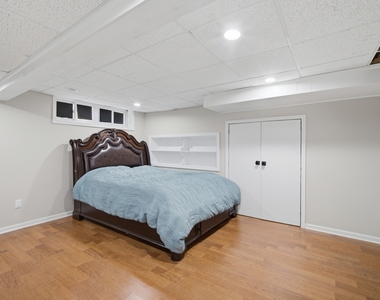
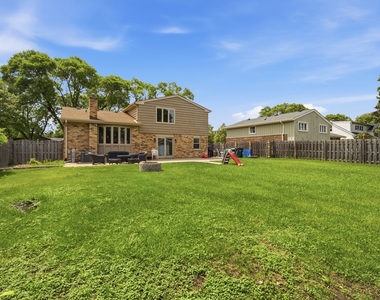
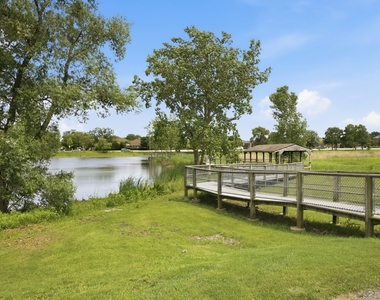
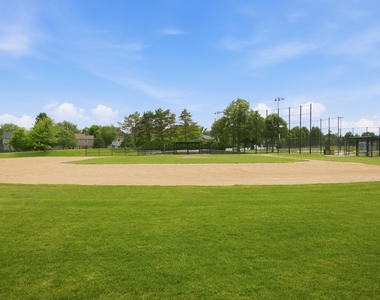
Welcome to the sought-after Saratoga Model in Arlington Heights' desirable Northgate neighborhood. This spacious and well-maintained home offers a versatile floor plan, generous living spaces, and an incredible backyard retreat. Step inside to a bright and inviting living and dining room featuring newly refinished hardwood floors and vaulted ceilings. The updated kitchen boasts granite countertops, stainless steel appliances, and an eating area overlooking the backyard. Just off the kitchen is the expansive family room with new luxury vinyl hardwood flooring, sliding glass door access to the outdoor living space, laundry room and half bathroom. Upstairs, the spacious primary suite features new carpet, abundant closet space and a private bath with a separate shower area, vanity, and Corian countertop. Two additional bedrooms offer hardwood floors, large windows, and ample closet space. An updated hall bath includes double sinks, a Corian countertop, and a tub/shower combination. The finished basement provides even more living space and offers abundant storage. Outside, enjoy an extra-deep fenced backyard designed for relaxation and entertaining. So much new in this home, including fresh paint, new sump pump, newer HVAC, new doors throughout and more! Ideally located near shopping, Centennial Park, schools, walking paths, major expressways, and more, this rental offers the perfect combination of space, comfort, and convenience!
AMENITIES
Laundry In Unit
Private Outdoor Space
Dishwasher
Parking Space
ADDITIONAL INFORMATION
Interior
Bathroom Information
Half Bathrooms: 1
Full Bathrooms: 2
Interior Information
Interior Features: Cathedral Ceiling(s), Granite Counters, Separate Dining Room
The manager has not yet mailed us a photo copy of his or her government identification and proof or property ownership.
▼
Manager has not logged in recently
▼
Manager does not yet have user reviews
RENTHOP DESCRIPTION
The apartment is a unit offered at a monthly price of $3,500. The person posting the listing did not specify that any pets were allowed. It may be the case that pets are ok and the manager simply has not yet filled out all the details. The kitchen conveniently includes a dishwasher.
We have 23 photos of this particular unit, building, and surrounding areas.
We found some very similar listings nearby
Select those you'd like to message
Your messages have been sent!
Check Availability
By selecting Check Availability, you agree that RentHop and real estate professionals may call or text you about your inquiry. Message/data rates may apply. Terms & Privacy. California Privacy Notice





















 Your Privacy Choices
