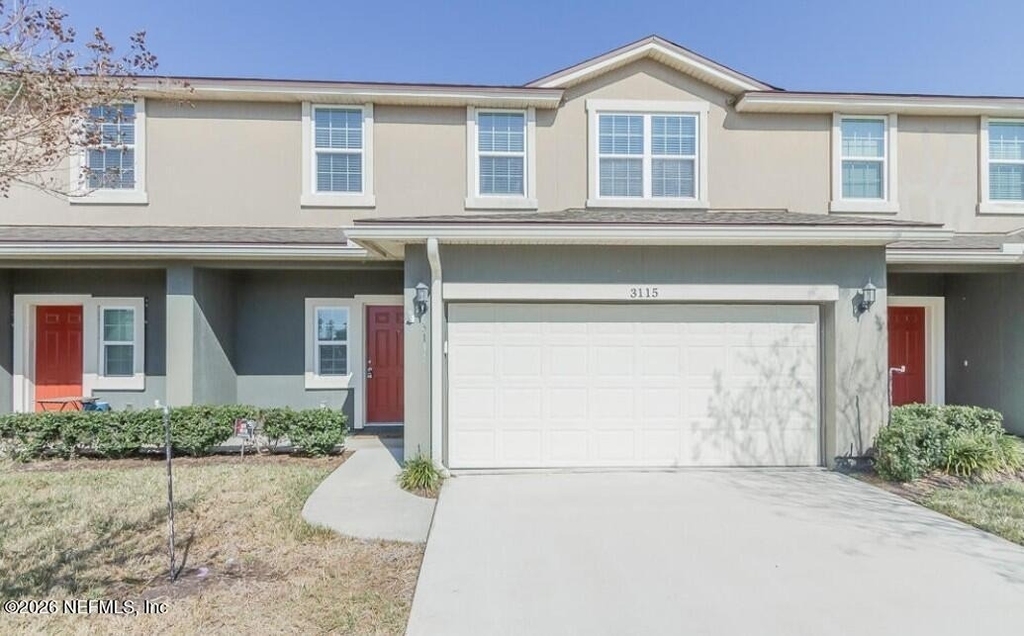
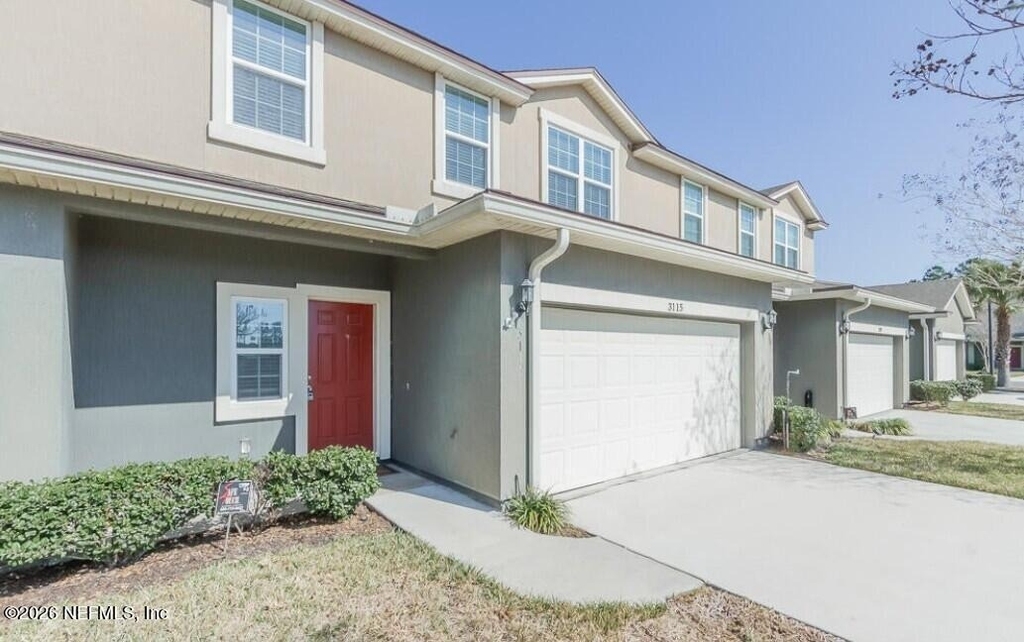
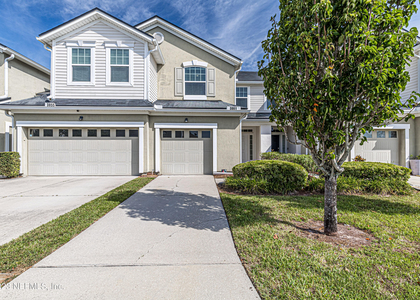
3115 Chestnut Ridge Way

Middleburg-Clay Hill, 32065
$1,900
LEASED / EXPIRED
Posted 16 weeks ago, Immediate Move-In
bedrooms
3 Bed
bathrooms
2 Bath
bathrooms
1 Half Bath
square feet
1,839 Sqft
Listing by JESUS MANRIQUEZ
Save Listing

SIMILAR NEARBY LISTINGS
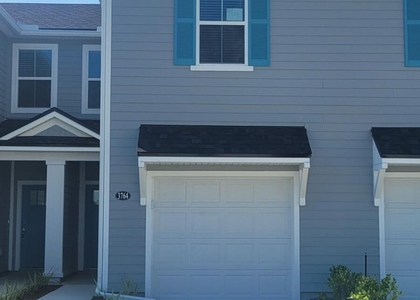
3764 Athenian Way
Middleburg-Clay Hill
32068
$1,750
By FALGUNI (Felicia) PATEL, 22 hours ago
bedrooms
3 Bed
|
bathrooms
2 Bath
|
square feet
1,433 Sqft
433 Running Woods Street
Middleburg-Clay Hill
32065
$1,845
By ELENIS CAMARGO, 17 hours ago
bedrooms
3 Bed
|
bathrooms
2 Bath
|
square feet
1,302 Sqft
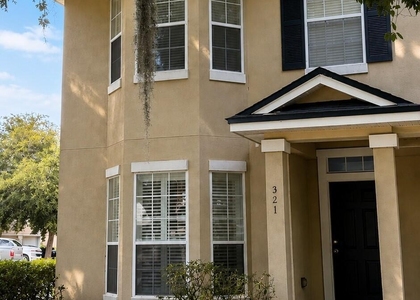
321 Pecan Grove Drive
Middleburg-Clay Hill
32073
$1,695
By ANDREW GIFFORD, 1 day ago
bedrooms
3 Bed
|
bathrooms
2 Bath
|
square feet
1,525 Sqft
3861 Aubrey Lane
Middleburg-Clay Hill
32065
$1,800
By SANDRA TUCKER, 1 day ago
bedrooms
3 Bed
|
bathrooms
2 Bath
|
square feet
1,564 Sqft
3179 Chestnut Ridge Way
Middleburg-Clay Hill
32065
$1,900
By JENNIFER BRAY, 1 day ago
bedrooms
3 Bed
|
bathrooms
2 Bath
|
square feet
1,808 Sqft
3608 York Lane Th1
Middleburg-Clay Hill
32068
$2,100
By SHAROLYN MCKENNON WALKER, 20 hours ago
bedrooms
3 Bed
|
bathrooms
2 Bath
|
square feet
1,548 Sqft
607 Reese Avenue
Middleburg-Clay Hill
32065
$1,800
By TARA D LEZAMA LLC, 21 hours ago
bedrooms
3 Bed
|
bathrooms
2 Bath
|
square feet
1,475 Sqft
3945 Buckthorne Drive, Apt A
Middleburg-Clay Hill
32065
$1,695
By ADRIANA FELIX, 1 day ago
bedrooms
3 Bed
|
bathrooms
2 Bath
|
square feet
1,439 Sqft

DESCRIPTION
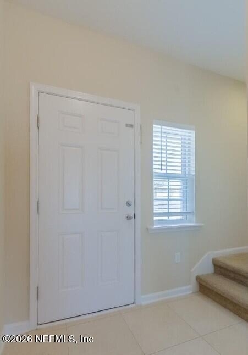
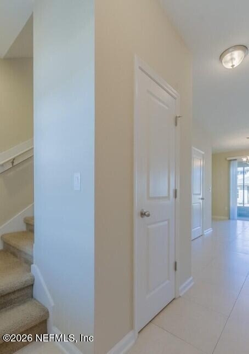
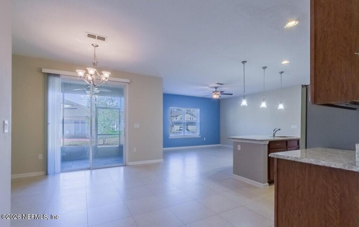
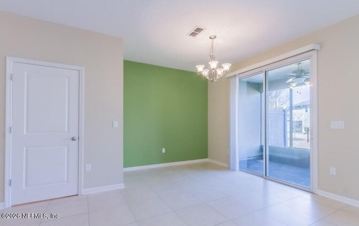
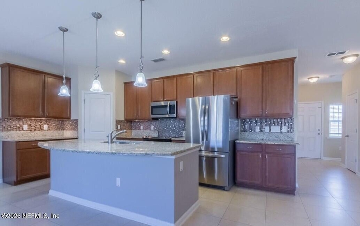
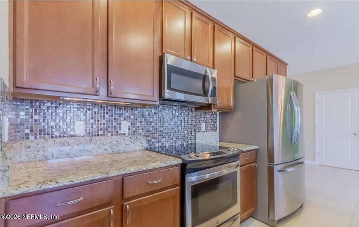
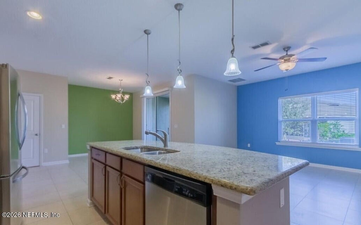
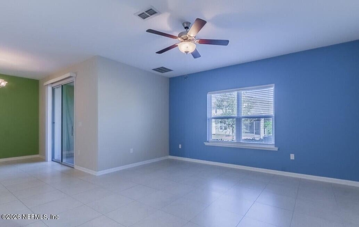
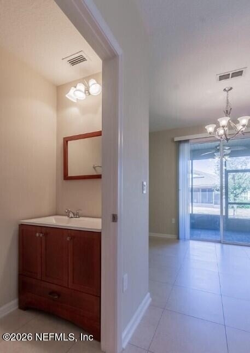
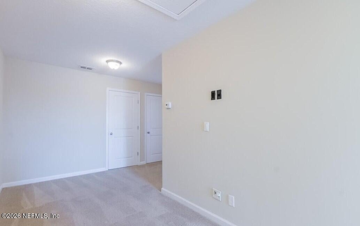
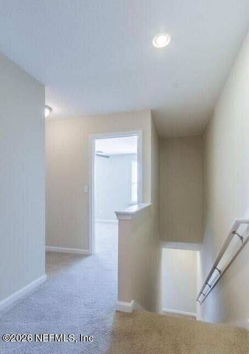
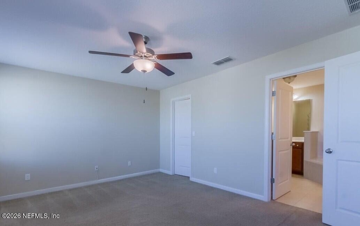
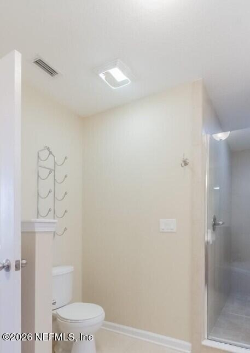
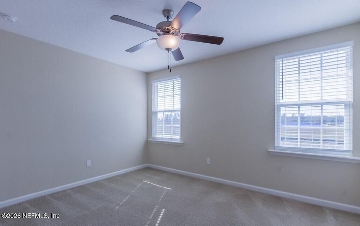
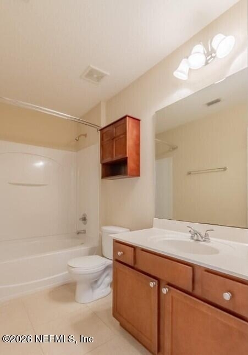
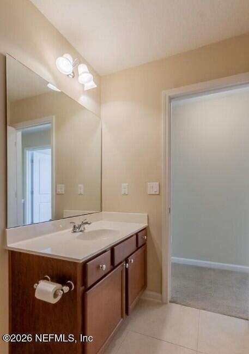
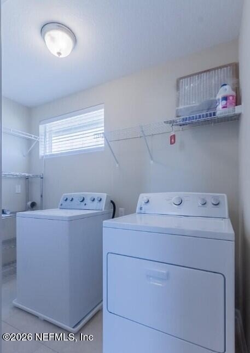
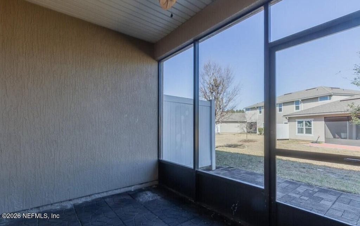
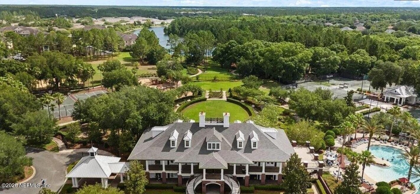
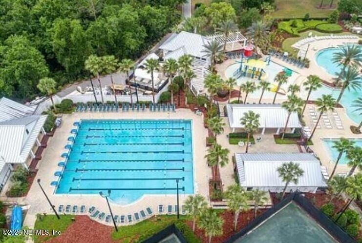
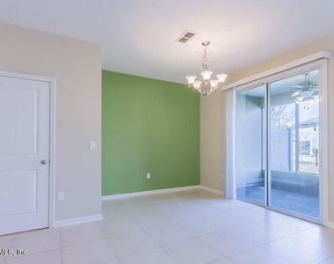
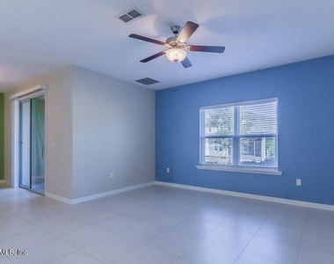
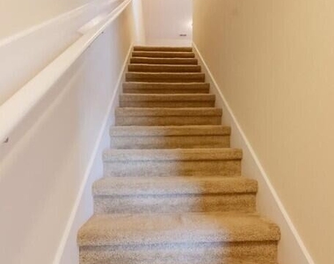
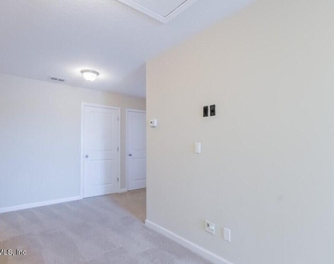
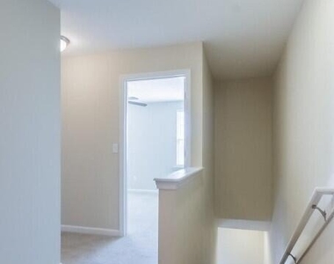
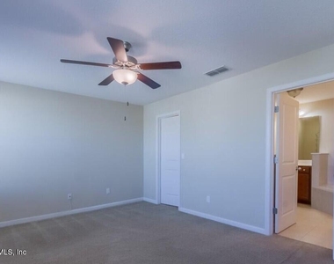
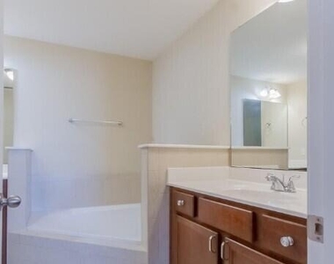
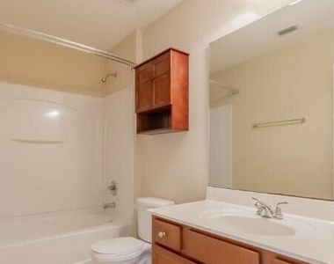
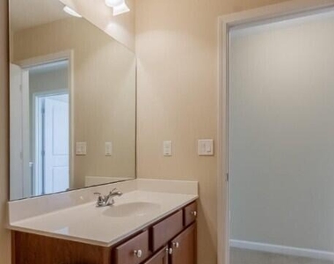
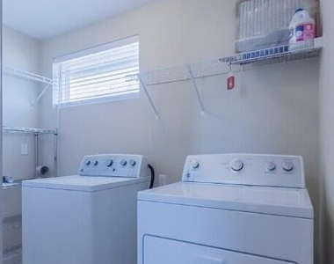
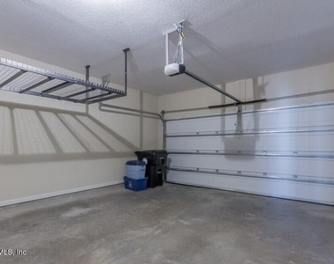
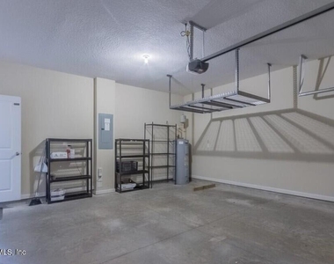
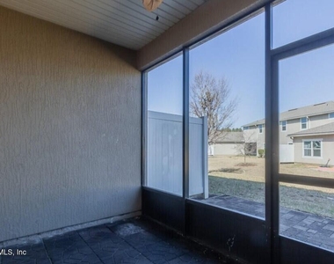
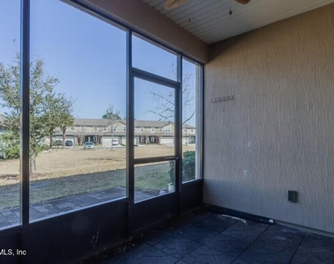
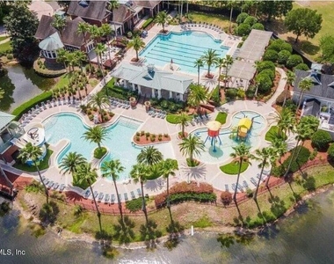
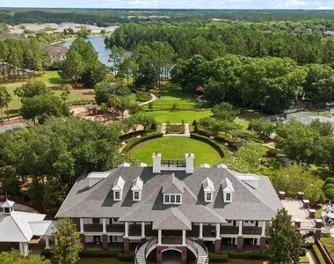
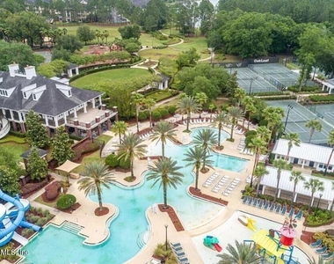
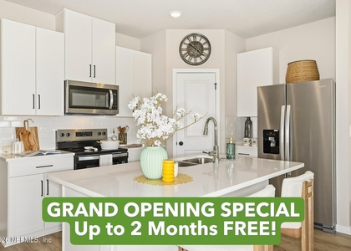
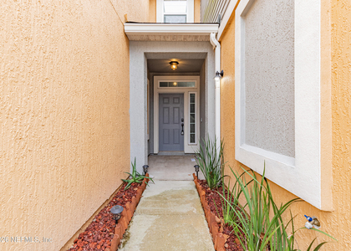
Discover Comfort and Convenience in this Oakleaf Plantation Townhome! Beautiful & well maintained 3 bedroom, 2.5 bath, 2 car garage town home!! This home is located in a gated community with access to all of Oakleaf's amenities! Pools, tennis courts, baseball fields, gym plus more! 9' ceilings and open kitchen overlooking the family and dining room. Screened in lanai, paver patio extends your outdoor entertaining space, small privacy fence separates you and your neighbors. Gourmet kitchen boasts granite counters, upgraded Kenmore appliances, back splash, island, 42' cabinets w/ crown molding, and a large pantry. Upstairs you will find a cozy loft separating the master from the other bedrooms and an over-sized laundry room with shelving. Garage has extra storage shelves added. Washer and dryer are included. Pets are allowed with owner approval.

AMENITIES
Laundry In Unit
Dishwasher
Parking Space

ADDITIONAL INFORMATION
Interior

    Bathroom Information

  • Half Bathrooms: 1
  • Full Bathrooms: 2

    Interior Information

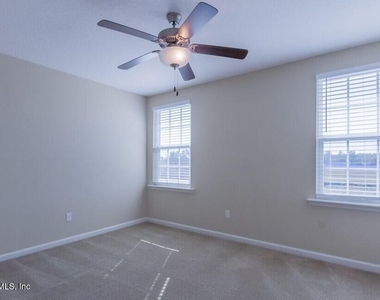
  • Interior Features: Ceiling Fan(s), Eat-in Kitchen, Entrance Foyer, Kitchen Island, Pantry, Walk-In Closet(s), Primary Bathroom -Tub with Separate Shower
  • Appliances: Dishwasher, Dryer, Electric Range, Microwave, Refrigerator, Washer
  • Laundry Features: In Unit
Exterior

    Property Information

  • Has Property Attached
  • Square Footage: 1,839
  • Square Footage Source: $0
  • Security Features: Security Gate
  • Year Built: 2015

    Building Information

  • Levels: Two

    Pool Information

  • Pool is Private
Utilities

    Utilities Information

  • Cooling Type: Central Air
  • Heating Type: Central
Parking

    Parking Information

  • Has Garage
  • Parking Features: Garage
  • Garage Spaces: 2
Location

    HOA Information

  • HOA/Condo/Coop Amenities: Pool, Clubhouse, Park, Children's Pool

MAP


32065

LISTING QUALITY
▲ Features and amenities are properly noted
▲ RentHop has data for this building
▼ The manager has not yet mailed us a photo copy of his or her government identification and proof or property ownership.
▼ Manager has not logged in recently
▼ Manager does not yet have user reviews

RENTHOP DESCRIPTION
The apartment is a unit offered at a monthly price of $1,900. The person posting the listing did not specify that any pets were allowed. It may be the case that pets are ok and the manager simply has not yet filled out all the details. The kitchen conveniently includes a dishwasher.

We have 44 photos of this particular unit, building, and surrounding areas.
See available units at 3115 Chestnut Ridge Way.

Does something look off?

Courtesy of RH Advisors, Inc. and RHP Realty NJ, Inc.