$2,095
Posted 7 weeks ago,
Immediate Move-In
3 Bed
3 Bath
1 Half Bath
1,800 Sqft
Listing by
BRIAN SCHAMBS, Schambs Property Management Group, Inc.
Link copied to clipboard!
SIMILAR NEARBY LISTINGS
3 Bed
|

3 Bath
3 Bed
|
2 Bath
|

1,525 Sqft
3 Bed
|
2 Bath
|
2,032 Sqft
3 Bed
|
3 Bath
|
2,141 Sqft
3 Bed
|
2 Bath
|
1,920 Sqft
3 Bed
|
2 Bath
3 Bed
|
2 Bath
|
1,655 Sqft
3 Bed
|
2 Bath
|
1,634 Sqft
DESCRIPTION
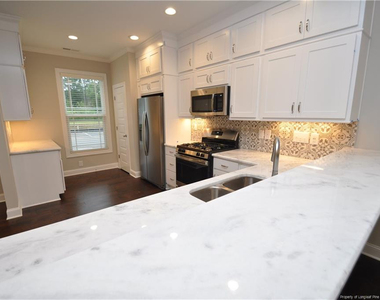
Opportunity awaits in this gorgeous and luxurious end unit townhome nestled in a prime Apex locale! Less than 5 minutes to either US-1 or historic downtown Apex; its location simply can't be beat. Available immediately and sure to please the most discerning of resident; come visit it today!. Upon entering, you'll immediately appreciate the spacious and classy feel of the interior, which is only accentuated by tall, 9' ceilings and lovely, dark handscraped hardwoods that grace the entire first floor. The chef's kitchen dazzles with quartz counters, a breakfast bar, sleek stainless steel appliances (including a gas range), a tiled backsplash, LED under-cabinet lights that sparkle at night, soft-close drawers/cabinets, a pantry, and even a pull-out trash/recycling cabinet complete with extra liner storage. Open to the kitchen is a combined living and dining area; equally perfect for entertaining as well as today's more casual lifestyle. A large sliding door opens to a private rear patio overlooking a wooded buffer and including an adjacent storage closet. Take a quick jaunt upstairs and you're greeted by a conveniently located 2nd floor laundry center with a high efficiency Electrolux washer/dryer provided for resident's use. Also on the 2nd floor is a spacious bedroom with easy access to a full hall bathroom as well as the first of two suites. The first suite measures a generous 13 x 14 and includes a massive walk-in closet as well as a bathroom with dual sinks, a tiled floor and an impressive walk-in shower. On the top floor can be found the second suite, and impressive would be an understatement! It measures 17x14 and boasts triple windows, a walk in closet and a luxury bathroom with tiled floors, a marble vanity topped with dual sinks and a tiled walk-in shower with glass enclosure.
AMENITIES
Laundry In Unit
Storage Facility
Private Outdoor Space
Dishwasher
Bathroom Information
- Half Bathrooms: 1
- Full Bathrooms: 3
Interior Information
- Interior Features: Ceiling Fan(s), Entrance Foyer, Open Floorplan, Walk-In Closet(s), Bathtub/Shower Combination, Living/Dining Room Combination, Walk-In Shower
- Appliances: Dishwasher, Disposal, Dryer, Microwave, Plumbed For Ice Maker, Range, Range Hood, Refrigerator, Washer
- Flooring Type: Carpet, Hardwood, Tile, Vinyl
- Laundry Features: Inside, Upper Level
Room Information
- Rooms: 9
Property Information
- Has Property Attached
- Square Footage: 1,800
- Security Features: Fire Alarm
- Year Built: 2020
Building Information
- Building Area Total: 1800
- Window Features: Blinds
- Construction Materials: Fiber Cement
- Patio and Porch Features: Front Porch, Patio
Lot Information
- Lot Features: Corner Lot
- Lot Size Area: 0.03
- Lot Size Units: Acres
- Lot Size Acres: 0.03
- Square Footage: 1,307
Land Information
- Water Source: Public
Utilities Information
- Cooling Type: Central Air
- Sewer : Public Sewer
MAP
27502
LISTING QUALITY
| ▲ |
Features and amenities are properly noted
|
| ▲ |
RentHop has data for this building
|
| ▼ |
Listing agent has an unconfirmed email address
|
| ▼ |
The manager has not yet mailed us a photo copy of his or her government identification and proof or property ownership.
|
| ▼ |
Manager has not logged in recently
|
| ▼ |
Manager does not yet have user reviews
|
RENTHOP DESCRIPTION
The apartment is a unit offered at a monthly price of $2,095. The person posting the listing did not specify that any pets were allowed. It may be the case that pets are ok and the manager simply has not yet filled out all the details. The kitchen conveniently includes a dishwasher.
We have 42 photos of this particular unit, building, and surrounding areas.
Does something look off?
Report this listing here.
Courtesy of RH Advisors, Inc. and RHP Realty NJ, Inc.







 Your Privacy Choices
