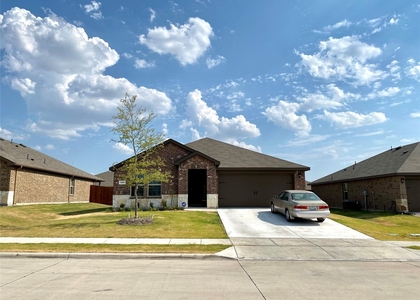
311 Milo Way

Nevada, 75189
$2,050
LEASED / EXPIRED
Posted 15 weeks ago, Immediate Move-In
bedrooms
4 Bed
bathrooms
2 Bath
square feet
2,074 Sqft
Listing by Sarah McAnally
Save Listing

SIMILAR NEARBY LISTINGS
511 Saw Mill Road
Nevada
75189
$2,200
By Carlos Vallejo, 10 hours ago
bedrooms
4 Bed
|
bathrooms
3 Bath
|
square feet
2,070 Sqft
$2,250
By Abigail Cardenas, 14 hours ago
bedrooms
4 Bed
|
bathrooms
3 Bath
|
square feet
2,034 Sqft
$2,000
By Leslie Garcia, 10 hours ago
bedrooms
4 Bed
|
bathrooms
2 Bath
|
square feet
1,537 Sqft
$1,900
By Michael Slaughter, 5 hours ago
bedrooms
4 Bed
|
bathrooms
2 Bath
|
square feet
2,024 Sqft
$2,200
By Hassan Butt, 15 hours ago
bedrooms
4 Bed
|
bathrooms
2 Bath
|
square feet
1,870 Sqft
629 Dunhill Road
Nevada
75173
$1,979
By Seyi Adeyemo, 10 hours ago
bedrooms
4 Bed
|
bathrooms
3 Bath
|
square feet
2,089 Sqft
$2,200
By Matthew Johns, 12 hours ago
bedrooms
4 Bed
|
bathrooms
2 Bath
|
square feet
1,962 Sqft
$2,050
By Jennifer Samples, 5 hours ago
bedrooms
4 Bed
|
bathrooms
2 Bath
|
square feet
1,708 Sqft

DESCRIPTION
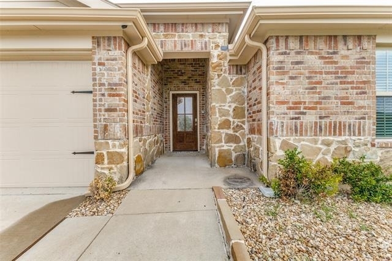
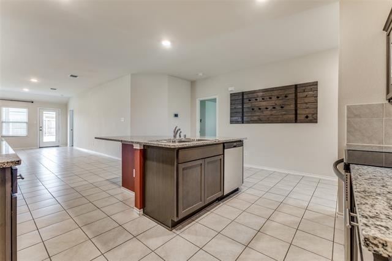
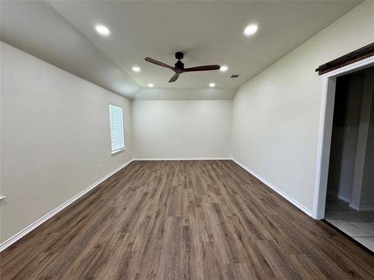
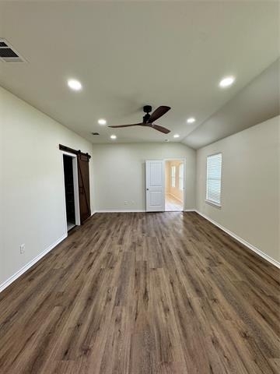
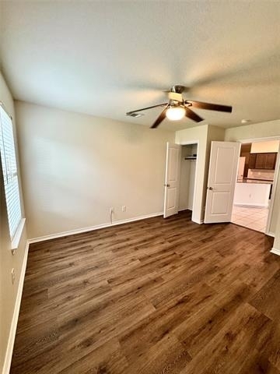
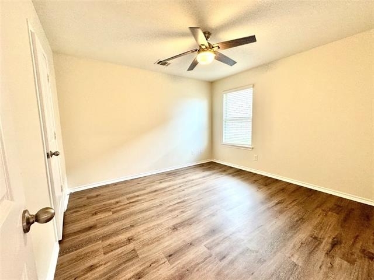
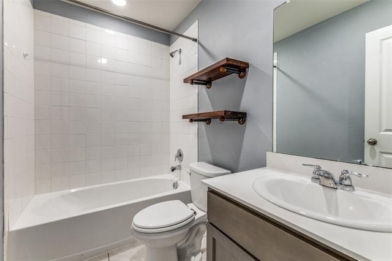
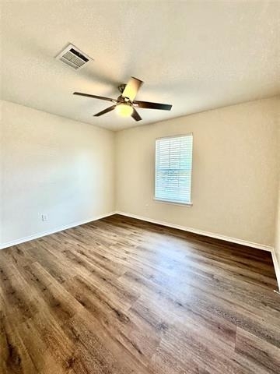
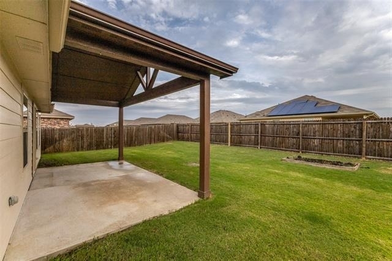
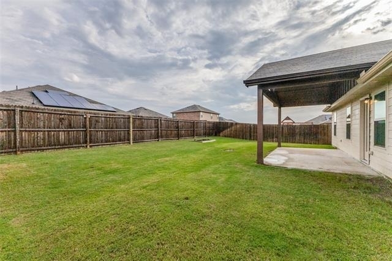
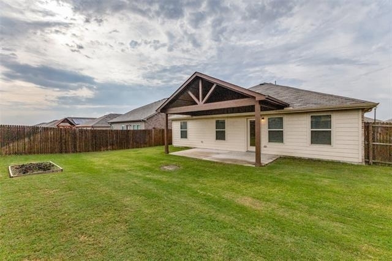
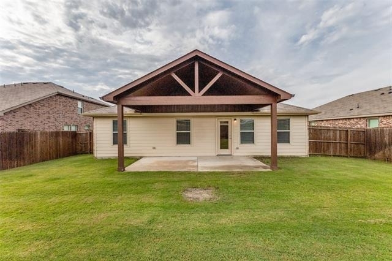
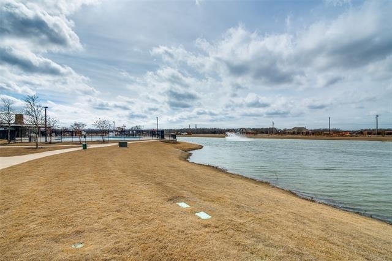
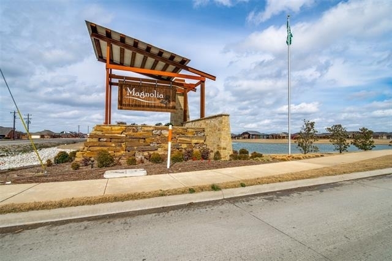
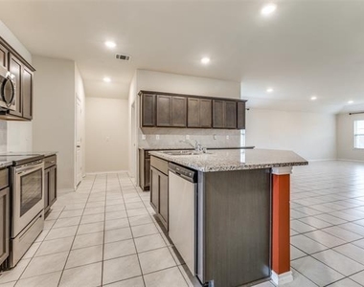
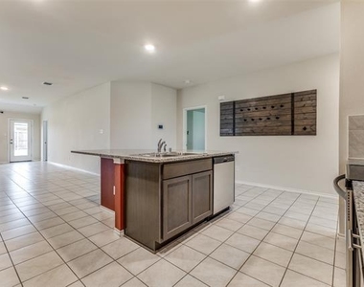
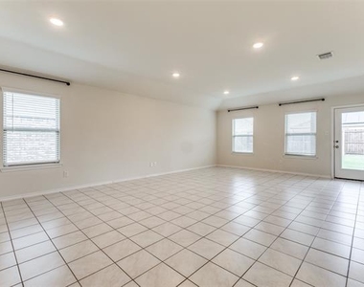
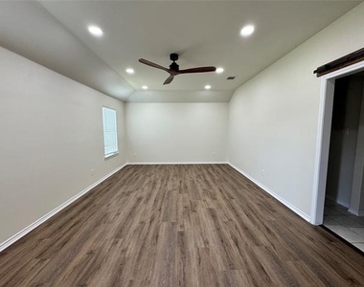
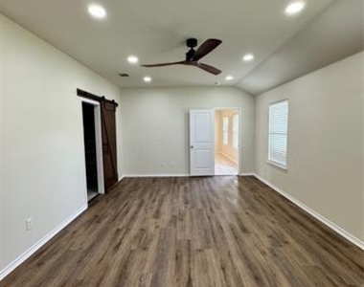
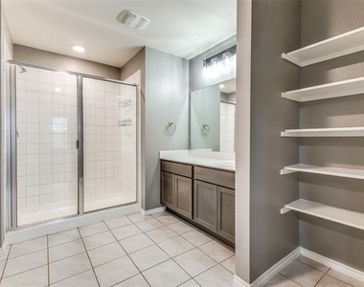
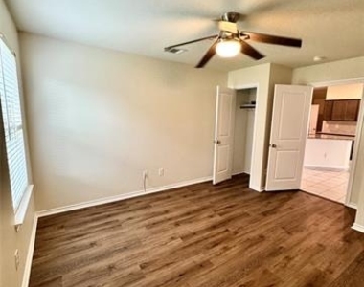
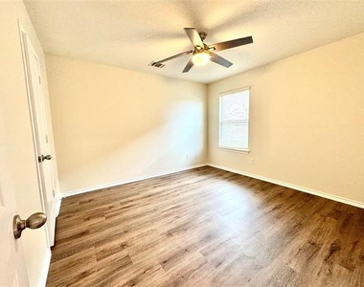
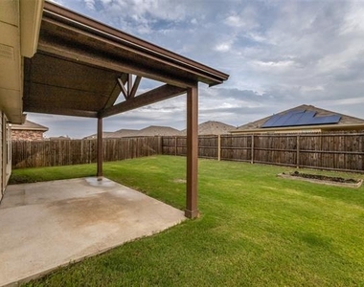
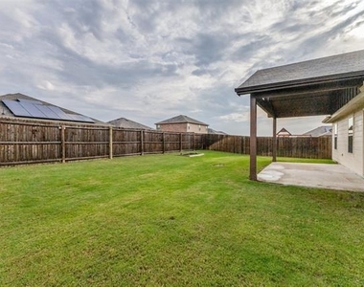
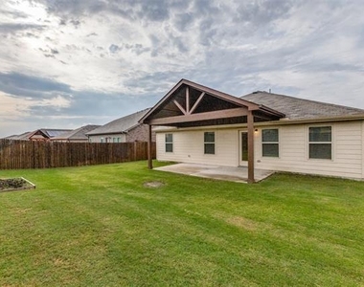
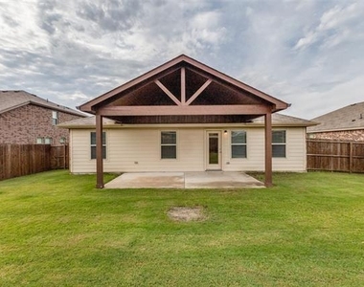
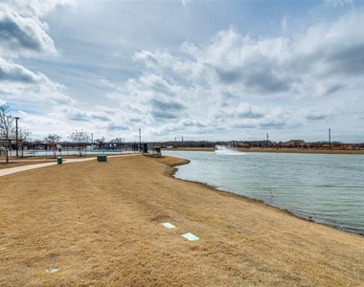
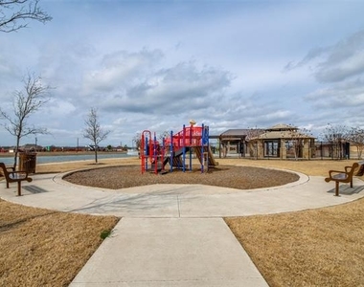
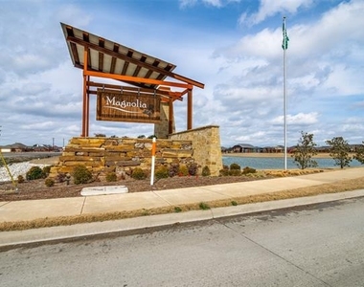
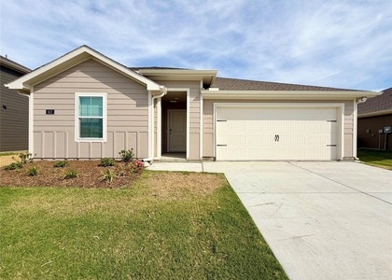
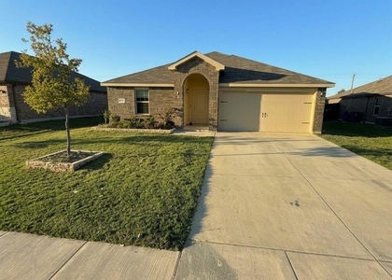
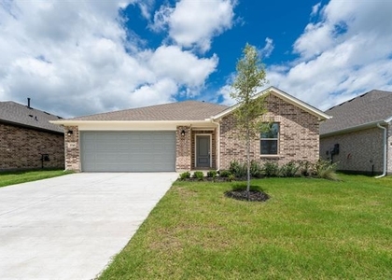
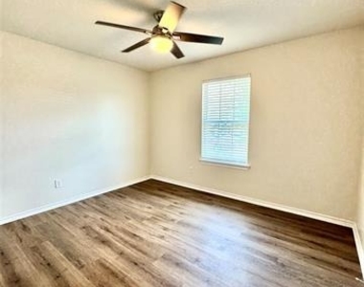
MOVE IN READY in Magnolia Community! NEW PAINT & LVP Flooring throughout.  NO CARPET.  This inviting, open-concept home is a perfect fit for families seeking a clean and bright living space. Boasting 4 bedrooms, 2 full baths offers ample room for both comfort and productivity. Kitchen features an oversized island with granite countertops & upgraded appliances. The spacious backyard, complemented by an oversized covered patio, is ideal for hosting family gatherings. This property is ready for immediate occupancy. Located at the intersection of Josephine and Royse City and located in Community ISD. The community itself boasts an array of amenities, including a community pool, scenic walking trails, and a playground. Plus, its proximity to Hwy 78, Hwy 30, Lake Lavon, and Lake Ray Hubbard ensures convenient access to nearby attractions and destinations. $65 app fee per adult, plus one-time $125 lease admin fee due at signing. Apply Online!

AMENITIES
Attached Garage
Dishwasher
Parking Space

ADDITIONAL INFORMATION
Interior

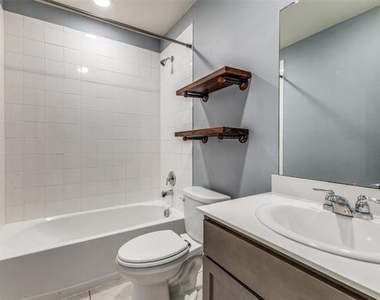
    Bathroom Information

  • Full Bathrooms: 2

    Interior Information

  • Interior Features: Cable TV Available, Smart Home System
  • Appliances: Dishwasher, Disposal, Electric Range, Electric Water Heater, Microwave
  • Flooring Type: Ceramic Tile, Luxury Vinyl Plank
  • Laundry Features: Electric Dryer Hookup, Washer Hookup, Utility Room, Full Size W/D Area, Dryer Hookup
Exterior

    Property Information

  • Square Footage: 2,074
  • Security Features: Carbon Monoxide Detector(s), Security System, Smoke Detector(s), Burglar
  • Architectural Style: Traditional
  • Year Built: 2019

    Building Information

  • Levels: One
  • Window Features: Window Coverings
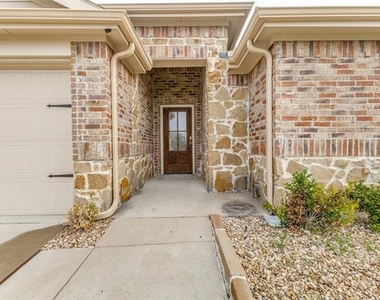
  • Construction Materials: Brick, Rock/Stone
  • Patio and Porch Features: Covered

    Lot Information

  • Lot Features: Interior Lot, Landscaped, Subdivision
  • Lot Size Area: 0.181
  • Lot Size Units: Acres
  • Lot Size Acres: 0.181
  • Square Footage: 7,884
  • Tax Lot: 31
Utilities

    Utilities Information

  • Cooling Type: Ceiling Fan(s), Electric
  • Heating Type: Central
Parking

    Parking Information

  • Has Garage
  • Attached Garage
  • Parking Features: Garage Door Opener, Garage Faces Front, Garage Single Door
  • Garage Spaces: 2
Location

    HOA Information

  • HOA/Condo/Coop Fee Includes: Maintenance Grounds, Management Fees

MAP


75164

LISTING QUALITY
▲ Features and amenities are properly noted
▲ RentHop has data for this building
▼ The manager has not yet mailed us a photo copy of his or her government identification and proof or property ownership.
▼ Manager has not logged in recently
▼ Manager does not yet have user reviews

RENTHOP DESCRIPTION
The apartment is a unit offered at a monthly price of $2,050. The person posting the listing did not specify that any pets were allowed. It may be the case that pets are ok and the manager simply has not yet filled out all the details. The kitchen conveniently includes a dishwasher.

We have 23 photos of this particular unit, building, and surrounding areas.
See available units at 311 Milo Way.

Does something look off?

Courtesy of RH Advisors, Inc. and RHP Realty NJ, Inc.