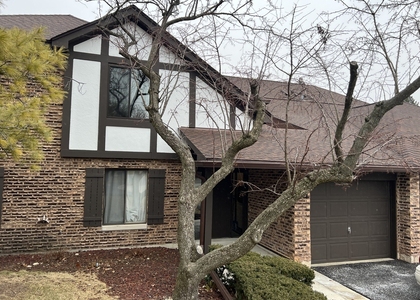
Fully refreshed and move-in ready, this 2-bedroom, 2-bath Glen Ellyn ranch sits on a picturesque, tree-lined street just one mile from downtown and the Metra station. The recent remodel includes newly sanded and stained hardwood floors that flow through the sun-filled living room and both bedrooms, along with fresh designer paint throughout and all-new lighting. The kitchen was refreshed with crisp white shaker cabinet doors, new countertops, and all-new stainless steel appliances, including a gas range, over-the-range microwave, dishwasher, and refrigerator, finished with warm brushed-gold hardware and a matching faucet. New luxury vinyl flooring ties the kitchen into the spacious family room and dedicated eating area, an ideal layout for entertaining or quiet movie nights. Both bathrooms feature new vanities, and the full finished basement offers brand-new carpet, a large rec room, abundant storage, and room for a home gym or office. Step out to the screened-in porch, with full screens on three sides and views of the beautifully landscaped, fenced backyard, the perfect spot for morning coffee or summer dinners. Curb appeal has been refreshed with new landscaping, a repaired and stained front porch, and a freshly painted fenced entry. With the big updates done, all that's left is to move in. Welcome home to 311 Elm St!
The manager has not yet mailed us a photo copy of his or her government identification and proof or property ownership.
▼
Manager has not logged in recently
▼
Manager does not yet have user reviews
RENTHOP DESCRIPTION
The apartment is a unit offered at a monthly price of $2,700. The person posting the listing did not specify that any pets were allowed. It may be the case that pets are ok and the manager simply has not yet filled out all the details. The kitchen conveniently includes a dishwasher.
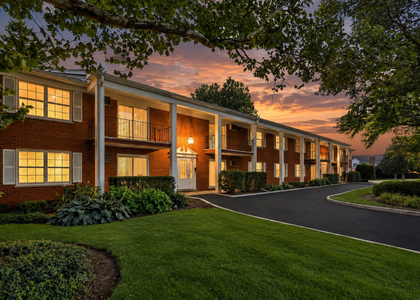
We have 29 photos of this particular unit, building, and surrounding areas.
MLS# MRD12800305
List Agent Name: Zulkarnain Mohammed
List Office Name: Guidance Realty
IDX information is provided exclusively for personal, non-commercial use, and may not be used for any purpose other than to identify prospective properties consumers may be interested in purchasing. Information is deemed reliable but not guaranteed. The listing broker’s offer of compensation is made only to participants of the MLS where the listing is filed.
Courtesy of RH Advisors, Inc. and RHP Realty NJ, Inc.
By selecting Check Availability, you agree that RentHop and real estate professionals may call or text you about your inquiry. Message/data rates may apply. Terms & Privacy. California Privacy Notice
We found some very similar listings nearby
Select those you'd like to message
Your messages have been sent!
Check Availability
By selecting Check Availability, you agree that RentHop and real estate professionals may call or text you about your inquiry. Message/data rates may apply. Terms & Privacy. California Privacy Notice





 Your Privacy Choices
