Check Availability

3108 Windwood Farms Drive

Oakton, Fairfax, 22124
$3,600
Posted 18 hours ago, Nov 15 Move-In
bedrooms
4 Bed
bathrooms
3 Bath
bathrooms
1 Half Bath
square feet
2,681 Sqft
Listing by Patricia F Estryn
Save Listing

DESCRIPTION
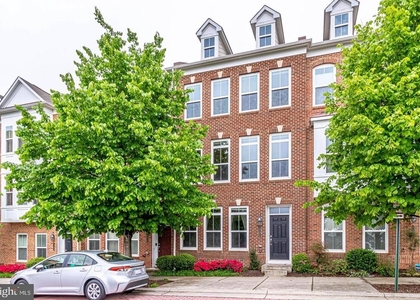
This Concord Village luxury townhome is the largest model in the community and is set in a beautiful wooded subdivision.  This interior row townhouse offers the best in suburban living.  The townhome blends classic Colonial architecture with modern elegance.  Step inside to discover an expansive open floor plan across the rich wood floors. The heart of the home features a sophisticated dining area and a charming breakfast nook, perfect for intimate gatherings or entertaining. The gourmet kitchen is equipped with  a self-cleaning oven, microwave and gleaming granite countertops. The primary suite is a true retreat, featuring a in-suite bath and a walk-in closet.  The property is graced with beautifully landscaped grounds that back to serene wooded areas, offering a tranquil escape from the hustle and bustle of daily life. Enjoy the outdoors from your enclosed stone patio, perfect for morning coffee or evening relaxation. The community amenities include common grounds, tot lots, and reserved parking, enhancing the exclusive lifestyle this property offers. Additional features include a fully finished basement with brick fireplace at walkout level, providing versatile space for recreation or relaxation.  Townhome located close to dining, shopping and parks.  Metro is a little over 1 mile away. Lease terms range from 12 to 24 months, with rent covering additional storage space, common area maintenance, and trash removal.

AMENITIES
Fireplace
Private Outdoor Space
Dishwasher

ADDITIONAL INFORMATION
Interior

    Bathroom Information

  • Half Bathrooms: 1
  • Full Bathrooms: 3

    Interior Information

  • Interior Features: Breakfast Bar, Pantry, Walk-In Closet(s), Dining Area, Primary Bath(s), Floor Plan - Open, Wood Floors
  • Appliances: Washer/Dryer, Dishwasher, Disposal, Dryer, Refrigerator, Exhaust Fan, Ice Maker, Microwave, Self Cleaning Oven, Electric Oven, Washer, Water Heater
  • Door Features: Six Panel, French

    Fireplace Information

  • Has Fireplace
  • Fireplace Features: Glass Doors, Mantel(s), Brick
  • Fireplaces: 1

    Basement Information

  • Basement: Finished, Daylight, Full, Outside Entrance, Rear Entrance, Walkout Level, Windows
Exterior

    Property Information

  • Has Property Attached
  • Square Footage: 2,681
  • Square Footage Source: $0
  • Green Sustainability
  • Security Features: Smoke Detector(s), Main Entrance Lock
  • Property Condition: Very Good
  • Architectural Style: Colonial
  • Year Built Source: Estimated
  • Year Built: 1981

    Building Information

  • Builder Model: Americana
  • Levels: 3
  • Other Structures: Above Grade, Below Grade
  • Construction Materials: Brick, Brick Front
  • Patio and Porch Features: Patio, Enclosed, Brick

    Lot Information

  • Lot Features: Wooded, Backs to Trees, Landscaping
  • Lot Size Area: 2600
  • Lot Size Units: Square Feet
  • Lot Size Acres: 0.06
  • Square Footage: 2,600

    Land Information

  • Water Source: Public
Utilities

    Utilities Information

  • Cooling Type: Central Air, Solar On Grid
  • Heating Type: 90% Forced Air
  • Sewer : Public Sewer, Public Septic
Parking

    Parking Information

  • Parking Features: Assigned, Off Street, Other, Paved Parking
Location

    HOA Information

  • HOA/Condo/Coop Fee Includes: Maintenance Grounds, Snow Removal, Trash, Management
  • HOA/Condo/Coop Amenities: Maintenance Grounds, Playground, Reserved/Assigned Parking
  • HOA Fee: $390
  • HOA Fee Frequency: Quarterly

MAP


OAKTON

LISTING QUALITY
▲ Features and amenities are properly noted
▲ RentHop has data for this building
▼ The manager has not yet mailed us a photo copy of his or her government identification and proof or property ownership.
▼ Manager has not logged in recently
▼ Manager does not yet have user reviews
▼ Listing does not have photos

RENTHOP DESCRIPTION
The apartment is a unit offered at a monthly price of $3,600. The person posting the listing did not specify that any pets were allowed. It may be the case that pets are ok and the manager simply has not yet filled out all the details. The kitchen conveniently includes a dishwasher.

Unfortunately, RentHop does not have any photos for this apartment.
See available units at 3108 Windwood Farms Drive.

SIMILAR NEARBY LISTINGS
9548 Canonbury Square
Oakton, Fairfax
22031
$4,000
By Mazlu Rahman, 20 hours ago
bedrooms
4 Bed
|
bathrooms
3 Bath
|
square feet
1,658 Sqft
2541 Flint Hill Road
Oakton, Fairfax
22181
$3,700
By Shawn Ziglari, 21 hours ago
bedrooms
4 Bed
|
bathrooms
2 Bath
|
square feet
1,717 Sqft

Does something look off?

Bright MLS

Last Updated: 9 hours ago
Data Source: Bright MLS
MLS# VAFX2348644
List Agent Name: Patricia F Estryn
List Office Name: Coldwell Banker Realty
IDX information is provided exclusively for personal, non-commercial use, and may not be used for any purpose other than to identify prospective properties consumers may be interested in purchasing. Information is deemed reliable but not guaranteed. The listing broker’s offer of compensation is made only to participants of the MLS where the listing is filed.
Courtesy of RH Advisors, Inc. and RHP Realty NJ, Inc.