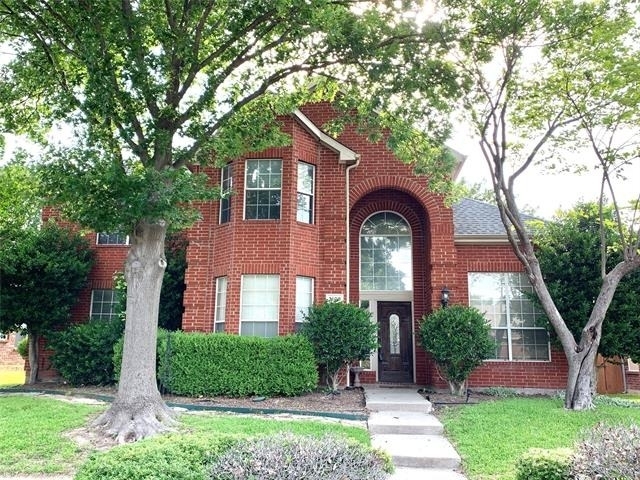
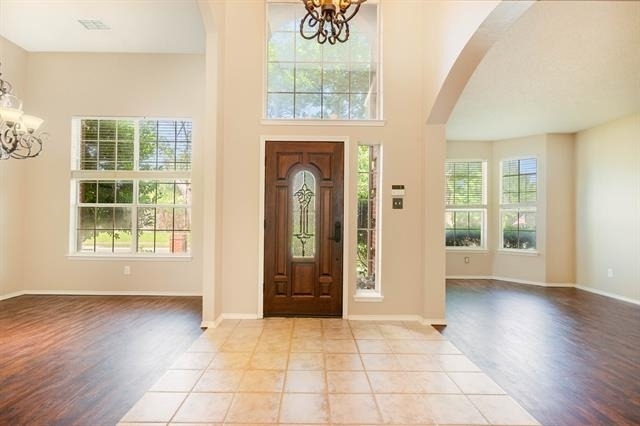
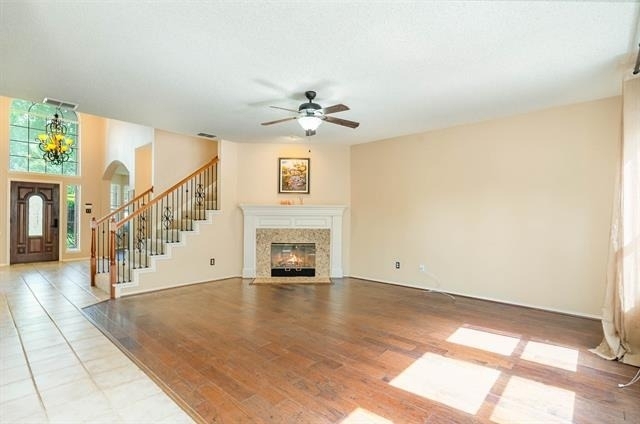
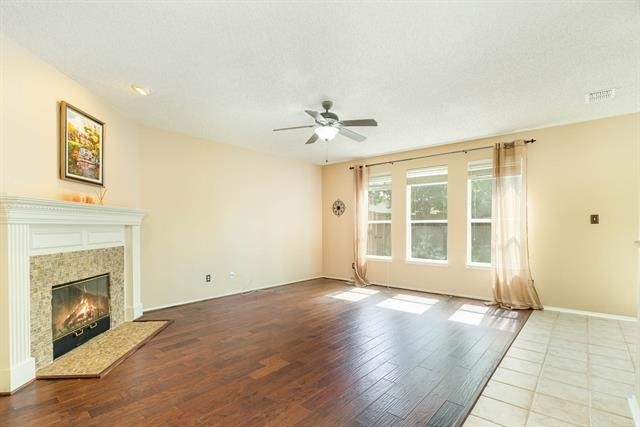
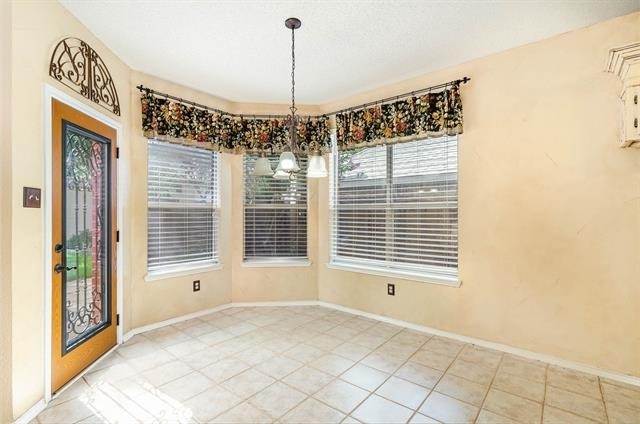
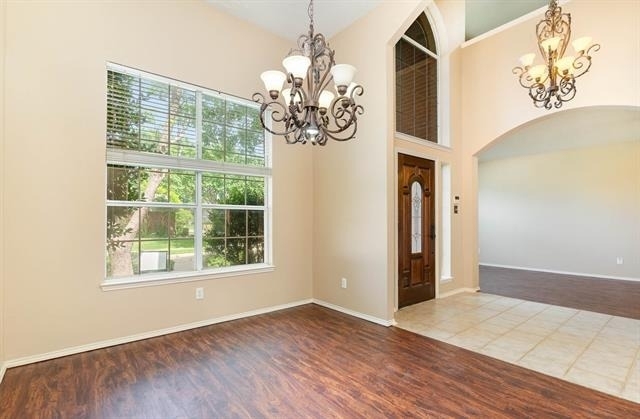
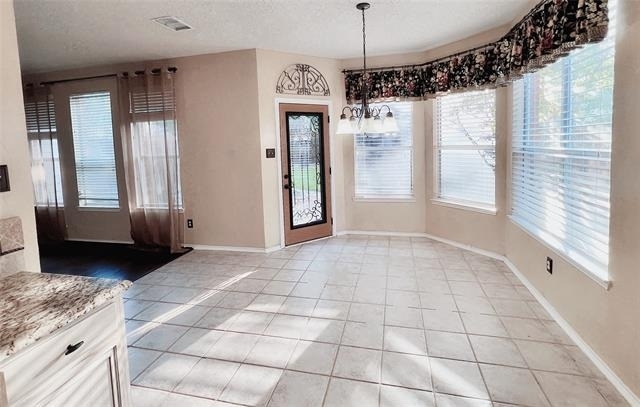
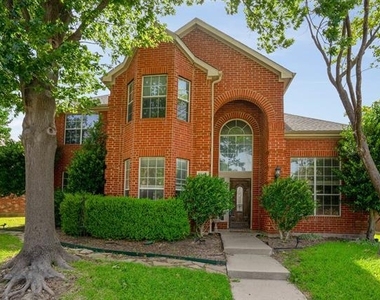
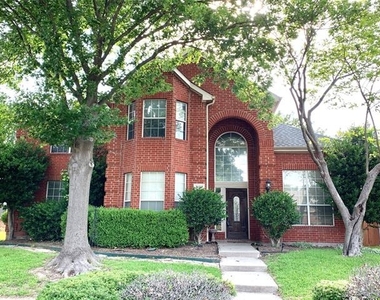
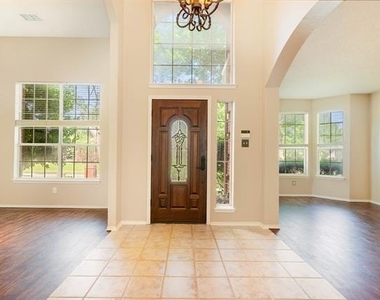
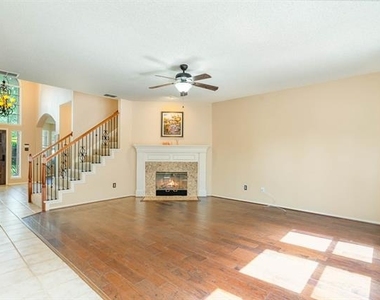
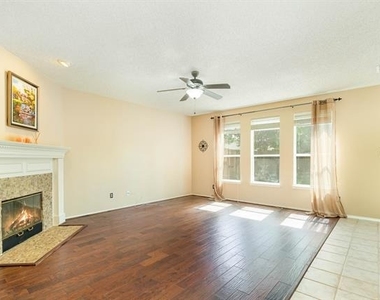
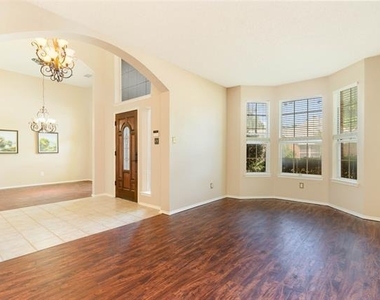
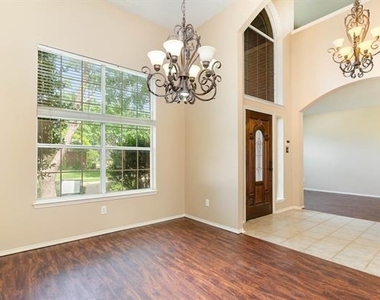
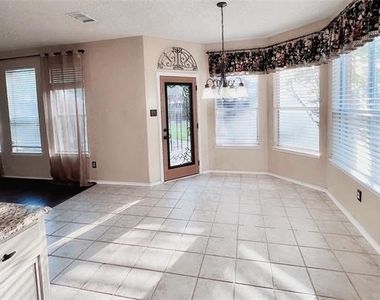
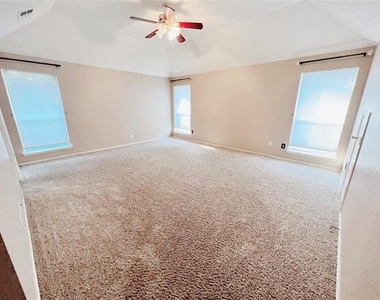
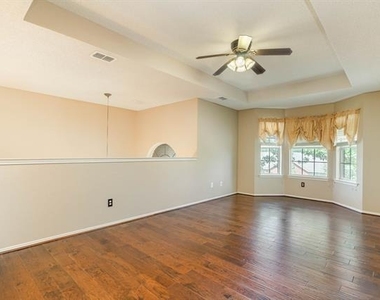
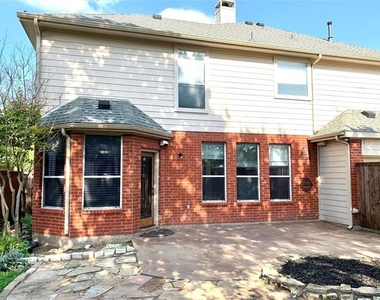
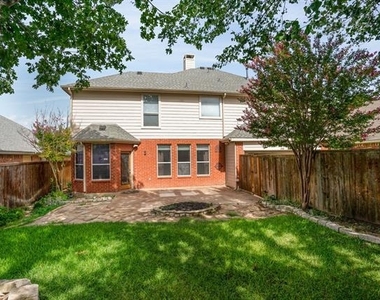
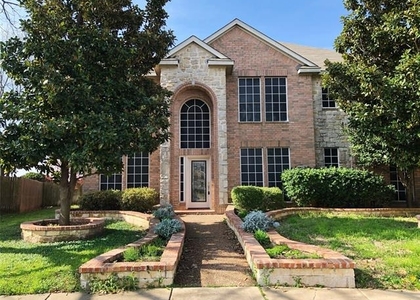
Beautifully updated 4-bedroom, 3-bath home in the heart of McKinney! This inviting floor plan features a two-story entry with soaring ceilings, formal living and dining areas, and a spacious family room filled with natural light from three large windows and anchored by a cozy fireplace.
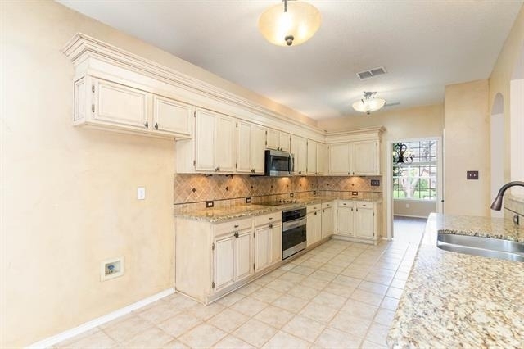
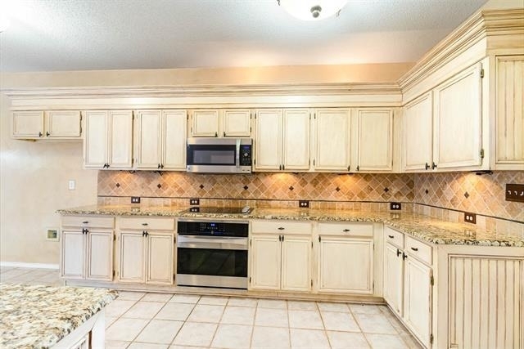
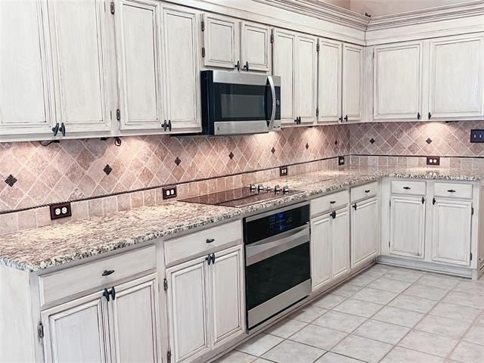
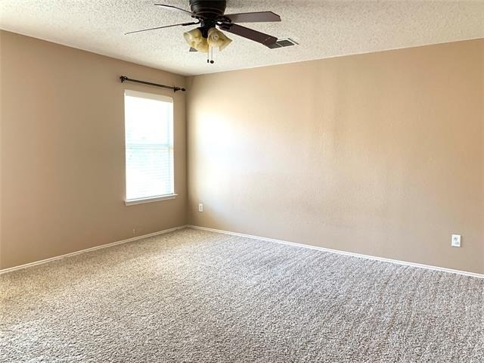
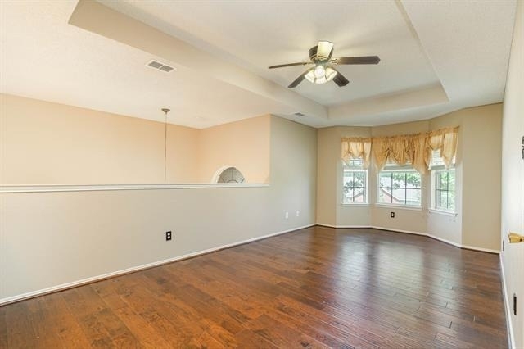
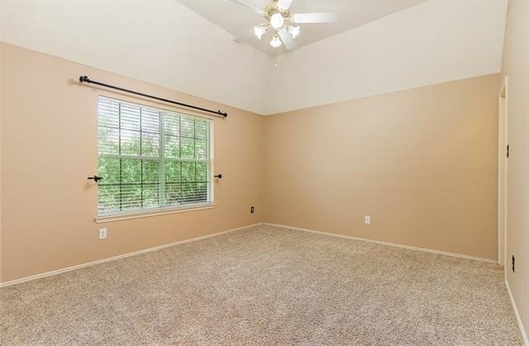
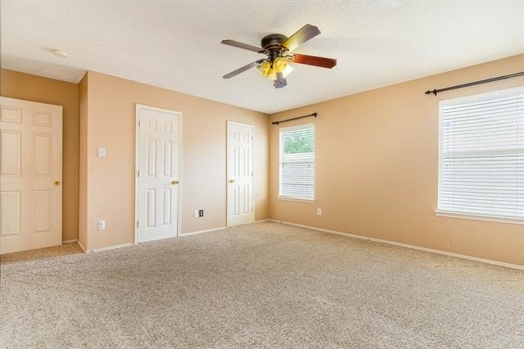
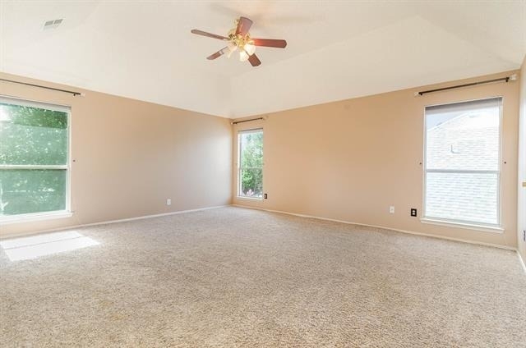
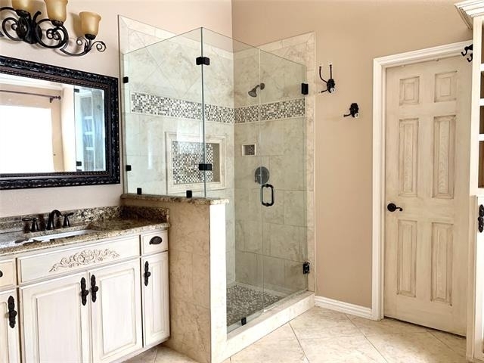
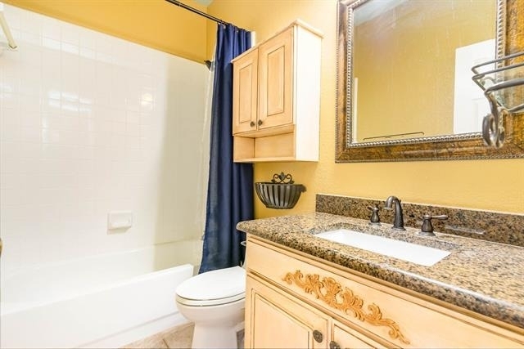
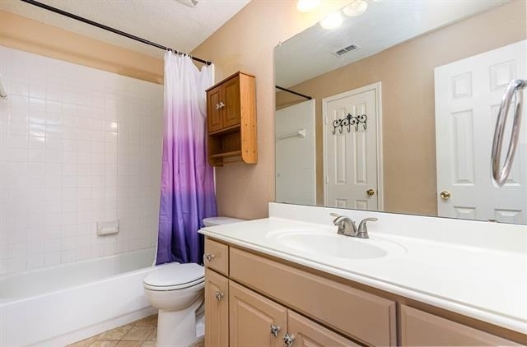
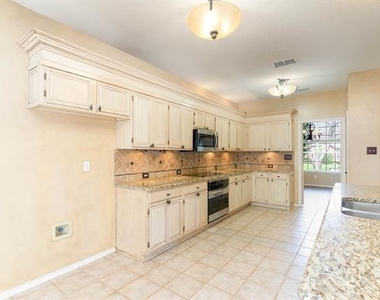
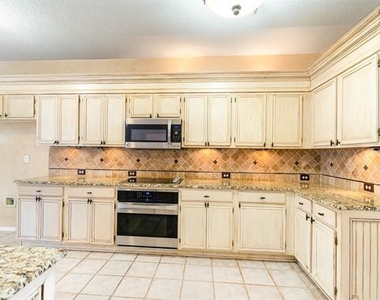
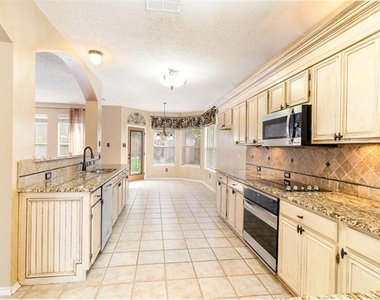
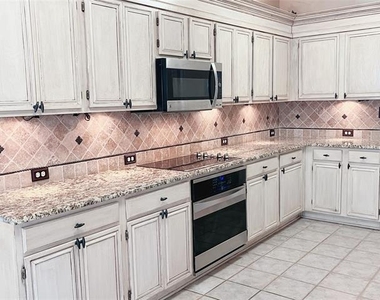
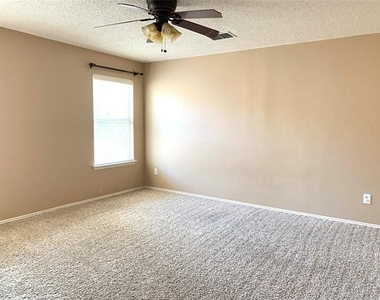
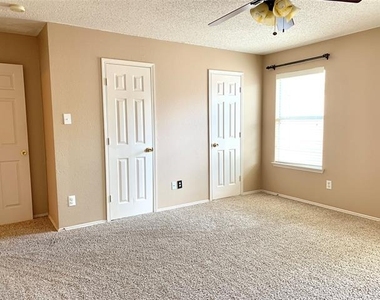
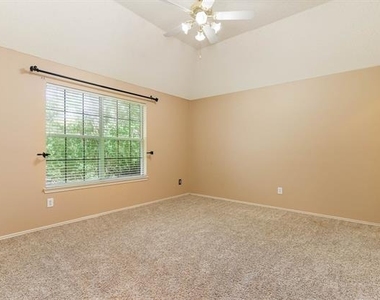
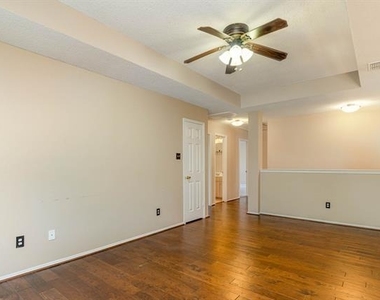
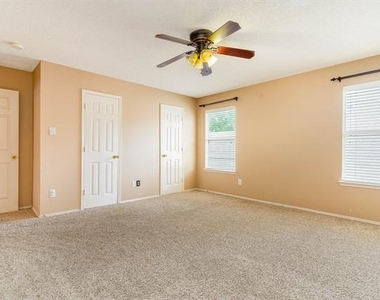
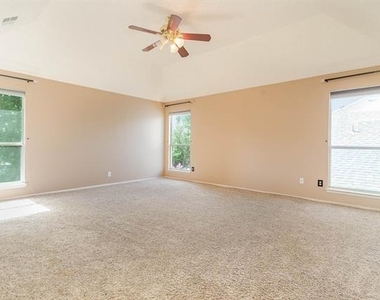
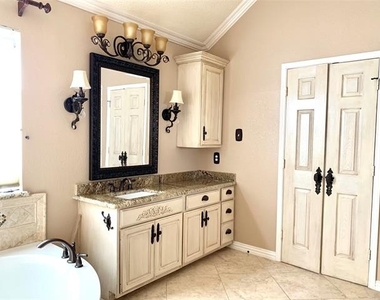
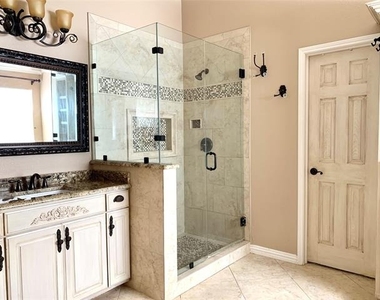
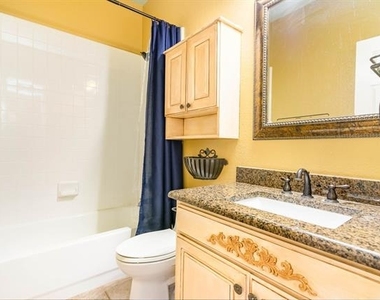
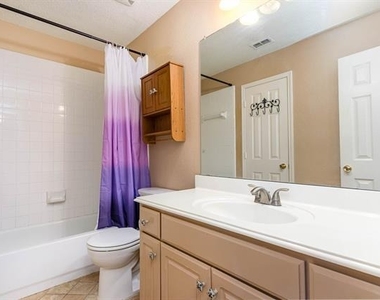
The gourmet kitchen offers granite countertops, a stylish backsplash, stainless steel appliances, abundant cabinetry, and plenty of workspace. A first-floor guest bedroom and full bath with granite countertops provide the perfect setup for guests or multigenerational living. Wood flooring extends throughout the downstairs, upstairs hallway, and loft. New carpet for the bedrooms. Upstairs, you'll find a spacious primary suite with a beautifully updated bath featuring granite countertops, a frameless glass shower, a garden tub, and a walk-in closet. Two additional generously sized bedrooms with walk-in closets, another full bath, a large game room, and three hallway storage closets complete the second floor. The oversized garage includes extensive built-in cabinets, a workbench, and space for freezers. An extended rear driveway provides parking for up to four additional vehicles. Conveniently located with easy access to Highways 121, 75, and 380, and just minutes from shopping, dining, and entertainment. Move in ready.
AMENITIES
Attached Garage
Fireplace
Dishwasher
Parking Space
ADDITIONAL INFORMATION
Interior
Bathroom Information
Full Bathrooms: 3
Interior Information
Interior Features: Kitchen Island, Pantry, Vaulted Ceiling(s), Walk-In Closet(s), Cable TV Available, High Speed Internet Available
Appliances: Dishwasher, Disposal, Electric Cooktop, Electric Oven
Flooring Type: Carpet, Ceramic Tile, Wood
Fireplace Information
Has Fireplace
Fireplace Features: Gas Log
Fireplaces: 1
Exterior
Property Information
Square Footage: 3,014
Architectural Style: Traditional
Year Built: 1996
Building Information
Levels: Two
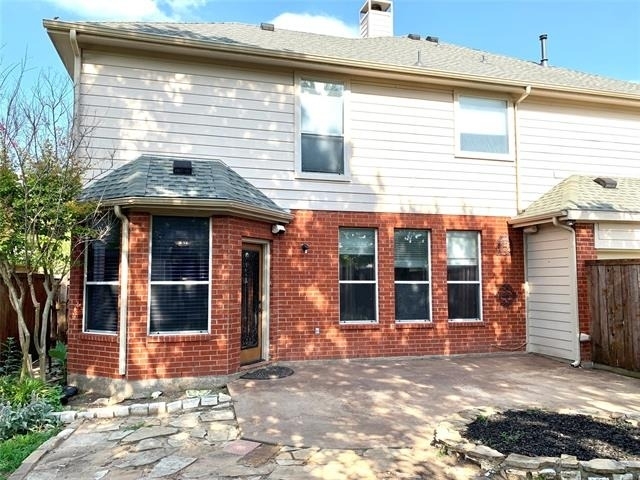
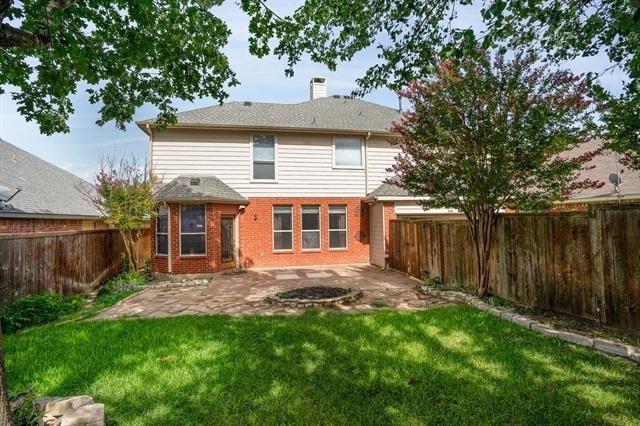
Construction Materials: Brick
Lot Information
Lot Features: Interior Lot
Lot Size Area: 0.16
Lot Size Units: Acres
Lot Size Acres: 0.16
Square Footage: 6,970
Tax Lot: 38
Utilities
Utilities Information
Cooling Type: Central Air, Electric
Heating Type: Natural Gas
Parking
Parking Information
Has Garage
Attached Garage
Parking Features: Garage, Garage Door Opener, Garage Single Door
The manager has not yet mailed us a photo copy of his or her government identification and proof or property ownership.
▼
Manager has not logged in recently
▼
Manager does not yet have user reviews
RENTHOP DESCRIPTION
The apartment is a unit offered at a monthly price of $3,000. The person posting the listing did not specify that any pets were allowed. It may be the case that pets are ok and the manager simply has not yet filled out all the details. The kitchen conveniently includes a dishwasher.
We have 40 photos of this particular unit, building, and surrounding areas.
Last Updated: 11 hours ago
Data Source: Ntreis MLS
MLS# 21321211
List Agent Name: Lynn Li
List Office Name: Henderson Real Estates
IDX information is provided exclusively for personal, non-commercial use, and may not be used for any purpose other than to identify prospective properties consumers may be interested in purchasing. Information is deemed reliable but not guaranteed. The listing broker’s offer of compensation is made only to participants of the MLS where the listing is filed.
Courtesy of RH Advisors, Inc. and RHP Realty NJ, Inc.
Enter the 6-digit code sent to or download the
RentHop mobile app to continue.
By selecting Check Availability, you agree that RentHop and real estate professionals may call or text you about your inquiry. Message/data rates may apply. Terms & Privacy.
We found some very similar listings nearby
Select those you'd like to message
Your messages have been sent!
Check Availability
By selecting Check Availability, you agree that RentHop and real estate professionals may call or text you about your inquiry. Message/data rates may apply. Terms & Privacy.