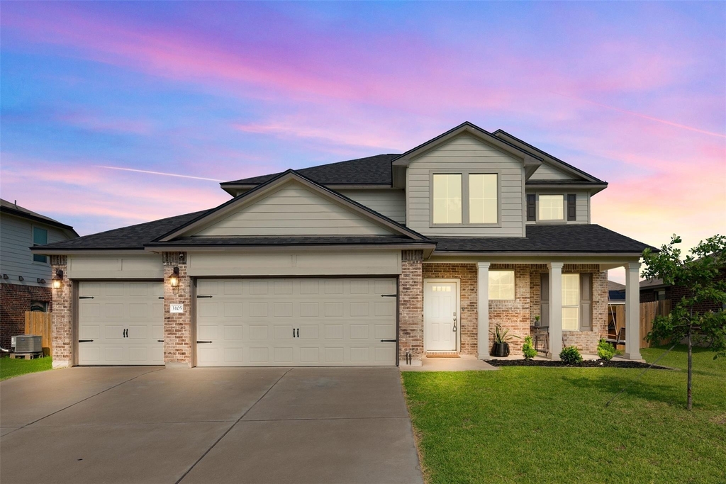
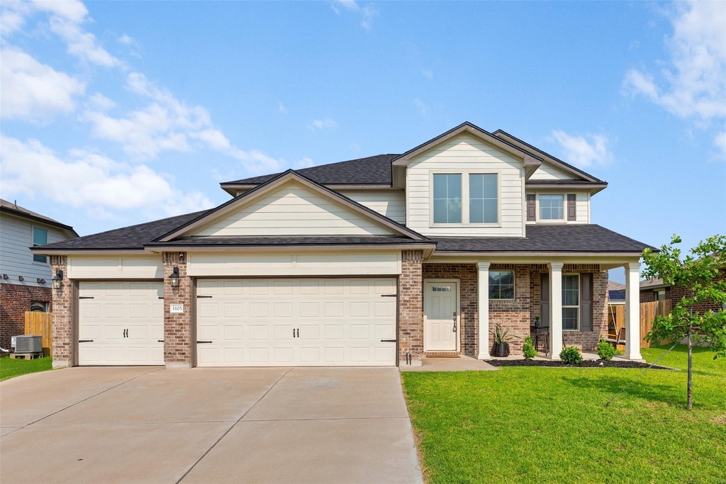
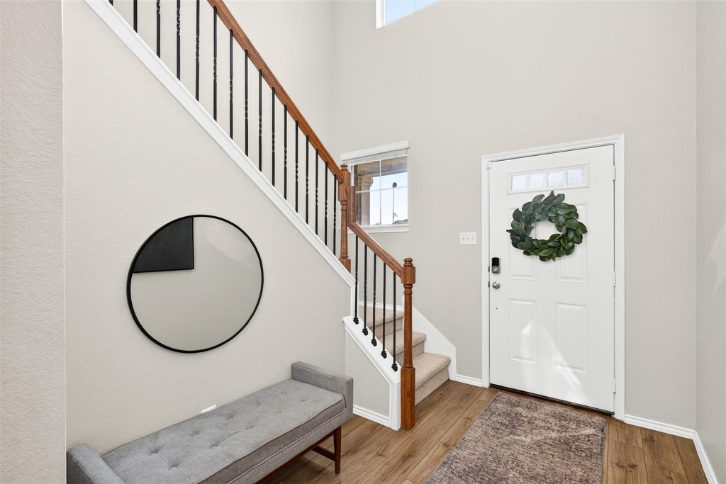
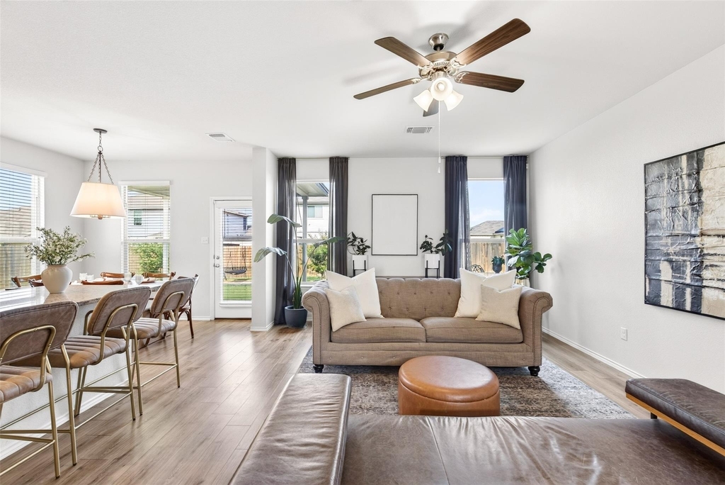
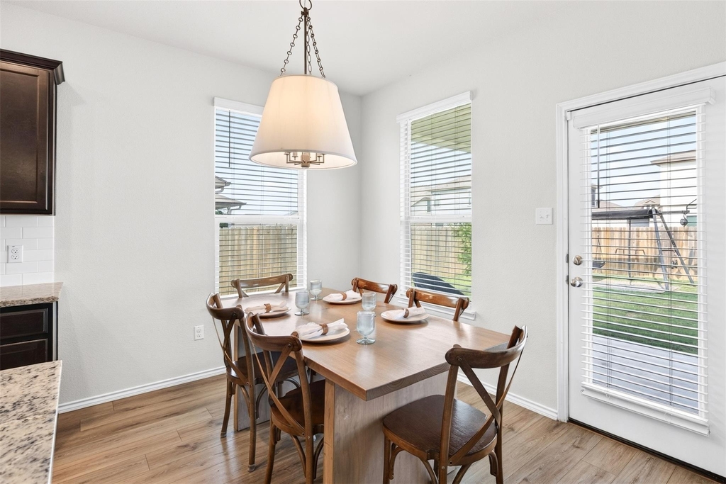
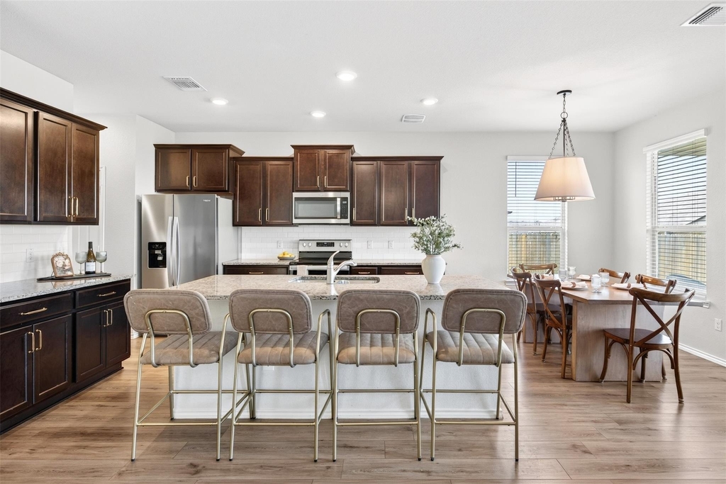
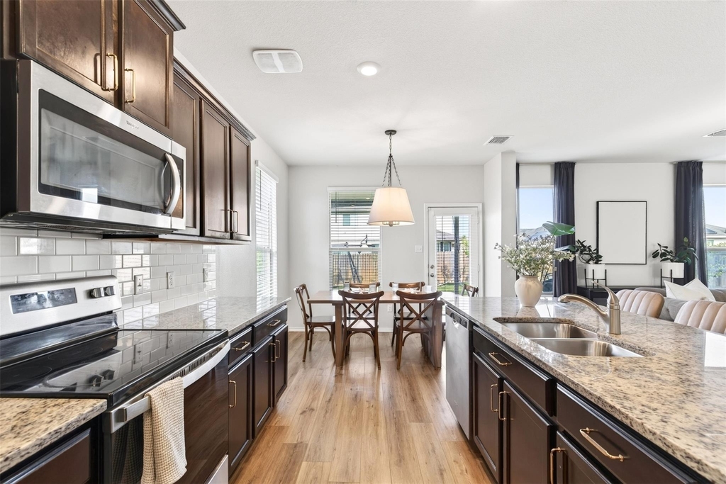
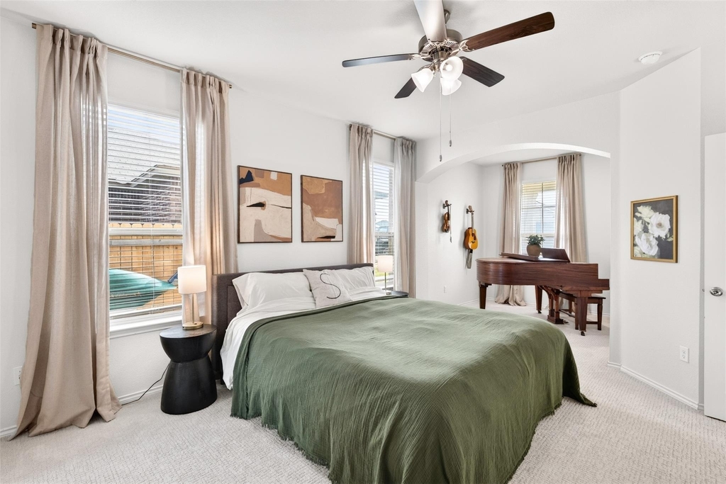
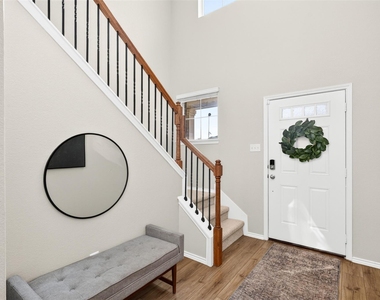
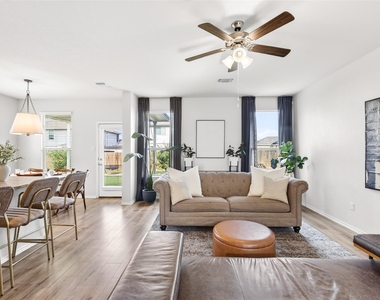
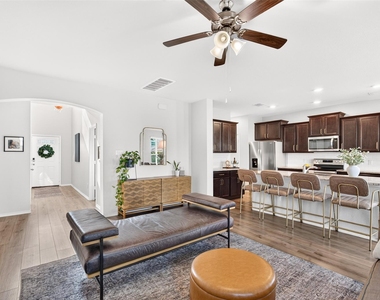
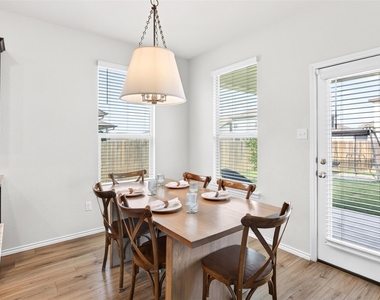
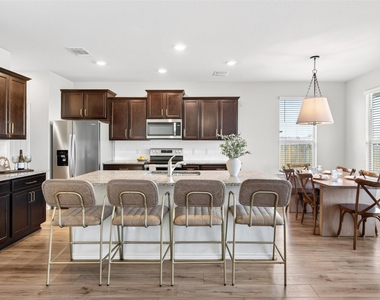
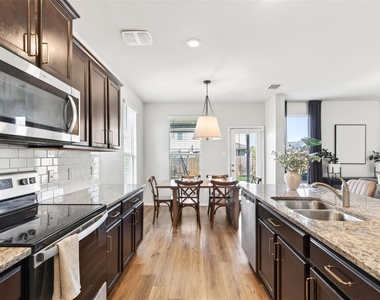
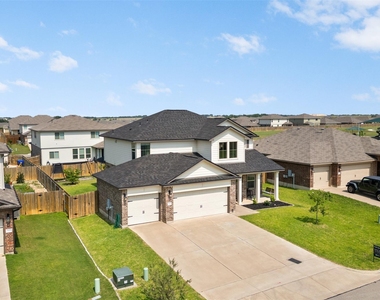
Available for lease beginning Oct 1 and move-in ready, this thoughtfully updated home welcomes you with an open, light-filled floor plan that feels spacious and inviting from the moment you step inside. The seamless flow between the living room, dining area, and kitchen creates a natural gathering space that's equally suited for everyday living and entertaining, while large windows fill the home with natural light.
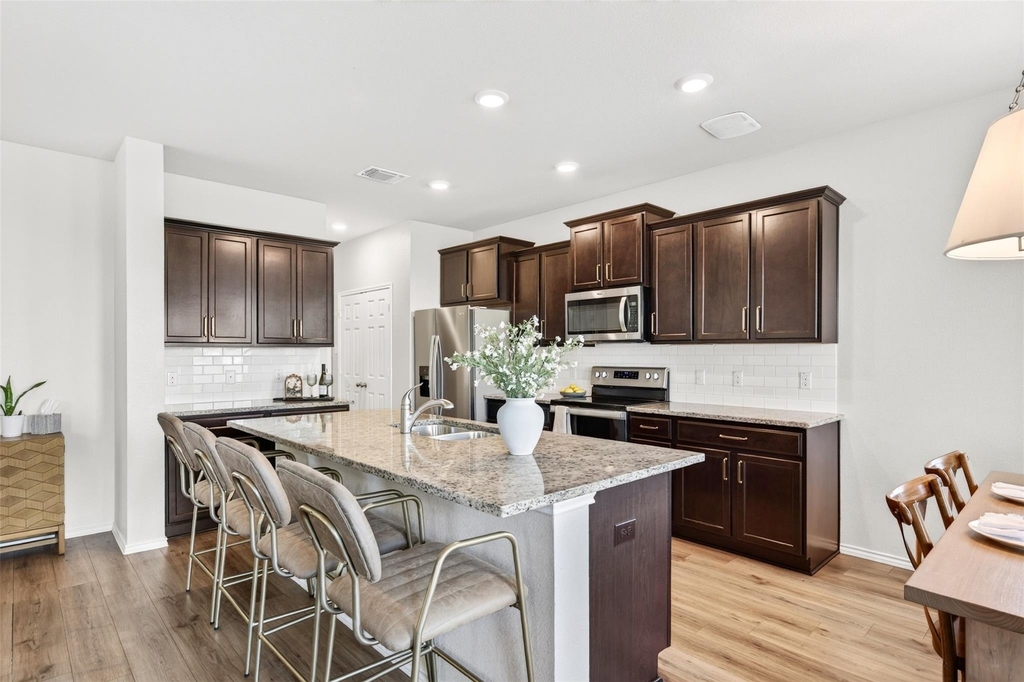
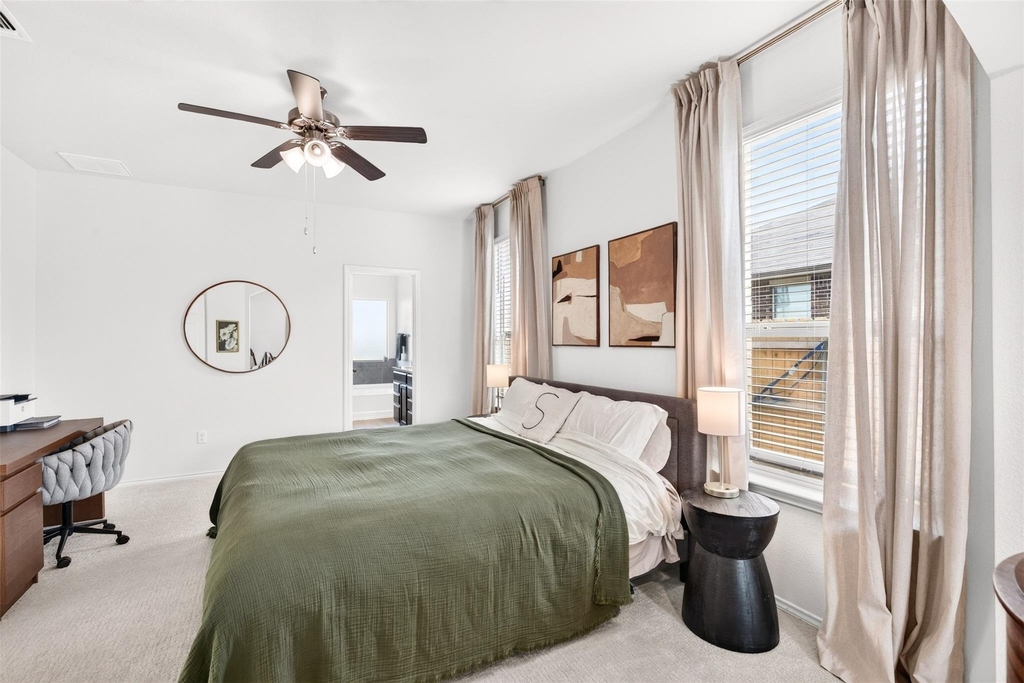
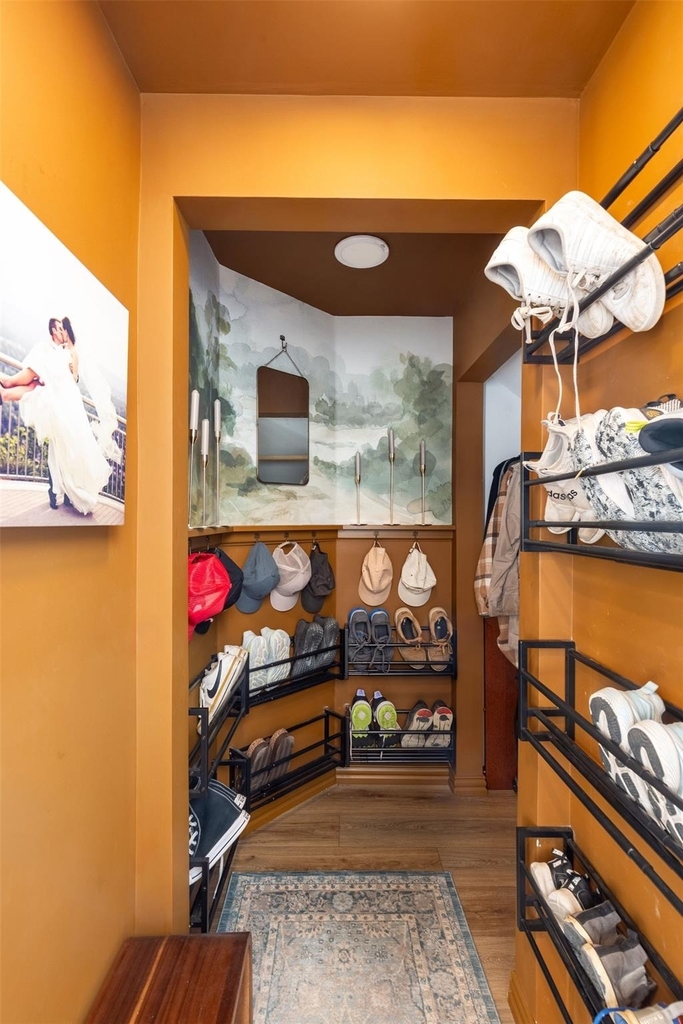
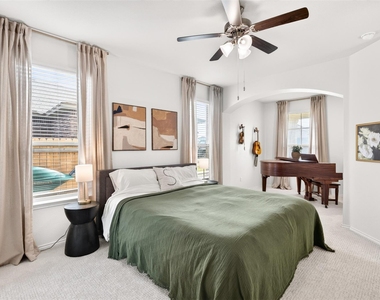
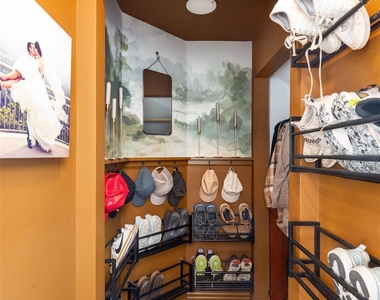
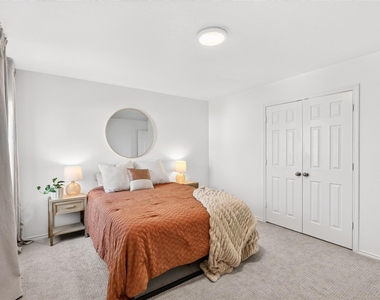
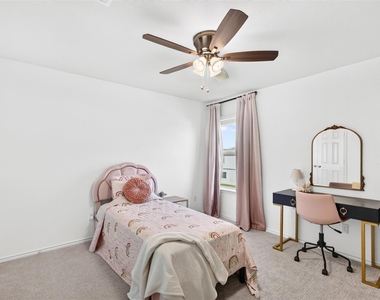
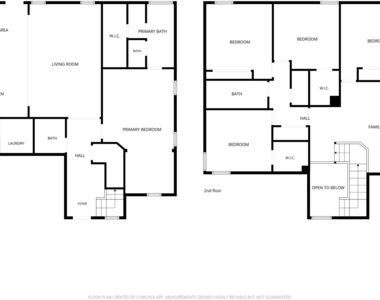
With five bedrooms, generous living areas, and a functional layout designed for real life, this home offers plenty of space and flexibility. Major updates include a new roof, new carpet, and fresh interior paint throughout. The kitchen is complemented by a pantry with built-in workspace, while the upgraded first-floor laundry room and custom mudroom add practical touches that make daily life more organized and convenient.
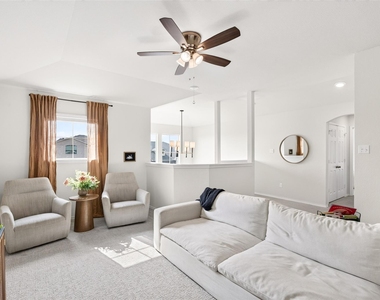
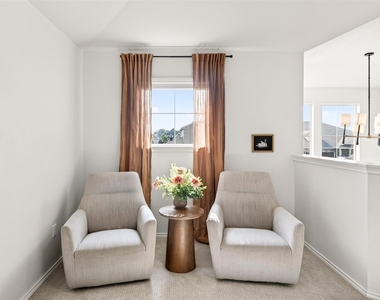
Upstairs, a second living area provides even more flexibility-perfect for a game room, media space, home office, playroom, or quiet retreat.
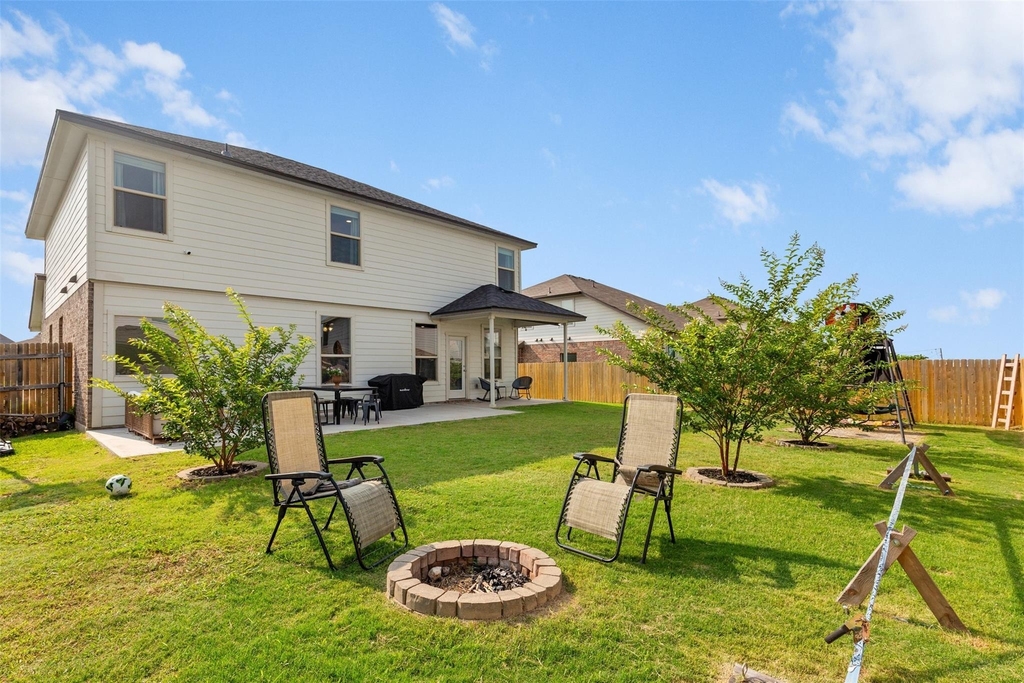
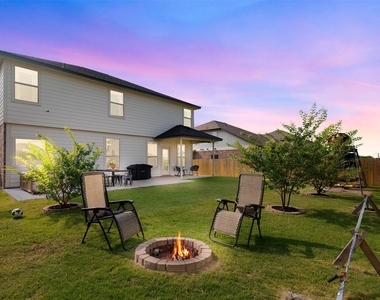
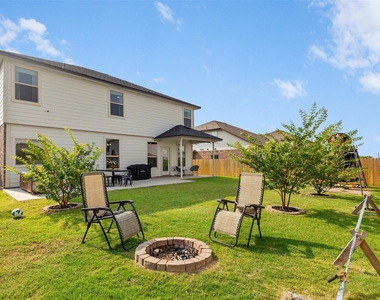
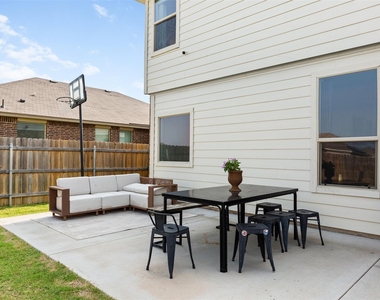
Outside, enjoy the large custom patio, an inviting extension of the home's living space that's ideal for morning coffee, outdoor dining, or gathering with friends. The 3-car garage, a rare find in the neighborhood, provides ample room for vehicles, storage, and everyday functionality.
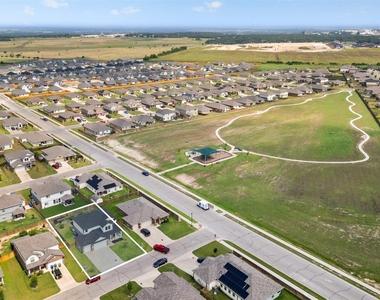
The location is equally appealing, with the neighborhood park just around the corner for walks, bike rides, and outdoor play. The home is also zoned to the highly regarded Midway Independent School District.
Well-maintained, recently updated, and ready for its next residents, this spacious five-bedroom home combines comfort, convenience, and flexibility in one of the area's most desirable locations.
AMENITIES
Attached Garage
Dishwasher
Parking Space
Home Office
ADDITIONAL INFORMATION
Interior
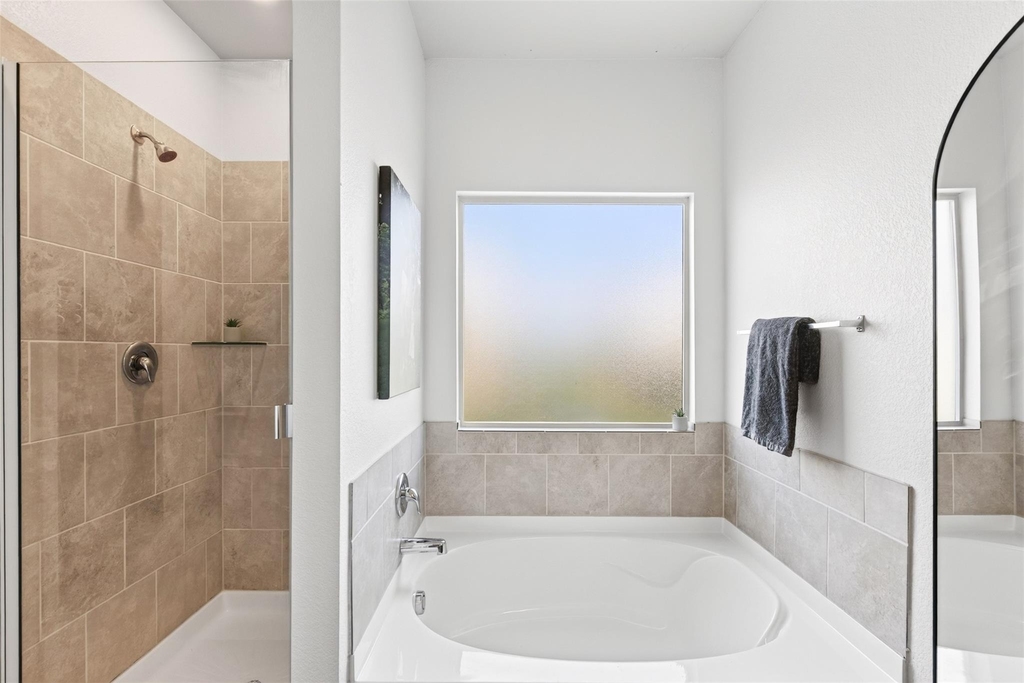
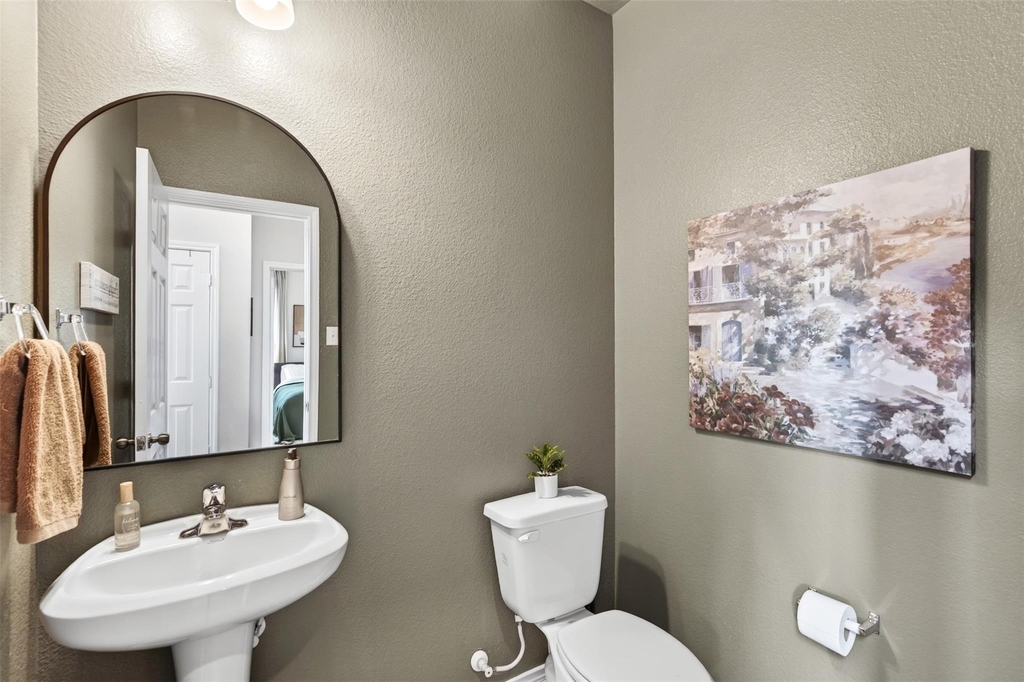
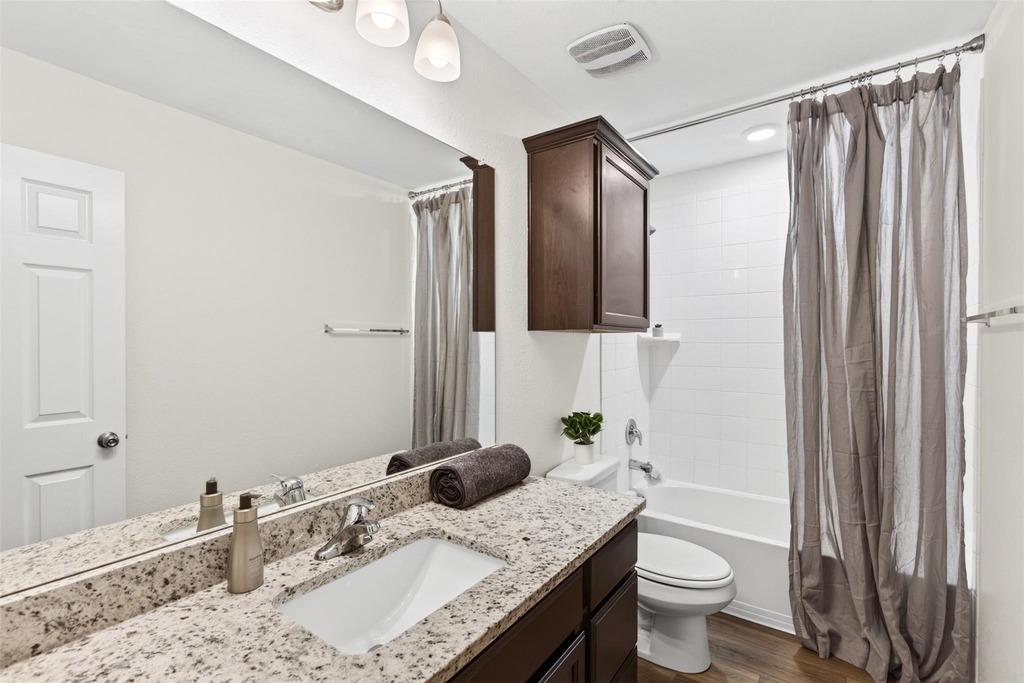
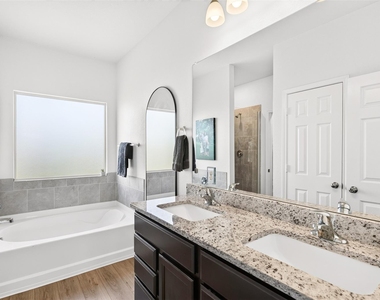
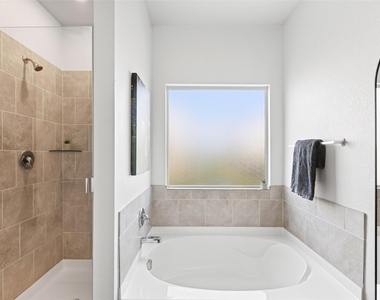
Bathroom Information
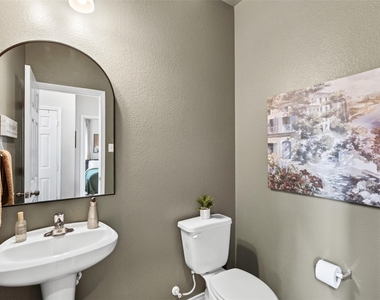
Half Bathrooms: 1
Full Bathrooms: 2
Interior Information
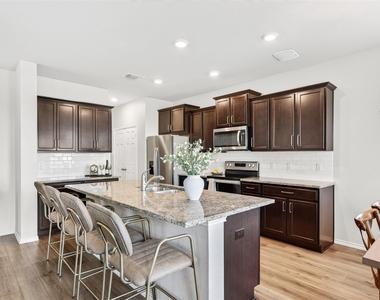
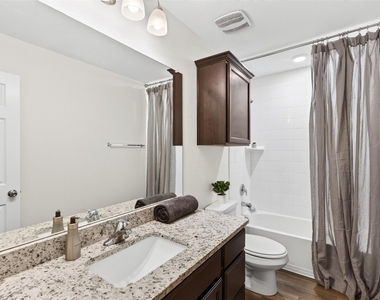
Interior Features: Granite Counters, Kitchen Island, Open Floorplan, Pantry
Appliances: Dishwasher, Disposal, Electric Cooktop, Electric Oven, Electric Water Heater, Microwave, Convection Oven, Refrigerator
The manager has not yet mailed us a photo copy of his or her government identification and proof or property ownership.
▼
Manager has not logged in recently
▼
Manager does not yet have user reviews
RENTHOP DESCRIPTION
The apartment is a unit offered at a monthly price of $4,495. The person posting the listing did not specify that any pets were allowed. It may be the case that pets are ok and the manager simply has not yet filled out all the details. The kitchen conveniently includes a dishwasher.
We have 38 photos of this particular unit, building, and surrounding areas.
We found some very similar listings nearby
Select those you'd like to message
Your messages have been sent!
Check Availability
By selecting Check Availability, you agree that RentHop and real estate professionals may call or text you about your inquiry. Message/data rates may apply. Terms & Privacy. California Privacy Notice
































 Your Privacy Choices
