Check Availability

31032 Tigress Road

Sussex, 19958
$2,650
Posted 11 hours ago, Immediate Move-In
bedrooms
3 Bed
bathrooms
3 Bath
bathrooms
1 Half Bath
square feet
2,541 Sqft
Listing by CARLA L.H. RIDDLE
Save Listing

DESCRIPTION
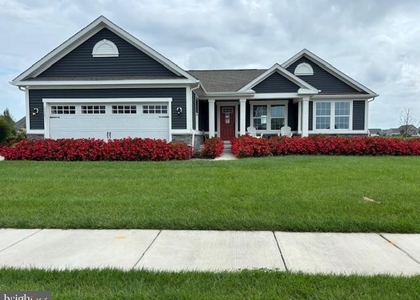
Enjoy the best of single-story living in this nearly new, beautifully maintained home! Featuring 3 bedrooms, 3.5 bathrooms, and a spacious open floor plan, this home offers the perfect blend of style and comfort. The upgraded kitchen boasts beautiful finishes, ample cabinetry, and generous counter space, making it ideal for everyday living and entertaining. Relax in the private primary suite, enjoy the flexibility of two additional bedrooms, and take advantage of the oversized 3-car garage for parking and storage. Located in the desirable Headwater Cove community, you'll be close to shopping, dining, amenities, and major roadways. Move-in ready and waiting for you to call it home!

AMENITIES
Dishwasher
Parking Space

ADDITIONAL INFORMATION
Interior

    Bathroom Information

  • Half Bathrooms: 1
  • Full Bathrooms: 3

    Interior Information

  • Interior Features: Attic, Combination Dining/Living
  • Appliances: Microwave, Dishwasher, Dryer, Washer, Refrigerator, Stove
  • Flooring Type: Carpet, Luxury Vinyl Plank
Exterior

    Property Information

  • Square Footage: 2,541
  • Square Footage Source: $0
  • Property Condition: Excellent
  • Architectural Style: Contemporary
  • Year Built Source: Estimated
  • Year Built: 2024

    Building Information

  • Building Name: NONE AVAILABLE
  • Levels: 1
  • Other Structures: Above Grade, Below Grade
  • Construction Materials: Stick Built

    Lot Information

  • Lot Size Area: 9000.06
  • Lot Size Units: Square Feet
  • Lot Size Acres: 0.21
  • Square Footage: 9,000

    Land Information

  • Water Source: Public
Utilities

    Utilities Information

  • Cooling Type: Central Air
  • Heating Type: Forced Air
  • Sewer : Public Sewer
Parking

    Parking Information

  • Has Garage
  • Parking Features: Attached, Garage, Driveway, Asphalt Driveway
  • Garage Spaces: 3
Location

    HOA Information

  • HOA/Condo/Coop Amenities: Clubhouse, Shuffleboard Court, Tennis Court(s), Exercise Course, Pool - Outdoor
  • HOA Fee Frequency: Monthly

MAP


19958

LISTING QUALITY
▲ Features and amenities are properly noted
▲ RentHop has data for this building
▲ Manager has many listings with high listing quality!
▼ The manager has not yet mailed us a photo copy of his or her government identification and proof or property ownership.
▼ Manager has not logged in recently
▼ Manager does not yet have user reviews

RENTHOP DESCRIPTION
The apartment is a unit offered at a monthly price of $2,650. The person posting the listing did not specify that any pets were allowed. It may be the case that pets are ok and the manager simply has not yet filled out all the details. The kitchen conveniently includes a dishwasher.

We have 33 photos of this particular unit, building, and surrounding areas.
See available units at 31032 Tigress Road.

SIMILAR NEARBY LISTINGS
$2,625
By Jennifer Ann Coons, 23 hours ago
bedrooms
3 Bed
|
bathrooms
1 Bath
|
square feet
1,512 Sqft
$2,500
By Gilbert R. Myers Jr., 17 hours ago
bedrooms
3 Bed
|
bathrooms
2 Bath
|
square feet
1,340 Sqft
$2,500
By Zachary Ables, 19 hours ago
bedrooms
3 Bed
|
bathrooms
2 Bath
|
square feet
1,664 Sqft
$2,500
By Audrey Ellen Wagamon, 23 hours ago
bedrooms
3 Bed
|
bathrooms
2 Bath
|
square feet
2,000 Sqft
$2,700
By Jonna Shea Heritage, 18 hours ago
bedrooms
3 Bed
|
bathrooms
2 Bath
|
square feet
1,574 Sqft

Does something look off?

Bright MLS

Last Updated: 11 hours ago
Data Source: Bright MLS
MLS# DESU2123346
List Agent Name: CARLA L.H. RIDDLE
List Office Name: Coldwell Banker Premier - Rehoboth
IDX information is provided exclusively for personal, non-commercial use, and may not be used for any purpose other than to identify prospective properties consumers may be interested in purchasing. Information is deemed reliable but not guaranteed. The listing broker’s offer of compensation is made only to participants of the MLS where the listing is filed.
Courtesy of RH Advisors, Inc. and RHP Realty NJ, Inc.