Your Private Oasis Awaits ~ Updated & Move-In Ready!
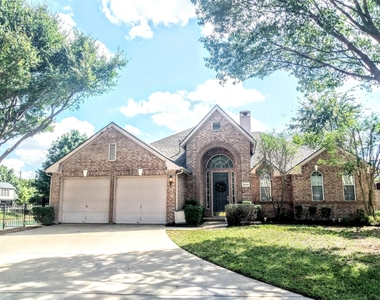
Nestled on a prime corner lot with only one adjacent neighbor, this beautifully maintained 3-bedroom plus study, 2-bath home delivers exceptional privacy, clean updates, and your very own backyard retreat. Enjoy a picturesque setting adjacent to the neighborhood HOA pond, complete with fish, turtles, and resident ducks, plus unmatched convenience located just steps from Flower Mound High School and the public library, with numerous shops, restaurants, and grocery stores just minutes away.
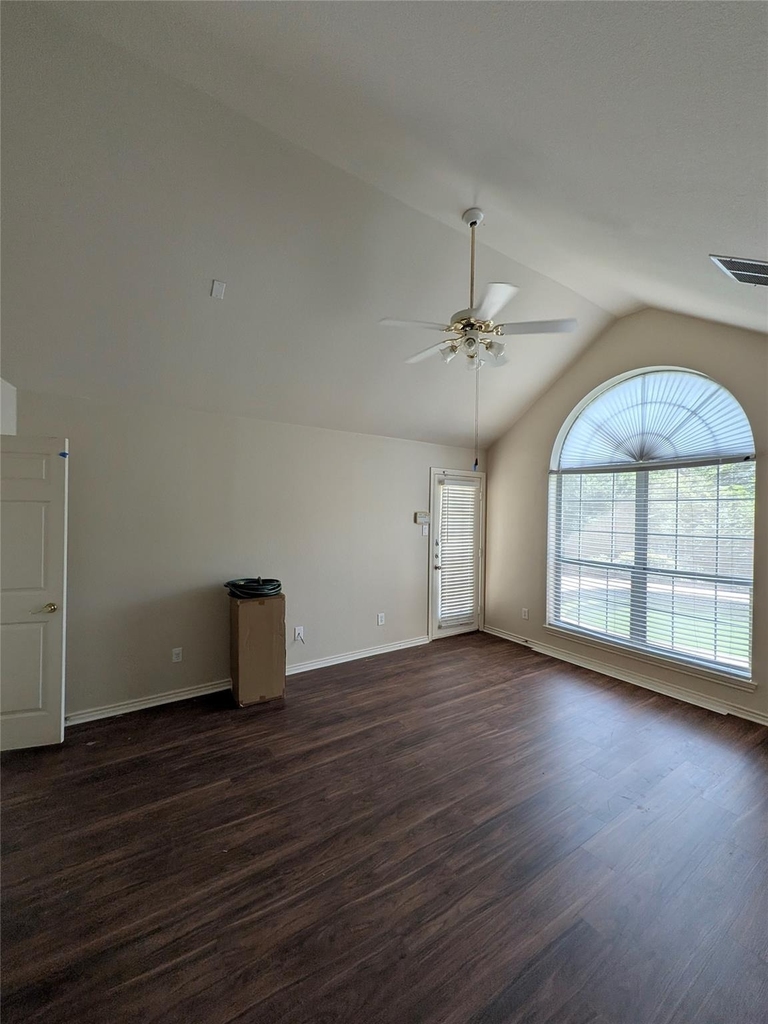
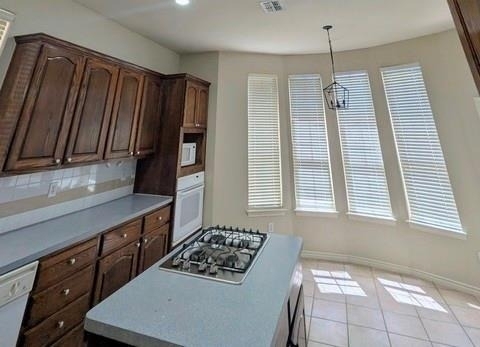
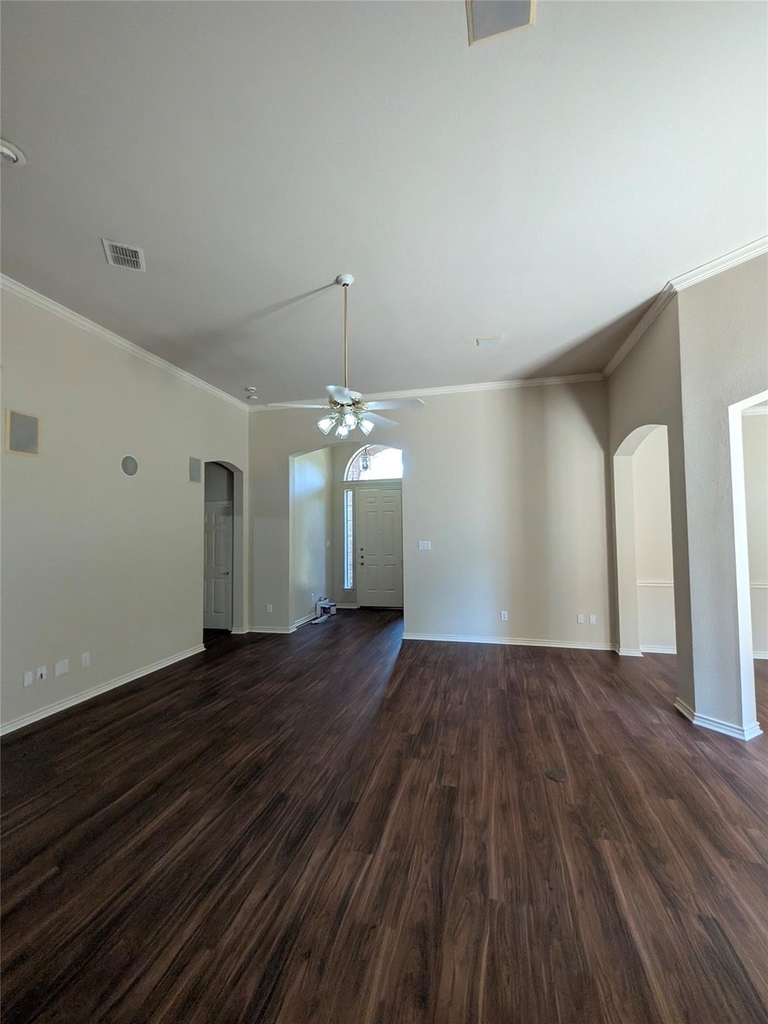
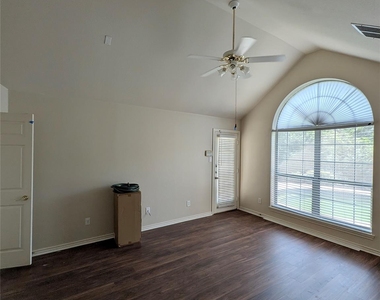
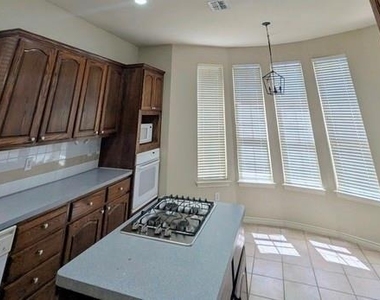
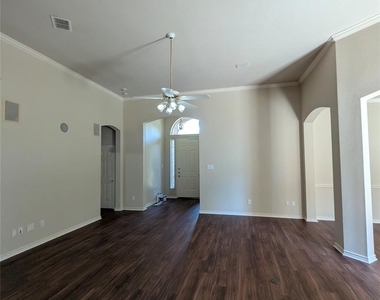
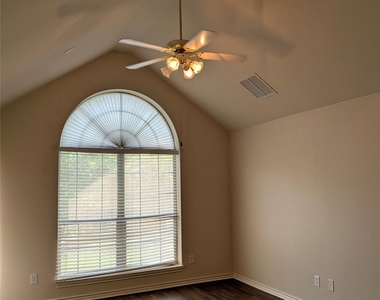
Step inside to an airy, light-filled layout with the interior repainted, luxury vinyl plank (LVP) flooring, and carpet in all bedrooms replaced in July 2026. The open living and dining areas flow effortlessly into a chef-ready kitchen equipped with gas appliances, generous counter space, and direct exterior access to the patio and pool area. A dedicated private study also features its own exterior door leading outside, making it the ultimate work-from-home setup.
The enormous split primary retreat offers a true escape, featuring an oversized walk-in closet, separate soaking tub, and walk-in shower. A private exterior entrance leads directly from the master bedroom to the backyard pool area. Two additional bedrooms offer ample space and comfort.
Outside, beat the Texas heat and entertain in style-the private swimming pool is meticulously maintained, bright, and sparkling, ready for relaxation alongside expansive outdoor space.
A perfect blend of comfort, prime location, and resort-style living-schedule your tour today!
AMENITIES
Attached Garage
Fireplace
Waterfront
Storage Facility
Common Outdoor Space
Private Outdoor Space
Dishwasher
Parking Space
ADDITIONAL INFORMATION
Interior
Bathroom Information
Full Bathrooms: 2
Interior Information
Interior Features: High Speed Internet, Kitchen Island, Open Floorplan, Pantry, Vaulted Ceiling(s), Walk-In Closet(s), Cable TV Available, Decorative Lighting
Appliances: Dishwasher, Disposal, Gas Cooktop, Gas Oven, Vented Exhaust Fan
The manager has not yet mailed us a photo copy of his or her government identification and proof or property ownership.
▼
Manager has not logged in recently
▼
Manager does not yet have user reviews
RENTHOP DESCRIPTION
The apartment is a unit offered at a monthly price of $3,250. The person posting the listing did not specify that any pets were allowed. It may be the case that pets are ok and the manager simply has not yet filled out all the details. The kitchen conveniently includes a dishwasher.
We have 8 photos of this particular unit, building, and surrounding areas.
We found some very similar listings nearby
Select those you'd like to message
Your messages have been sent!
Check Availability
By selecting Check Availability, you agree that RentHop and real estate professionals may call or text you about your inquiry. Message/data rates may apply. Terms & Privacy. California Privacy Notice








 Your Privacy Choices
