Updated Cul-de-Sac Home Near Tesla | Whole-Home Water Filtration | Private Backyard
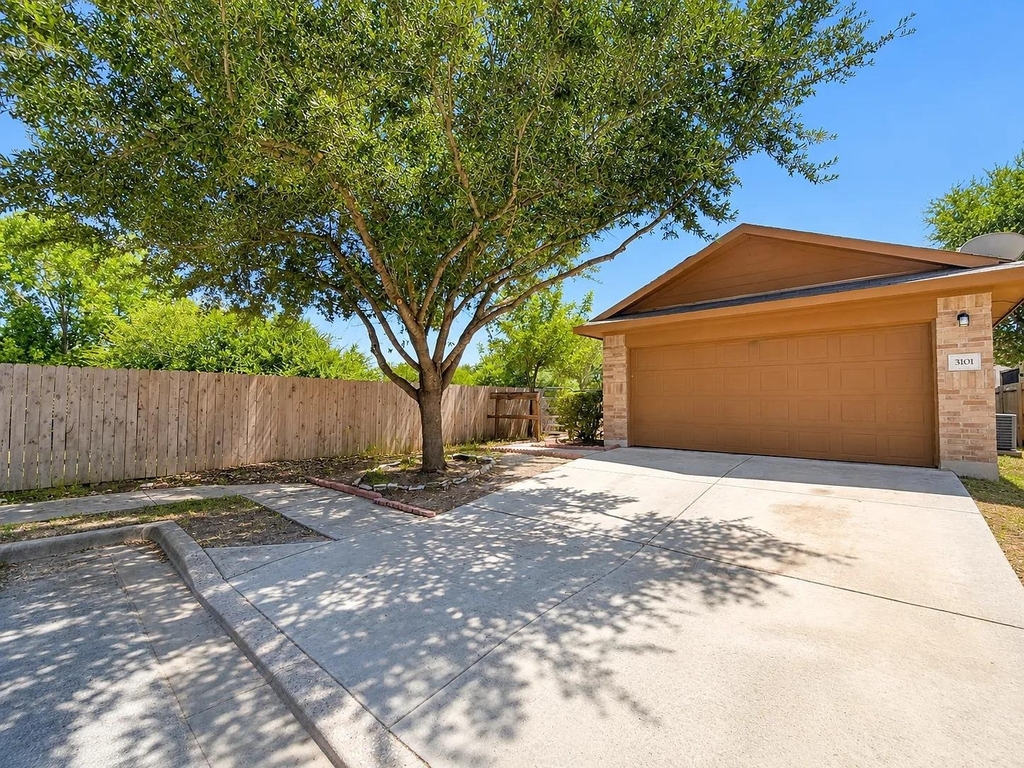
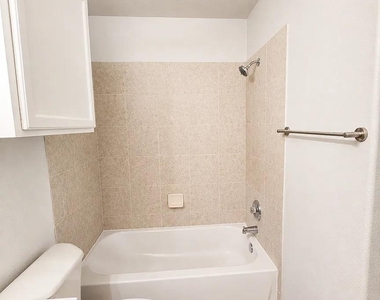
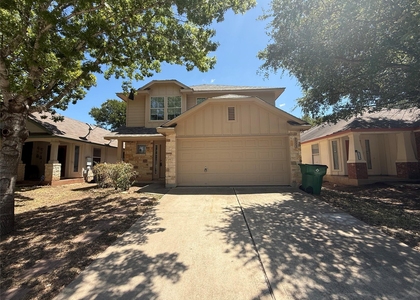
Enjoy comfortable, modern living in this thoughtfully updated 3-bedroom, 2-bathroom home, tucked away on a quiet cul-de-sac in desirable Austin's Colony. Conveniently located approximately 15 minutes from the Tesla Gigafactory and 20 minutes from Samsung, making it an especially convenient location for those working in the growing East Austin employment corridor.
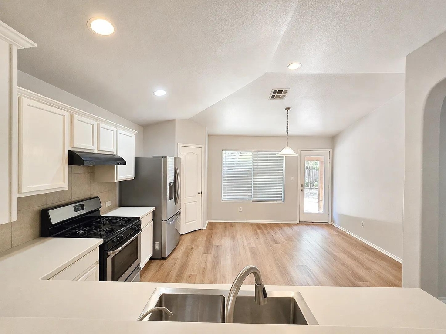
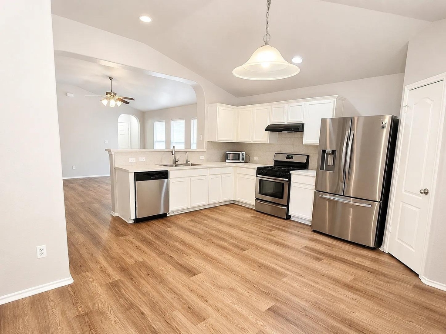
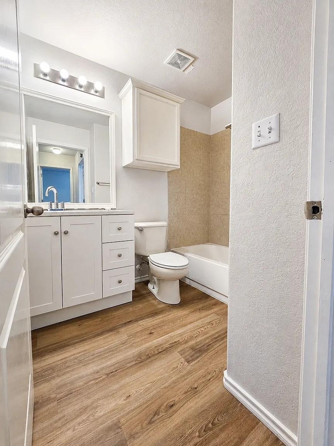
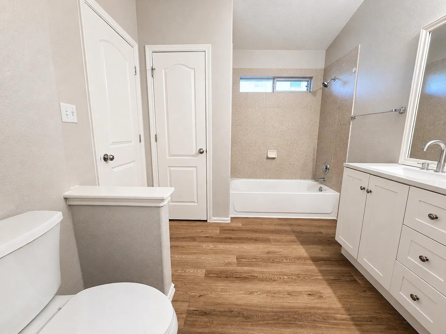
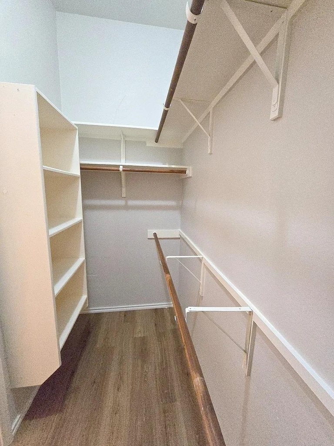
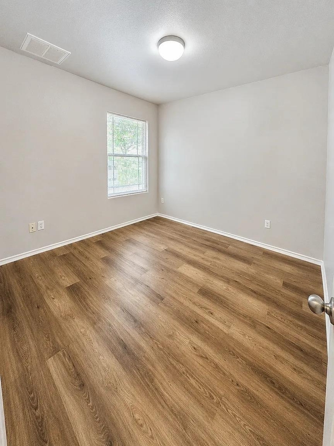
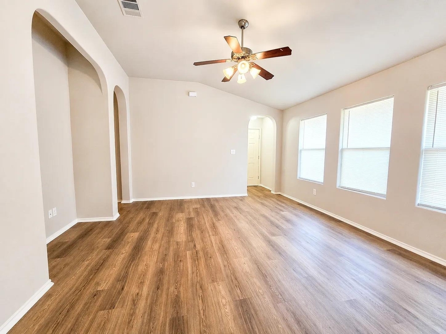
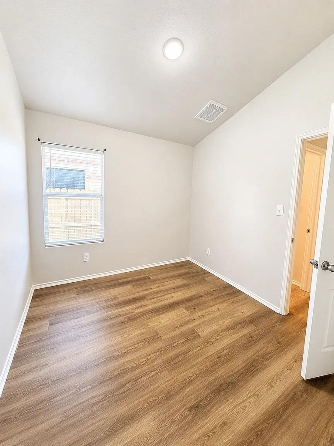
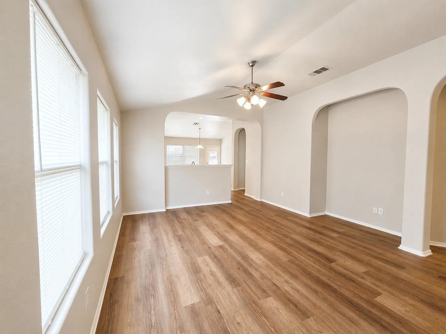
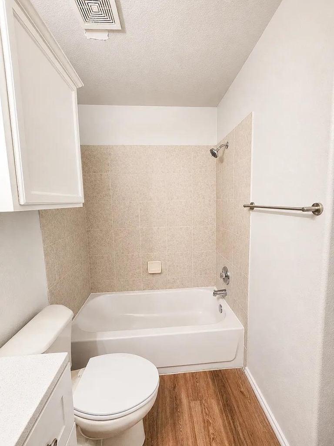
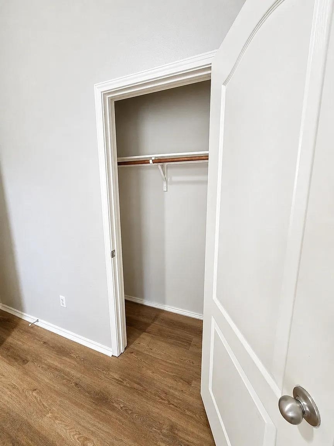
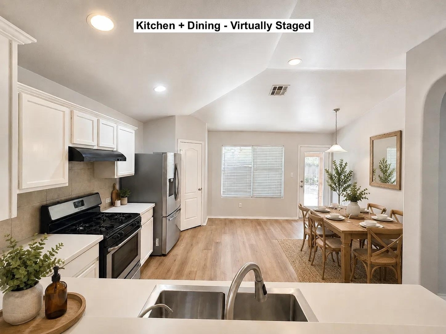
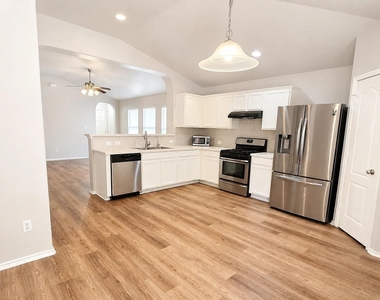
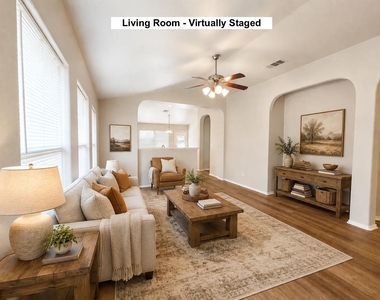
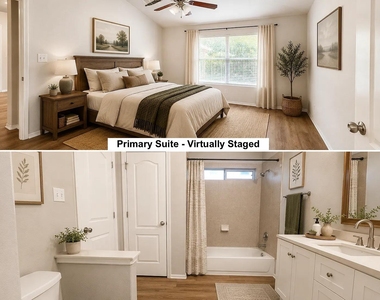
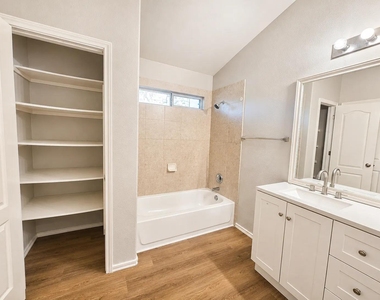
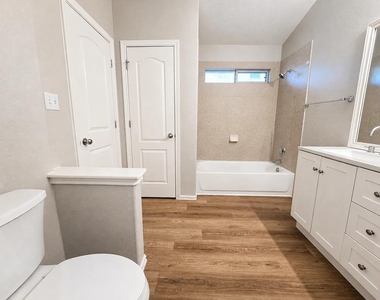
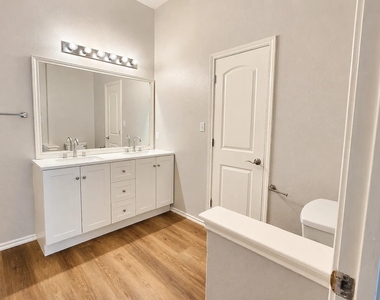
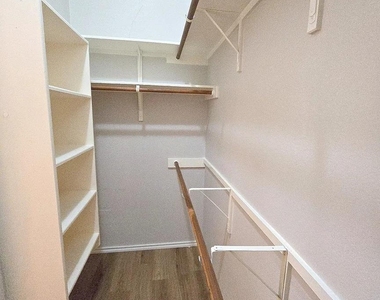
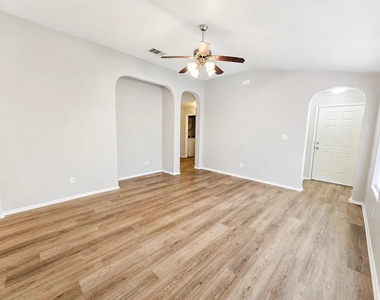
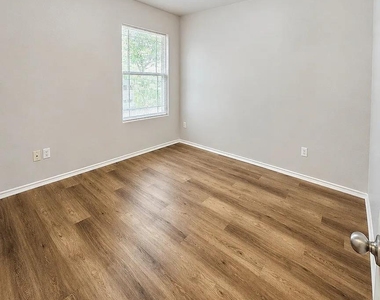
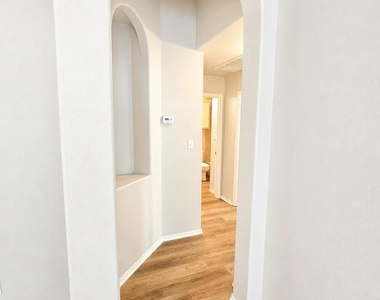
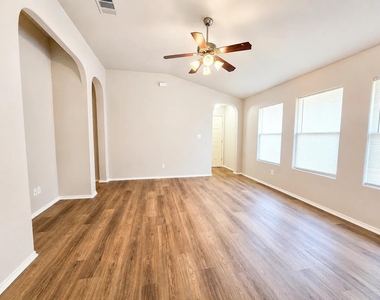
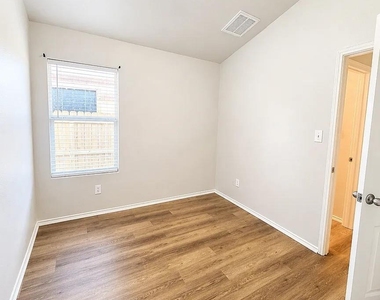
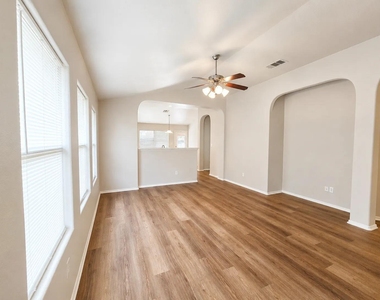
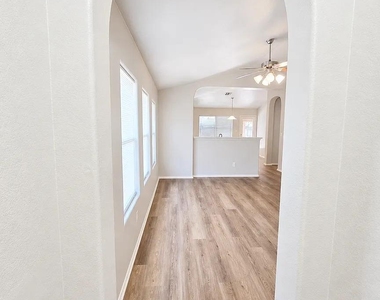
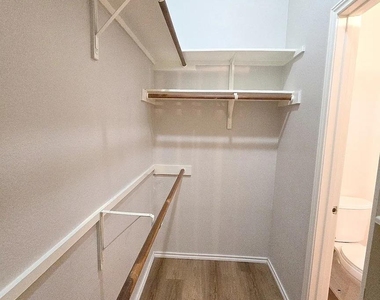
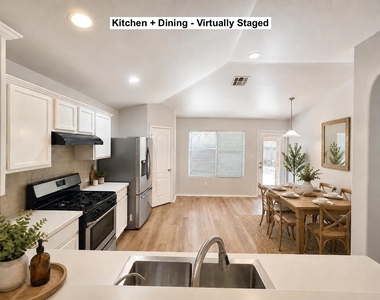
Inside, you'll find new luxury vinyl plank flooring throughout, giving the home a fresh, modern look that's both attractive and easy to maintain. The bright, comfortable floor plan offers plenty of natural light, while the spacious primary suite features a private full bathroom and a generous walk-in closet.
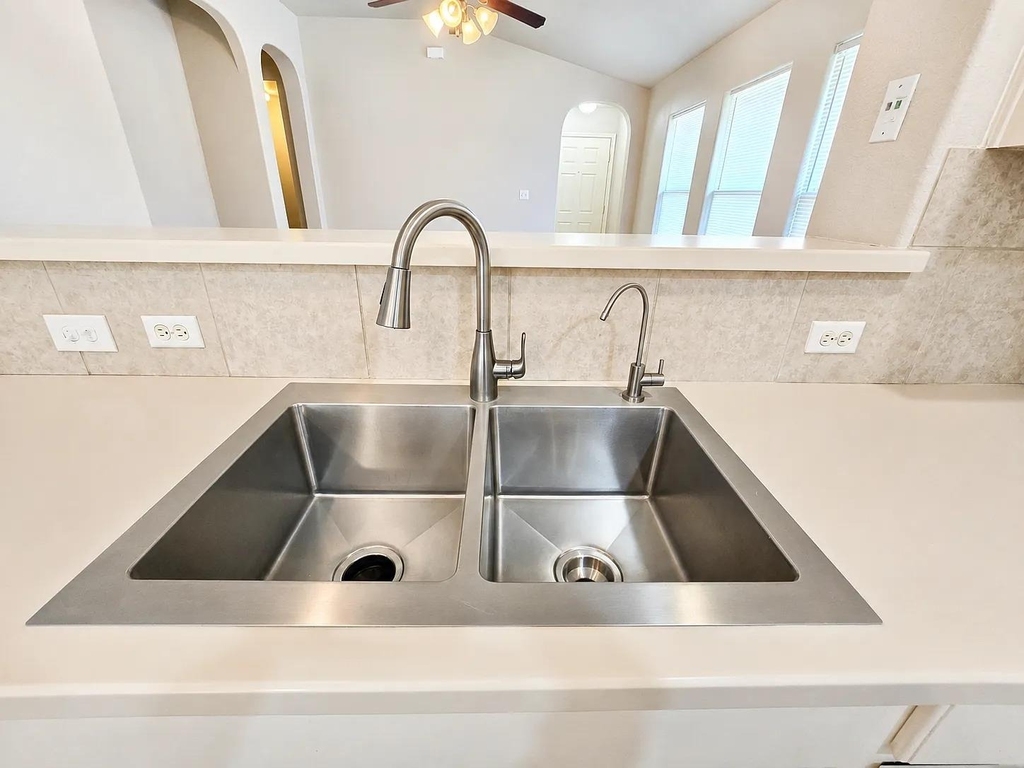
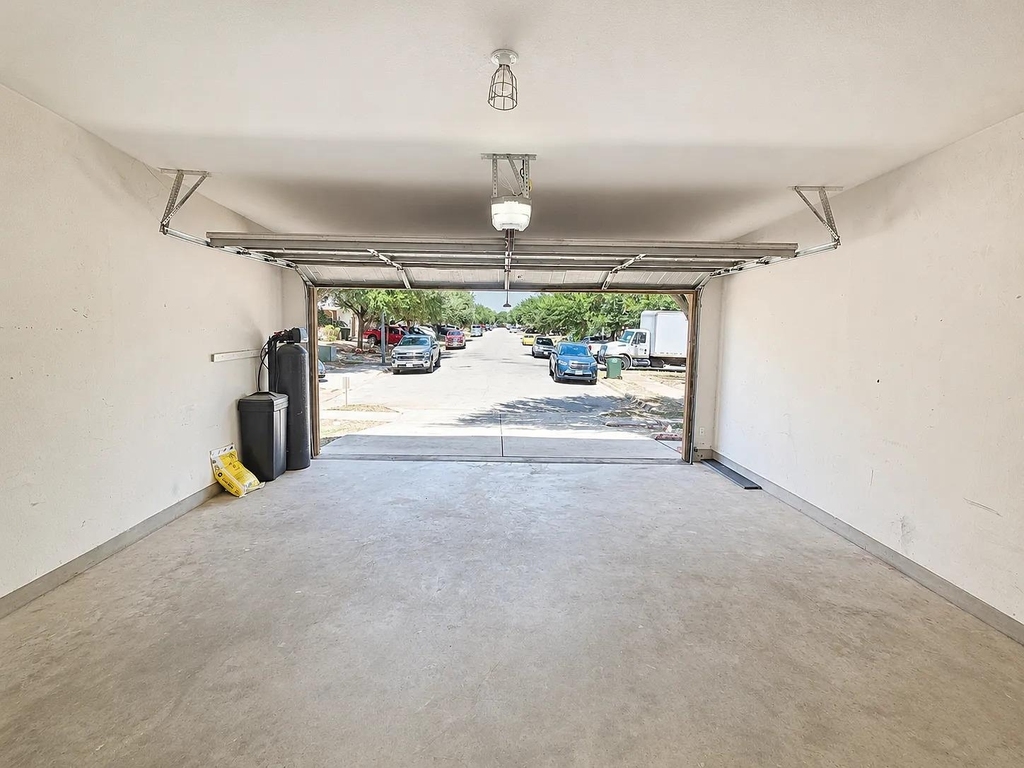
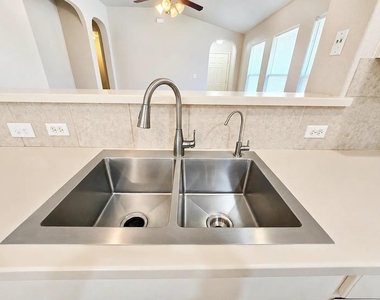
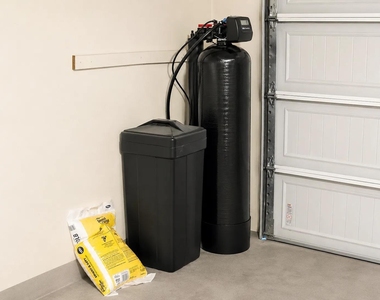
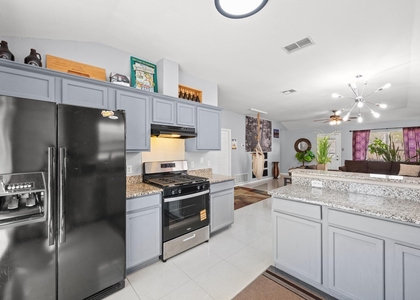
One of the home's standout upgrades is its new whole-home water treatment system, featuring mixed-media filtration and water softening throughout the house. A separate four-stage reverse-osmosis system provides purified drinking water directly from a dedicated kitchen faucet.
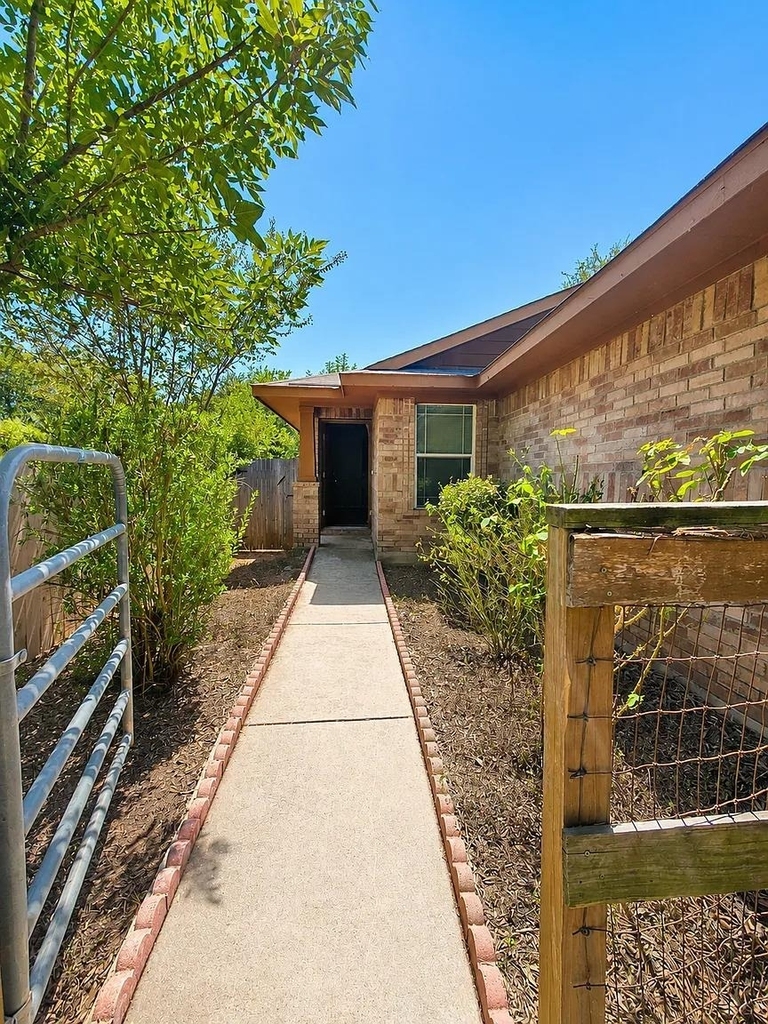
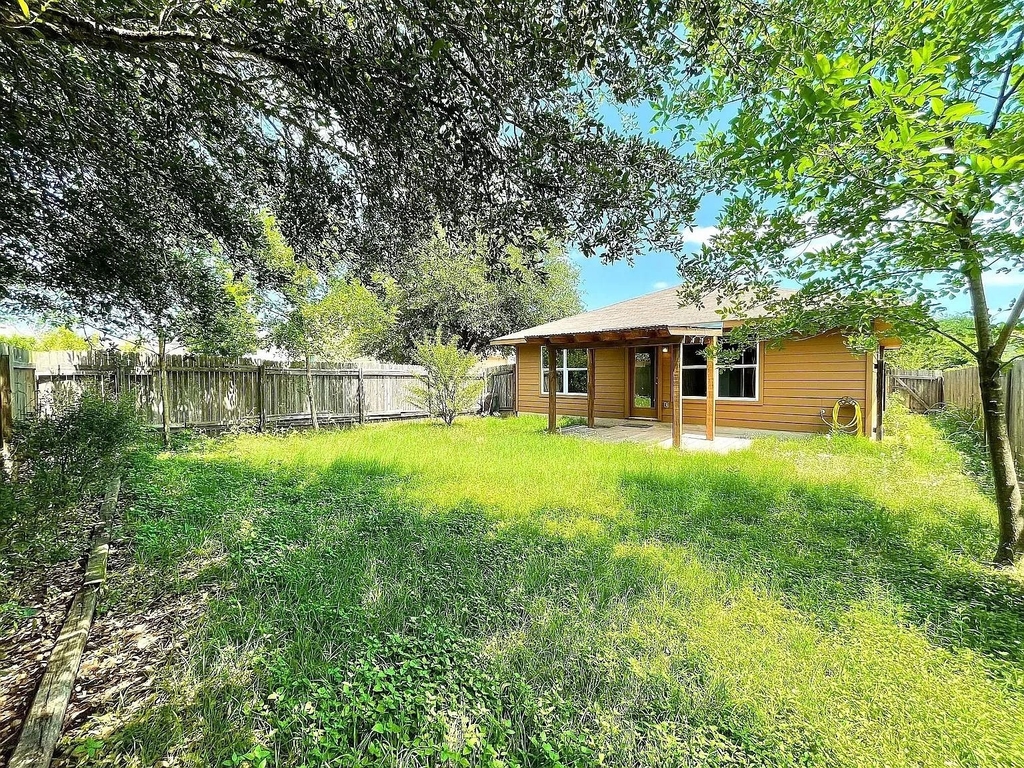
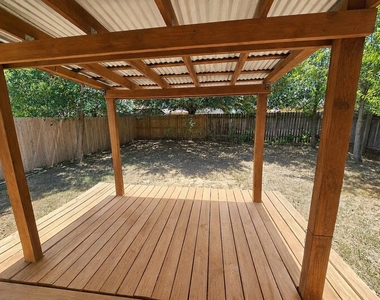
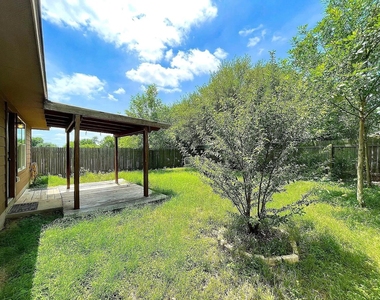
Outside, the fully fenced backyard offers exceptional privacy, plenty of usable space, and a peaceful setting for relaxing, entertaining, or enjoying the outdoors.
The home is also approximately 15 minutes from Colony Park Pool, with community pool access available to residents. Nearby neighborhood parks and recreation along the Colorado River provide additional opportunities to enjoy the outdoors.
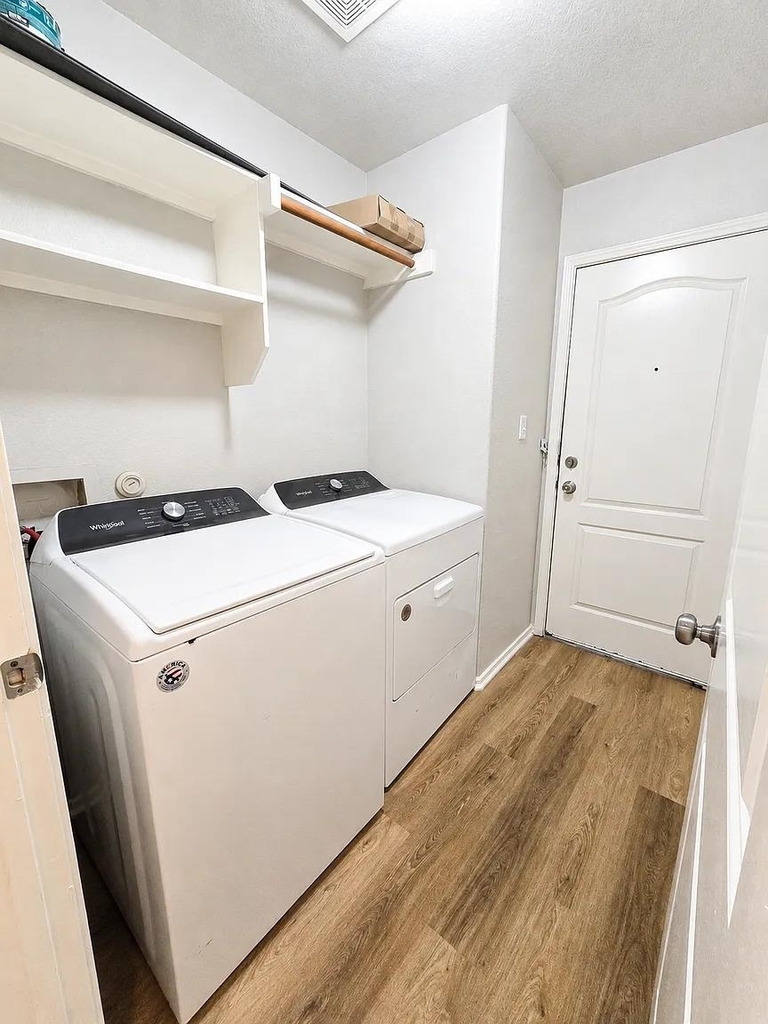
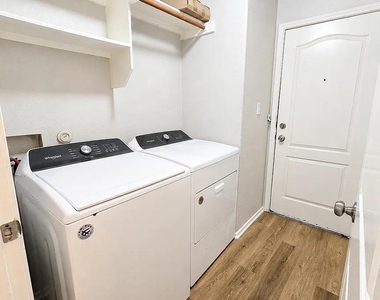
With its updated interior, whole-home water treatment system, included appliances, private backyard, nearby recreation, and convenient proximity to major East Austin employers, this home offers an excellent combination of comfort, convenience, and practicality.
Tenants are responsible for all utilities, including pest control during warmer months, AC filter change, and landscaping - watering and maintenance of front and back yards.
AMENITIES
Private Outdoor Space
Dishwasher
Parking Space
ADDITIONAL INFORMATION
Interior
Bathroom Information
Full Bathrooms: 2
Interior Information
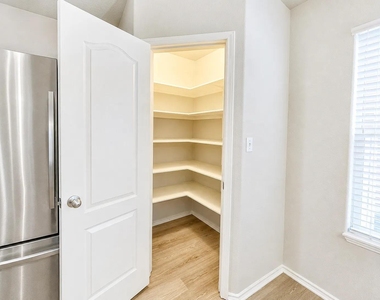
Interior Features: Ceiling Fan(s), Coffered Ceiling(s), Pantry, Recessed Lighting, Track Lighting, Walk-In Closet(s), High Speed Internet, No Interior Steps, Primary Bedroom on Main
Appliances: Dishwasher, Disposal, Free-Standing Gas Oven, Free-Standing Gas Range, Water Heater
Flooring Type: Laminate
Exterior
Property Information
Square Footage: 1,348
Square Footage Source: $0
Green Sustainability
Security Features: Smoke Detector(s)
Year Built: 2010
Waterfront Features: None
Building Information
Builder Name: Meritage Homes of Texas LP
Levels: One
Other Structures: None
Window Features: Aluminum Frames
Construction Materials: Brick, HardiPlank Type
Patio and Porch Features: Covered, Deck, Front Porch
Pool Information
Pool Features: None
Lot Information
Lot Features: Front Yard, Garden, Landscaped, Level, Wooded
Lot Size Area: 4748.04
Lot Size Units: Square Feet
Lot Size Acres: 0.109
Square Footage: 4,748
Land Information
Water Source: Public
Utilities
Utilities Information
Cooling Type: Central Air, Electric
Heating Type: Central, Natural Gas
Sewer : Public Sewer
Parking
Parking Information
Has Garage
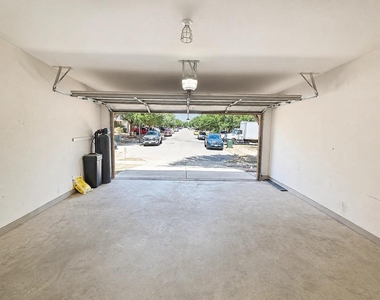
Parking Features: Garage, Garage Door Opener, Garage Faces Front
Garage Spaces: 2
Location
HOA Information
HOA/Condo/Coop Amenities: Barbecue, Dog Park, Picnic Area, Trail(s)
The median is solely based on the area and the number of bedrooms.
Listing-specific characteristics such as the number of bathrooms and the amenities will also impact the price.
LISTING QUALITY
▲
Features and amenities are properly noted
▲
RentHop has data for this building
▼
The manager has not yet mailed us a photo copy of his or her government identification and proof or property ownership.
▼
Manager has not logged in recently
▼
Manager does not yet have user reviews
RENTHOP DESCRIPTION
The apartment is a unit offered at a monthly price of $2,100. The person posting the listing did not specify that any pets were allowed. It may be the case that pets are ok and the manager simply has not yet filled out all the details. The kitchen conveniently includes a dishwasher.
We have 39 photos of this particular unit, building, and surrounding areas.
Last Updated: 56 minutes ago
Data Source: Unlock MLS
MLS# ACT6322193
List Agent Name: Or Yochanan
List Office Name: Ready Real Estate
IDX information is provided exclusively for personal, non-commercial use, and may not be used for any purpose other than to identify prospective properties consumers may be interested in purchasing. Information is deemed reliable but not guaranteed. The listing broker’s offer of compensation is made only to participants of the MLS where the listing is filed.
Courtesy of RH Advisors, Inc. and RHP Realty NJ, Inc.
By selecting Check Availability, you agree that RentHop and real estate professionals may call or text you about your inquiry. Message/data rates may apply. Terms & Privacy. California Privacy Notice
We found some very similar listings nearby
Select those you'd like to message
Your messages have been sent!
Check Availability
By selecting Check Availability, you agree that RentHop and real estate professionals may call or text you about your inquiry. Message/data rates may apply. Terms & Privacy. California Privacy Notice







































 Your Privacy Choices