Check Availability

310 Southwest 9th Street #1

Tarpon River, South Fort Lauderdale, Fort Lauderdale, 33315
$5,895
Posted 20 hours ago, Immediate Move-In
bedrooms
3 Bed
bathrooms
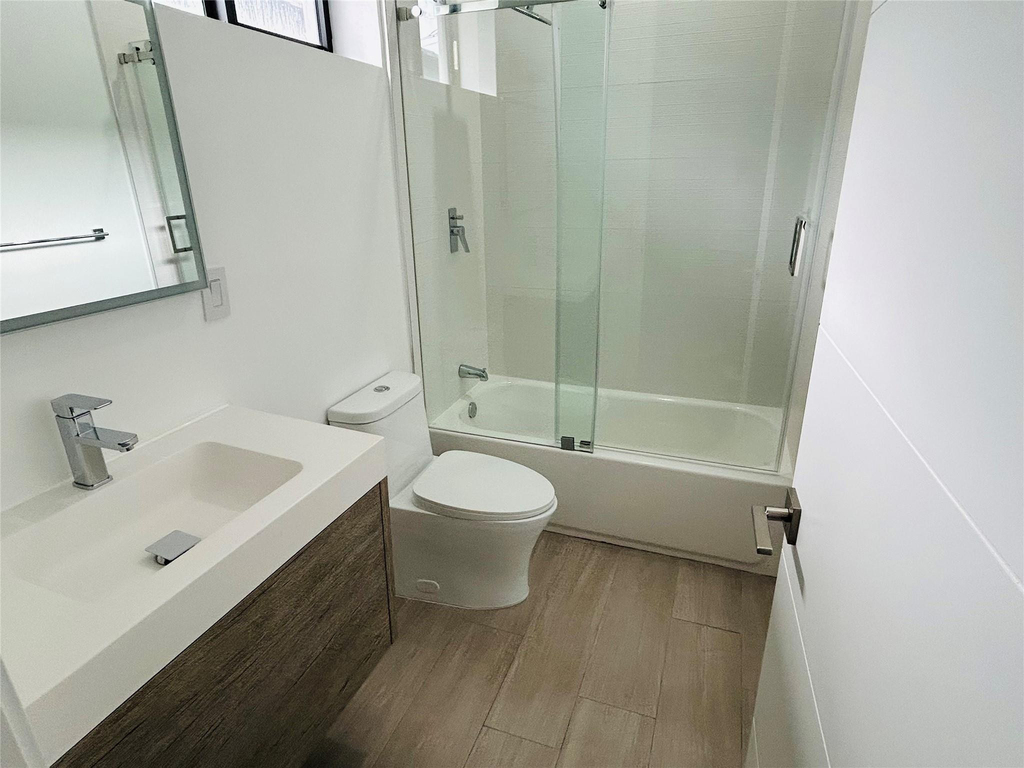
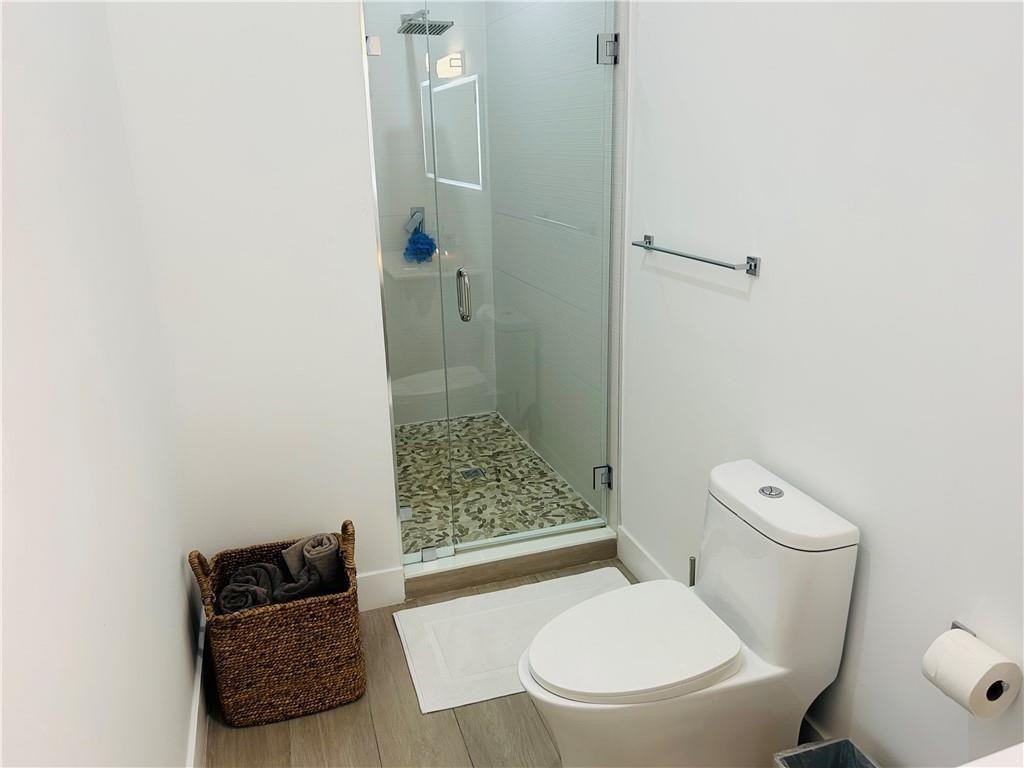
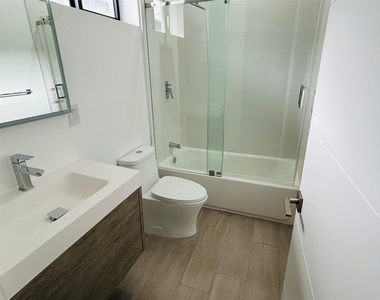
3 Bath
bathrooms
1 Half Bath
square feet
2,538 Sqft
Listing by Charles R Hodges III, Roland Hodges & Sons
Save Listing

DESCRIPTION
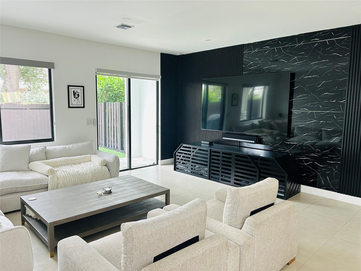
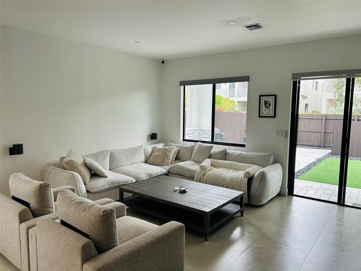
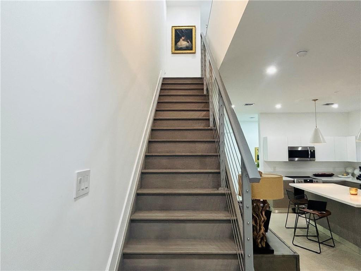
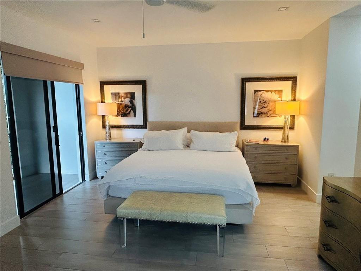
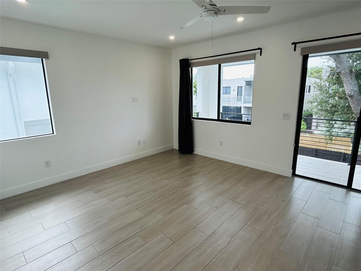
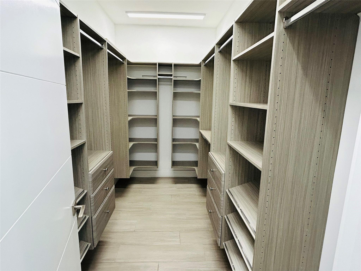
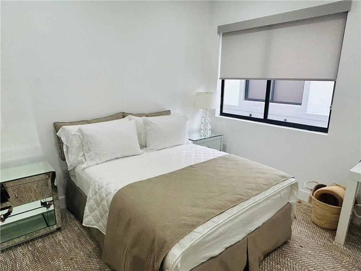
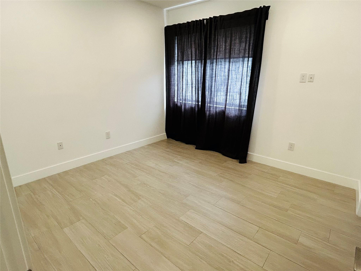
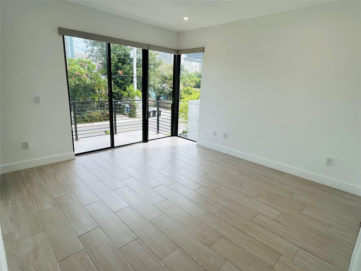
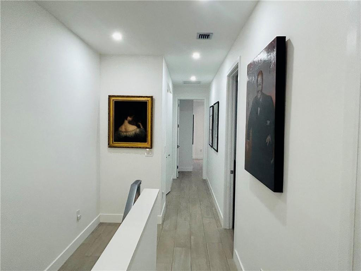
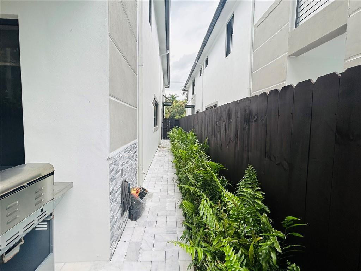
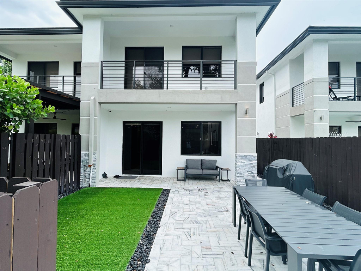
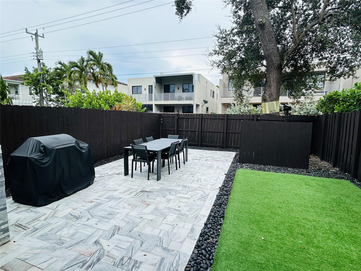
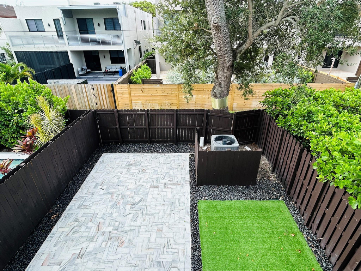
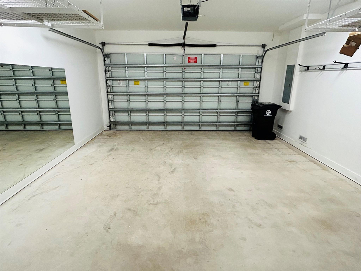
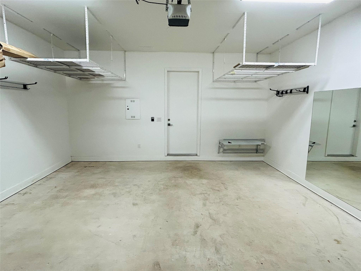
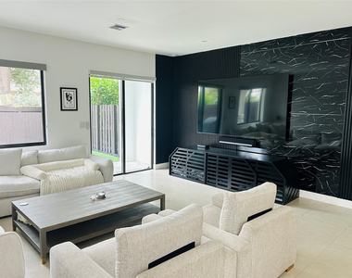
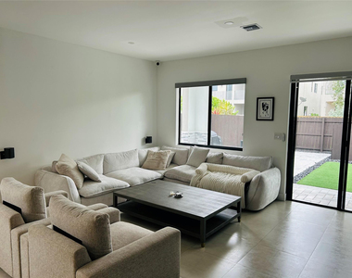
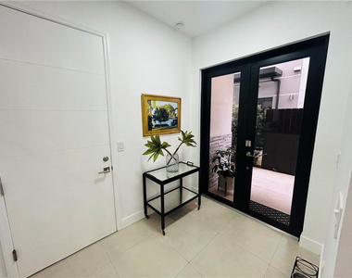
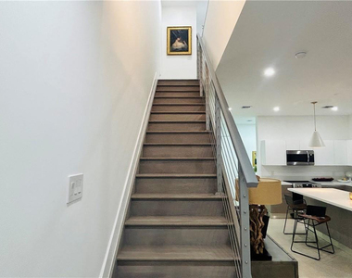
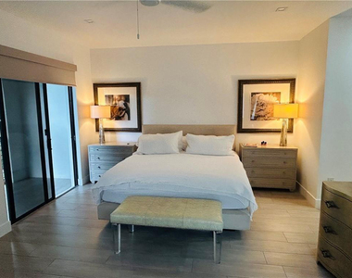
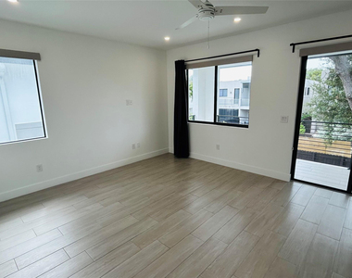
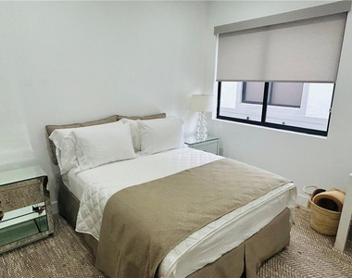
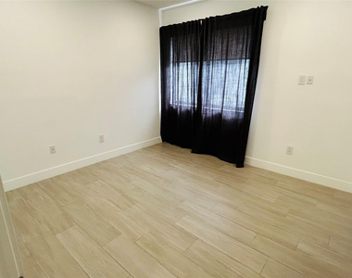
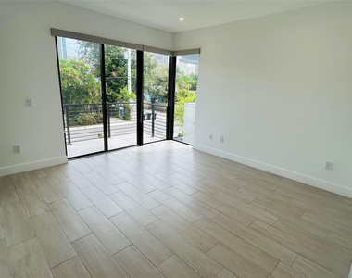
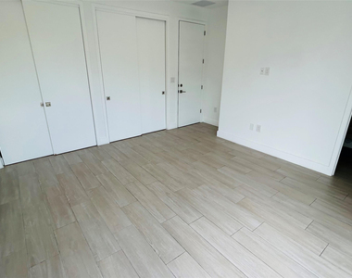
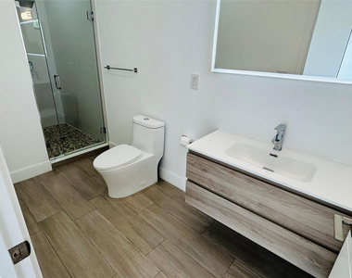
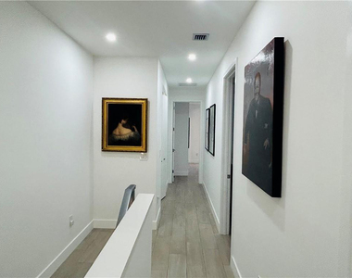
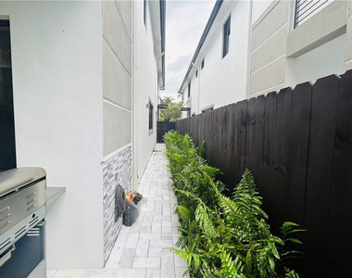
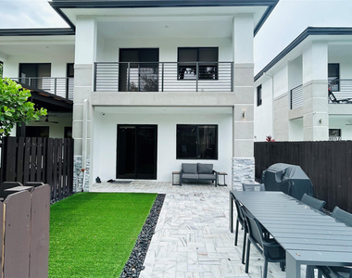
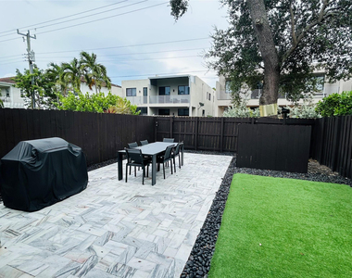
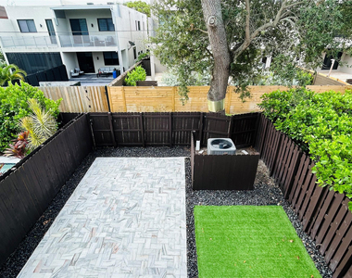
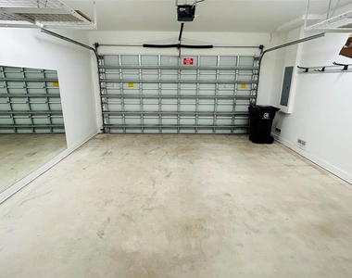
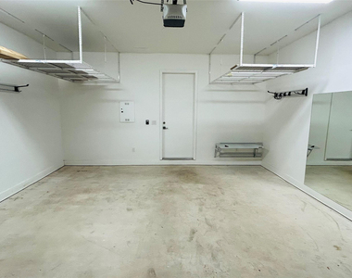
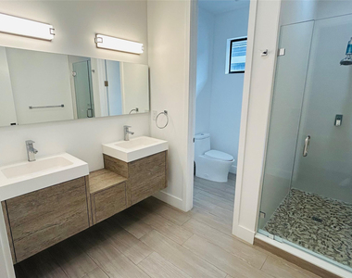
Exceptional Contemporary Residence in Tarpon River! Nestled in one of Fort Lauderdale's most desirable neighborhoods, this beautifully designed 3-bedroom, 2.5-bath townhome offers over 2,500 sq. ft. under air with an inviting open-concept floor plan ideal for both everyday living and sophisticated entertaining. Spacious interiors are complemented by a private 2-car garage and a secluded backyard with beautifully finished synthetic grass, creating a stylish and inviting outdoor retreat. Ideally located just minutes from Las Olas, downtown Fort Lauderdale, acclaimed restaurants, shopping, entertainment, and the beach, this residence offers an exceptional blend of space, style, and location in the heart of South Florida.

AMENITIES
Attached Garage
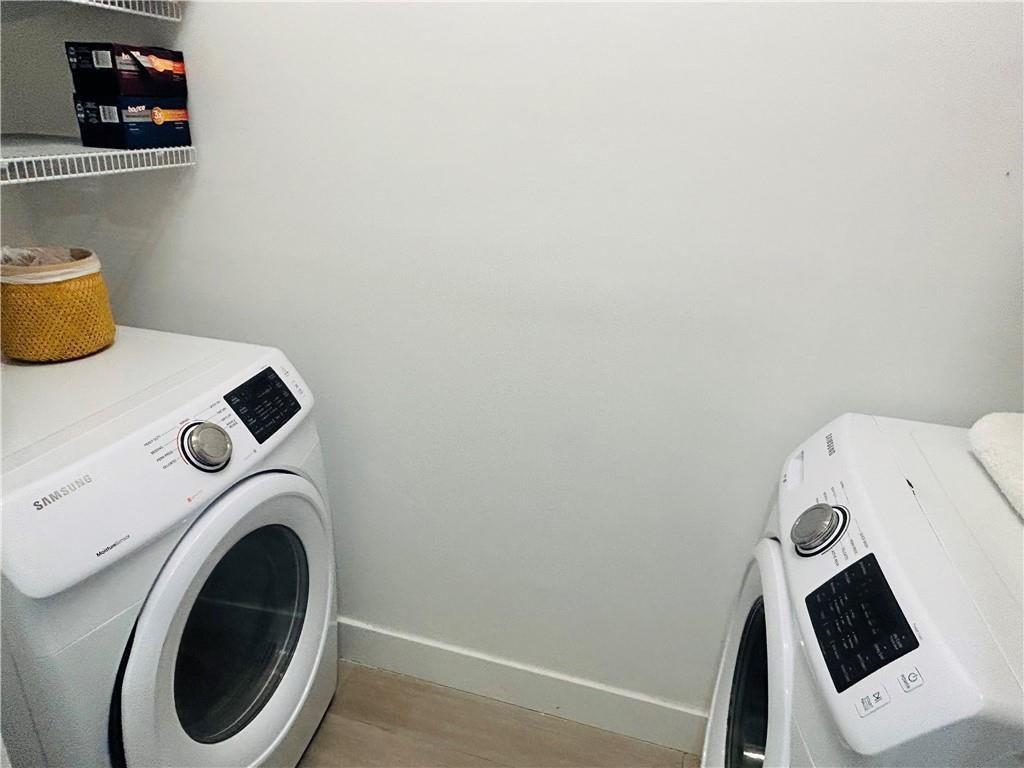
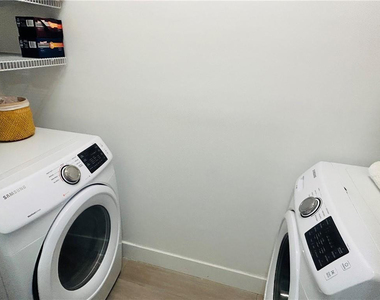
Laundry In Unit
Common Outdoor Space
Private Outdoor Space
Dishwasher
Parking Space

ADDITIONAL INFORMATION
Interior

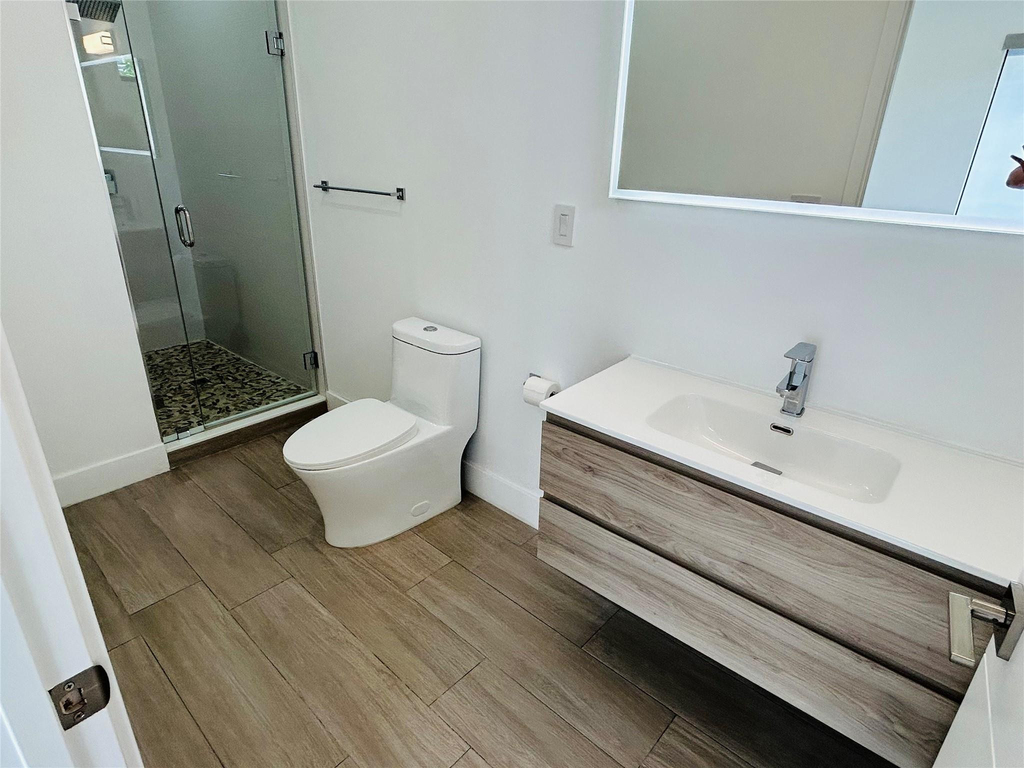
    Bathroom Information

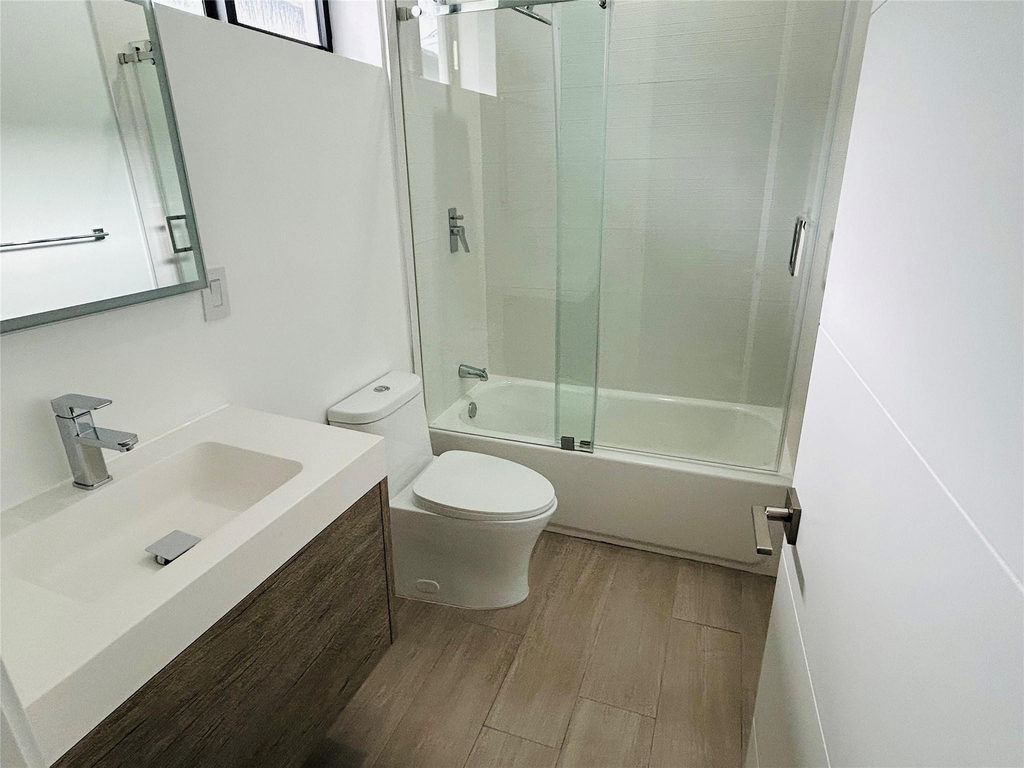
  • Half Bathrooms: 1
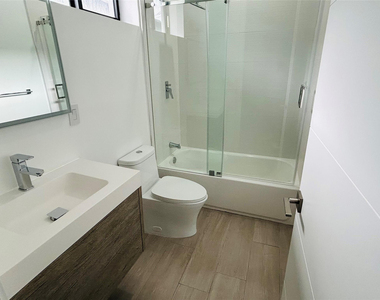
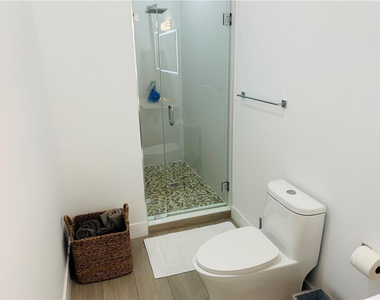
  • Full Bathrooms: 3

    Interior Information

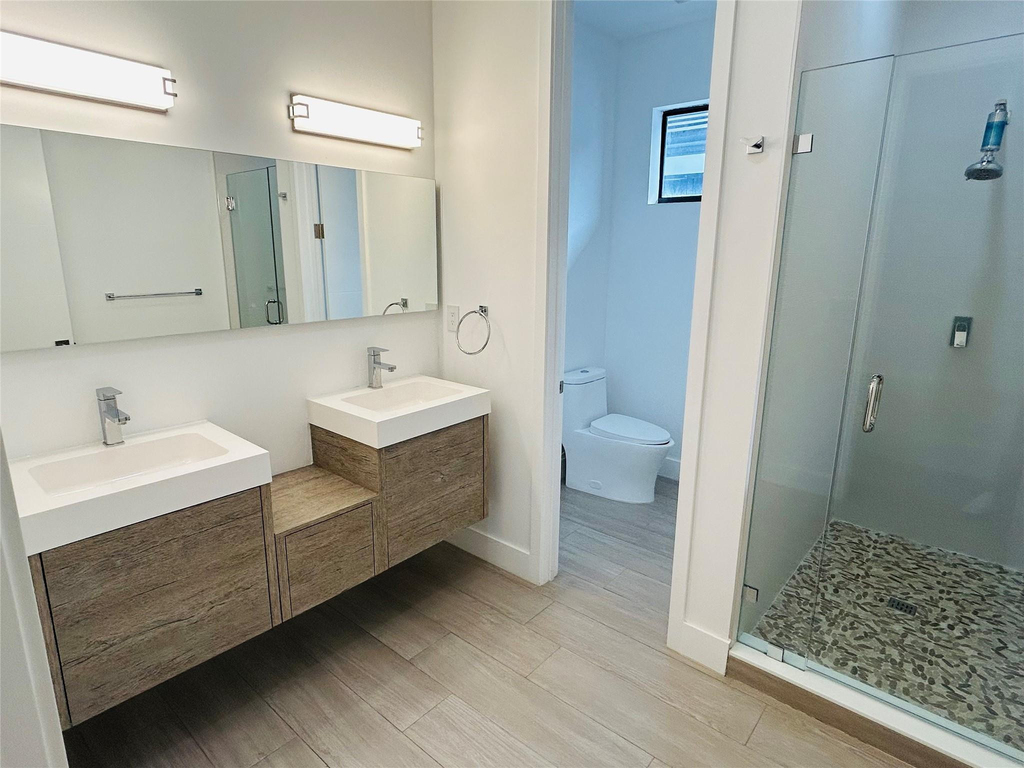
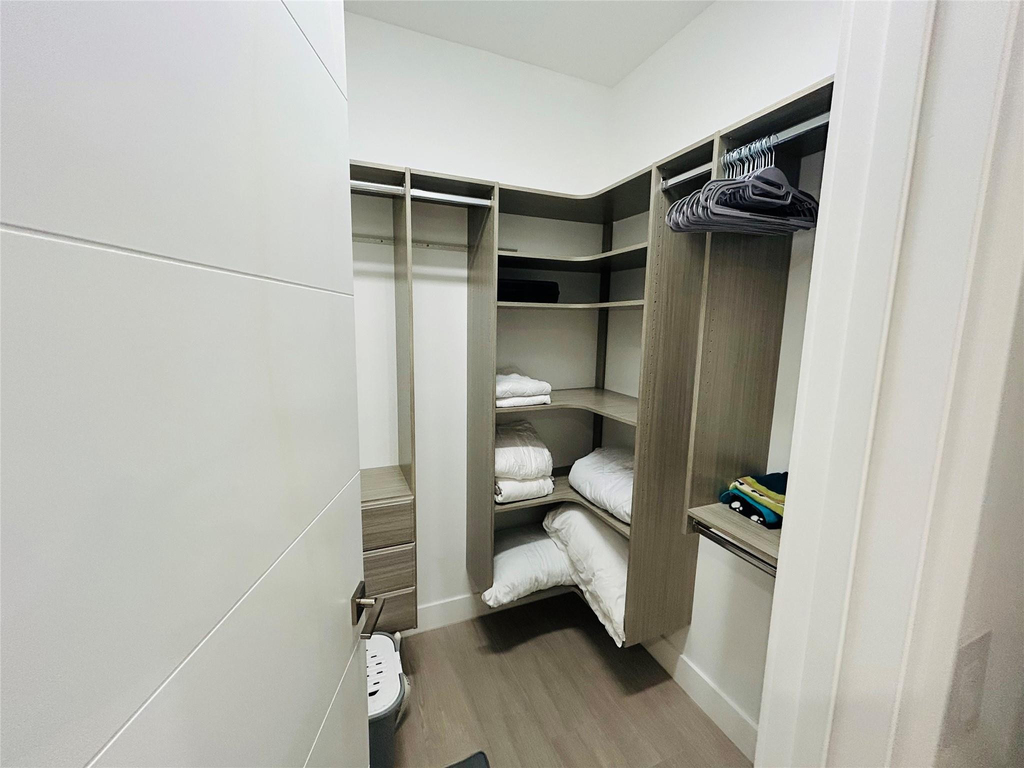
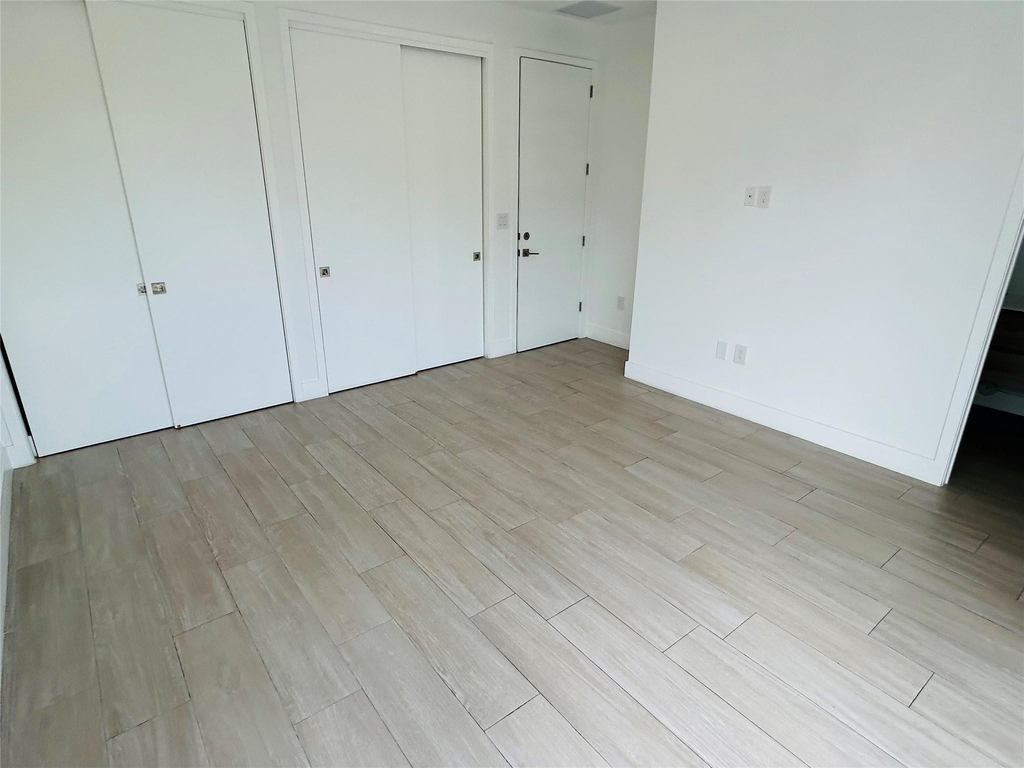
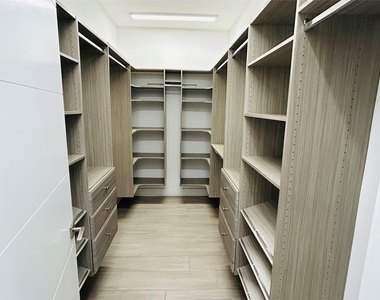
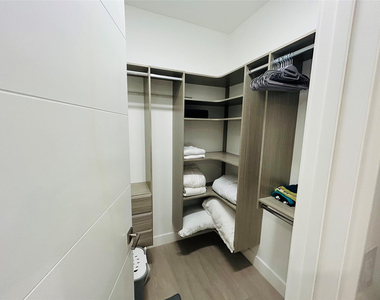
  • Interior Features: High Ceilings, Kitchen Island, Walk-In Closet(s), DualSinks, LivingDiningRoom, SeparateShower
  • Appliances: Cooktop, Dryer, Dishwasher, Electric Cooktop, Electric Range, Electric Water Heater, Disposal, Ice Maker, Microwave, Oven, Range, Refrigerator, Water Heater, Water Purifier, Washer
  • Flooring Type: Concrete, Tile, Wood
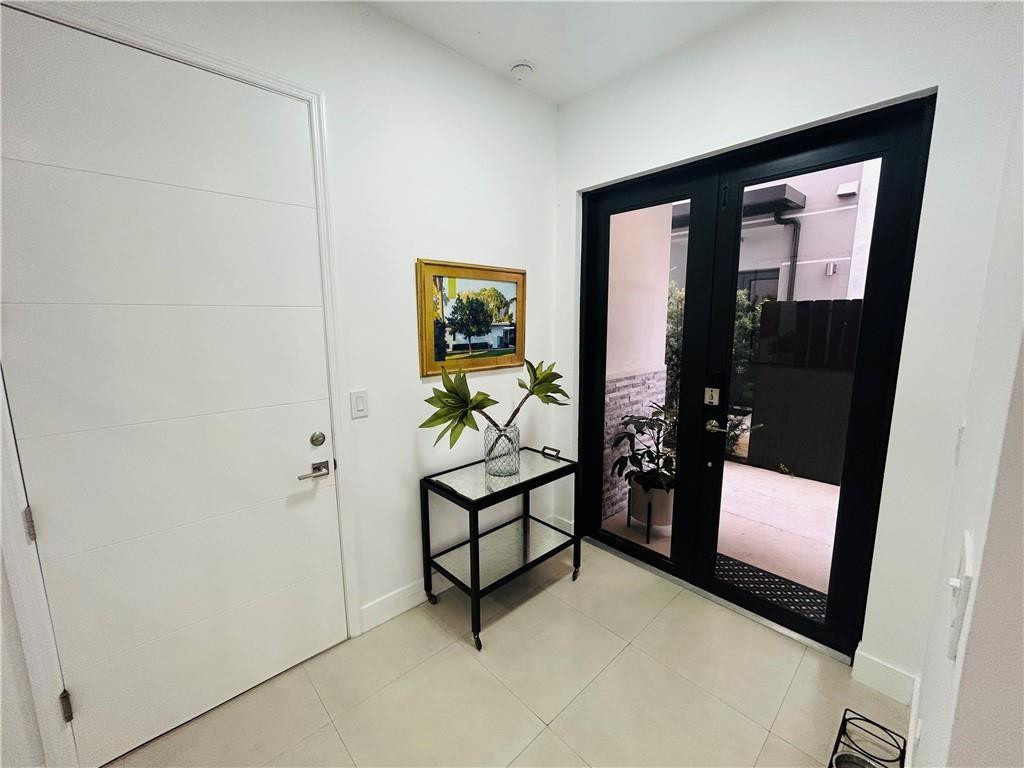
  • Door Features: French Doors
  • Laundry Features: Inside, Laundry Closet, Laundry Room, Upper Level
Exterior

    Property Information

  • Has Property Attached
  • Square Footage: 2,538
  • Square Footage Source: $0
  • Security Features: Closed Circuit Camera(s), Fire Sprinkler System, Smoke Detector(s)
  • Year Built: 2021

    Building Information

  • Building Area Total: 3213
  • Levels: One, Two
  • Window Features: Blinds
  • Construction Materials: Block, Stone, Stucco
  • Patio and Porch Features: Patio, Open, Balcony

    Lot Information

  • Lot Features: SprinklersAutomatic, LessThanQuarterAcre
  • Lot Size Area: 3484.8
  • Lot Size Units: Square Feet
  • Lot Size Acres: 0.08
  • Square Footage: 3,485
Utilities

    Utilities Information

  • Cooling Type: Central Air, Ceiling Fan(s)
  • Heating Type: Central, Electric
  • Sewer : Public Sewer
Parking

    Parking Information

  • Has Garage
  • Attached Garage
  • Has Open Parking
  • Parking Features: Attached, Driveway, Garage, Garage Door Opener
  • Garage Spaces: 2
  • Open Parking Spaces: 2
Location

    HOA Information

  • HOA/Condo/Coop Amenities: None

MAP


TARPON RIVER

LISTING QUALITY
▲ Features and amenities are properly noted
▲ RentHop has data for this building
▼ Listing agent has an unconfirmed email address
▼ The manager has not yet mailed us a photo copy of his or her government identification and proof or property ownership.
▼ Manager has not logged in recently
▼ Manager does not yet have user reviews

RENTHOP DESCRIPTION
The apartment is a unit offered at a monthly price of $5,895. The person posting the listing did not specify that any pets were allowed. It may be the case that pets are ok and the manager simply has not yet filled out all the details. The kitchen conveniently includes a dishwasher.

We have 30 photos of this particular unit, building, and surrounding areas.
See available units at 310 Southwest 9th Street.

Does something look off?

BEACHES MLS

Last Updated: 15 hours ago
Data Source: BEACHES MLS
MLS# B26043513
List Agent Name: Charles R Hodges III
List Office Name: Town Real Estate
IDX information is provided exclusively for personal, non-commercial use, and may not be used for any purpose other than to identify prospective properties consumers may be interested in purchasing. Information is deemed reliable but not guaranteed. The listing broker’s offer of compensation is made only to participants of the MLS where the listing is filed.
Courtesy of RH Advisors, Inc. and RHP Realty NJ, Inc.