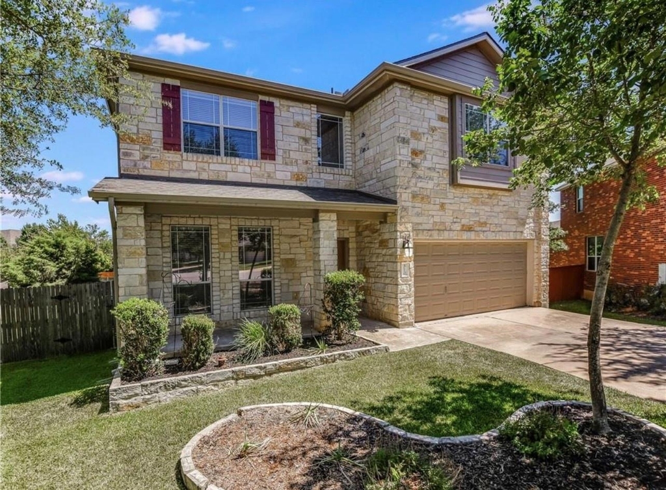
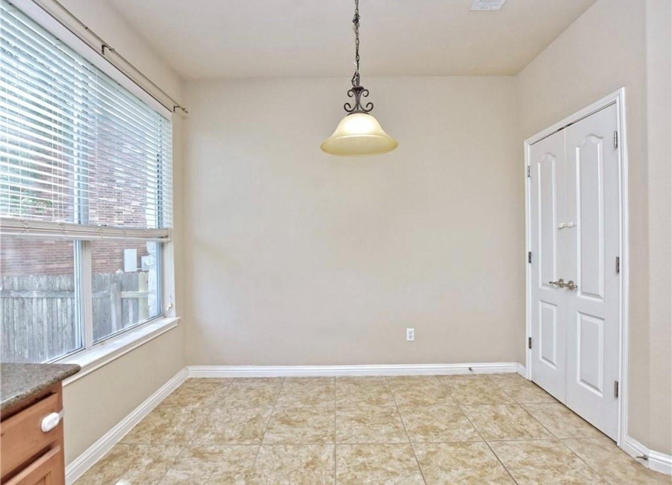
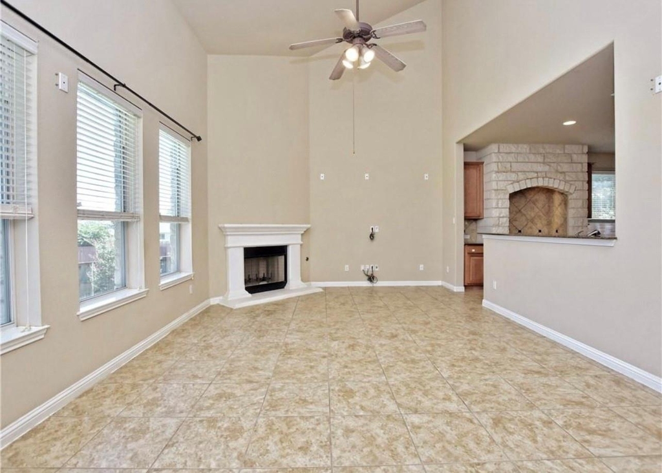
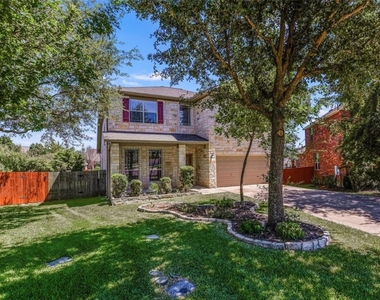
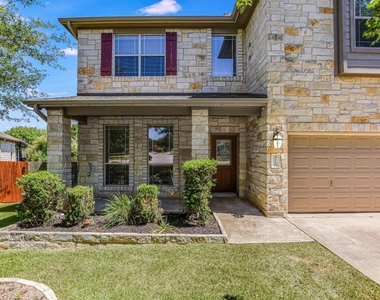
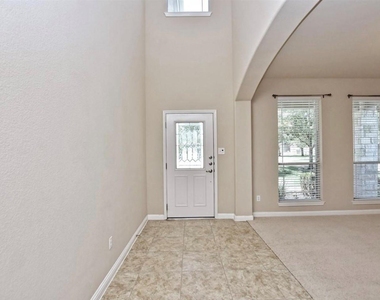
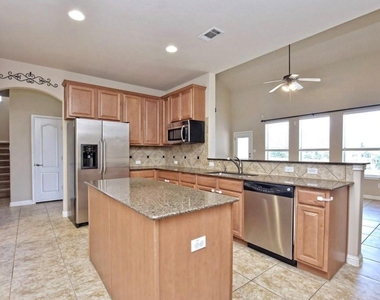
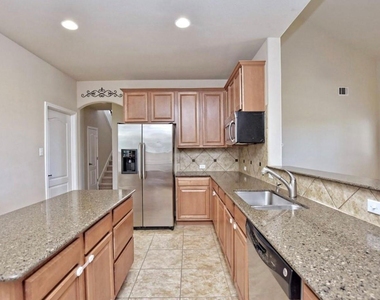
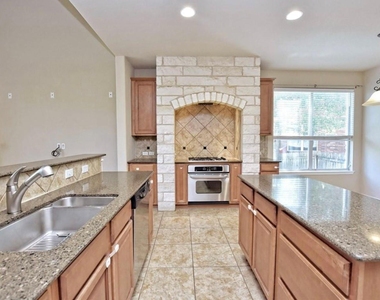
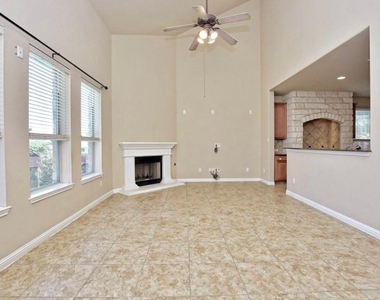
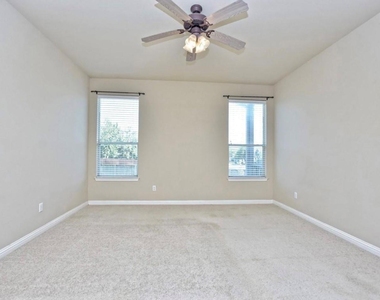
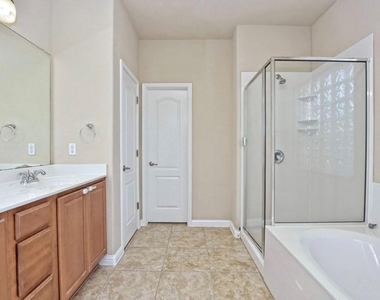
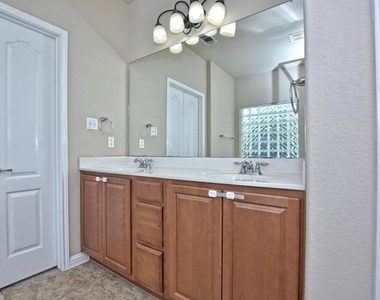
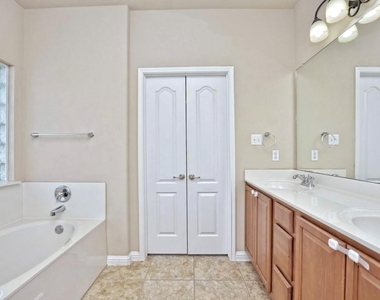
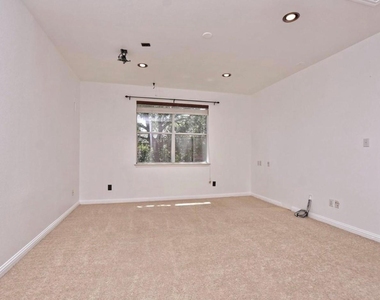
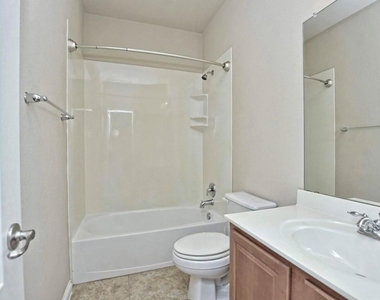
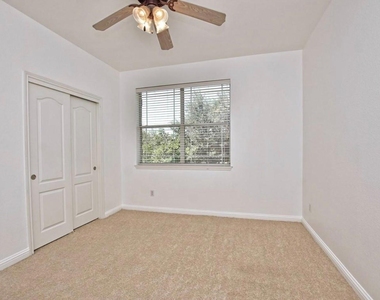
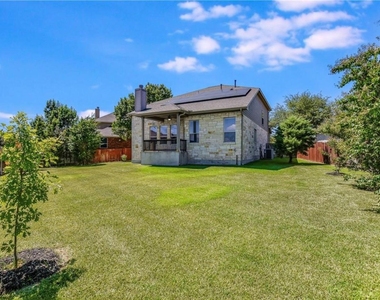
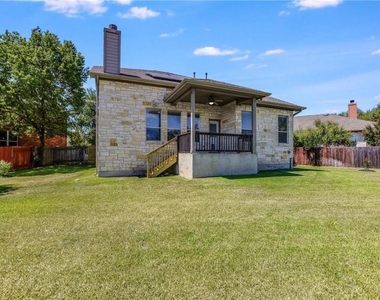
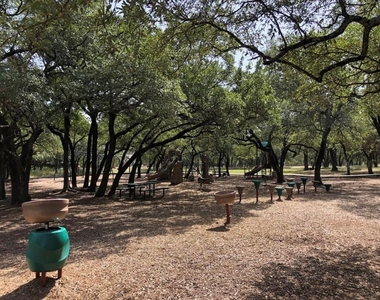
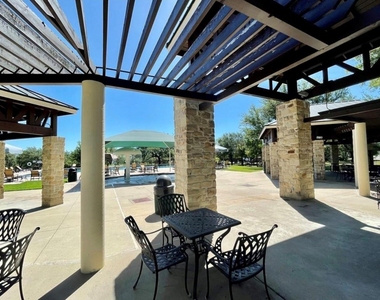
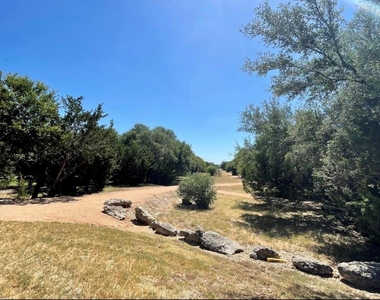
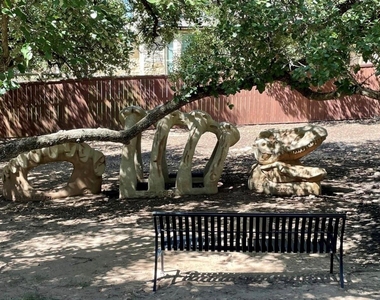
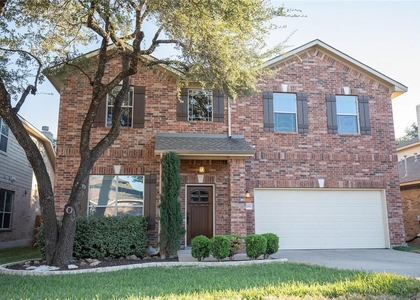
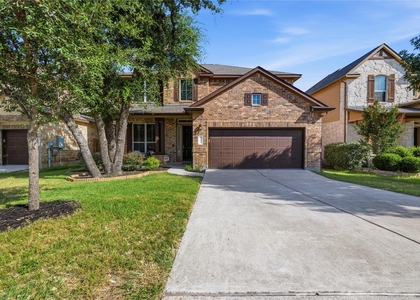
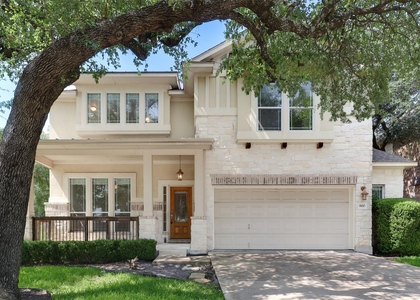
Excellent community amenities such as two pools, numerous playgrounds, walking trails, tennis, ponds and more. Located near the Brushy Creek Trail System with a lake, miles of trails, numerous parks and sports fields. One of Cedar Park's most sought after neighborhood for its close proximity to Parmer Ln tech jobs. Nearby shopping and dining and and everything Cedar Park has to offer. Nice covered front porch, large driveway at the end of a cul-de-sac. Spacious flex room as you enter the home that can be used as an office, formal living or dining room or playroom. The large kitchen and breakfast area is open to the living area with a nice fireplace and high ceilings. A wall of windows at the living area overlooks the grassy back yard. This pie shape lot offers a huge backyard and ample side yards. There is a covered patio off the living area too. Downstairs is also the main bedroom with large ensuite bathroom featuring dual sinks, separate tub and shower, water closet and a large walk-in closet. Also downstairs is a laundry room that leads into the garage. The kitchen has a beautiful vented gas stove, granite counters, stainless steel refrigerator, large double door pantry and plenty of work space Upstairs is a spacious bonus room, three bedrooms and a full bath. Energy efficient with solar panels and tankless hot water heater. Water softener and reverse osmosis tap at kitchen sink.
AMENITIES
Fireplace
Storage Facility
Private Outdoor Space
Dishwasher
Parking Space
ADDITIONAL INFORMATION
Interior
Bathroom Information
Half Bathrooms: 1
Full Bathrooms: 2
Interior Information
Interior Features: Ceiling Fan(s), Granite Counters, Double Vanity, Open Floorplan, Pantry, Recessed Lighting, Soaking Tub, Storage, Walk-In Closet(s), Wired for Sound, Multiple Living Areas, Primary Bedroom on Main
Appliances: Dishwasher, Disposal, Exhaust Fan, Gas Cooktop, Gas Oven, Refrigerator, Self Cleaning Oven, Tankless Water Heater, Water Purifier, Water Purifier Owned, Water Softener, Water Softener Owned
Flooring Type: Carpet, Tile
Fireplace Information
Has Fireplace
Fireplace Features: Family Room
Fireplaces: 1
Exterior
Property Information
Square Footage: 2,928
Square Footage Source: $0
Green Sustainability
Year Built: 2007
Waterfront Features: None
Building Information
Levels: Two
Other Structures: None
Window Features: Screens, Window Coverings, Vinyl Windows
Construction Materials: Brick, Cement Siding, Stone
Patio and Porch Features: Covered, Patio, Porch, Rear Porch
Pool Information
Pool Features: None
Lot Information
Lot Features: Back Yard, Cul-De-Sac, Front Yard, Landscaped, Level, Wooded
Lot Size Area: 10066.72
Lot Size Units: Square Feet
Lot Size Acres: 0.2311
Square Footage: 10,067
Land Information
Water Source: Public
Utilities
Utilities Information
Cooling Type: Central Air, Electric, Zoned
Heating Type: Central, Forced Air, Natural Gas
Sewer : Public Sewer
Parking
Parking Information
Has Garage
Parking Features: Attached, Direct Access, Garage, Garage Door Opener
The median is solely based on the area and the number of bedrooms.
Listing-specific characteristics such as the number of bathrooms and the amenities will also impact the price.
LISTING QUALITY
▲
Features and amenities are properly noted
▲
RentHop has data for this building
▼
Listing agent has an unconfirmed email address
▼
The manager has not yet mailed us a photo copy of his or her government identification and proof or property ownership.
▼
Manager has not logged in recently
▼
Manager does not yet have user reviews
RENTHOP DESCRIPTION
The apartment is a unit offered at a monthly price of $3,000. The person posting the listing did not specify that any pets were allowed. It may be the case that pets are ok and the manager simply has not yet filled out all the details. The kitchen conveniently includes a dishwasher.
We have 37 photos of this particular unit, building, and surrounding areas.
We found some very similar listings nearby
Select those you'd like to message
Your messages have been sent!
Check Availability
By selecting Check Availability, you agree that RentHop and real estate professionals may call or text you about your inquiry. Message/data rates may apply. Terms & Privacy.