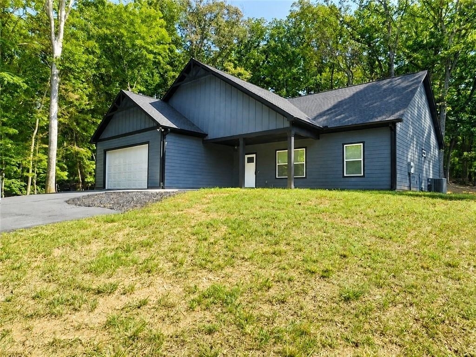
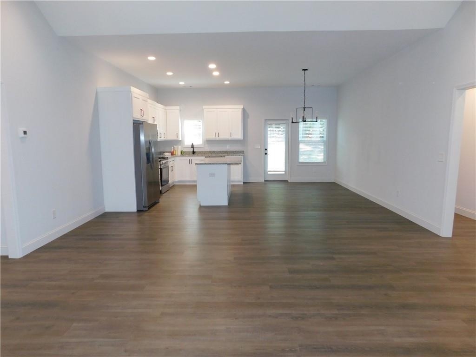
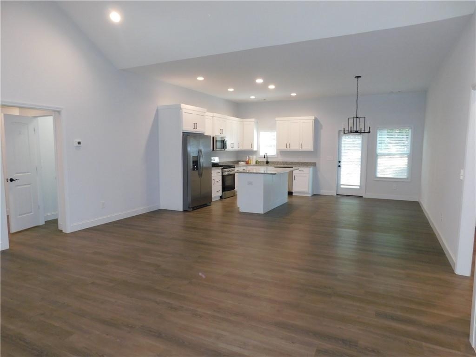
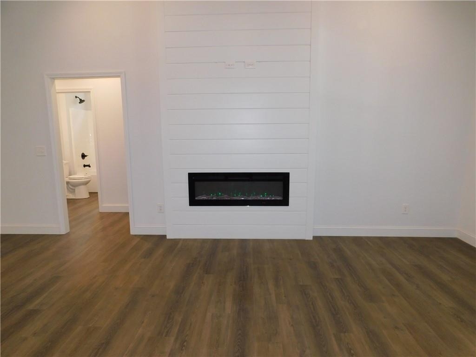
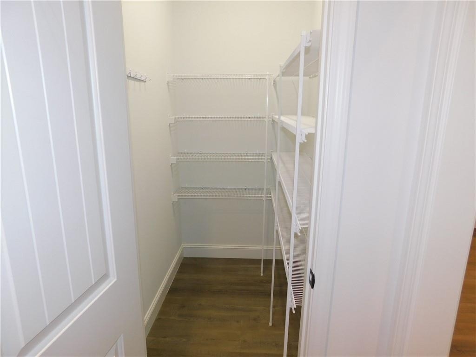
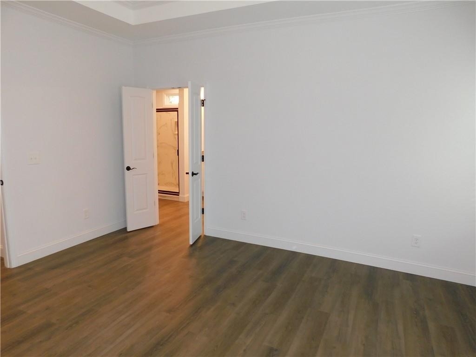
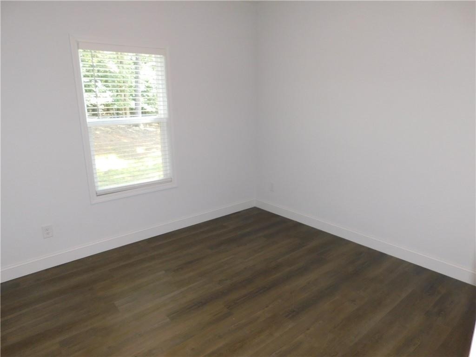
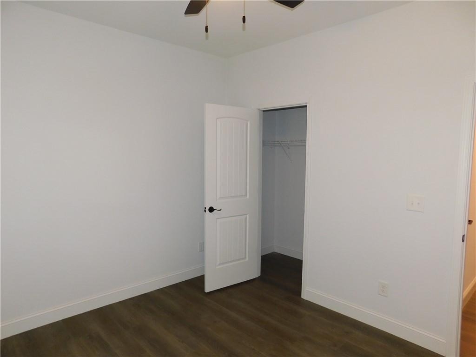
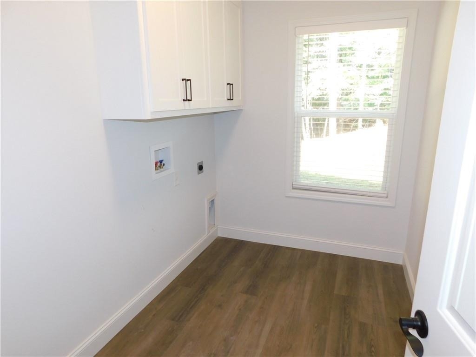
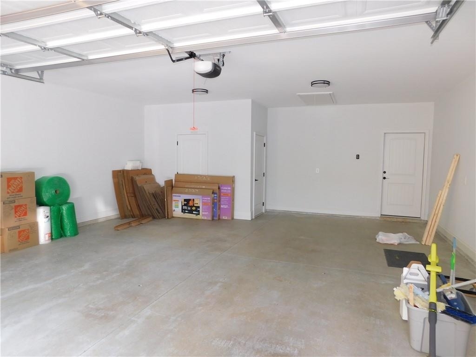
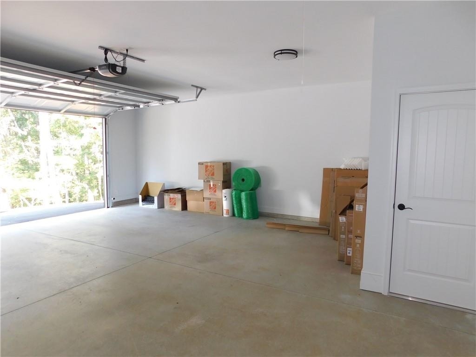
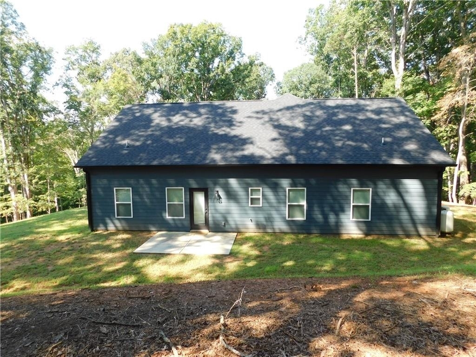
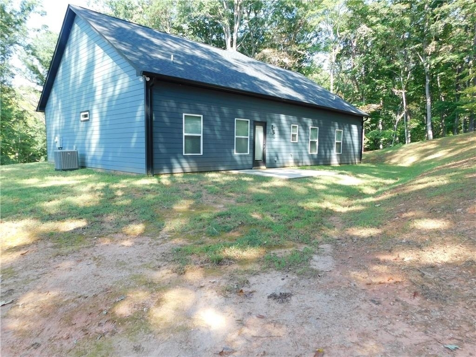
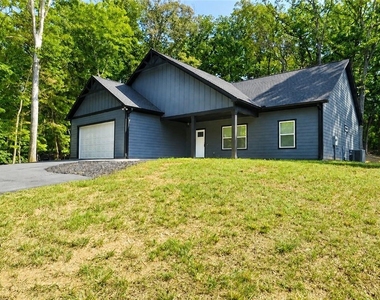
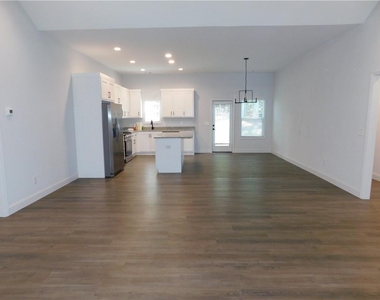
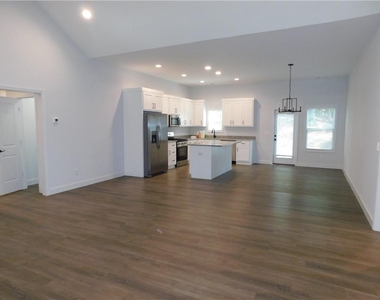
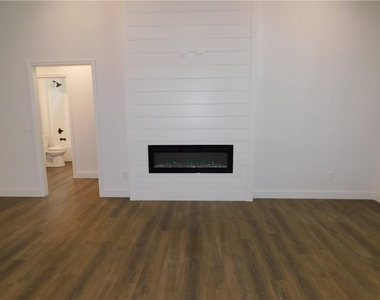
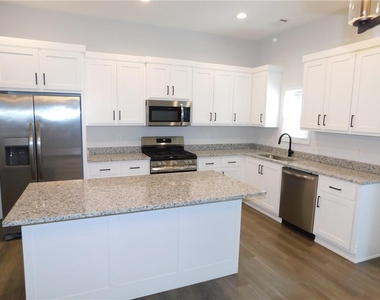
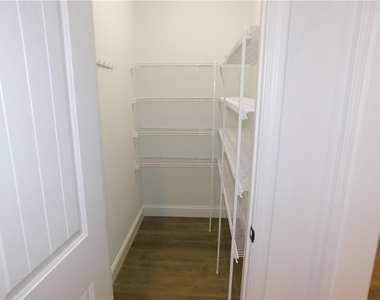
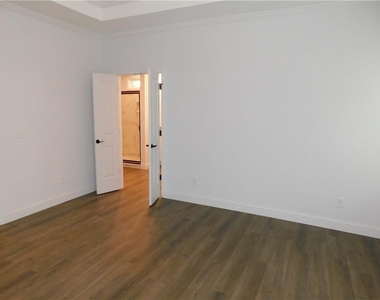
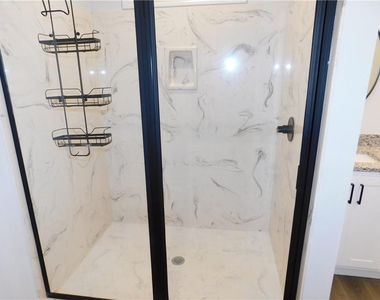
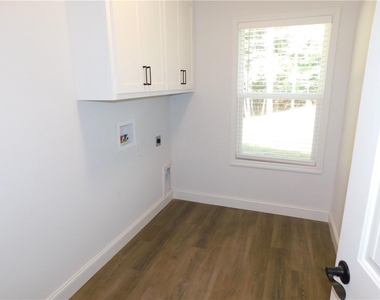
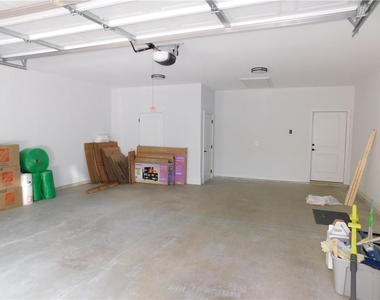
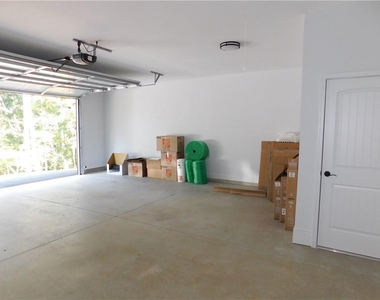
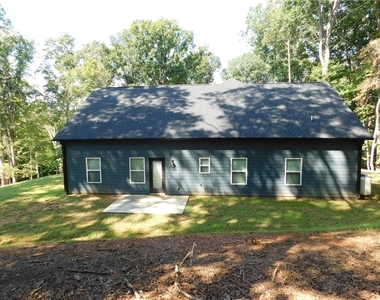
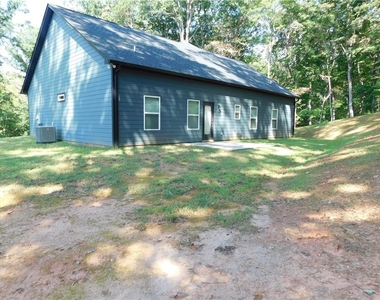
Welcome to your new rental home nestled on a 1.6-acre wooded lot, offering privacy and tranquility. Situated within an exclusive new 9-lot community, this home presents a modern interpretation of spacious living with its single-level open concept design. Step inside to discover a thoughtfully designed split bedroom plan, providing both comfort and functionality. This meticulously crafted home features premium finishes throughout, including custom-built cabinetry, Hardi Siding with board & batten accents, and luxurious LVP flooring. The centerpiece of the living room is a captivating floating electric fireplace with a floor-to-ceiling ship lap surround, adding warmth and character to the space. The gourmet kitchen is sure to impress with sleek granite countertops, stainless steel appliances, and a gas stove, perfect for preparing meals and entertaining guests. Retreat to the owner's suite, a sanctuary of comfort and relaxation, featuring a custom marble shower with a glass door and soaring ceilings that fill the room with natural light. Additional highlights of this home include a 2-car front-entry garage with an opener, a dedicated laundry room with access to the owner's suite, and an oversized walk-in food pantry. Outside, a rear concrete patio provides space for grilling and outdoor enjoyment, while a covered front porch offers a cozy spot to relax and unwind. Situated conveniently near Historic Dahlonega, the UNG Campus, GA 400, and the new Northeast Georgia Hospital, this home offers both tranquility and accessibility. Don't miss your chance to make this beautiful rental home yours.
AMENITIES
Fireplace
Private Outdoor Space
Dishwasher
Parking Space
ADDITIONAL INFORMATION
Interior
Bathroom Information
Half Bathrooms: 1
Full Bathrooms: 2
Interior Information
Interior Features: Cathedral Ceiling(s), Double Vanity, Entrance Foyer, High Ceilings, High Speed Internet, His and Hers Closets, Low Flow Plumbing Fixtures, Vaulted Ceiling(s), Walk-In Closet(s), Other, Disappearing Attic Stairs
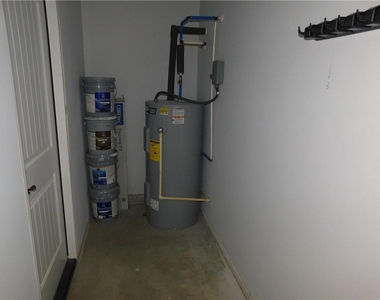
Appliances: Dishwasher, Electric Water Heater, Gas Range, Microwave, Refrigerator
The manager has not yet mailed us a photo copy of his or her government identification and proof or property ownership.
▼
Manager has not logged in recently
▼
Manager does not yet have user reviews
RENTHOP DESCRIPTION
The apartment is a unit offered at a monthly price of $2,395. The person posting the listing did not specify that any pets were allowed. It may be the case that pets are ok and the manager simply has not yet filled out all the details. The kitchen conveniently includes a dishwasher.
We have 22 photos of this particular unit, building, and surrounding areas.
MLS# 7831480
List Agent Name: Julie M Williams
List Office Name: Sellers Realty of Dahlonega
IDX information is provided exclusively for personal, non-commercial use, and may not be used for any purpose other than to identify prospective properties consumers may be interested in purchasing. Information is deemed reliable but not guaranteed. The listing broker’s offer of compensation is made only to participants of the MLS where the listing is filed.
Courtesy of RH Advisors, Inc. and RHP Realty NJ, Inc.
By selecting Check Availability, you agree that RentHop and real estate professionals may call or text you about your inquiry. Message/data rates may apply. Terms & Privacy. California Privacy Notice
We found some very similar listings nearby
Select those you'd like to message
Your messages have been sent!
Check Availability
By selecting Check Availability, you agree that RentHop and real estate professionals may call or text you about your inquiry. Message/data rates may apply. Terms & Privacy. California Privacy Notice

















 Your Privacy Choices
