Check Availability
$2,995
Posted 1 day ago, Immediate Move-In
bedrooms
3 Bed
bathrooms
2 Bath
square feet
1,537 Sqft
Listing by Michael Powell
Save Listing

DESCRIPTION
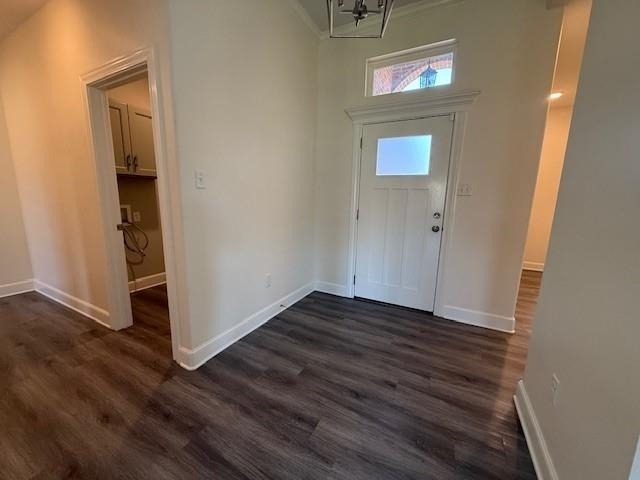
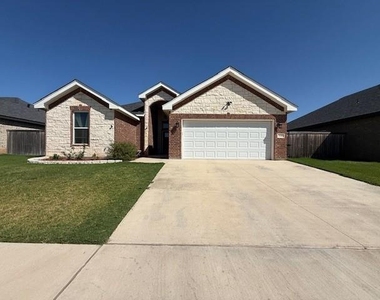
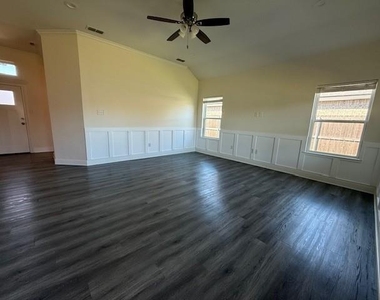
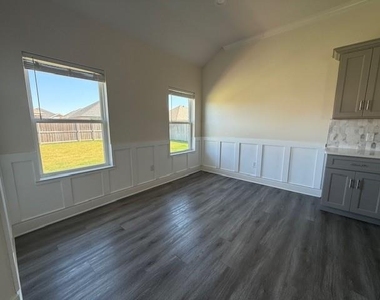
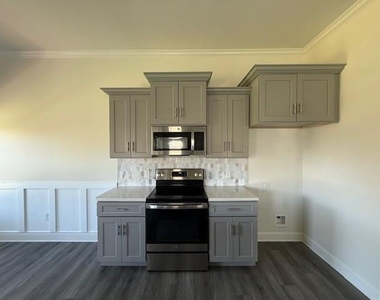
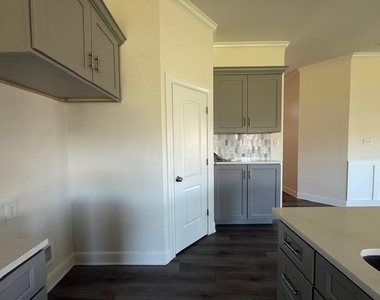
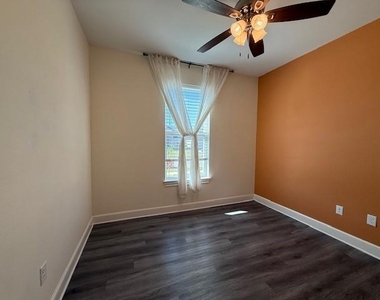
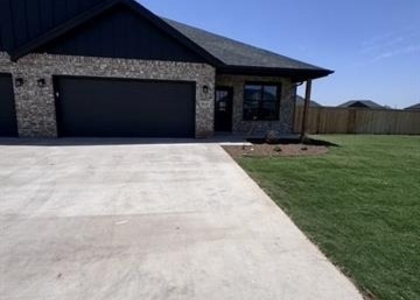
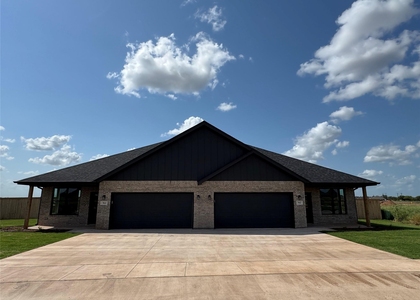
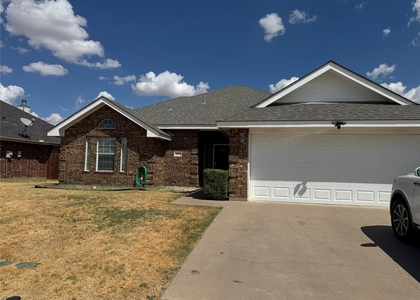
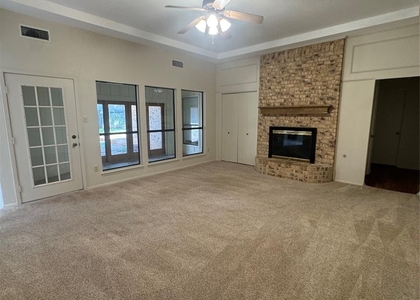
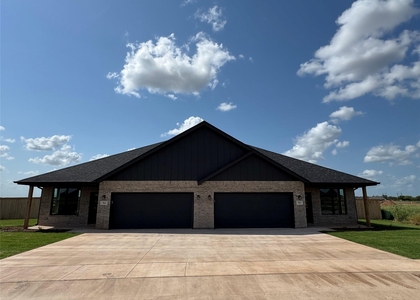
Beautiful 3-bedroom, 2-bathroom home located in the Wylie Independent School District. The open-concept floor plan creates a spacious, inviting atmosphere that's perfect for both everyday living and entertaining.

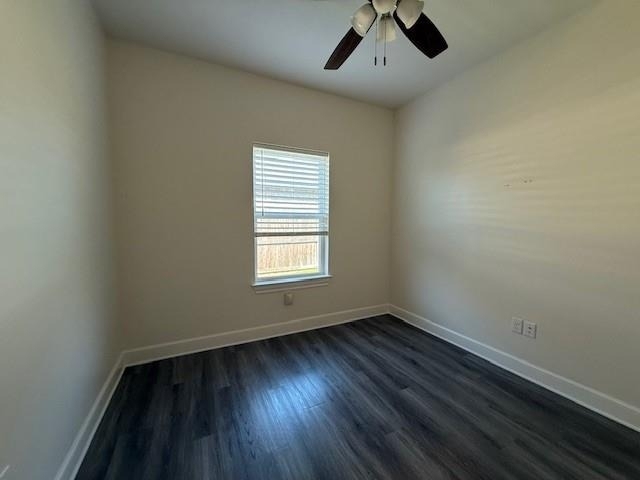
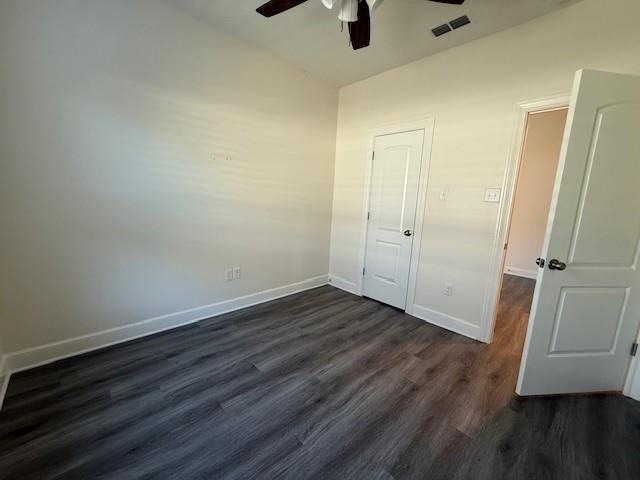
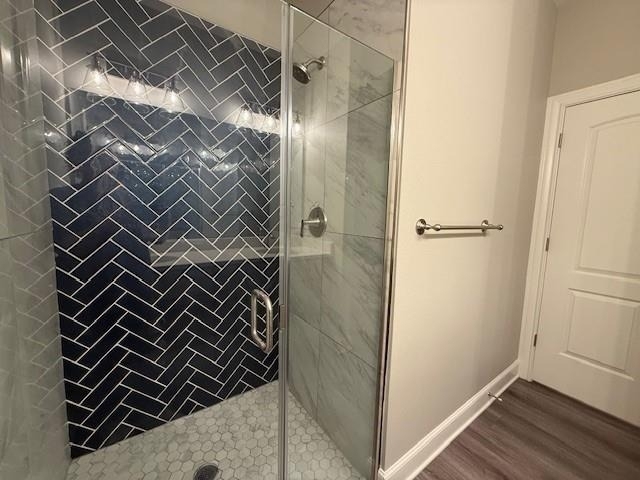
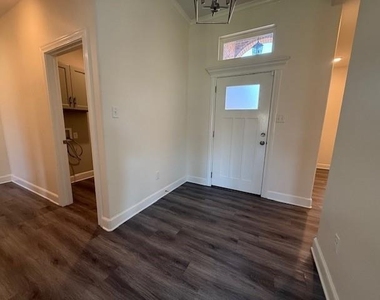
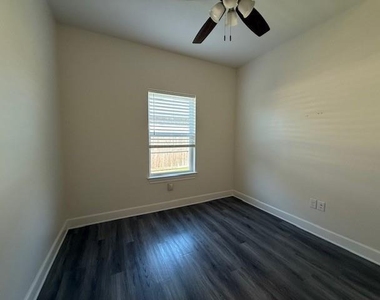
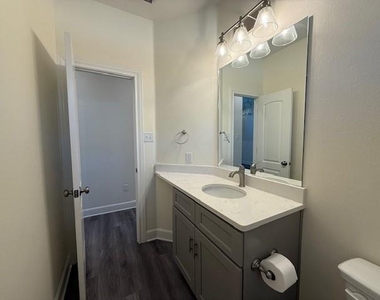
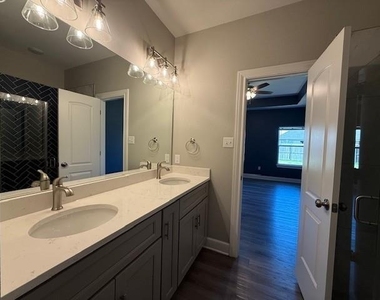
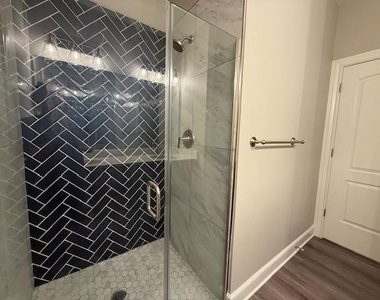
The primary suite offers a large walk-in closet and a private bathroom, providing the perfect retreat at the end of the day. Enjoy the modern look and easy maintenance of luxury vinyl plank (LVP) flooring throughout the home.

Owner must approve all pets

Requires enrollment in resident benefit package. Resident Liability insurance is required.

AMENITIES
Attached Garage
Dishwasher
Parking Space

ADDITIONAL INFORMATION
Interior

    Bathroom Information

  • Full Bathrooms: 2

    Interior Information

  • Appliances: Dishwasher, Disposal, Electric Range, Electric Water Heater, Microwave
  • Flooring Type: Luxury Vinyl Plank
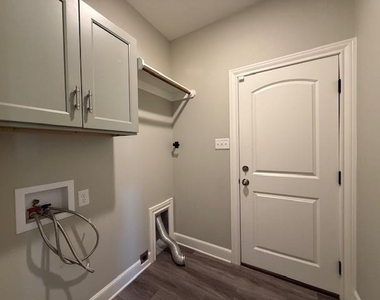
  • Laundry Features: Utility Room
Exterior

    Property Information

  • Square Footage: 1,537
  • Security Features: Smoke Detector(s)
  • Year Built: 2022

    Building Information

  • Levels: One
  • Window Features: Window Coverings
    Lot Information

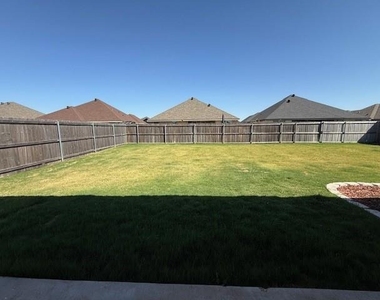
  • Lot Size Area: 0.166
  • Lot Size Units: Acres
  • Lot Size Acres: 0.166
  • Square Footage: 7,231
Utilities

    Utilities Information

  • Cooling Type: Ceiling Fan(s), Central Air, Electric
  • Heating Type: Central, Electric
Parking

    Parking Information

  • Has Garage
  • Attached Garage
  • Parking Features: Common
  • Garage Spaces: 2

MAP


79602

LISTING QUALITY
▲ Features and amenities are properly noted
▲ RentHop has data for this building
▲ Manager has many listings with high listing quality!
▼ The manager has not yet mailed us a photo copy of his or her government identification and proof or property ownership.
▼ Manager has not logged in recently
▼ Manager does not yet have user reviews

RENTHOP DESCRIPTION
The apartment is a unit offered at a monthly price of $2,995. The person posting the listing did not specify that any pets were allowed. It may be the case that pets are ok and the manager simply has not yet filled out all the details. The kitchen conveniently includes a dishwasher.

We have 23 photos of this particular unit, building, and surrounding areas.
See available units at 310 Evening Shade Lane.

SIMILAR NEARBY LISTINGS
8001 Sawdust Trail
Abilene
79606
$2,995
By Shawna Abernathy, 1 day ago
bedrooms
3 Bed
|
bathrooms
2 Bath
|
square feet
1,507 Sqft
$3,200
By Staci Boren, 1 day ago
bedrooms
3 Bed
|
bathrooms
2 Bath
|
square feet
1,710 Sqft
8150 Sawdust Trail
Abilene
79602
$2,995
By Judy Crosson, 21 hours ago
bedrooms
3 Bed
|
bathrooms
2 Bath
|
square feet
1,515 Sqft
8008 Sawdust Trail
Abilene
79602
$3,000
By Brandi Terry, 21 hours ago
bedrooms
3 Bed
|
bathrooms
2 Bath
|
square feet
1,485 Sqft
$2,795
By Pam Redman, 1 day ago
bedrooms
3 Bed
|
bathrooms
2 Bath
|
square feet
1,519 Sqft
8142 Sawdust Trail
Abilene
79602
$2,995
By Judy Crosson, 1 day ago
bedrooms
3 Bed
|
bathrooms
2 Bath
|
square feet
1,515 Sqft
5009 Patsye Ann Cove
Chimney Rock Area, Abilene
79606
$2,895
By Pam Redman, 1 day ago
bedrooms
3 Bed
|
bathrooms
2 Bath
|
square feet
1,888 Sqft
8016 Sawdust Trail
Abilene
79602
$3,000
By Brandi Terry, 1 day ago
bedrooms
3 Bed
|
bathrooms
2 Bath
|
square feet
1,488 Sqft

Does something look off?

Ntreis MLS

Last Updated: 19 hours ago
Data Source: Ntreis MLS
MLS# 21363054
List Agent Name: Michael Powell
List Office Name: Gerard Real Estate
IDX information is provided exclusively for personal, non-commercial use, and may not be used for any purpose other than to identify prospective properties consumers may be interested in purchasing. Information is deemed reliable but not guaranteed. The listing broker’s offer of compensation is made only to participants of the MLS where the listing is filed.
Courtesy of RH Advisors, Inc. and RHP Realty NJ, Inc.