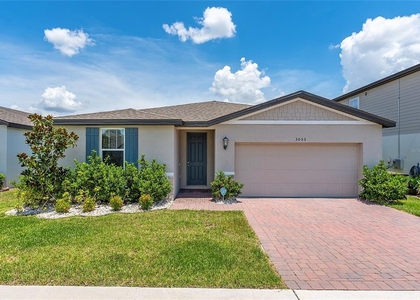
Welcome To 310 Citrus Pointe Dr., A Move-In-Ready 4-Bedroom, 2.5-Bath Home Available For Long-Term Rental In Davenport! This Beautifully Maintained Home Features A Modern Open-Concept Design, An Oversized Fully Fenced Backyard, Smart-Home Features, And Convenient Community Amenities. Step Inside To A Bright And Spacious Main Level Featuring Tile Flooring, Recessed Lighting, Abundant Natural Light, And An Open Kitchen With Quartz Countertops, Stainless Steel Appliances, Dark Cabinetry, A Walk-In Pantry, And A Large Center Island Overlooking The Dining And Living Areas. Sliding Glass Doors Lead To The Covered Patio And Oversized Fully Fenced Backyard, Offering Plenty Of Outdoor Space For Entertaining, Relaxing, Play, Or Enjoying The Florida Lifestyle. Upstairs, The Spacious Primary Suite Features Dual Vanities, A Walk-In Shower, And A Large Walk-In Closet. Three Additional Bedrooms Provide Flexibility For Family, Guests, A Home Office, Playroom, Or Additional Living Space. Additional Features Include A 2-Car Garage, Smart Light Switches, Smart Thermostat, Smart Garage Access, Smart Front-Door Connectivity, And Solar Panels. Citrus Pointe Offers A Community Pool, Playground, Pavilion, And Gathering Areas Conveniently Located Nearby. The Home Is Conveniently Located Near ChampionsGate, Posner Park, Highway 27, I-4, Shopping, Dining, Golf, Hospitals, And Central Florida Attractions. Offered At $2,500 Per Month For Long-Term Rental. Pets May Be Considered Subject To Owner Approval And Applicable HOA Rules And Restrictions. Property Is Vacant And Easy To Show. Schedule Your Private Showing Today And Come See The Space, Backyard, Location, And Lifestyle 310 Citrus Pointe Dr. Has To Offer!
AMENITIES
Attached Garage
Laundry In Unit
Dishwasher
Parking Space
Home Office
ADDITIONAL INFORMATION
Interior
Bathroom Information
Full Bathrooms: 2
Interior Information
Interior Features: Ceiling Fan(s), High Ceilings, Open Floorplan, Smart Home, Eating Space In Kitchen, Kitchen/Family Room Combo, Living Room/Dining Room Combo, Solid Surface Counters, Solid Wood Cabinets
Appliances: Cooktop, Dishwasher, Disposal, Dryer, Electric Water Heater, Freezer, Ice Maker, Microwave, Refrigerator, Washer
Flooring Type: Carpet, Tile
Laundry Features: Inside, Upper Level
Room Information
Rooms: 3
Exterior
Property Information
Square Footage: 1,677
Square Footage Source: $0
Security Features: Fire Alarm, Smoke Detector(s)
Property Condition: Completed
Year Built: 2020
Building Information
Building Area Total: 2164
Levels: Two
Building Area Units: Square Feet
Lot Information
Lot Features: City Lot, Oversized Lot
Lot Size Area: 6055
Lot Size Units: Square Feet
Lot Size Acres: 0.14
Square Footage: 6,055
Land Information
Water Source: Public
Utilities
Utilities Information
Cooling Type: Central Air
Heating Type: Central
Sewer : Public Sewer
Parking
Parking Information
Has Garage
Attached Garage
Has Open Parking
Parking Features: Driveway
Garage Spaces: 2
Location
HOA Information
HOA/Condo/Coop Amenities: Park, Playground, Pool, Recreation Facilities
The manager has not yet mailed us a photo copy of his or her government identification and proof or property ownership.
▼
Manager has not logged in recently
▼
Manager does not yet have user reviews
RENTHOP DESCRIPTION
The apartment is a unit offered at a monthly price of $2,500. The person posting the listing did not specify that any pets were allowed. It may be the case that pets are ok and the manager simply has not yet filled out all the details. The kitchen conveniently includes a dishwasher.
We have 24 photos of this particular unit, building, and surrounding areas.
Last Updated: 9 hours ago
Data Source: Stellar MLS
MLS# S5156861
List Agent Name: Chas Barboza
List Office Name: RADIUS REALTY GROUP LLC
IDX information is provided exclusively for personal, non-commercial use, and may not be used for any purpose other than to identify prospective properties consumers may be interested in purchasing. Information is deemed reliable but not guaranteed. The listing broker’s offer of compensation is made only to participants of the MLS where the listing is filed.
Courtesy of RH Advisors, Inc. and RHP Realty NJ, Inc.
By selecting Check Availability, you agree that RentHop and real estate professionals may call or text you about your inquiry. Message/data rates may apply. Terms & Privacy. California Privacy Notice
We found some very similar listings nearby
Select those you'd like to message
Your messages have been sent!
Check Availability
By selecting Check Availability, you agree that RentHop and real estate professionals may call or text you about your inquiry. Message/data rates may apply. Terms & Privacy. California Privacy Notice











 Your Privacy Choices
