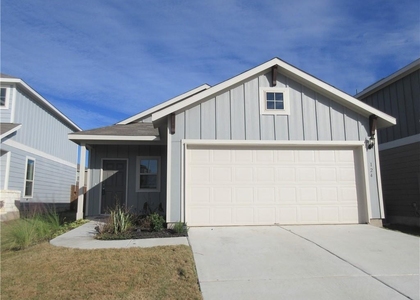
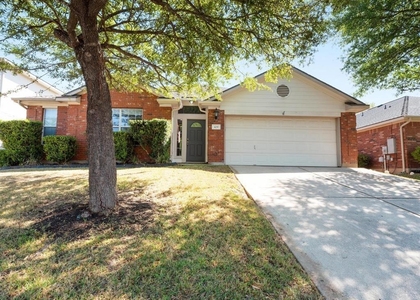
31 Pacific Loon Street

Cedar Park-Liberty Hill, 78641
$2,000
LEASED / EXPIRED
Posted 7 weeks ago, Immediate Move-In
bedrooms
3 Bed
bathrooms
2 Bath
bathrooms
1 Half Bath
square feet
2,041 Sqft
Listing by Vince Joseph
Save Listing

SIMILAR NEARBY LISTINGS
1504 Sibley Way
Cedar Park-Liberty Hill
78641
$2,200
By Sebi Paul, 11 hours ago
bedrooms
3 Bed
|
bathrooms
2 Bath
|
square feet
2,136 Sqft
2251 Rocoso Trl
Cedar Park-Liberty Hill
78641
$2,200
By Shabana Noorani, 10 hours ago
bedrooms
3 Bed
|
bathrooms
2 Bath
|
square feet
1,733 Sqft
249 Trellis Blvd
Cedar Park-Liberty Hill
78641
$1,850
By John Cotten, 16 hours ago
bedrooms
3 Bed
|
bathrooms
2 Bath
|
square feet
1,482 Sqft
124 Green Egret Way
Cedar Park-Liberty Hill
78641
$1,895
By Elena Vazquez, 16 hours ago
bedrooms
3 Bed
|
bathrooms
2 Bath
|
square feet
1,510 Sqft
241 Majestic Cedar Ct
Cedar Park-Liberty Hill
78642
$1,895
By Diann Love, 10 hours ago
bedrooms
3 Bed
|
bathrooms
2 Bath
|
square feet
1,449 Sqft
433 Moorhen Cv
Cedar Park-Liberty Hill
78641
$2,095
By Albert Chen, 13 hours ago
bedrooms
3 Bed
|
bathrooms
2 Bath
|
square feet
1,804 Sqft
429 Falcon Ln
Cedar Park-Liberty Hill
78641
$2,000
By Kathy Chappell, 17 hours ago
bedrooms
3 Bed
|
bathrooms
2 Bath
|
square feet
1,844 Sqft
51 Pacific Loon St
Cedar Park-Liberty Hill
78642
$1,900
By Bobby Mathew, 9 hours ago
bedrooms
3 Bed
|
bathrooms
2 Bath
|
square feet
1,837 Sqft

DESCRIPTION
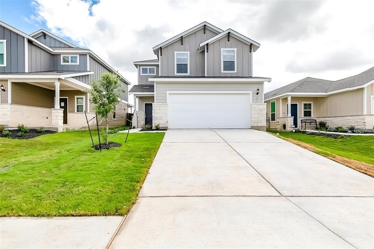
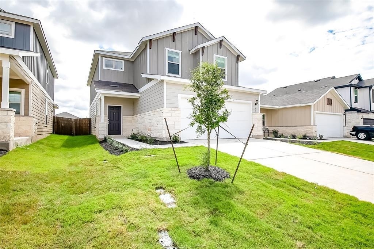
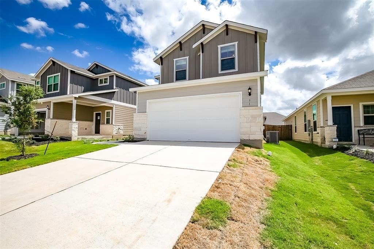
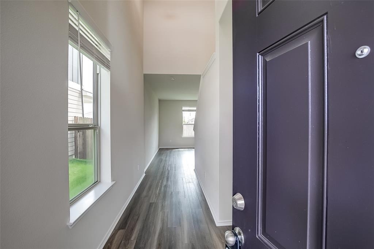
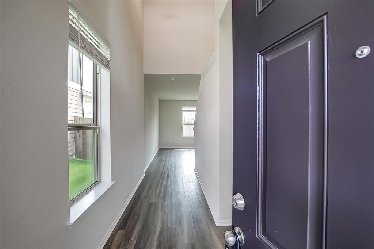
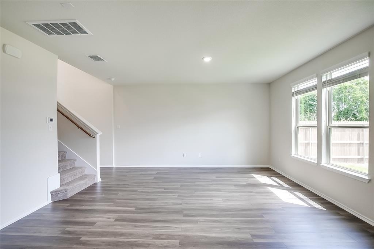
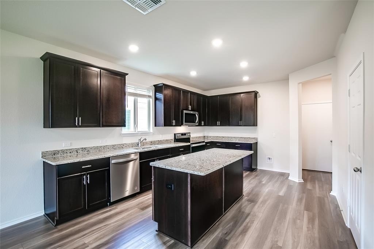
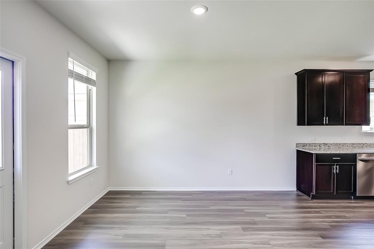
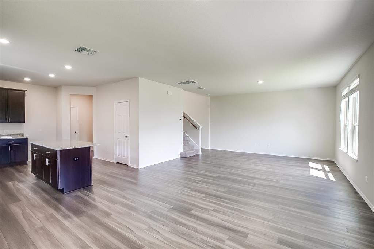
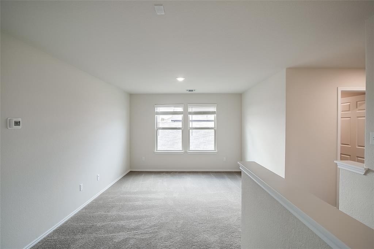
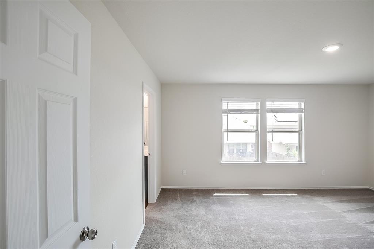
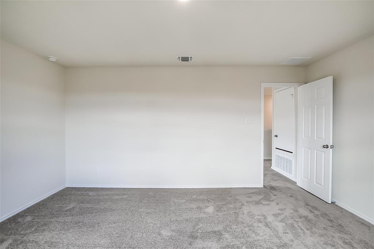
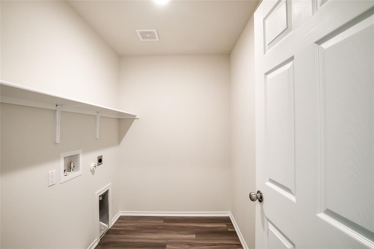
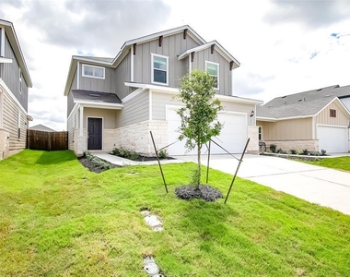
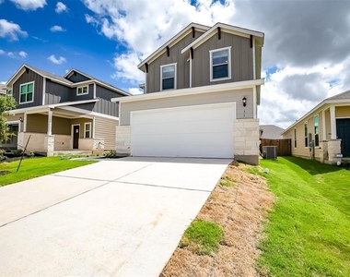
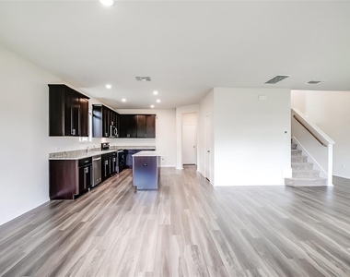
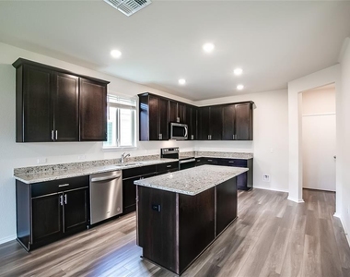
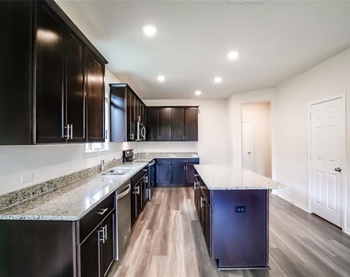
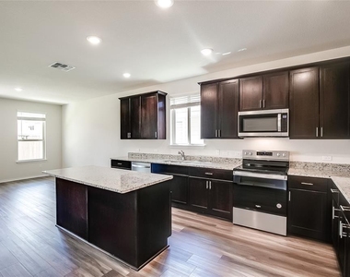
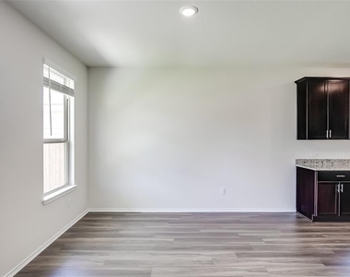
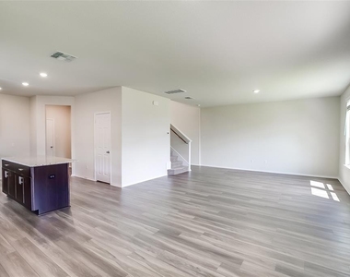
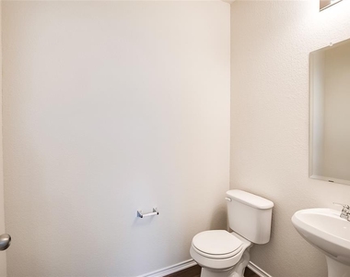
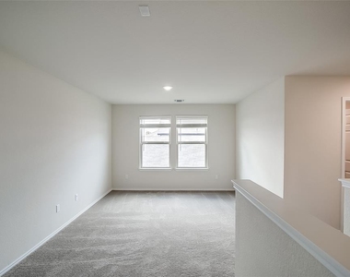
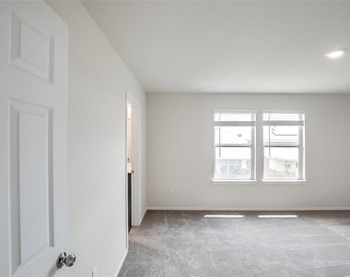
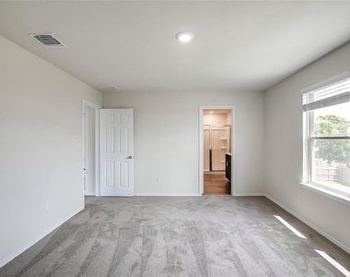
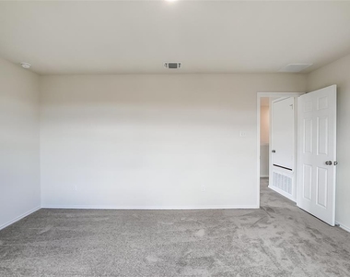
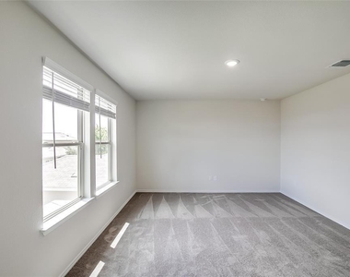
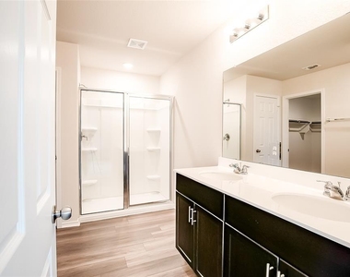
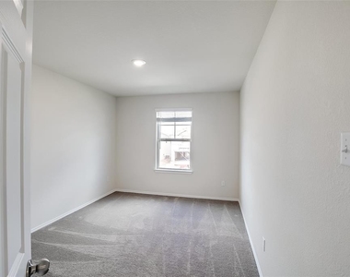
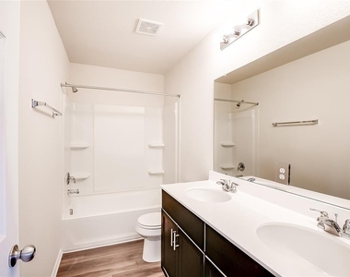
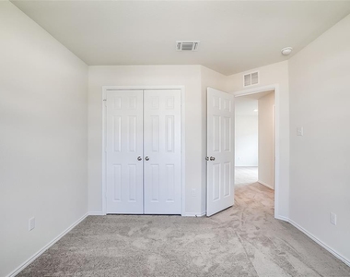
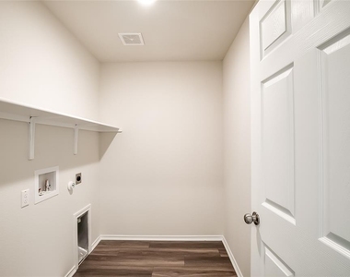
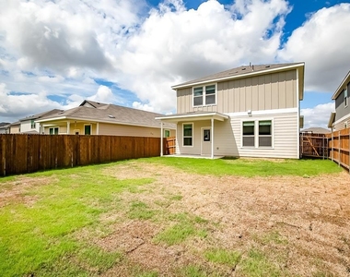
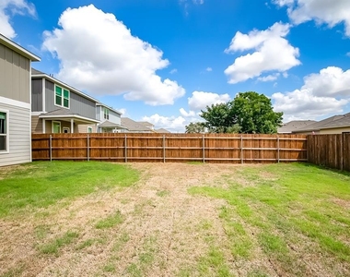
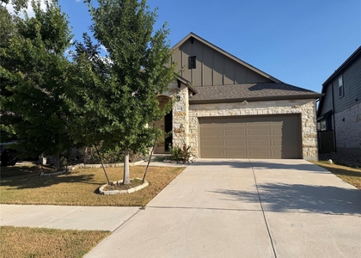
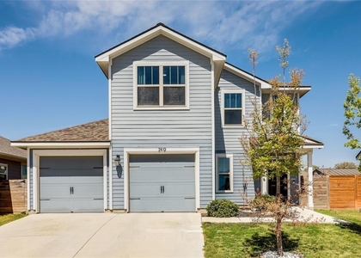
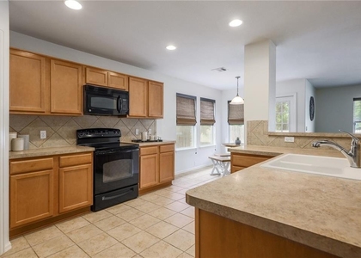
This inviting 2-story home is nestled in the friendly Summerlyn community, with 2-car garage. With a thoughtful floor plan, this residence offers 3 bedrooms and 2.5 baths, plus an upstairs flex room. As you step inside, tile flooring flows gracefully throughout the common areas, complimenting the neutral toned walls and creating a warm and inviting ambiance. The spacious chef's kitchen, featuring granite countertops, wood cabinetry, a stylish tile backsplash, SS appliances, and a center island making it the perfect space to create and entertain. Refrigerator included, washer and dryer.

AMENITIES
Private Outdoor Space
Dishwasher
Parking Space

ADDITIONAL INFORMATION
Interior

    Bathroom Information

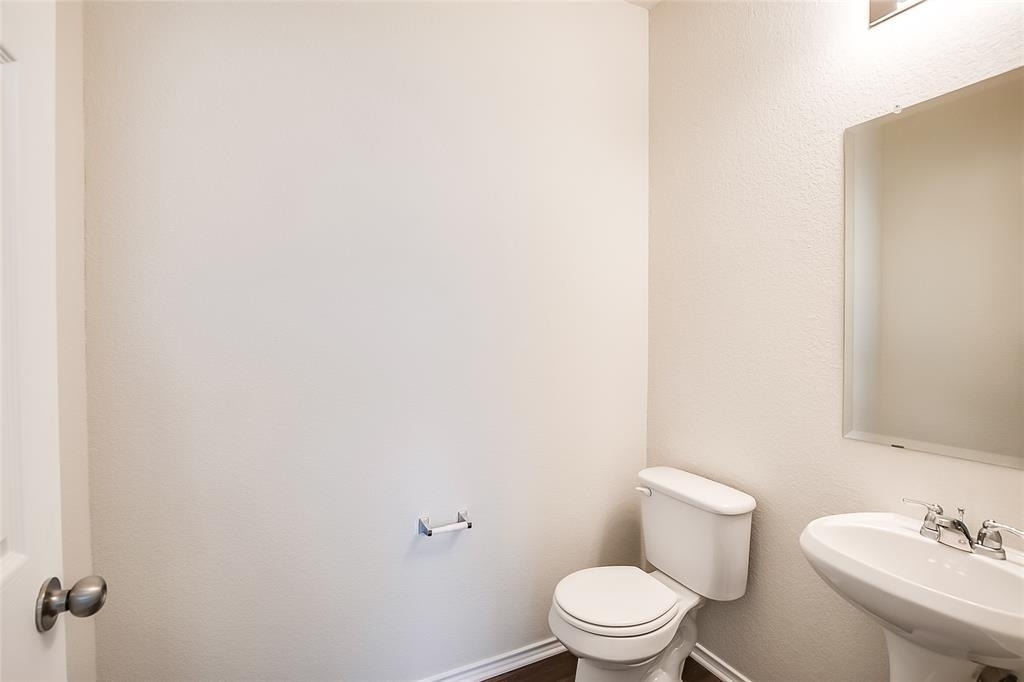
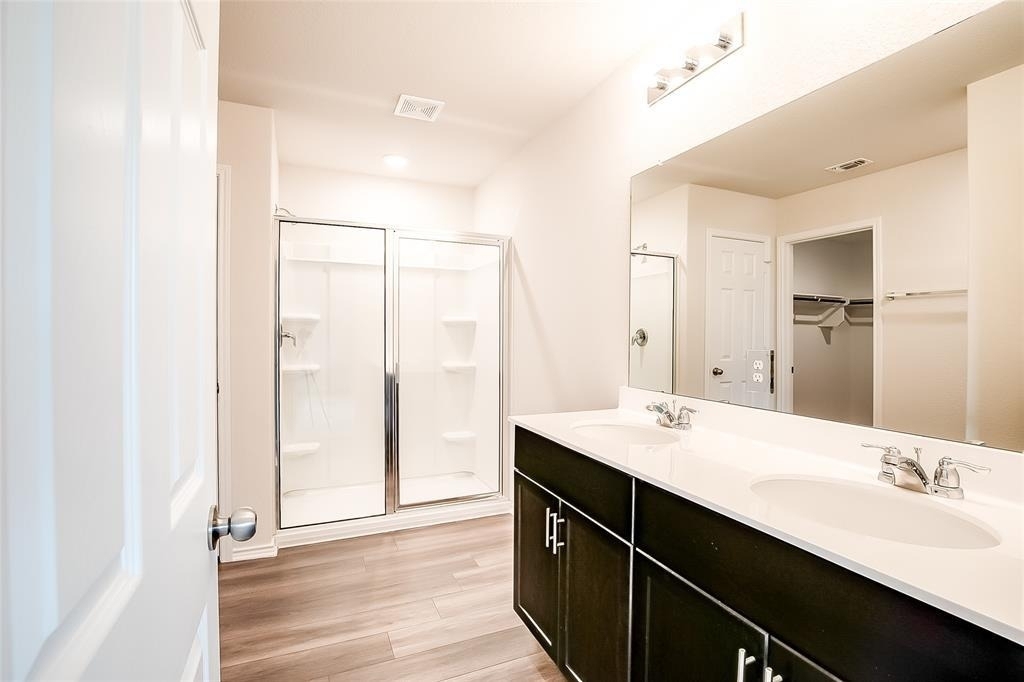
  • Half Bathrooms: 1
  • Full Bathrooms: 2

    Interior Information

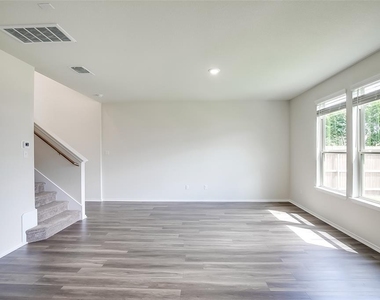
  • Interior Features: Granite Counters, Double Vanity, Entrance Foyer, Open Floorplan, Pantry, Recessed Lighting, Walk-In Closet(s), Wired for Data, High Speed Internet, Interior Steps, Multiple Living Areas
  • Appliances: Dishwasher, Disposal, Electric Range, Exhaust Fan, Microwave, Oven, Refrigerator, Stainless Steel Appliance(s), Electric Water Heater
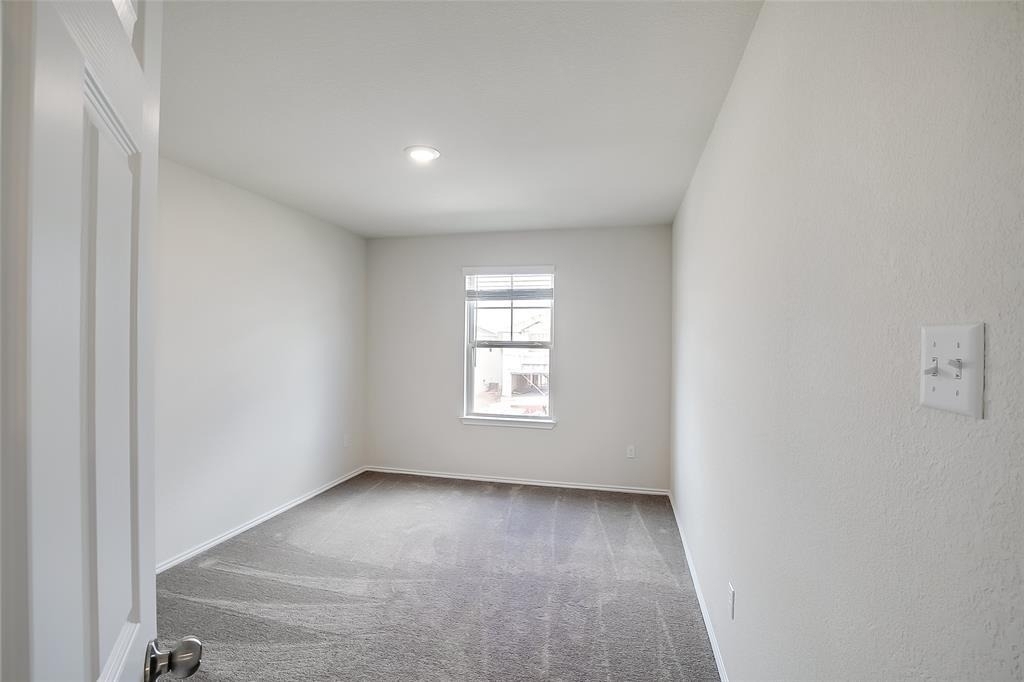
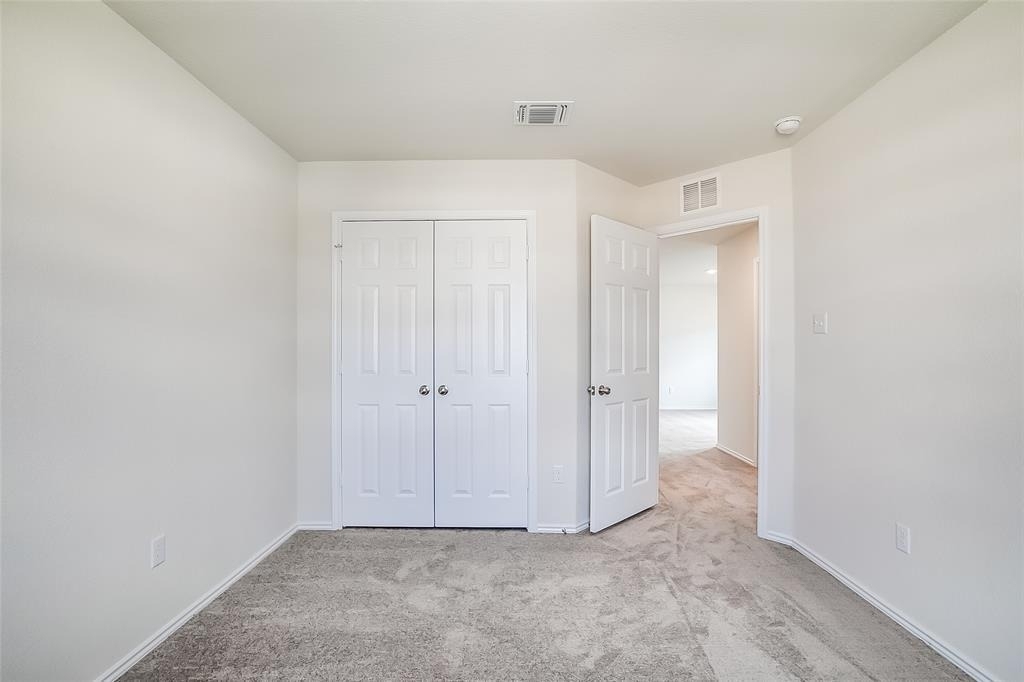
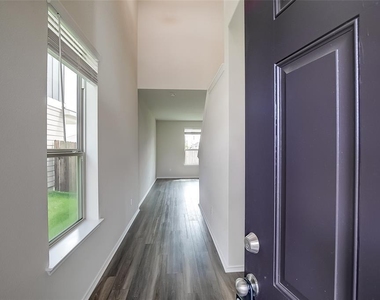
  • Flooring Type: Carpet, Vinyl

    Fireplace Information

  • Fireplace Features: None
Exterior

    Property Information

  • Square Footage: 2,041
  • Square Footage Source: $0
  • Green Sustainability
  • Year Built: 2023
  • Waterfront Features: None

    Building Information

  • Builder Name: Centex Homes
  • Levels: Two
  • Other Structures: None
  • Window Features: Blinds, Double Pane Windows, Screens
  • Construction Materials: HardiPlank Type, Stone Veneer, Masonry – Partial
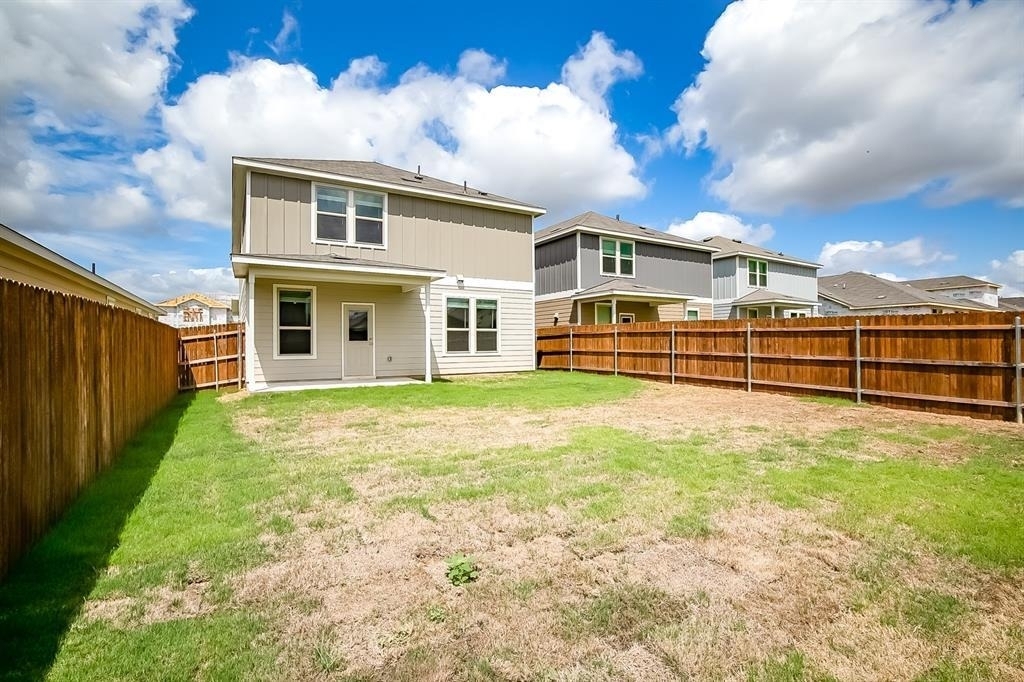
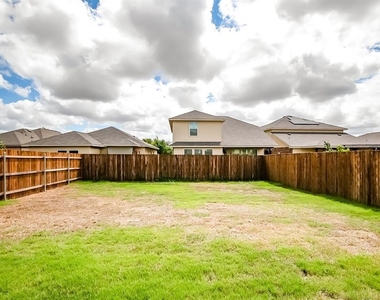
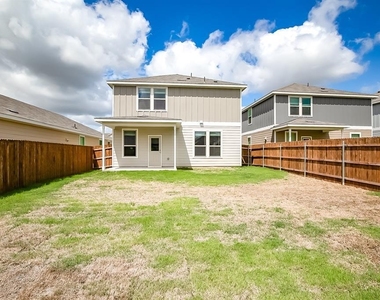
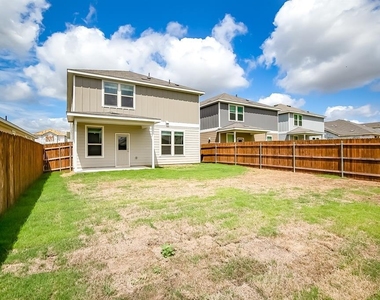
  • Patio and Porch Features: Covered, Patio

    Pool Information

  • Pool Features: None

    Lot Information

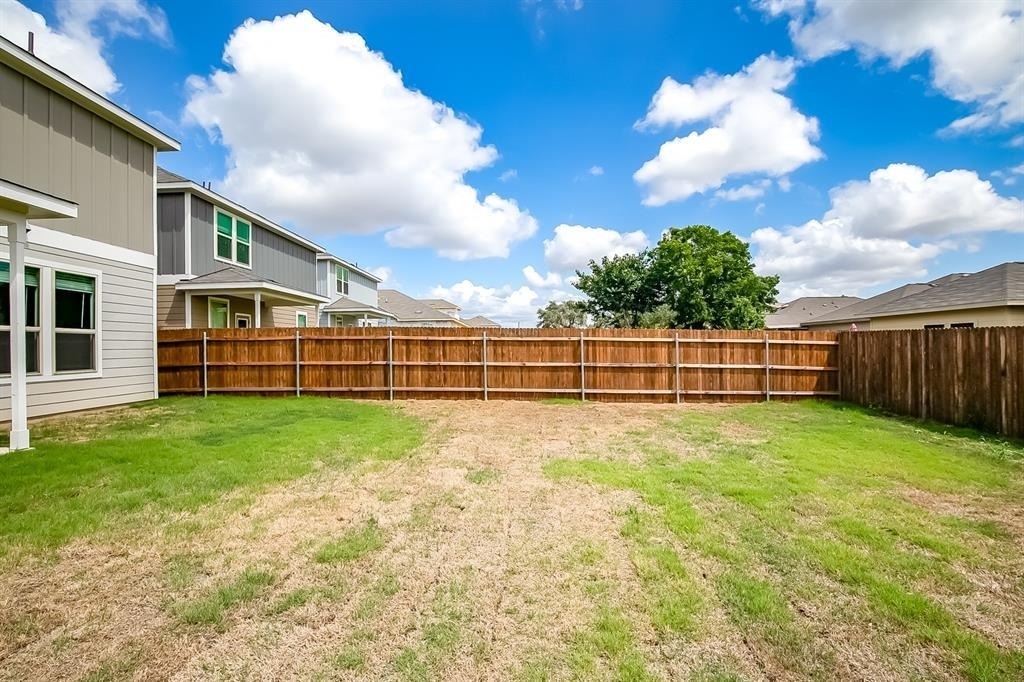
  • Lot Features: Sprinklers In Rear, Sprinklers In Front, Sprinkler - Automatic, Sprinklers On Side
  • Lot Size Area: 4791.6
  • Lot Size Units: Square Feet
  • Lot Size Acres: 0.11
  • Square Footage: 4,792
  • Lot Size Dimensions: 40 x 120

    Land Information

  • Water Source: Public
Utilities

    Utilities Information

  • Cooling Type: Central Air, Dual, Electric
  • Heating Type: Central, Electric
  • Sewer : Public Sewer
Parking

    Parking Information

  • Has Garage
  • Parking Features: Attached, Garage, Garage Faces Front
  • Garage Spaces: 2
Location

    HOA Information

  • HOA/Condo/Coop Amenities: Picnic Area
Financial

    Tax Information

  • Tax Map Number: 16

MAP


78641

LISTING QUALITY
▲ Listing location is an exact address
▲ Features and amenities are properly noted
▲ RentHop has data for this building
▲ Manager has many listings with high listing quality!
▼ The manager has not yet mailed us a photo copy of his or her government identification and proof or property ownership.
▼ Manager has not logged in recently
▼ Manager does not yet have user reviews

RENTHOP DESCRIPTION
The apartment is a unit offered at a monthly price of $2,000. The person posting the listing did not specify that any pets were allowed. It may be the case that pets are ok and the manager simply has not yet filled out all the details. The kitchen conveniently includes a dishwasher.

We have 30 photos of this particular unit, building, and surrounding areas.
See available units at 31 Pacific Loon Street.

Does something look off?

Courtesy of RH Advisors, Inc. and RHP Realty NJ, Inc.