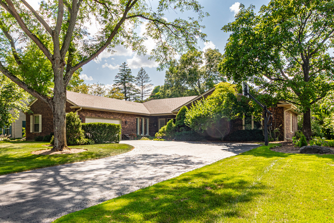
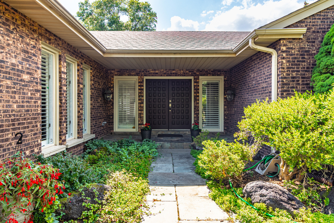
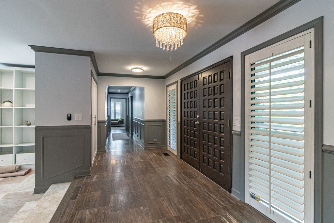
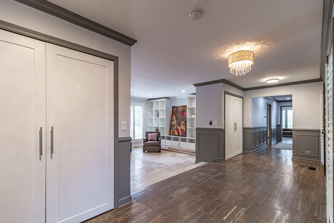
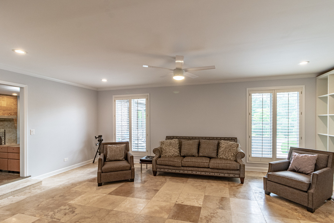
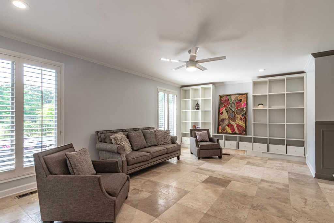
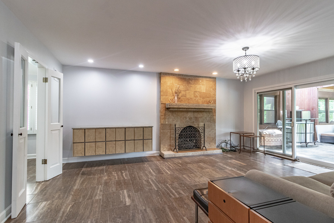
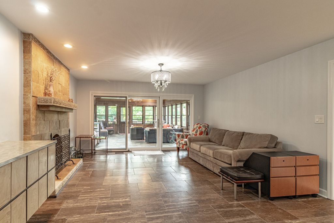
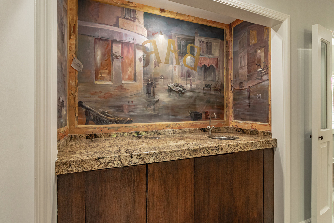
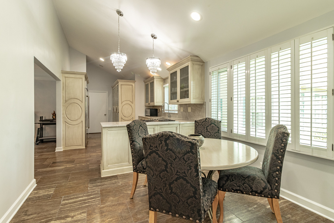
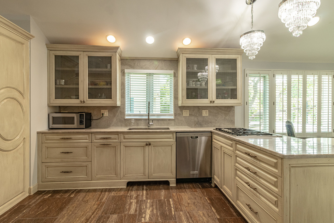
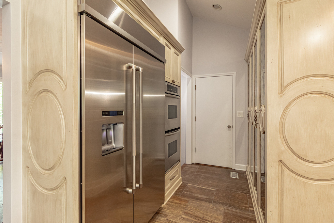
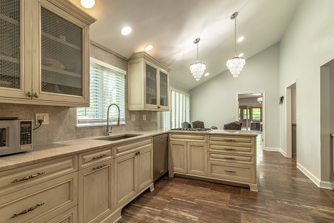
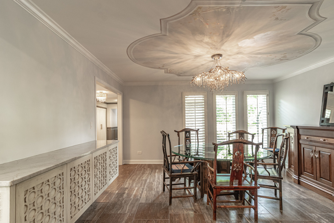
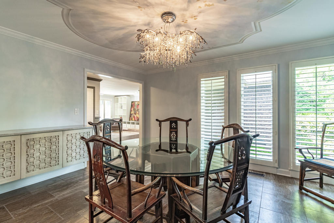
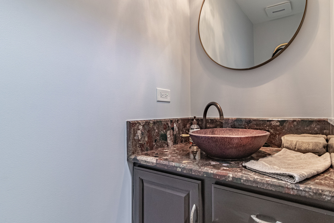
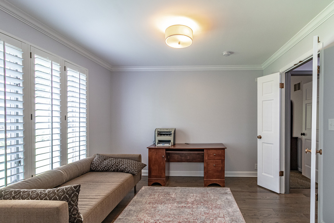
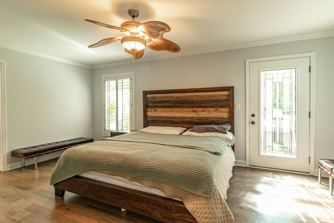
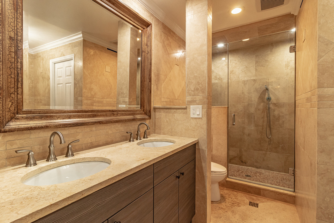
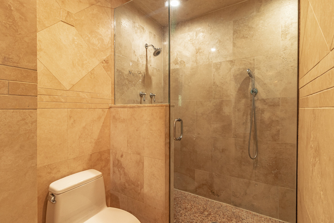
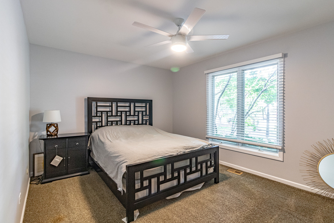
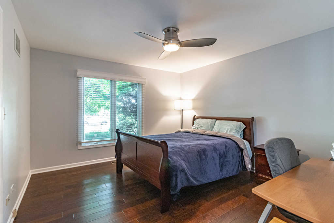
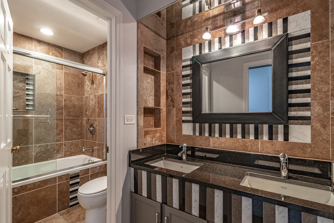
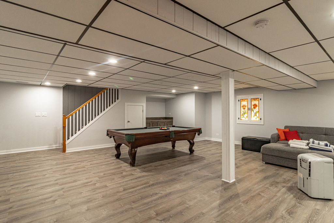
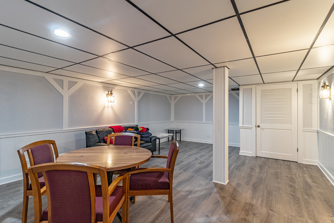
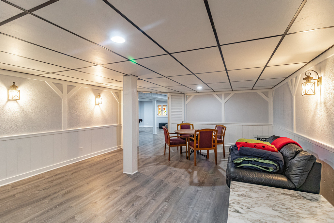
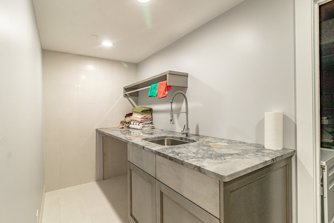
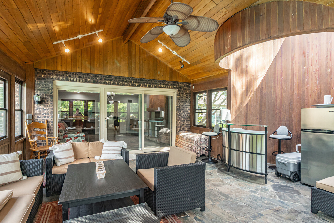
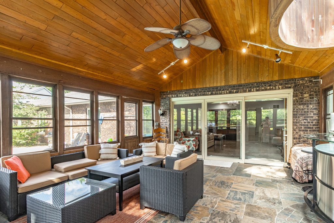
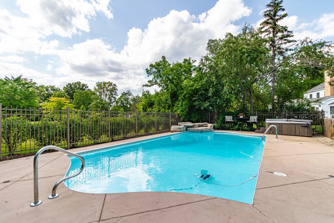
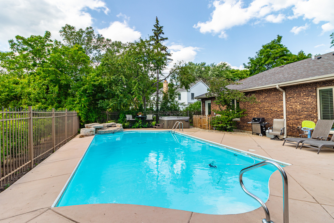
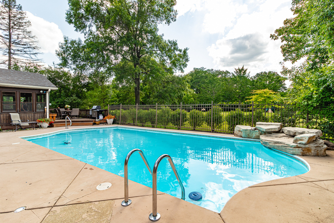
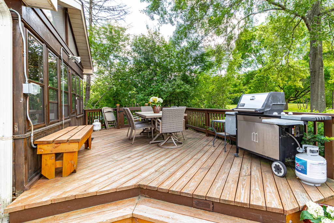
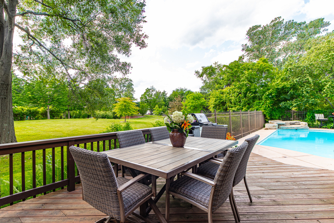
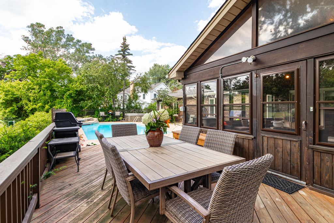
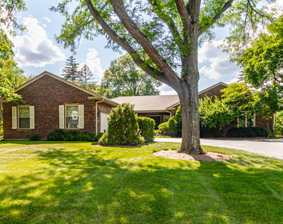
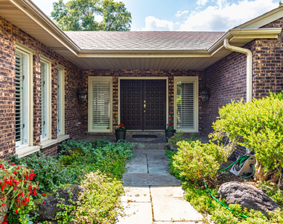
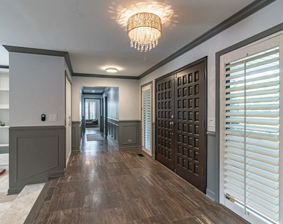
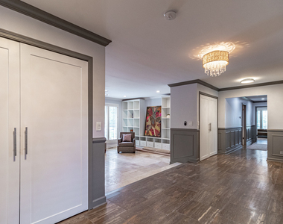
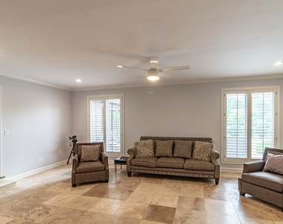
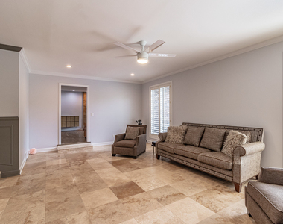
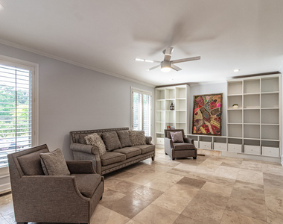
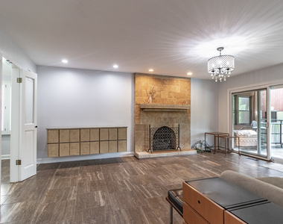
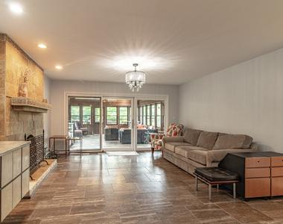
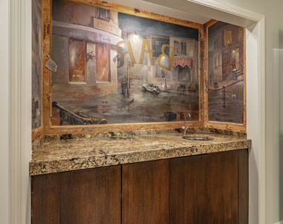
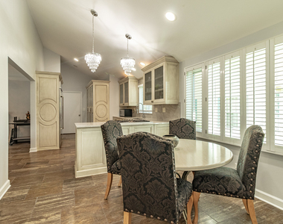
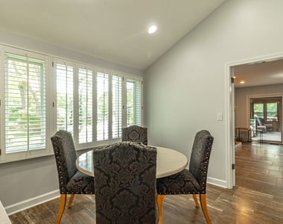
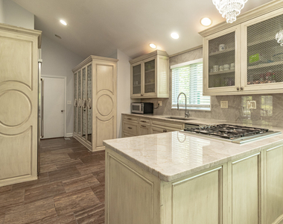
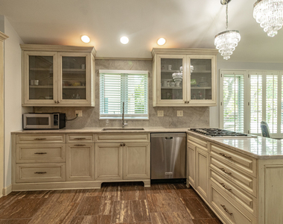
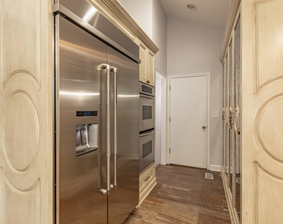
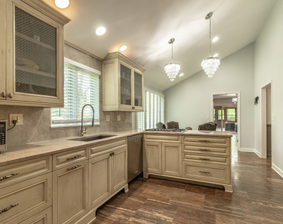
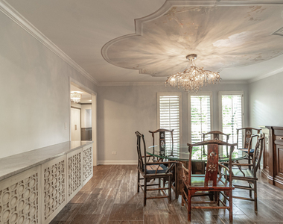
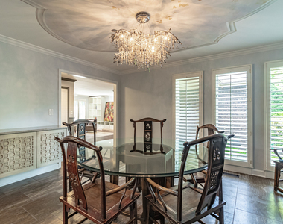
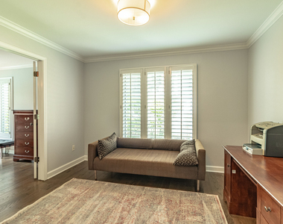
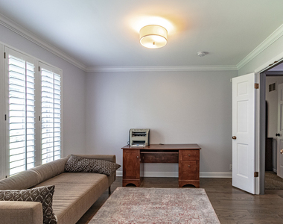
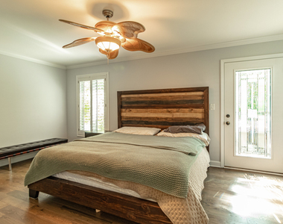
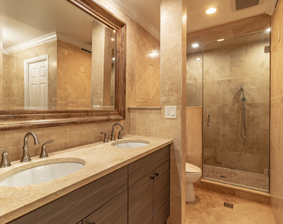
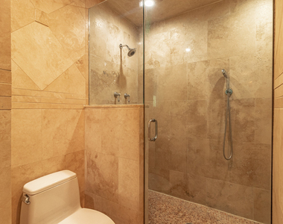
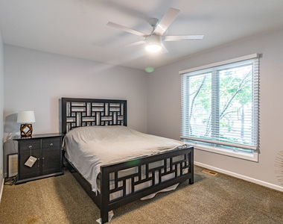
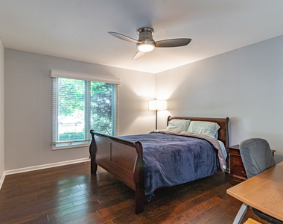
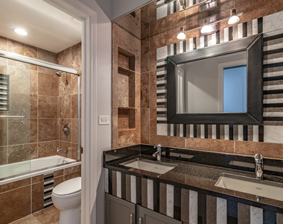
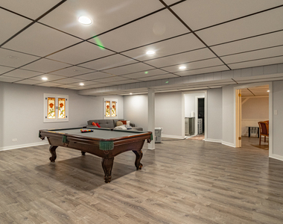
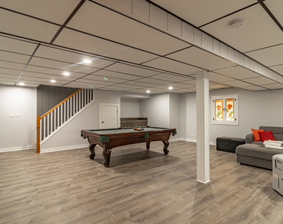
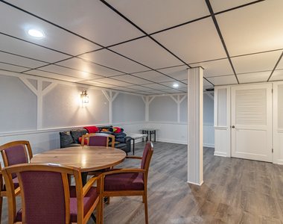
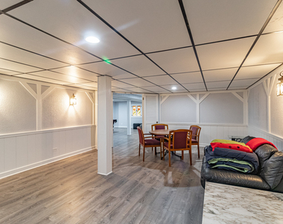
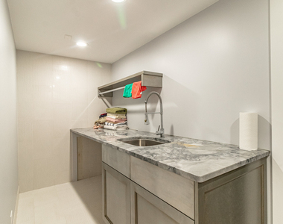
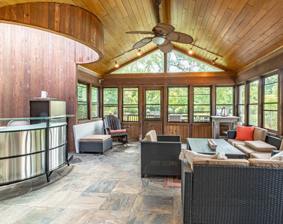
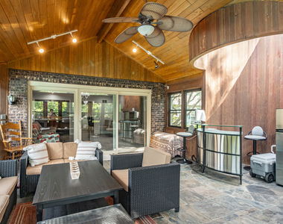
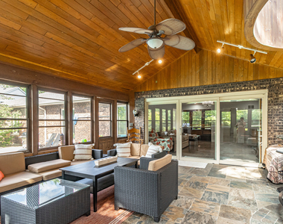
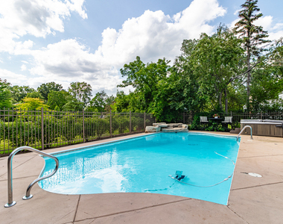
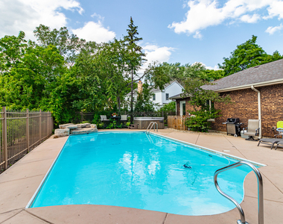
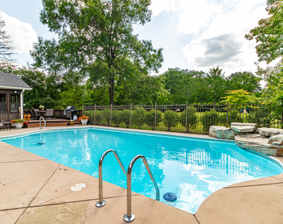
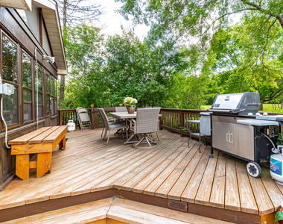
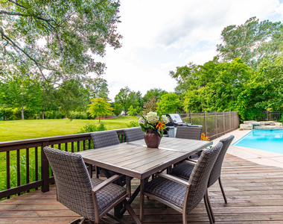
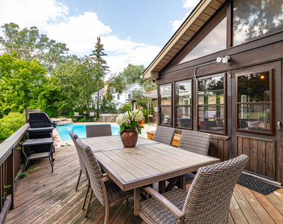
Welcome to this 3-bedroom, 2.1 bath home nestled in the award-winning Stevenson High School District. Step inside to be embraced by the expansive and radiant living room, setting the tone for comfort and relaxation. Adjacent, the inviting family room boasts a fireplace, a convenient dry bar, and seamless access to the sunroom-an inviting space for natural light and tranquility. The bright kitchen, adorned with stainless steel appliances and ample cabinetry, stands as the heart of the home. A separate dining room offers an elegant setting for shared meals and gatherings. Retreat to the master bedroom sanctuary, featuring a private sitting area and an ensuite showcasing a double sink and a luxurious walk-in shower. Two spacious bedrooms and 2.1 baths complete the main level, ensuring comfort and convenience for all. Descend to the basement, a haven for entertainment, hosting a recreational room, game area, and a practical laundry room. Step outside to your own backyard retreat: fenced, professionally landscaped, with an in-ground pool, deck, and screened porch, plus a neighborhood park just a short walk away. Attached 2-car garage, central air, and all the comforts of single-story living. Available July 1, 2026. Plus, the short stroll to the nearby park offers endless outdoor activities. This home amalgamates functionality, comfort, and outdoor charm, providing an exceptional living experience within the esteemed Stevenson High School District. **The property is unfurnished.**
AMENITIES
Fireplace
Private Outdoor Space
Dishwasher
Parking Space
ADDITIONAL INFORMATION
Interior
Bathroom Information
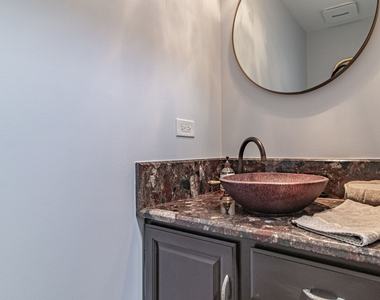
Half Bathrooms: 1
Full Bathrooms: 2
Interior Information
Interior Features: Wet Bar, Open Floorplan, 1st Floor Bedroom, 1st Floor Full Bath, Separate Dining Room
The manager has not yet mailed us a photo copy of his or her government identification and proof or property ownership.
▼
Manager has not logged in recently
▼
Manager does not yet have user reviews
RENTHOP DESCRIPTION
The apartment is a unit offered at a monthly price of $5,500. The person posting the listing did not specify that any pets were allowed. It may be the case that pets are ok and the manager simply has not yet filled out all the details. The kitchen conveniently includes a dishwasher.
We have 45 photos of this particular unit, building, and surrounding areas.
We found some very similar listings nearby
Select those you'd like to message
Your messages have been sent!
Check Availability
By selecting Check Availability, you agree that RentHop and real estate professionals may call or text you about your inquiry. Message/data rates may apply. Terms & Privacy. California Privacy Notice


















 Your Privacy Choices
