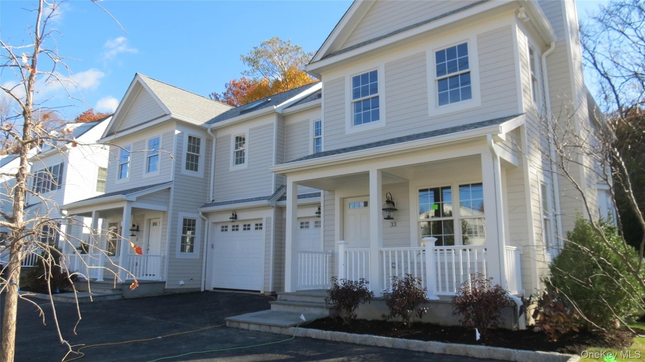
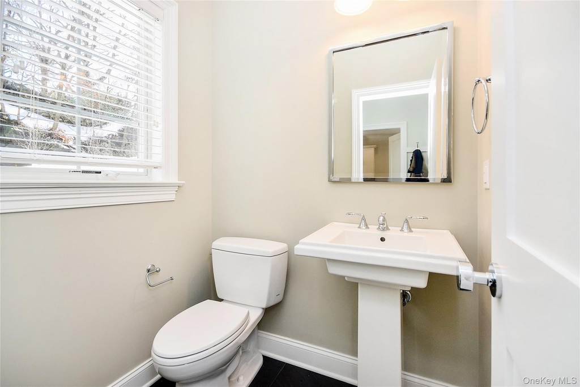
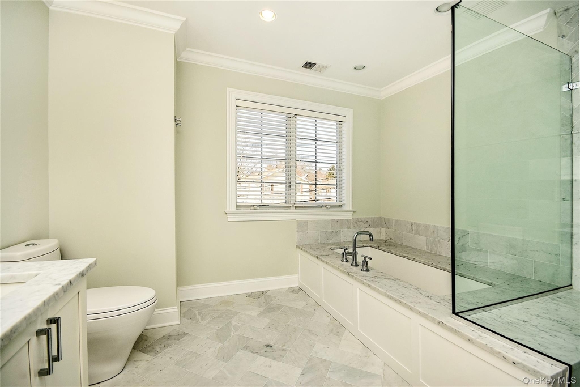
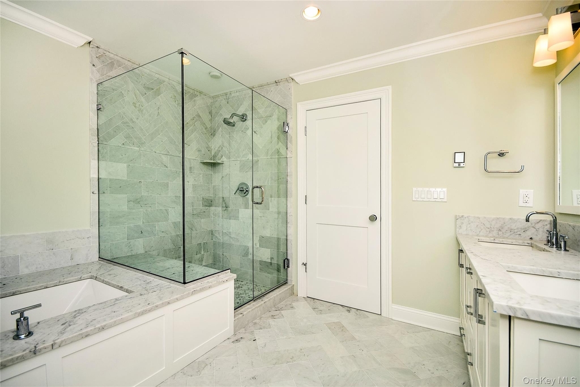
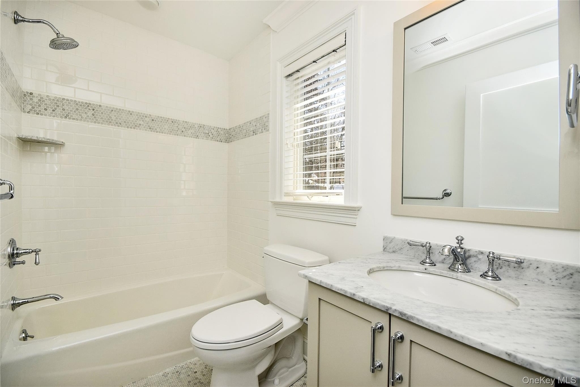
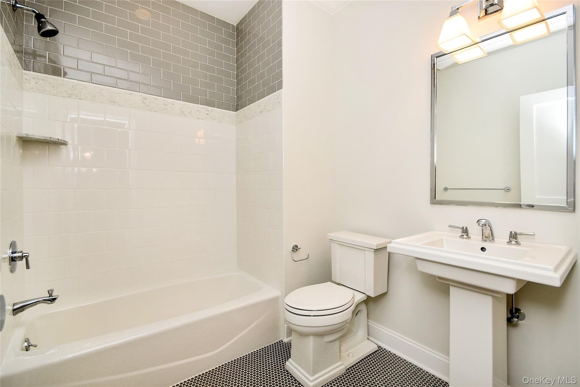
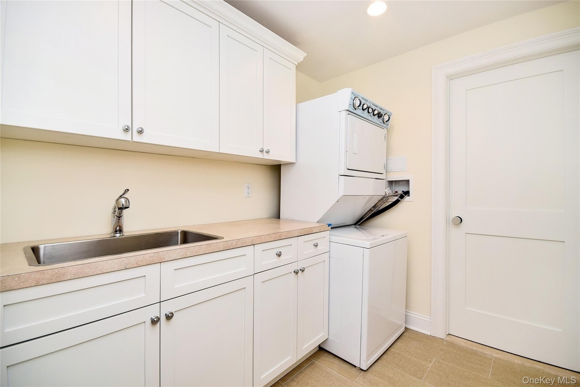
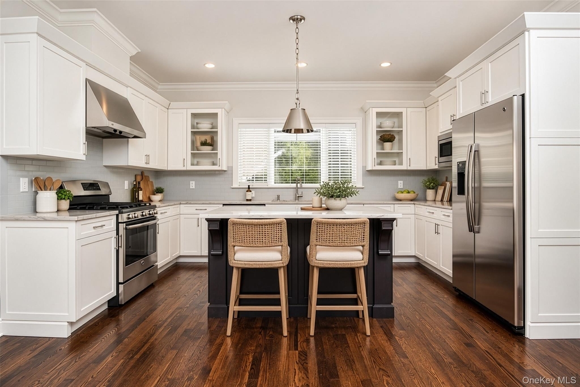
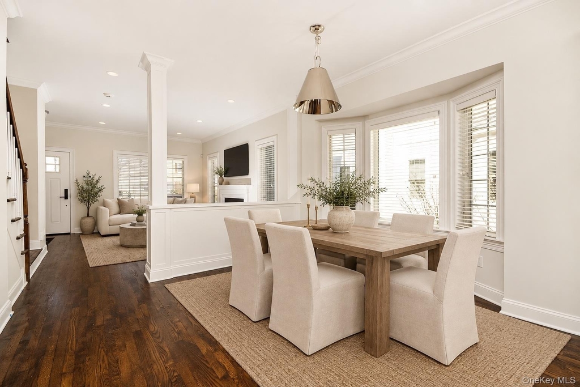
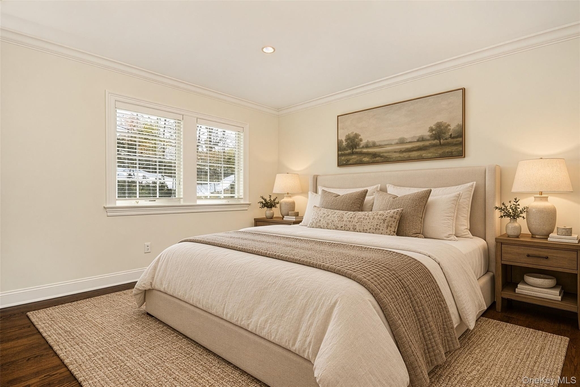
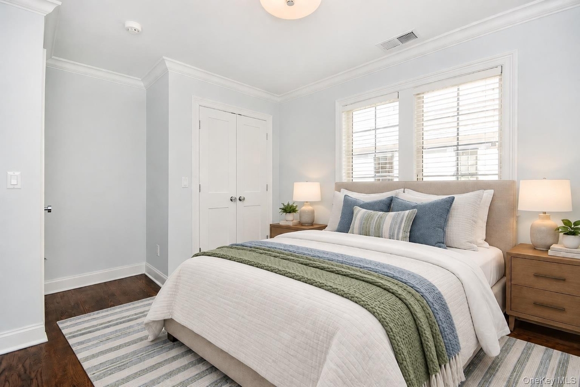
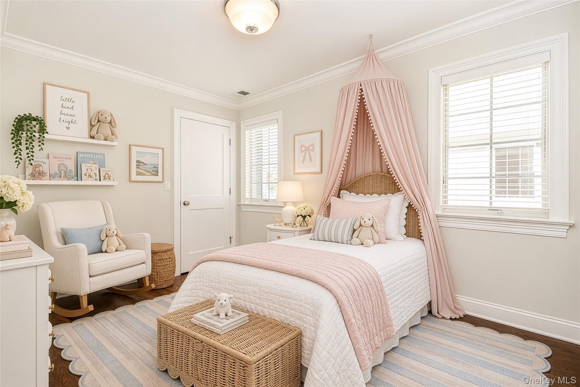
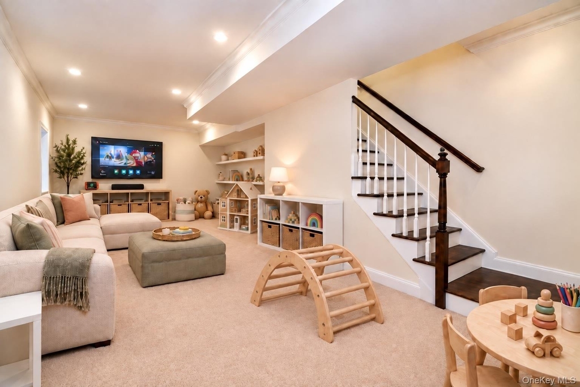
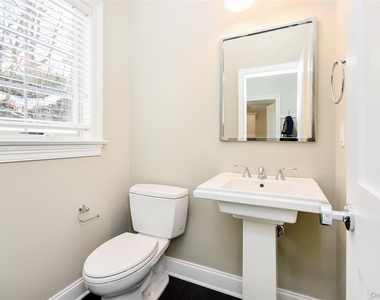
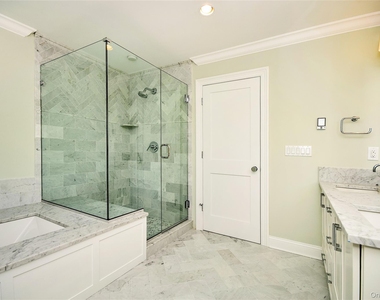
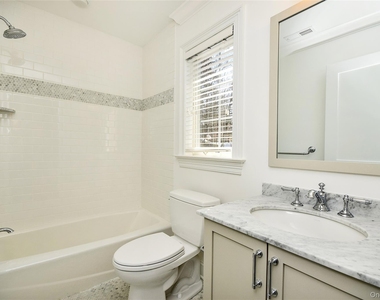
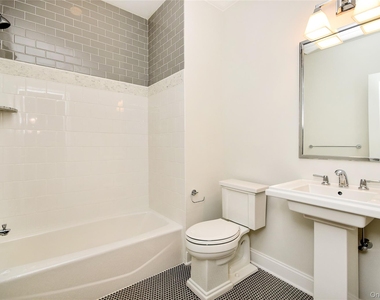
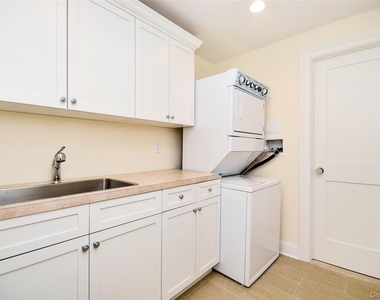
Custom-built by Paul Varsames, this exceptional 4-bedroom rental offers quality craftsmanship, a thoughtful layout and an ideal location on a sought-after Rye street close to schools, parks and downtown. The inviting open-concept main level features a well-appointed kitchen with granite countertops, center island, stainless steel appliances, custom cabinetry and dining area, opening to the living/family room with fireplace. A powder room and mudroom with direct access to the garage and backyard complete the first floor. Upstairs, the primary suite features a tray ceiling and private bath, along with an additional ensuite bedroom, two more bedrooms and a hall bath. The finished lower level provides a spacious recreation room, full bath and laundry room. Additional highlights include hardwood floors, central air, central vacuum, generator and stone-appointed baths. Professionally landscaped grounds include a patio and private, fenced rear yard. Enjoy the added benefit of Paul Varsames Development's signature white-glove landlord service, with maintenance needs professionally handled for an easy, worry-free rental experience. Available for occupancy November 1, 2026. Please note that furnished images have been virtually staged.
AMENITIES
Fireplace
Laundry In Unit
Private Outdoor Space
Dishwasher
Parking Space
ADDITIONAL INFORMATION
Interior
Bathroom Information
Half Bathrooms: 1
Full Bathrooms: 4
Interior Information
Interior Features: Central Vacuum, Eat-in Kitchen, Entrance Foyer, Primary Bathroom
Appliances: Dishwasher, Dryer, Refrigerator, Washer, Gas Water Heater
Flooring Type: Hardwood
Laundry Features: In Basement
Room Information
Rooms: 7
Fireplace Information
Has Fireplace
Fireplace Features: Gas, Living Room
Fireplaces: 1
Basement Information
Basement: Finished, Storage Space, See Remarks
Exterior
Property Information
Has Property Attached
Square Footage: 2,257
Square Footage Source: $0
Security Features: Security System
Property Condition: Actual
Year Built: 2014
Building Information
Levels: Three Or More
Building Area Units: Square Feet
Construction Materials: HardiPlank Type
Patio and Porch Features: Patio, Porch
Lot Information
Lot Features: Level, Near Public Transit, Near School, Near Shops
The median is solely based on the area and the number of bedrooms.
Listing-specific characteristics such as the number of bathrooms and the amenities will also impact the price.
LISTING QUALITY
▲
Listing location is an exact address
▲
Features and amenities are properly noted
▲
RentHop has data for this building
▲
Manager has many listings with high listing quality!
RENTHOP DESCRIPTION
The apartment is a unit offered at a monthly price of $11,850. The person posting the listing did not specify that any pets were allowed. It may be the case that pets are ok and the manager simply has not yet filled out all the details. The kitchen conveniently includes a dishwasher.
We have 13 photos of this particular unit, building, and surrounding areas.
Last Updated: 11 hours ago
Data Source: OneKey MLS
MLS# KEY1042781
List Agent Name: Katherine Irwin
List Office Name: Houlihan Lawrence Inc.
IDX information is provided exclusively for personal, non-commercial use, and may not be used for any purpose other than to identify prospective properties consumers may be interested in purchasing. Information is deemed reliable but not guaranteed. The listing broker’s offer of compensation is made only to participants of the MLS where the listing is filed.
Courtesy of RH Advisors, Inc. and RHP Realty NJ, Inc.
By selecting Check Availability, you agree that RentHop and real estate professionals may call or text you about your inquiry. Message/data rates may apply. Terms & Privacy. California Privacy Notice
We found some very similar listings nearby
Select those you'd like to message
Your messages have been sent!
Check Availability
By selecting Check Availability, you agree that RentHop and real estate professionals may call or text you about your inquiry. Message/data rates may apply. Terms & Privacy. California Privacy Notice










 Your Privacy Choices
