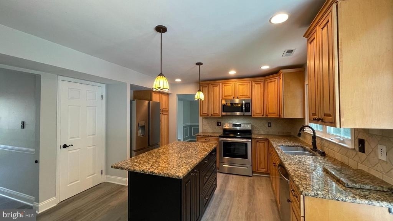
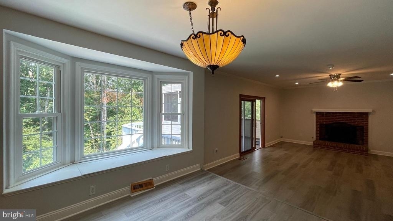
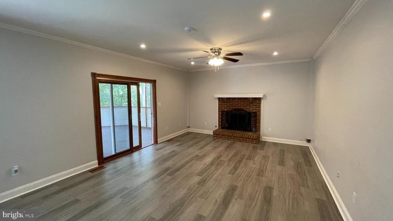
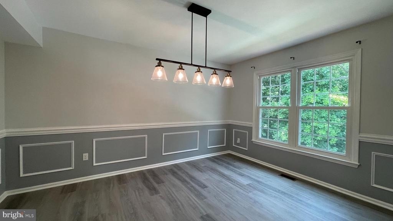
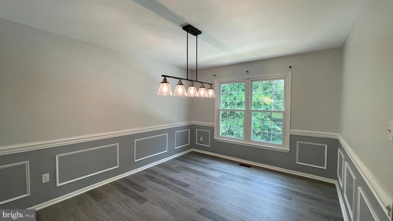
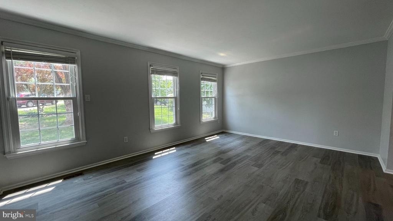
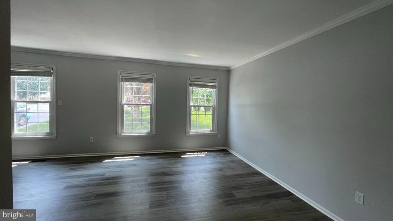
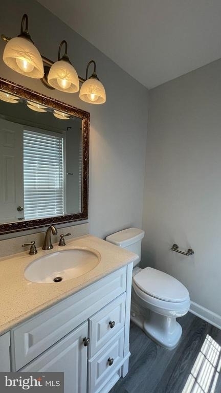
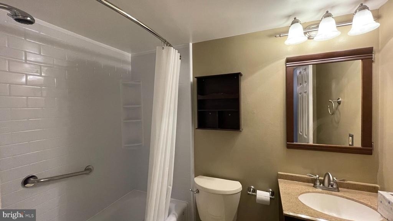
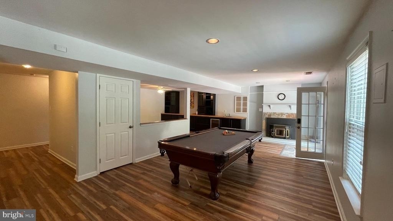
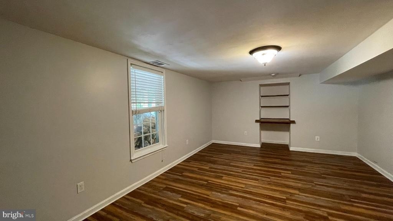
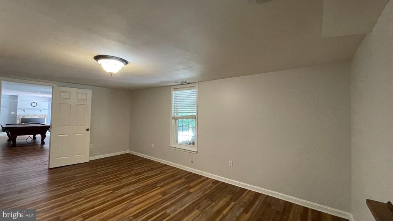
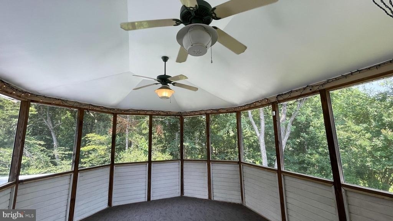
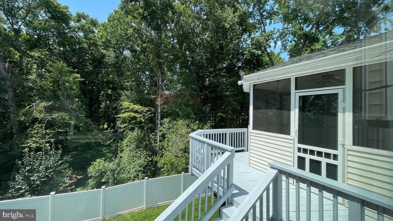
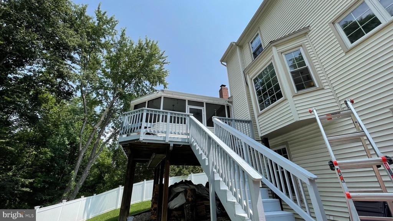
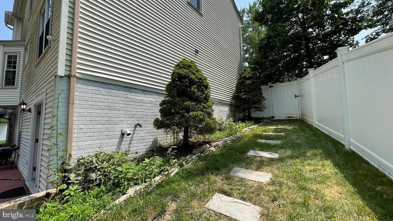
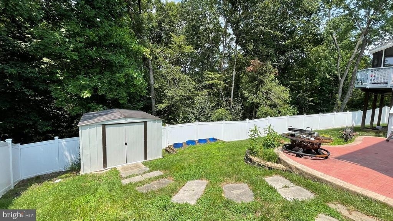
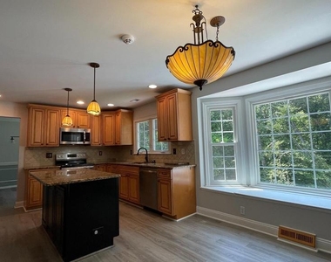
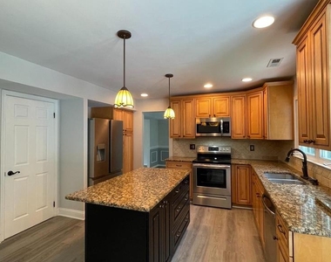
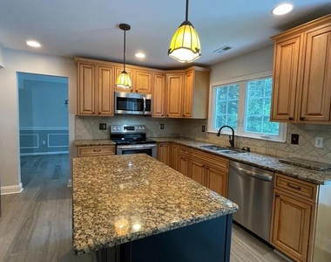
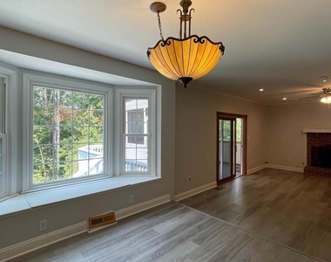
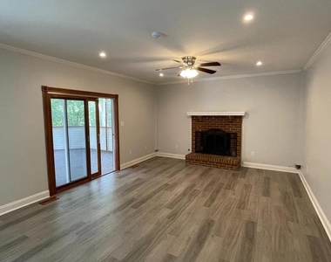
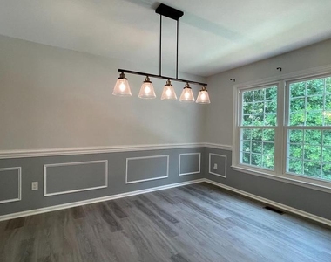
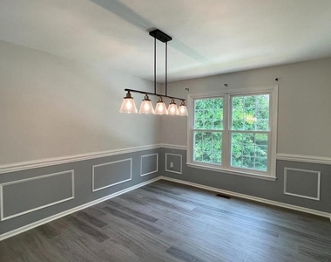
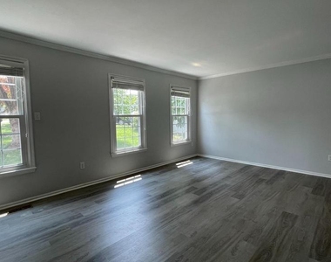
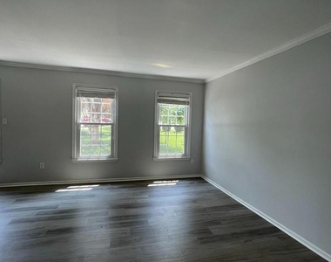
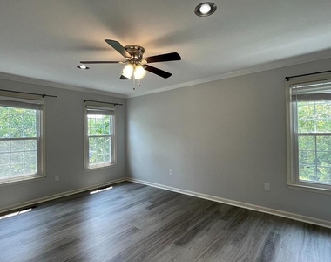
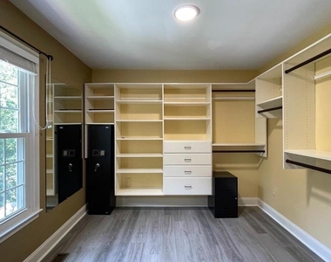
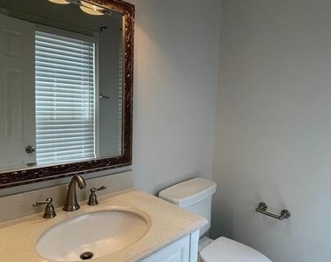
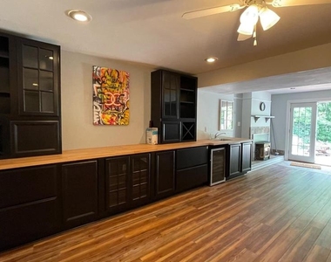
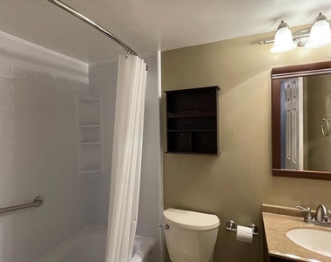
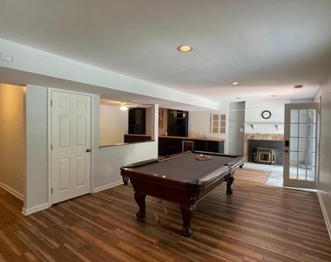
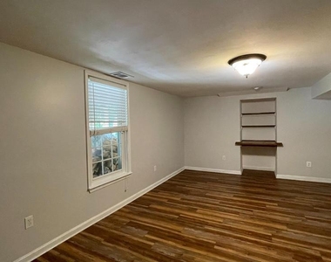
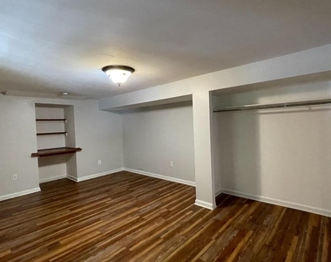
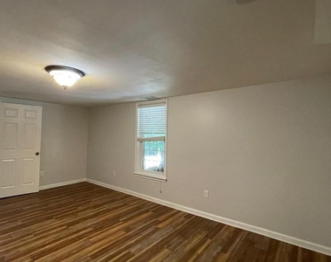
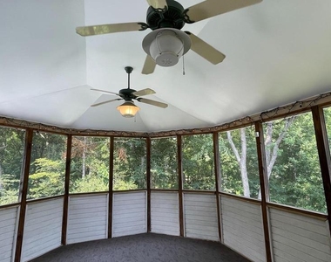
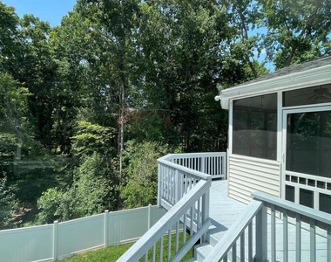
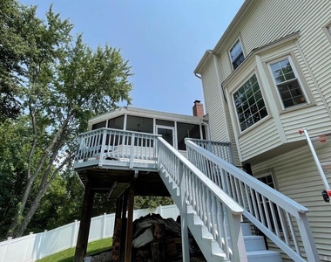
Beautiful 3-level Colonial on a quiet cul-de-sac in the desired Summerwood neighborhood of Stafford. This 4 bed, 3.5 bath home offers a formal living room, dining room, an eat-in kitchen with a huge bay window, a center island, granite countertops, tile backsplash, double sink, soft-close cabinets, and 2 pantries. Family room has a wood-burning fireplace and access to the peaceful screened-in porch overlooking trees. Primary bedroom has two walk-in closets with built-ins. One closet used to be a bedroom and was converted into a massive walk-in closet that is accessible from the bathroom. The primary bathroom also has an extra-long tub, separate shower, and double vanity. The light-filled basement is fully finished and an entertainer's dream with a spacious bedroom, full bathroom, and a large rec room with custom-made shelves/media console with wine fridge and sink. The pool table also stays with the house. French doors lead to a stamped concrete patio. Solar panels will keep utility bills very low. Located 10 minutes from Stafford Marketplace as well as the VRE, Route 1, and I-95, this property is convenient for commuters heading to Quantico, Northern Virginia, and DC.
AMENITIES
Fireplace
Waterfront
Private Outdoor Space
Dishwasher
Parking Space
ADDITIONAL INFORMATION
Interior
Bathroom Information
Half Bathrooms: 1
Full Bathrooms: 3
Interior Information
Interior Features: Kitchen Island, Eat-in Kitchen, Crown Molding, Breakfast Bar, Built-in Features, Ceiling Fan(s), Recessed Lighting, Soaking Tub, Other, Family Room Off Kitchen, Kitchen - Country, Kitchen - Table Space, Dining Area, Primary Bath(s), Chair Railings, Upgraded Countertops, Window Treatments, Wainscotting, Wood Floors, Floor Plan - Traditional, Floor Plan - Open, Formal/Separate Dining Room, Carpet, Combination Kitchen/Living, Combination Kitchen/Dining, Bathroom - Stall Shower, Bathroom - Tub Shower
Appliances: Dishwasher, Disposal, Ice Maker, Microwave, Electric Oven, Refrigerator, Water Heater, Washer, Dryer
The manager has not yet mailed us a photo copy of his or her government identification and proof or property ownership.
▼
Manager has not logged in recently
▼
Manager does not yet have user reviews
RENTHOP DESCRIPTION
The apartment is a unit offered at a monthly price of $3,200. The person posting the listing did not specify that any pets were allowed. It may be the case that pets are ok and the manager simply has not yet filled out all the details. The kitchen conveniently includes a dishwasher.
We have 37 photos of this particular unit, building, and surrounding areas.
Last Updated: 17 hours ago
Data Source: Bright MLS
MLS# VAST2050438
List Agent Name: Anne-Marie Pett
List Office Name: Wilkinson PM INC
IDX information is provided exclusively for personal, non-commercial use, and may not be used for any purpose other than to identify prospective properties consumers may be interested in purchasing. Information is deemed reliable but not guaranteed. The listing broker’s offer of compensation is made only to participants of the MLS where the listing is filed.
Courtesy of RH Advisors, Inc. and RHP Realty NJ, Inc.
Enter the 6-digit code sent to or download the
RentHop mobile app to continue.
By selecting Check Availability, you agree that RentHop and real estate professionals may call or text you about your inquiry. Message/data rates may apply. Terms & Privacy.
We found some very similar listings nearby
Select those you'd like to message
Your messages have been sent!
Check Availability
By selecting Check Availability, you agree that RentHop and real estate professionals may call or text you about your inquiry. Message/data rates may apply. Terms & Privacy.