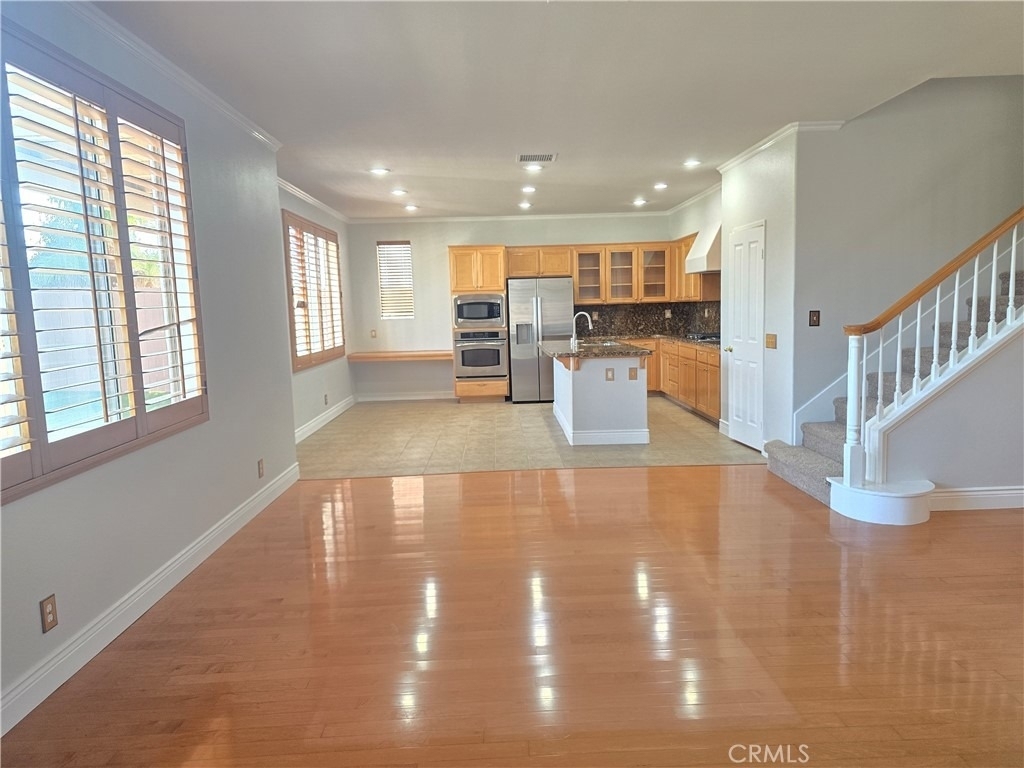
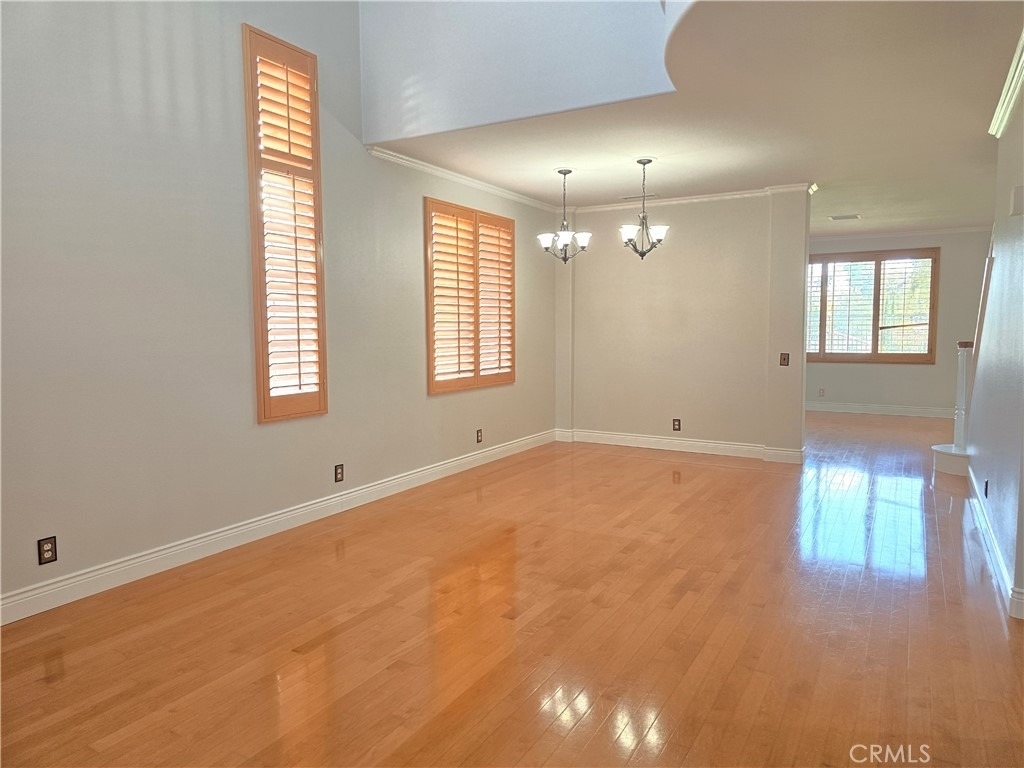
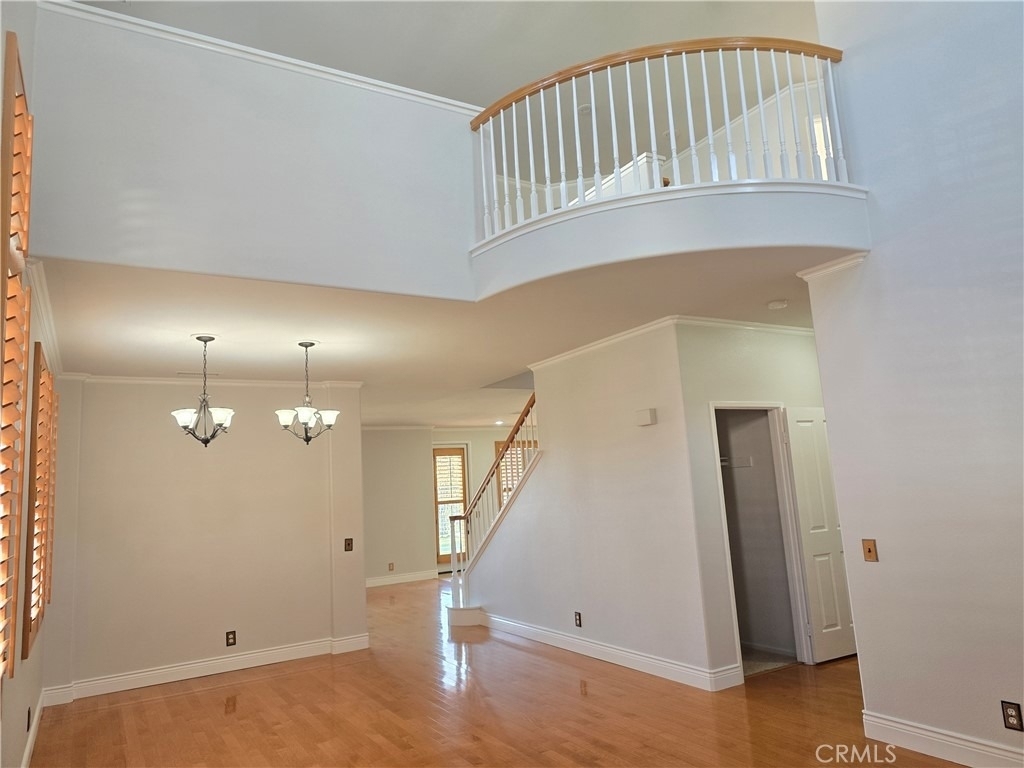
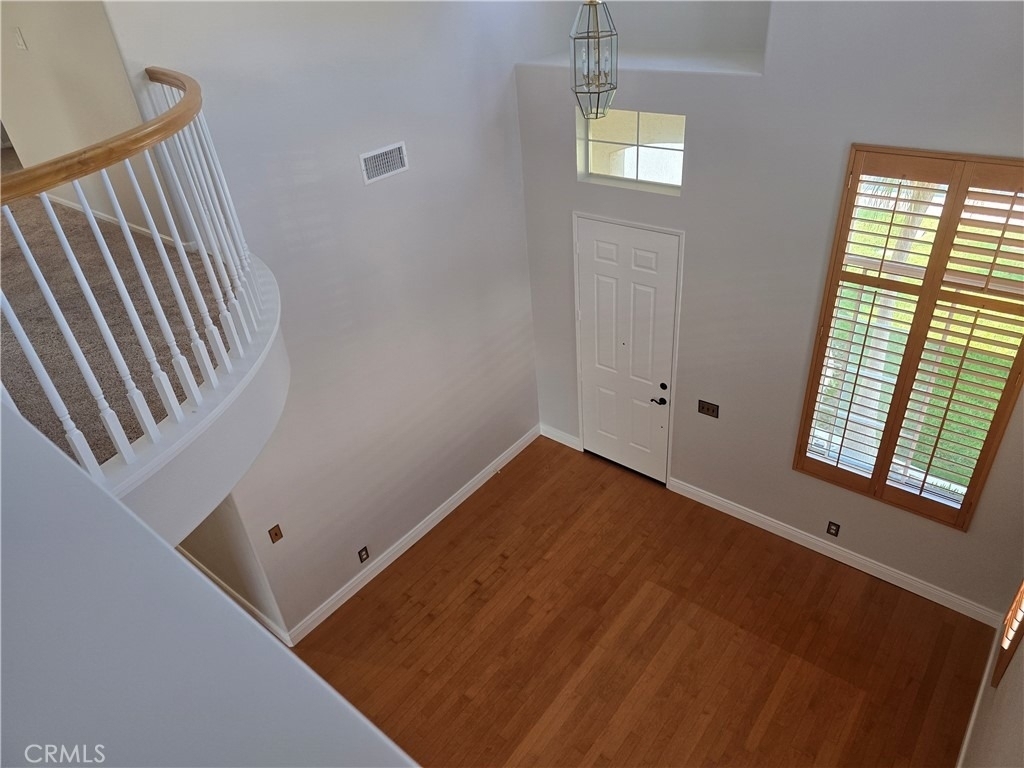
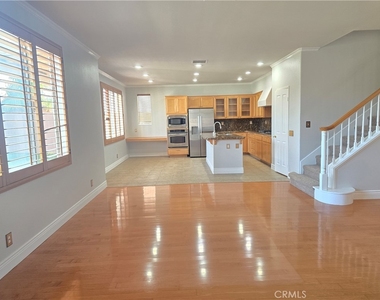
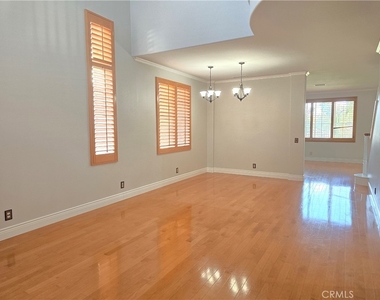
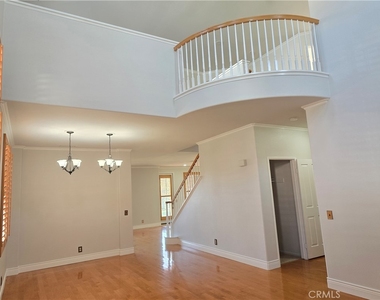
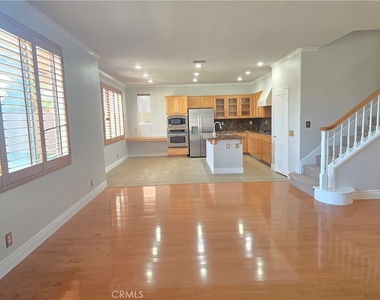
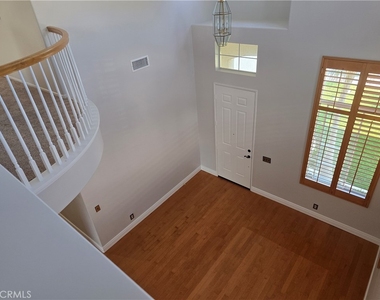
Step inside to soaring ceilings, natural light, hardwood flooring throughout the main living areas, and plantation shutters throughout.
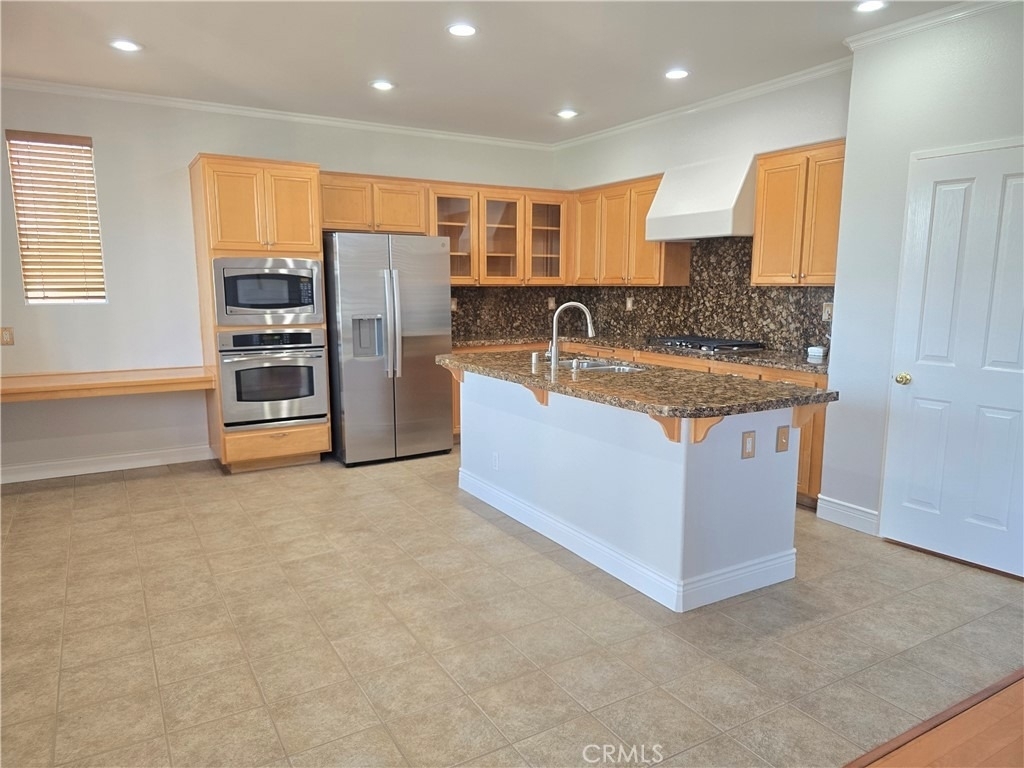
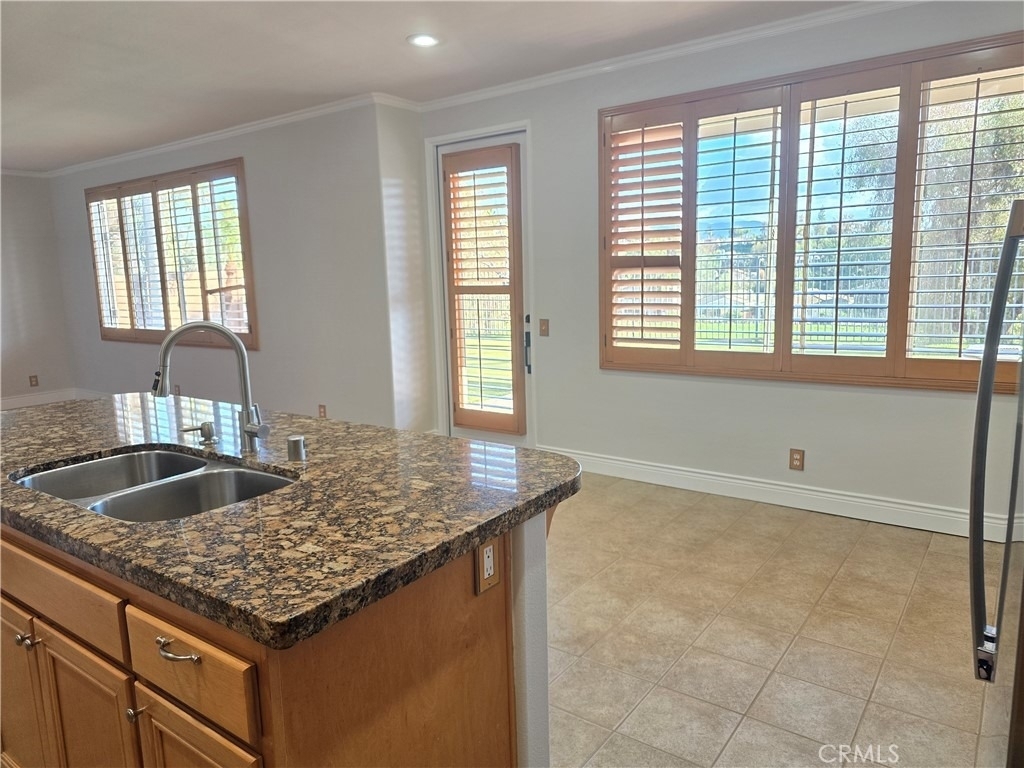
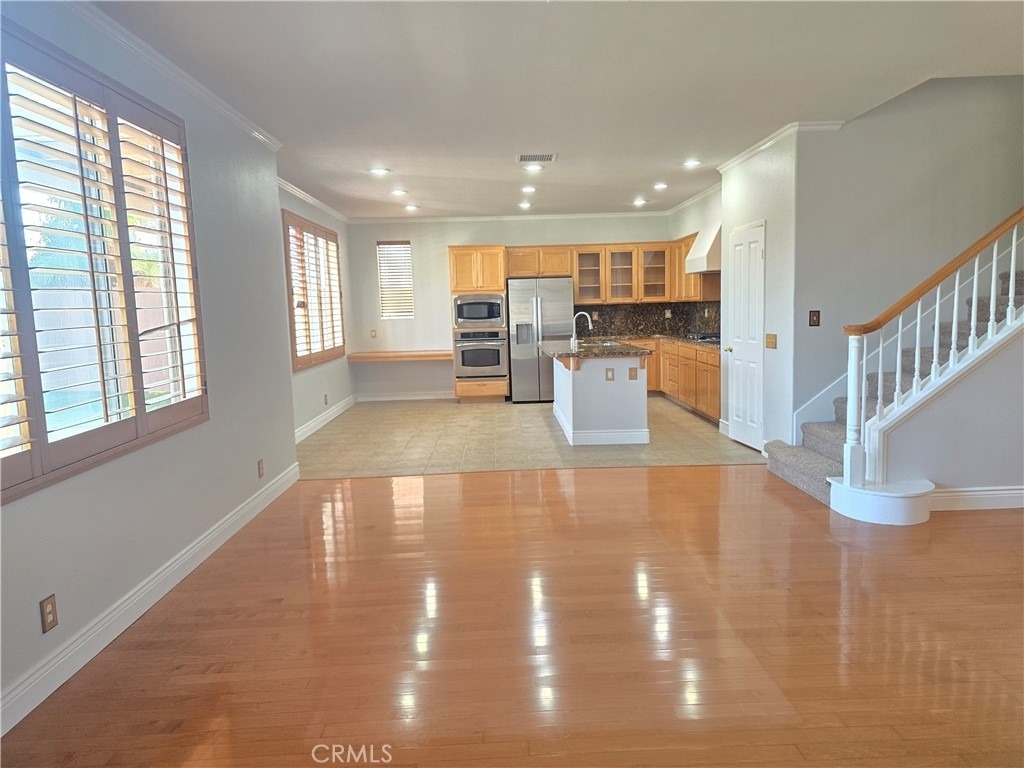
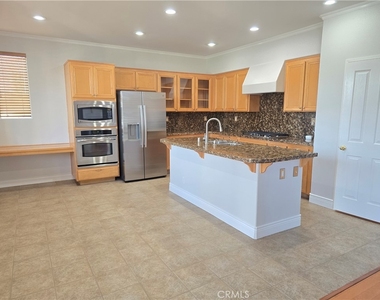
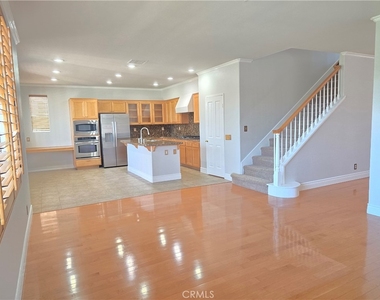
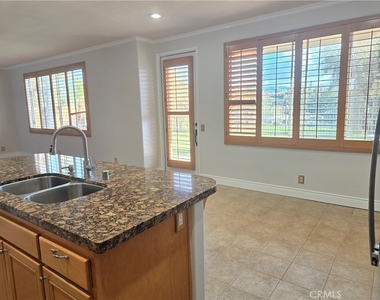
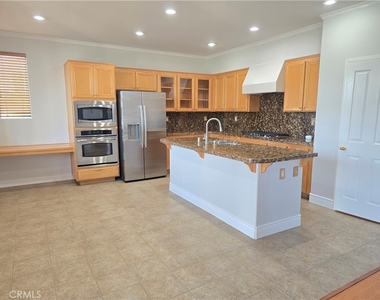
Formal living and dining rooms provide an inviting setting for entertaining, while the spacious kitchen features tile flooring, granite countertops, a double sink, double oven, convection microwave, all-new stainless steel appliances, gas cooktop, walk-in pantry, media niche, and abundant cabinet storage.
4 bedrooms plus a huge upstairs loft
3 full bathrooms
Downstairs bedroom and full bathroom
Soaring ceilings and abundant natural light
Hardwood flooring in main living areas
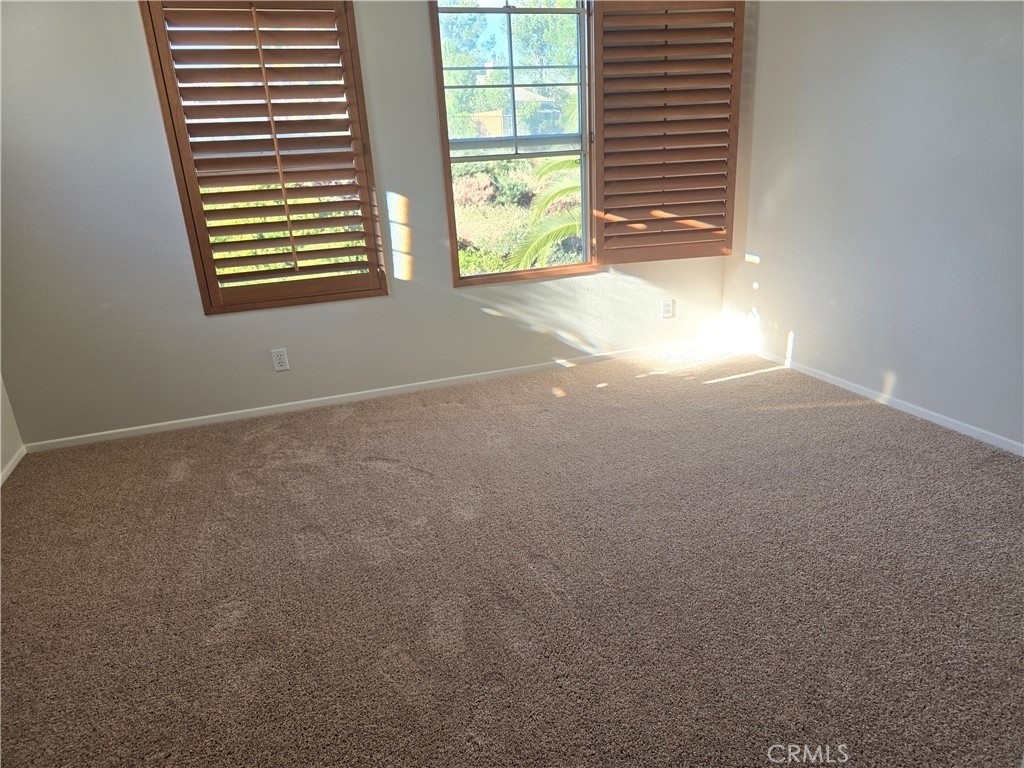
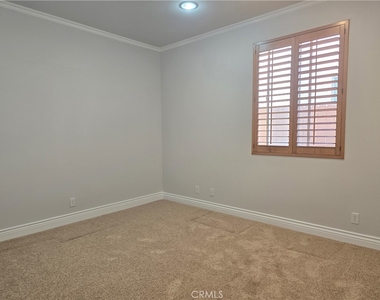
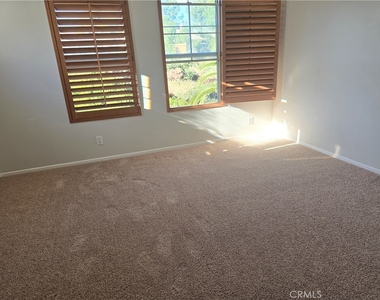
Plantation shutters throughout
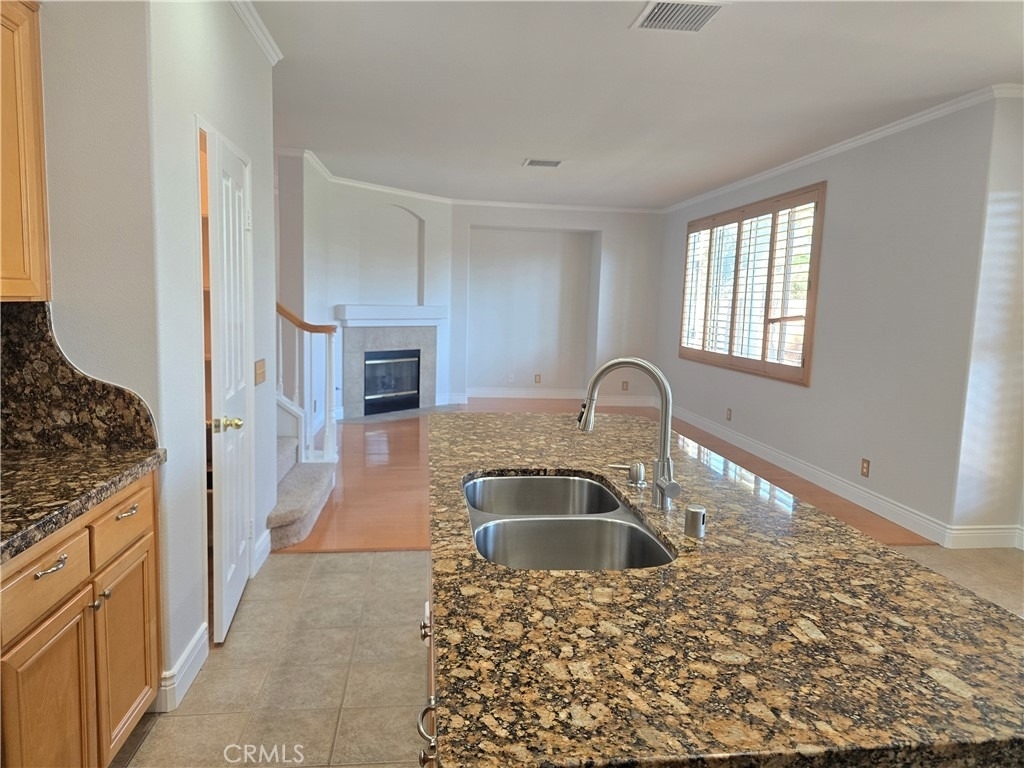
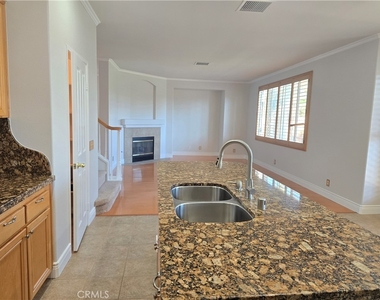
Spacious kitchen with granite countertops and new stainless steel appliances, opens directly to the family room with a cozy fireplace for everyday living and gatherings.
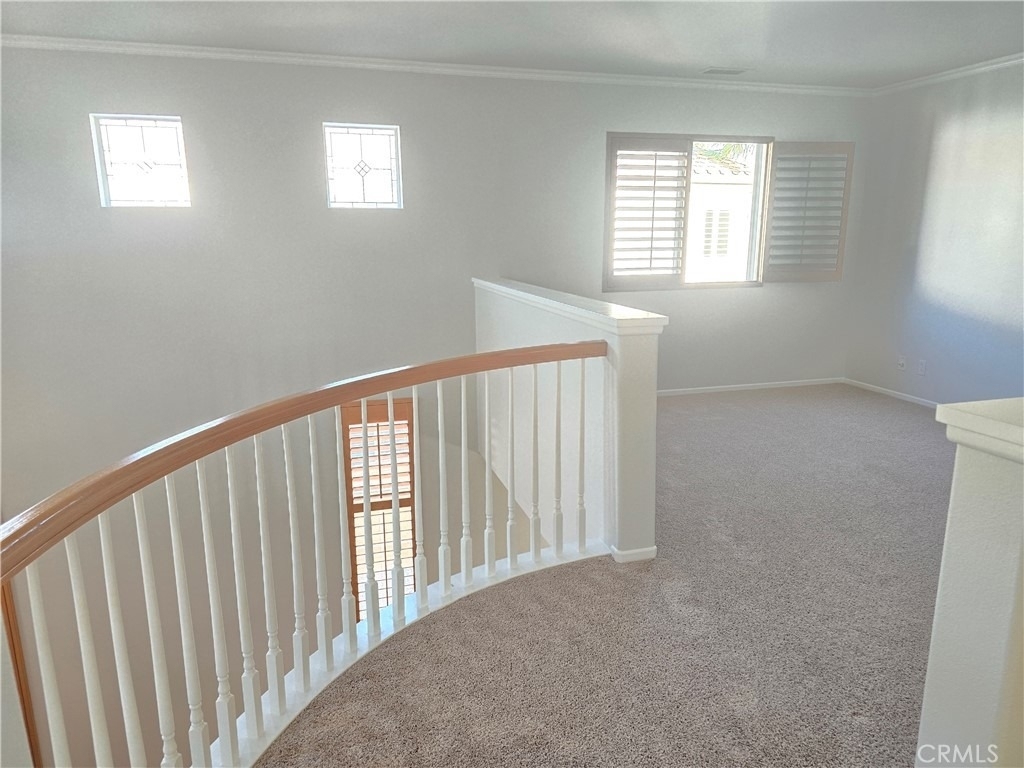
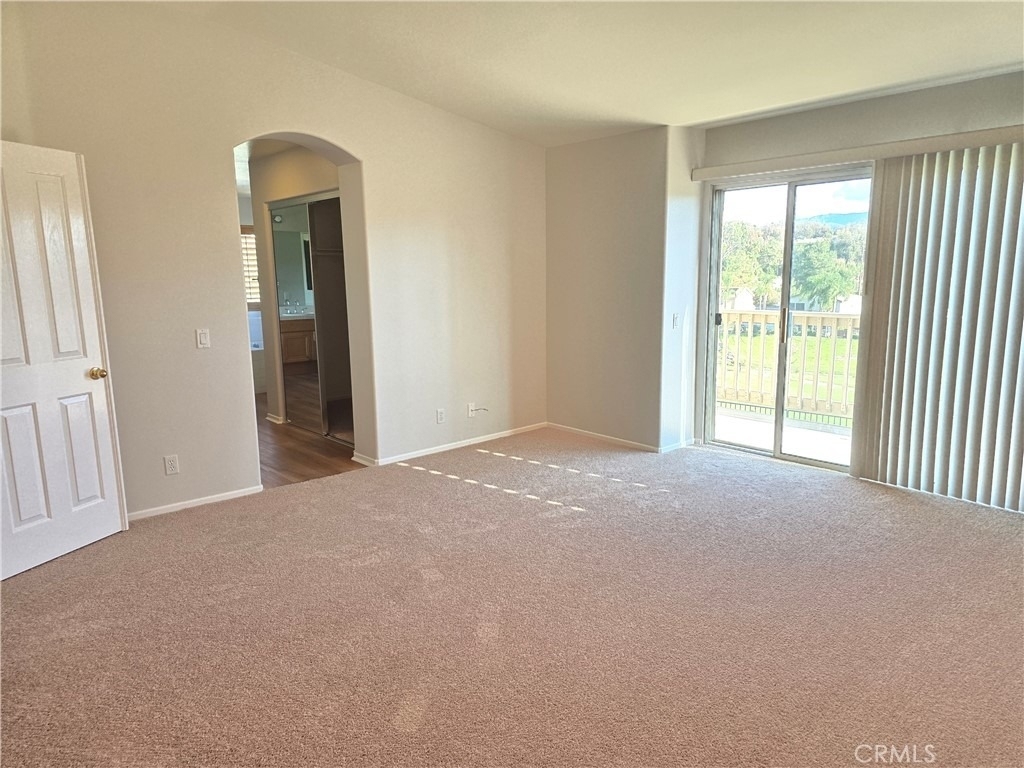
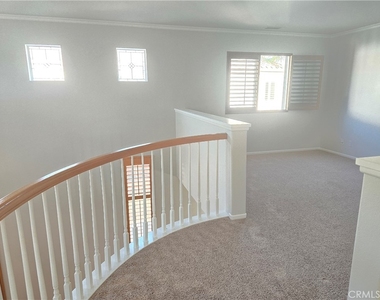
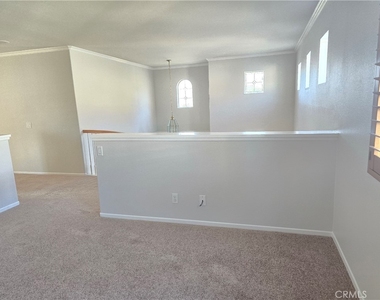
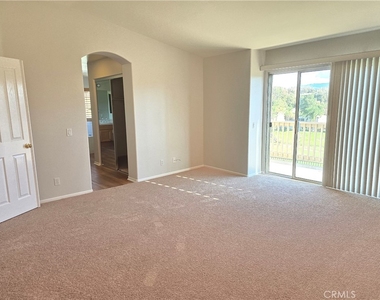
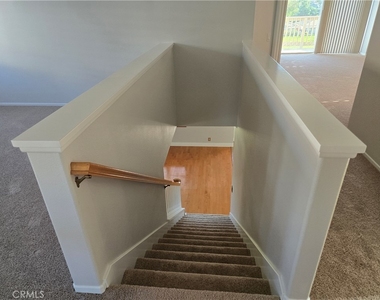
Upstairs, new carpet, large loft ideal for a game room, home theater, gym, or additional living space.
Family room with fireplace
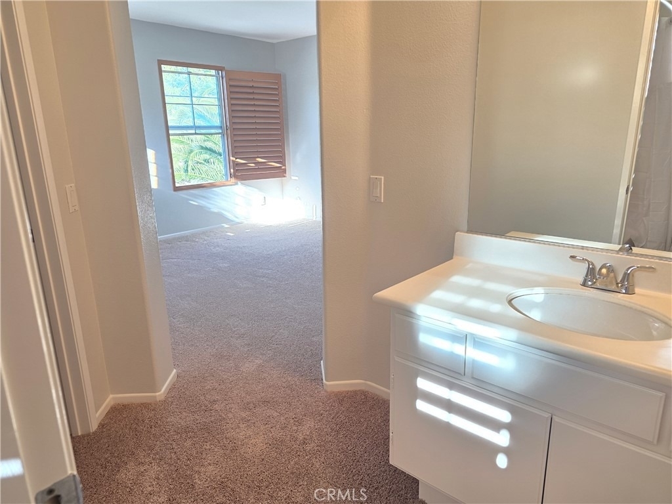
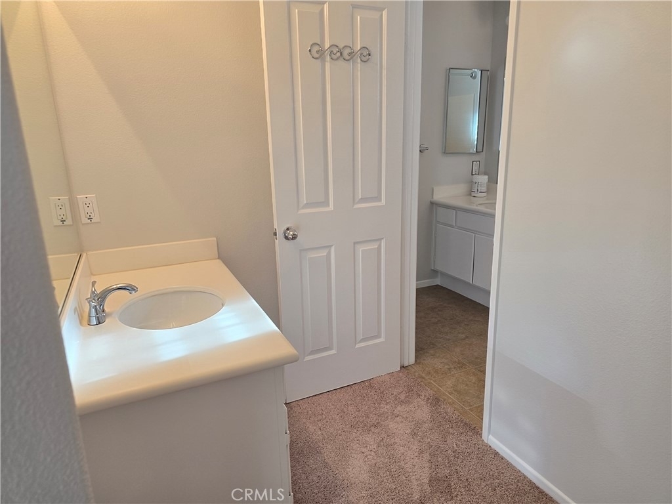
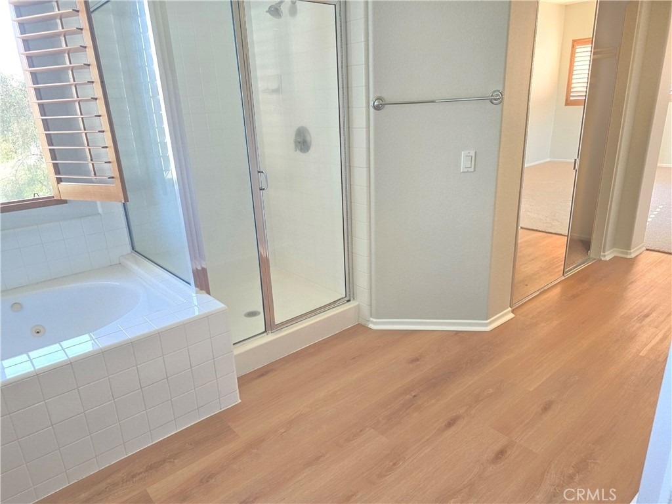
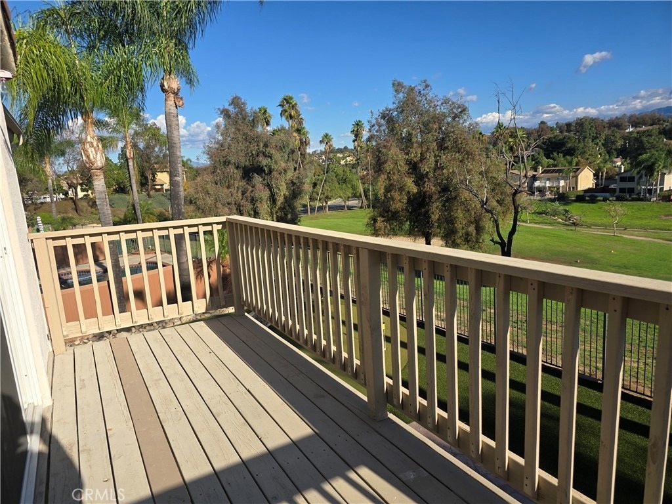
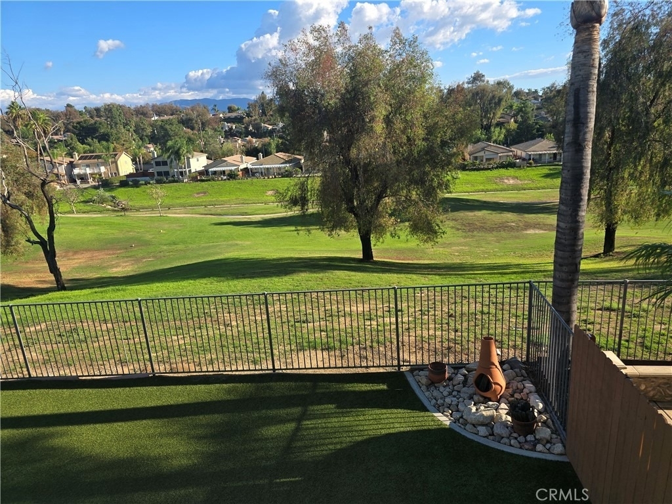
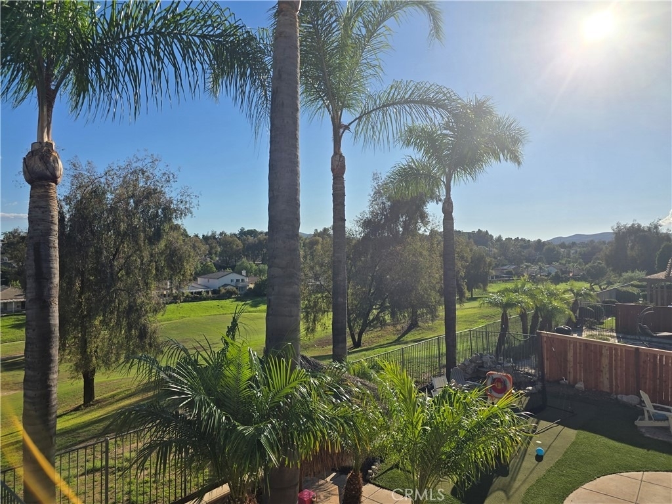
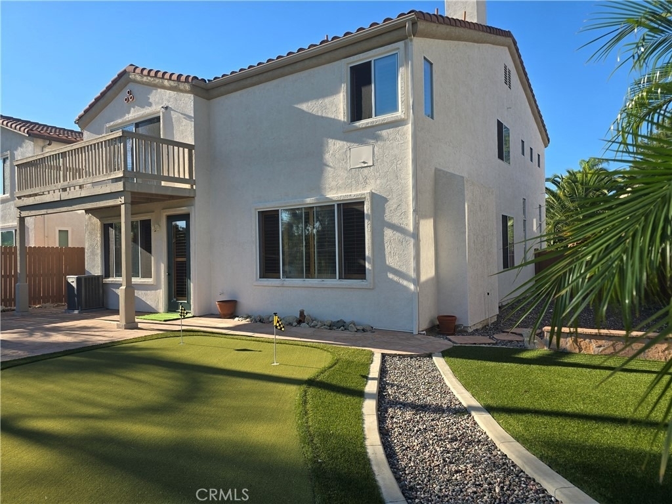
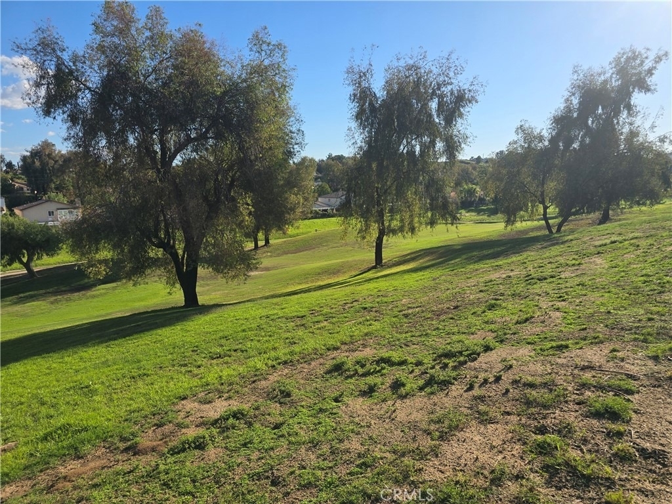
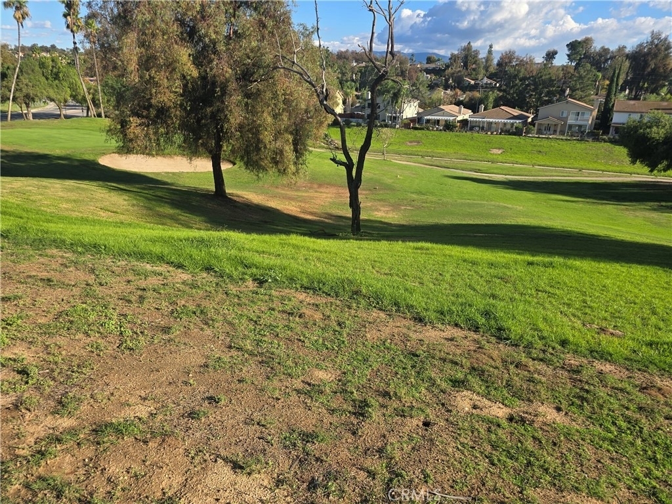
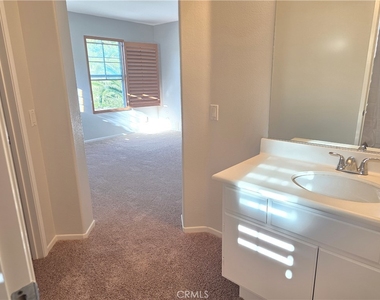
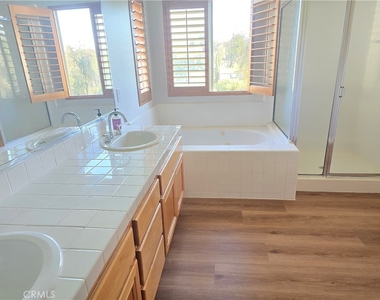
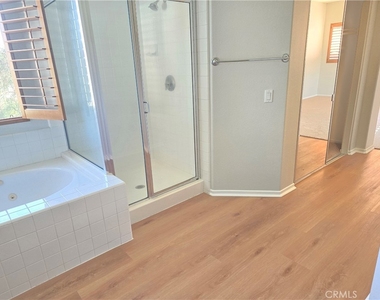
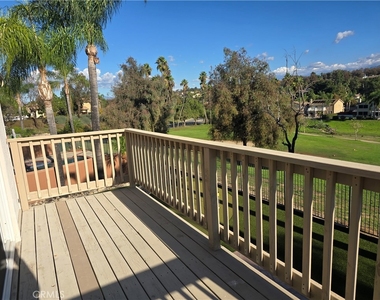
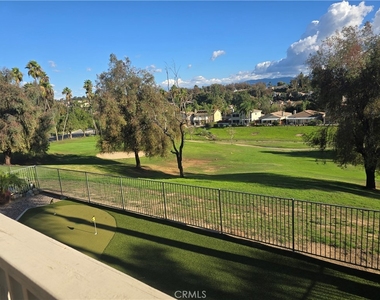
The primary suite is a private retreat featuring his-and-hers walk-in closets, dual sinks, a separate vanity, walk-in shower, soaking tub, and a private deck showcasing beautiful golf course views.
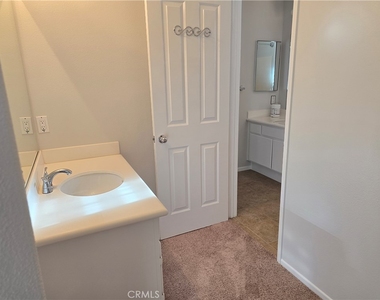
additional generously sized bedrooms, including one with a walk-in closet, share a convenient Jack-and-Jill bathroom with a shower and tub combination.
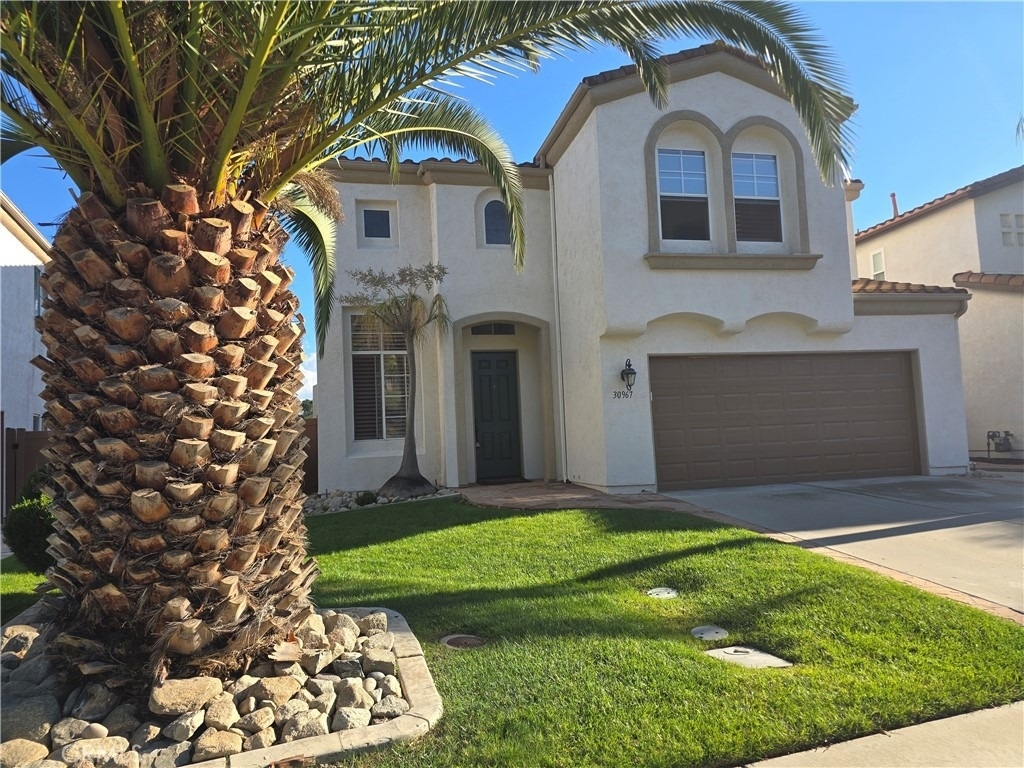
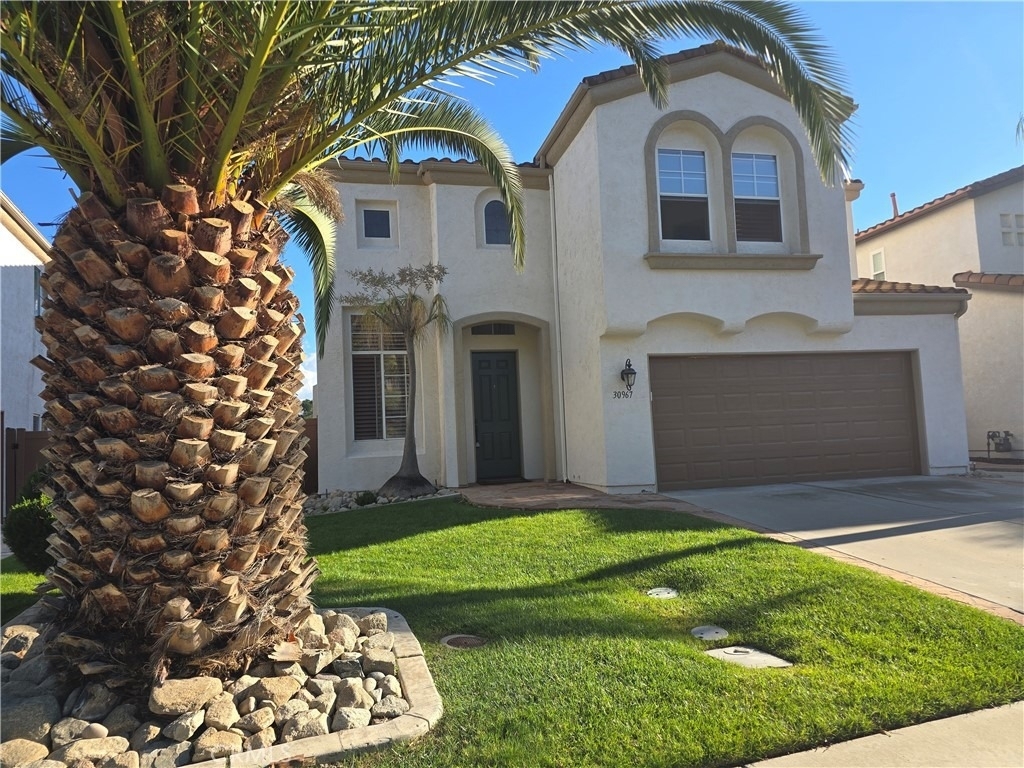
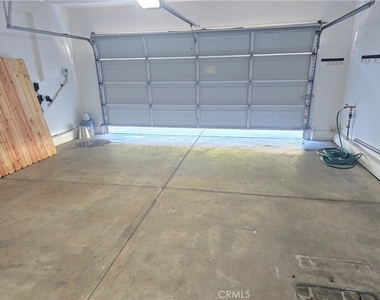
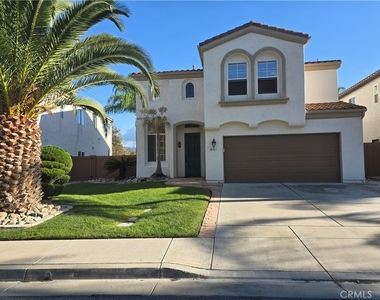
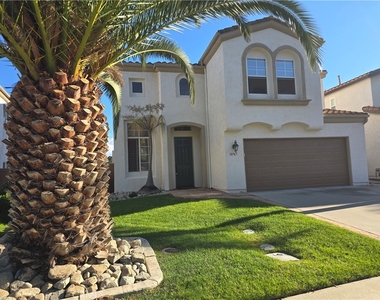
2-car garage
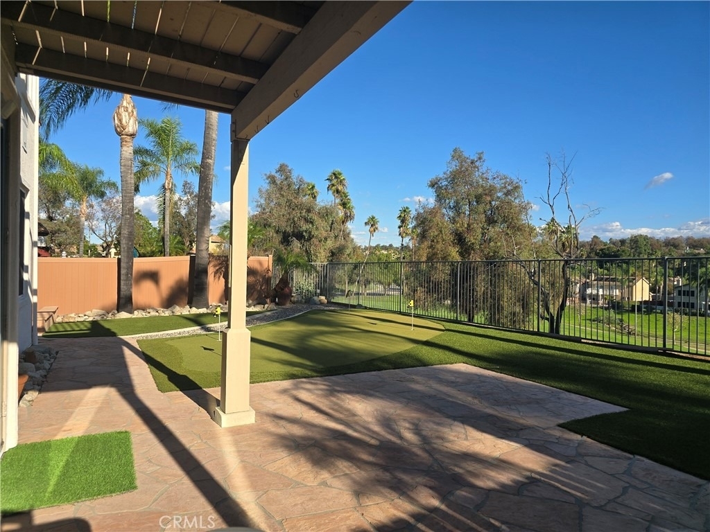
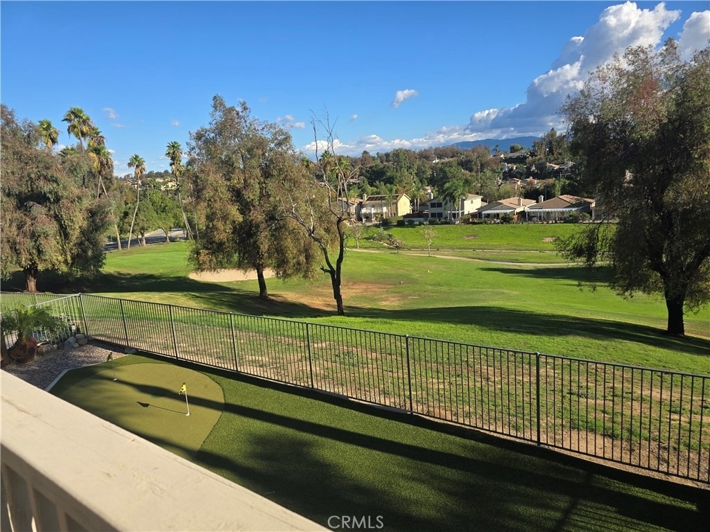
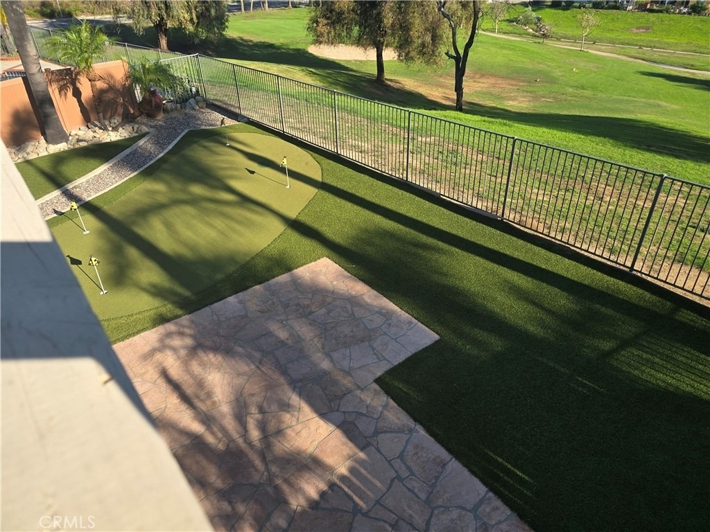
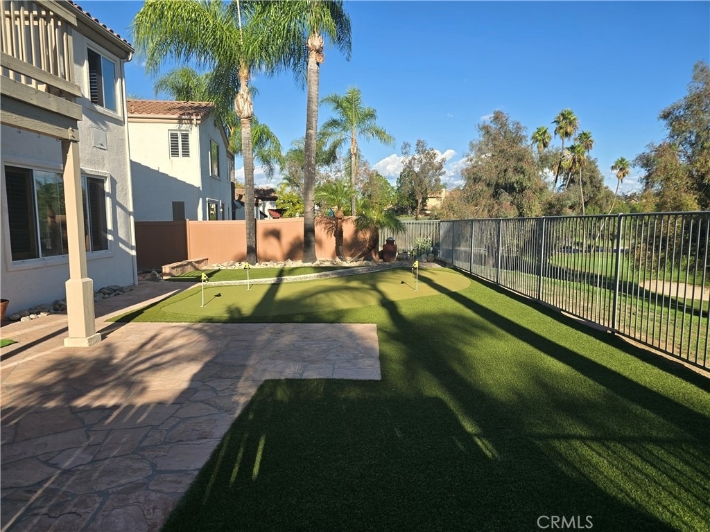
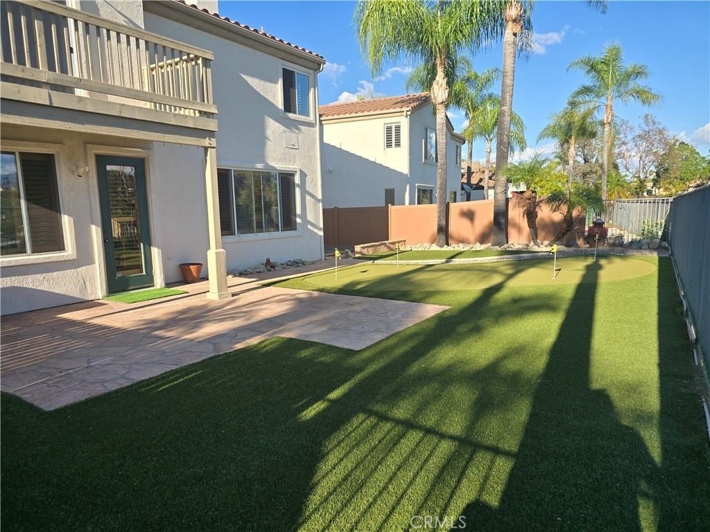
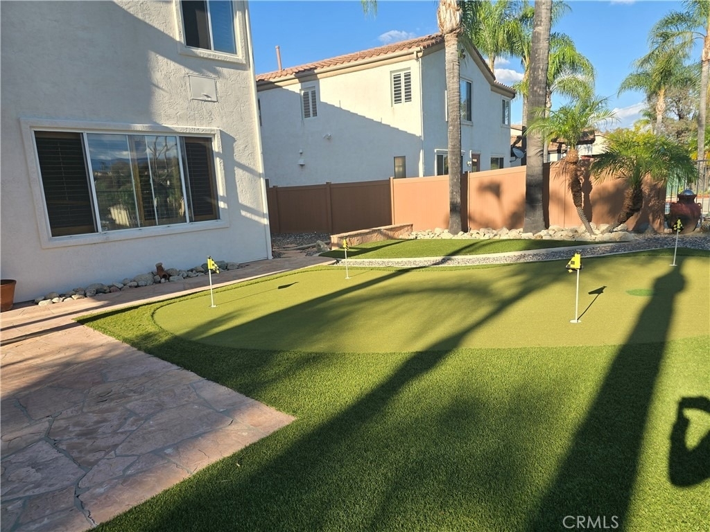
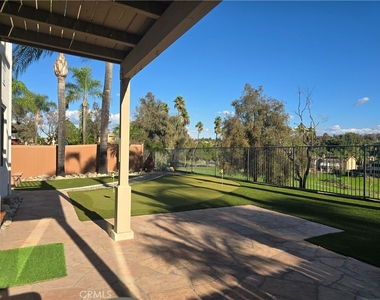
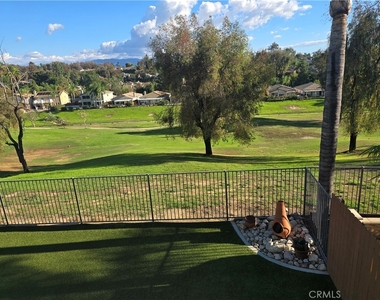
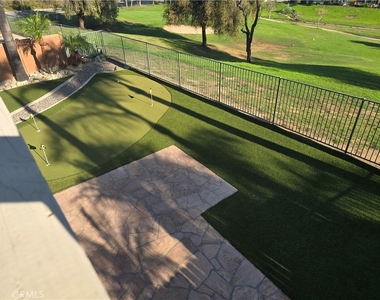
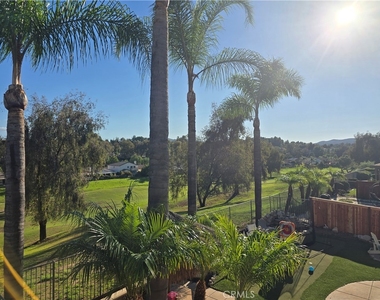
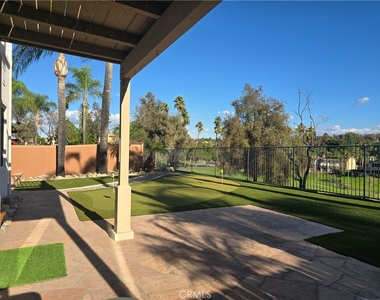
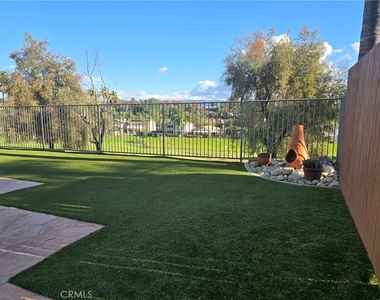
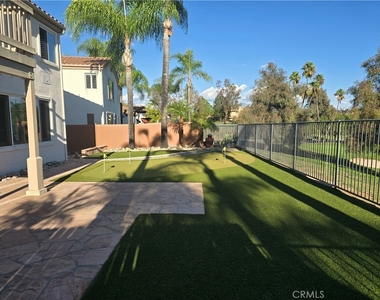
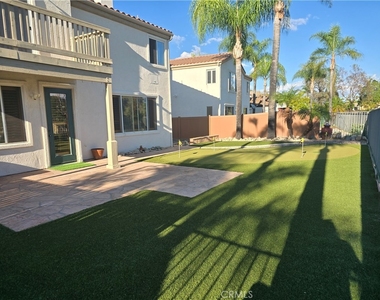
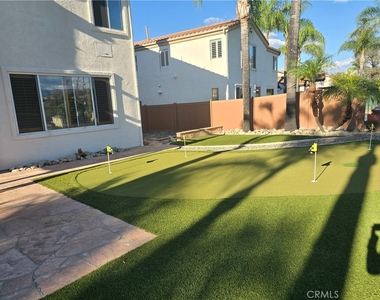
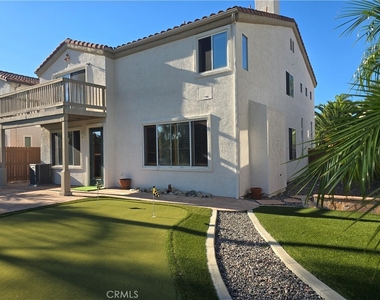
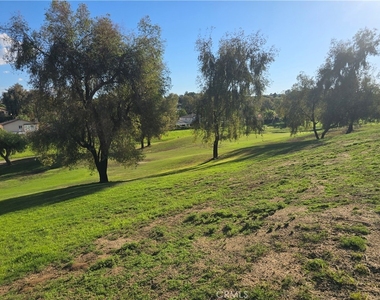
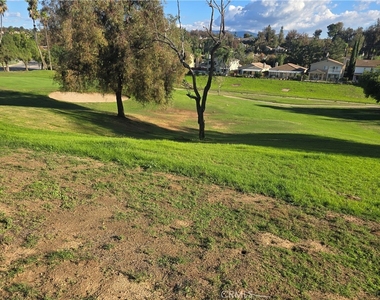
landscaped front and backyards offer wonderful outdoor living, with a multi-hole putting and chipping green and several areas to relax and enjoy the golf course views.
Temeku Hills community enjoy HOA amenities including a clubhouse, pool and spa, fitness center, tennis courts, and sports courts.
located near Temecula Wine Country, shopping, dining, Old Town Temecula, and award-winning schools, including Vintage Hills Elementary, Margarita Middle School, and Temecula Valley High School.
Close to wine country, shopping, dining, and schools
Enjoy the space, views, and lifestyle that make Temeku Hills such a desirable place to call home!
AMENITIES
Attached Garage
Fireplace
Private Outdoor Space
Dishwasher
Parking Space
ADDITIONAL INFORMATION
Interior
Bathroom Information
Full Bathrooms: 3
Interior Information
Interior Features: Breakfast Bar, Eat-in Kitchen, Granite Counters, High Ceilings, Open Floorplan, BedroomOnMainLevel, Loft, PrimarySuite, WalkInPantry
The manager has not yet mailed us a photo copy of his or her government identification and proof or property ownership.
▼
Manager has not logged in recently
▼
Manager does not yet have user reviews
RENTHOP DESCRIPTION
The apartment is a unit offered at a monthly price of $4,100. The person posting the listing did not specify that any pets were allowed. It may be the case that pets are ok and the manager simply has not yet filled out all the details. The kitchen conveniently includes a dishwasher.
We have 52 photos of this particular unit, building, and surrounding areas.
MLS# SW26230481
List Agent Name: Tanya Gaitan
List Office Name: HomeSmart Realty West
IDX information is provided exclusively for personal, non-commercial use, and may not be used for any purpose other than to identify prospective properties consumers may be interested in purchasing. Information is deemed reliable but not guaranteed. The listing broker’s offer of compensation is made only to participants of the MLS where the listing is filed.
Courtesy of RH Advisors, Inc. and RHP Realty NJ, Inc.
By selecting Check Availability, you agree that RentHop and real estate professionals may call or text you about your inquiry. Message/data rates may apply. Terms & Privacy. California Privacy Notice
We found some very similar listings nearby
Select those you'd like to message
Your messages have been sent!
Check Availability
By selecting Check Availability, you agree that RentHop and real estate professionals may call or text you about your inquiry. Message/data rates may apply. Terms & Privacy. California Privacy Notice





































 Your Privacy Choices
