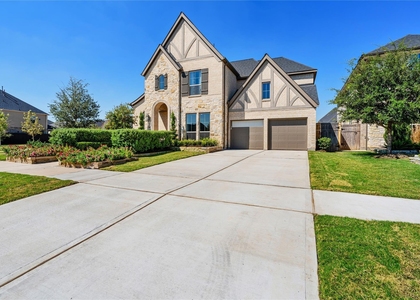
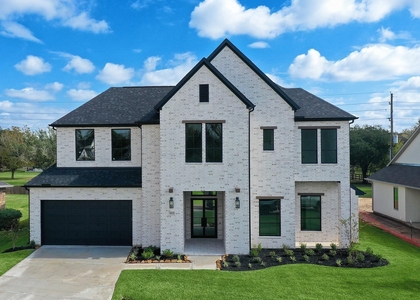
30910 Crest View Terrace

Fulshear-Simonton, 77441
$5,000
LEASED / EXPIRED
Posted 2 weeks ago, Immediate Move-In
bedrooms
4 Bed
bathrooms
3 Bath
bathrooms
1 Half Bath
square feet
3,544 Sqft
Listing by Morgan Porter
Save Listing

SIMILAR NEARBY LISTINGS
5010 Oxbow Circle E
Weston Lakes, Fulshear-Simonton
77441
$4,400
By Jessica Wix, 1 day ago
bedrooms
4 Bed
|
bathrooms
4 Bath
|
square feet
3,650 Sqft
28618 Casen Ranch Lane
Fulshear-Simonton
77441
$4,498
By Kuen Wong, 1 day ago
bedrooms
4 Bed
|
bathrooms
3 Bath
|
square feet
3,580 Sqft
4107 Wentworth Drive
Weston Lakes, Fulshear-Simonton
77441
$4,400
By Casey Steen, 1 day ago
bedrooms
4 Bed
|
bathrooms
3 Bath
|
square feet
3,261 Sqft
4011 Westerdale Drive
Riverwood Forest at Weston Lakes, Fulshear-Simonton
77441
$5,500
By Nora Jackson, 1 day ago
bedrooms
4 Bed
|
bathrooms
4 Bath
|
square feet
4,953 Sqft
30414 Garden Ridge Court
Fulshear-Simonton
77441
$5,000
By Jeramie Parker, 1 day ago
bedrooms
4 Bed
|
bathrooms
3 Bath
|
square feet
3,007 Sqft
5422 Farm Hill Way
Fulshear-Simonton
77441
$5,000
By Felix Uklist, 22 hours ago
bedrooms
4 Bed
|
bathrooms
4 Bath
|
square feet
3,500 Sqft
4602 Weston Drive
Weston Lakes, Fulshear-Simonton
77441
$5,000
By Andrea Schultz, 1 day ago
bedrooms
4 Bed
|
bathrooms
3 Bath
|
square feet
2,565 Sqft
32707 Waterfowl Drive
Fulshear-Simonton
77441
$4,450
By Eduardo Garza, 1 day ago
bedrooms
4 Bed
|
bathrooms
3 Bath
|
square feet
3,422 Sqft

DESCRIPTION
Set on a premium 140' of frontage along Union Chappel Creek, this single-story retreat offers wooded privacy and impressive outdoor living. With 4 bedrooms, 3.5 baths, and 3,544 sq ft, the open layout flows between the kitchen, den, dining space, and a dedicated game room. A quiet study near the entry adds flexible space for work or reading, while the rear-positioned primary suite impresses with a newly renovated bath featuring dual vanities, a soaking tub, walk-in shower, dual closets, and laundry access. Fresh carpet has been installed throughout, adding a move-in-ready touch. Oversized rear windows frame sweeping views of a tree-lined backyard with full creek access-ideal for relaxing or entertaining outdoors. A 3-car garage completes one of the neighborhood's most desirable homesites. Over $50K in recent updates. Community amenities include pools, a fitness center, clubhouse, lakes, green space, trails, a playground, an amphitheater, and resident events.

AMENITIES
Attached Garage
Fireplace
Private Outdoor Space
Dishwasher
Parking Space

ADDITIONAL INFORMATION
Interior

    Bathroom Information

  • Half Bathrooms: 1
  • Full Bathrooms: 3

    Interior Information

  • Interior Features: En-Suite Bath, Walk-In Closet(s)
  • Appliances: ENERGY STAR Qualified Appliances, Disposal, Double Oven, Electric Oven, Microwave, Gas Cooktop, Refrigerator, Dishwasher
  • Flooring Type: Carpet, Tile, Wood
  • Laundry Features: Electric Dryer Hookup, Washer Hookup

    Fireplace Information

  • Has Fireplace
  • Fireplace Features: Gas Log
  • Fireplaces: 1
Exterior

    Property Information

  • Square Footage: 3,544
  • Architectural Style: Traditional
  • Year Built: 2018

    Building Information

  • Building Area Total: 3544
  • Window Features: Insulated/Low-E windows
  • Construction Materials: Batts Insulation, Insulation - Blown Fiberglass
  • Patio and Porch Features: Patio

    Lot Information

  • Lot Features: Back Yard, Subdivided
  • Lot Size Area: 0.3722
  • Lot Size Units: Acres
  • Lot Size Acres: 0.3722
  • Square Footage: 16,213

    Land Information

  • Water Source: Water District
Utilities

    Utilities Information

  • Cooling Type: Ceiling Fan(s), Electric
  • Heating Type: Natural Gas
Parking

    Parking Information

  • Has Garage
  • Attached Garage
  • Parking Features: Attached, Oversized, Garage Door Opener, Double-Wide Driveway
  • Garage Spaces: 3

MAP


77441

LISTING QUALITY
▲ Listing location is an exact address
▲ Features and amenities are properly noted
▲ RentHop has data for this building
▼ Listing agent has an unconfirmed email address
▼ The manager has not yet mailed us a photo copy of his or her government identification and proof or property ownership.
▼ Manager has not logged in recently
▼ Manager does not yet have user reviews

RENTHOP DESCRIPTION
The apartment is a unit offered at a monthly price of $5,000. The person posting the listing did not specify that any pets were allowed. It may be the case that pets are ok and the manager simply has not yet filled out all the details. The kitchen conveniently includes a dishwasher.

We have 50 photos of this particular unit, building, and surrounding areas.
See available units at 30910 Crest View Terrace.

Does something look off?

Courtesy of RH Advisors, Inc. and RHP Realty NJ, Inc.