Check Availability

309 James Street

Gaston, 28052
$1,700
Posted 15 hours ago, Immediate Move-In
bedrooms
3 Bed
bathrooms
2 Bath
square feet
1,150 Sqft
Listing by Ashwani Dalal
Save Listing

DESCRIPTION
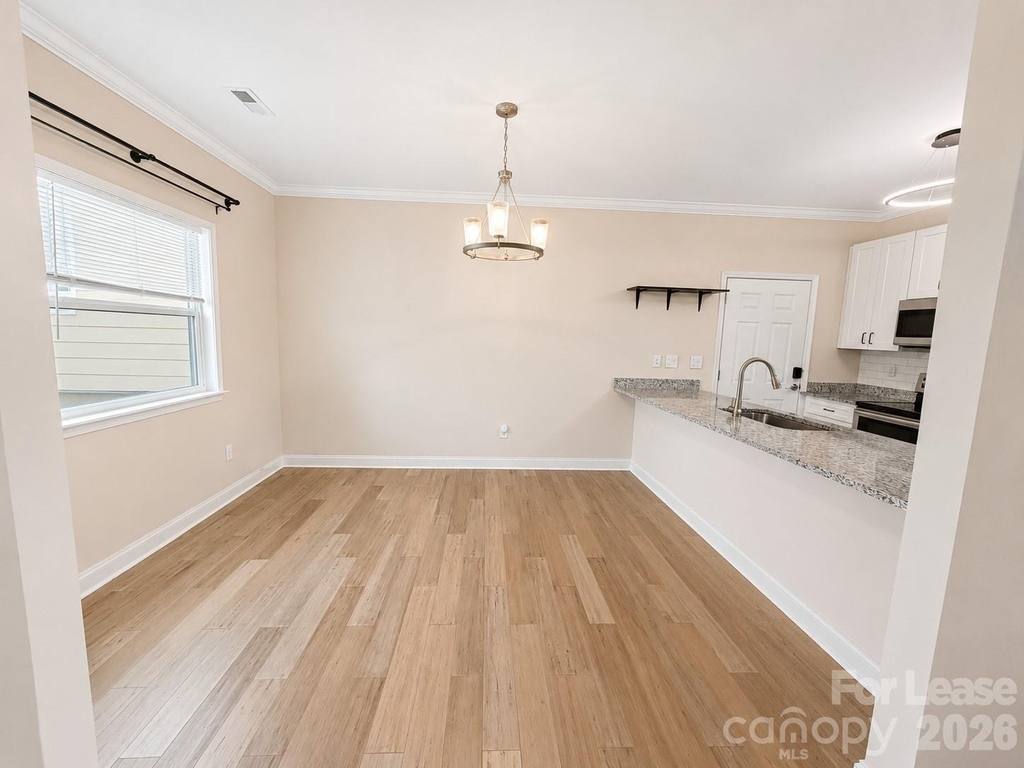
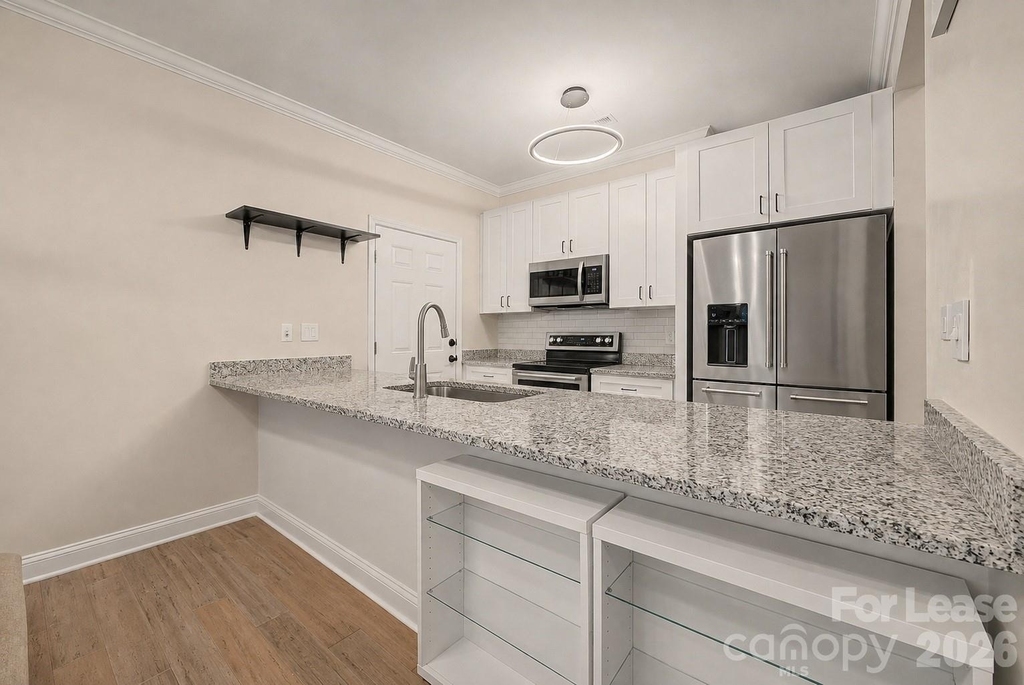
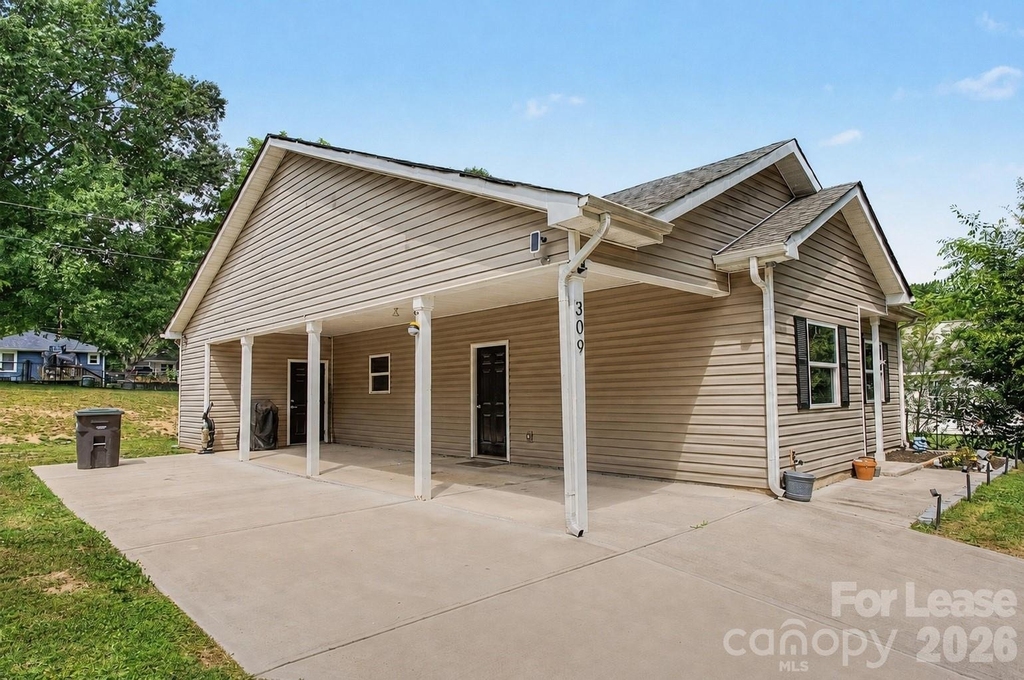
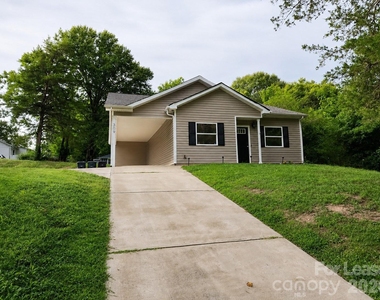
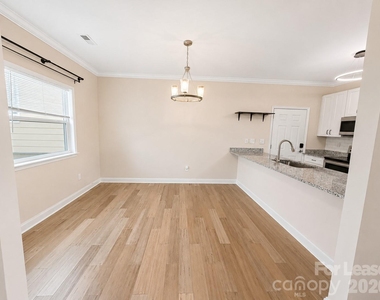
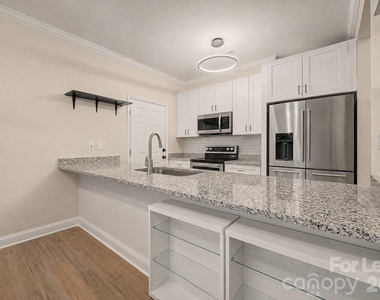
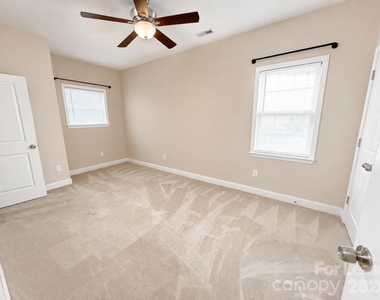
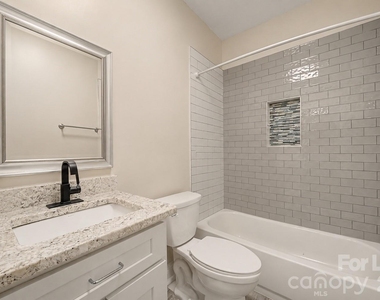
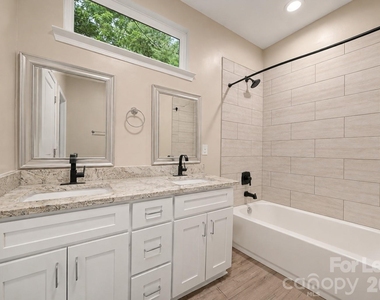
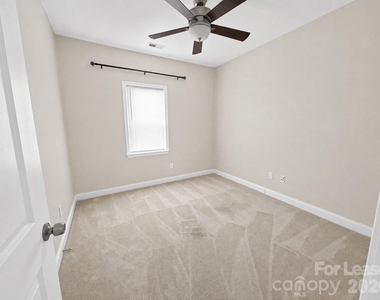
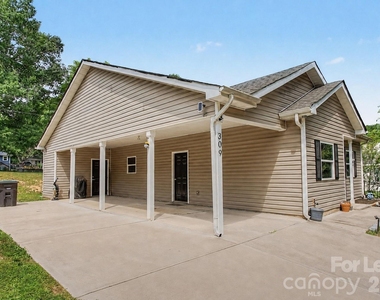
Move-in ready and built in 2020! This attractive 3-bedroom, 2-bath single-story home offers a bright, modern interior and an easy, functional layout. The spacious kitchen features white cabinetry, generous counter space, stainless steel appliances, and opens comfortably to the main living area. Vinyl plank flooring adds a clean, updated look throughout the main living spaces, while the bedrooms offer comfortable carpeting. The primary suite features a walk-in closet and private bath. Washer and dryer are included for added convenience. Outside, enjoy a covered front porch, attached carport, concrete driveway, and spacious yard. Conveniently located near shopping, dining, and everyday necessities. Schedule your showing and make this home yours!

AMENITIES
Carport
Dishwasher

ADDITIONAL INFORMATION
Interior

    Bathroom Information

  • Full Bathrooms: 2

    Interior Information

  • Interior Features: Walk-In Closet(s), Cable Prewire
  • Appliances: Dishwasher, Disposal, Electric Cooktop, Electric Oven, Microwave, Washer/Dryer, Refrigerator with Ice Maker
  • Flooring Type: Carpet, Vinyl
Exterior

    Property Information

  • Square Footage: 1,150
  • Security Features: Carbon Monoxide Detector(s), Smoke Detector(s)
  • Year Built: 2020

    Building Information

  • Levels: One
  • Patio and Porch Features: Front Porch

    Lot Information

  • Lot Size Area: 0.25
  • Lot Size Units: Acres
  • Lot Size Acres: 0.25
  • Square Footage: 10,890

    Land Information

  • Water Source: Public
Utilities

    Utilities Information

  • Cooling Type: Central Air
  • Heating Type: Central
  • Sewer : Public Sewer
Parking

    Parking Information

  • Has Carport
  • Has Open Parking
  • Parking Features: Attached Carport, Driveway
  • Open Parking Spaces: 2

MAP


28052

LISTING QUALITY
▲ Listing location is an exact address
▲ Features and amenities are properly noted
▲ RentHop has data for this building
▼ The manager has not yet mailed us a photo copy of his or her government identification and proof or property ownership.
▼ Manager has not logged in recently
▼ Manager does not yet have user reviews

RENTHOP DESCRIPTION
The apartment is a unit offered at a monthly price of $1,700. The person posting the listing did not specify that any pets were allowed. It may be the case that pets are ok and the manager simply has not yet filled out all the details. The kitchen conveniently includes a dishwasher.

We have 14 photos of this particular unit, building, and surrounding areas.
See available units at 309 James Street.

SIMILAR NEARBY LISTINGS
$1,850
By Deanna Thornburg, 18 hours ago
bedrooms
3 Bed
|
bathrooms
2 Bath
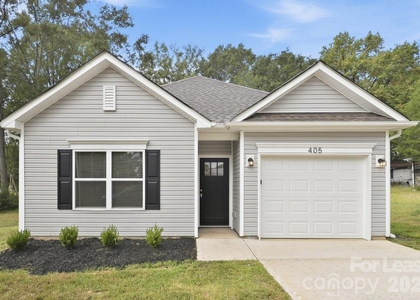
405 Baker Street
Gaston
28052
$1,695
By Ashlee Cortez, 23 hours ago
bedrooms
3 Bed
|
bathrooms
2 Bath
$1,850
By Deanna Thornburg, 21 hours ago
bedrooms
3 Bed
|
bathrooms
2 Bath
$1,525
By Deanna Thornburg, 18 hours ago
bedrooms
3 Bed
|
bathrooms
2 Bath
$1,749
By Chantel Gutierrez, 12 hours ago
bedrooms
3 Bed
|
bathrooms
2 Bath
2338 Linwood Road
Gaston
28052
$1,790
By Eugene Davidzon, 17 hours ago
bedrooms
3 Bed
|
bathrooms
2 Bath
1302 White Lane
Gaston
28052
$1,495
By Heather Brock, 22 hours ago
bedrooms
3 Bed
|
bathrooms
1 Bath
1606 Belmar Drive
Gaston
28052
$1,730
By Ashlee Cortez, 13 hours ago
bedrooms
3 Bed
|
bathrooms
1 Bath
|
square feet
1,263 Sqft

Does something look off?

Canopy MLS

Last Updated: 10 hours ago
Data Source: Canopy MLS
MLS# CAR4413440
List Agent Name: Ashwani Dalal
List Office Name: Vas Realty LLC
IDX information is provided exclusively for personal, non-commercial use, and may not be used for any purpose other than to identify prospective properties consumers may be interested in purchasing. Information is deemed reliable but not guaranteed. The listing broker’s offer of compensation is made only to participants of the MLS where the listing is filed.
Courtesy of RH Advisors, Inc. and RHP Realty NJ, Inc.