Listing by Lisa Kosub, Keller Williams - Austin Northwest
Copy Link
Share Listing
Save Listing
Link copied to clipboard!
DESCRIPTION
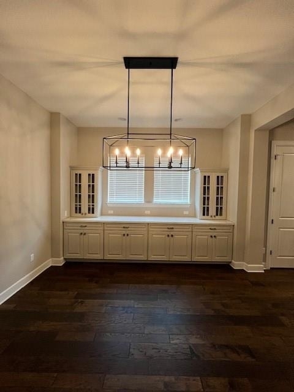
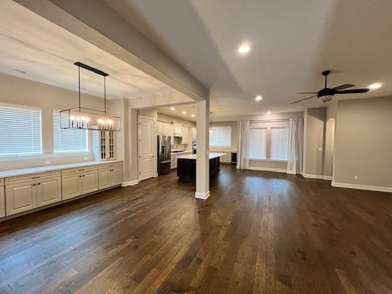
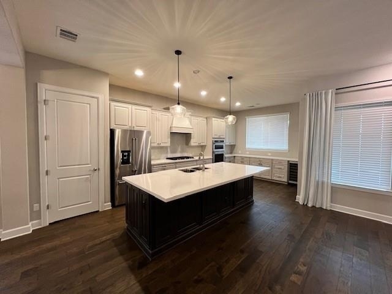
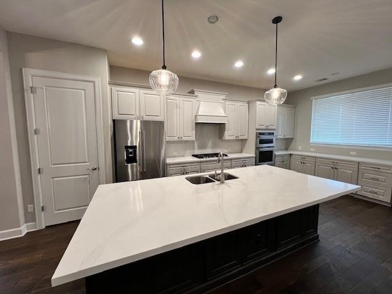
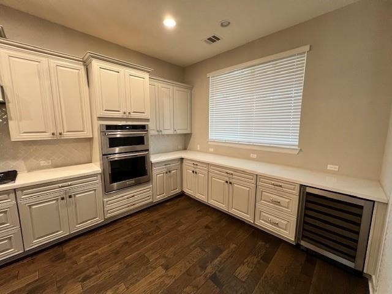
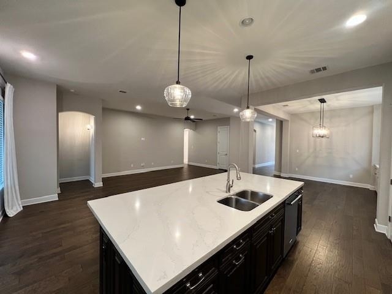
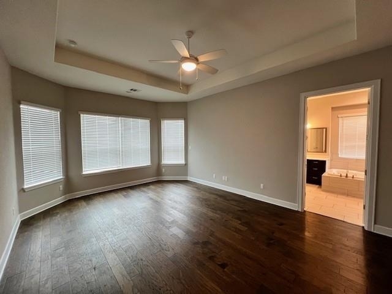
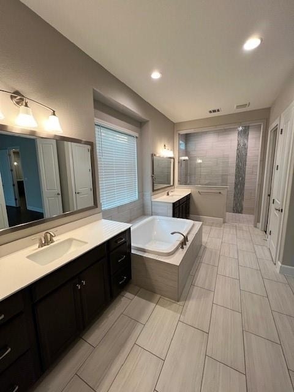
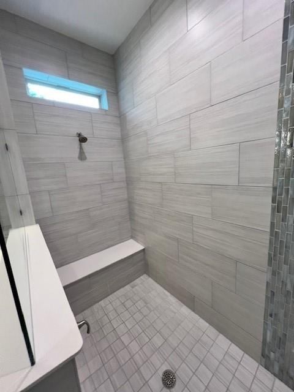
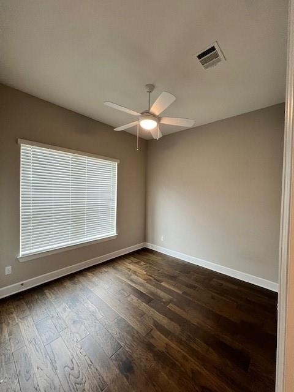
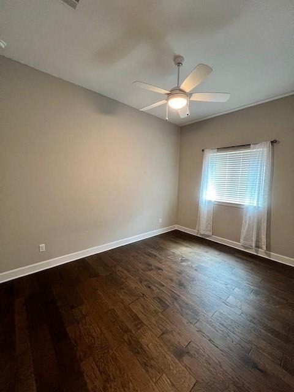
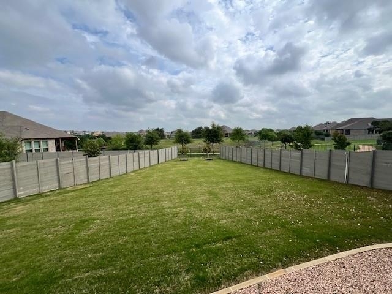
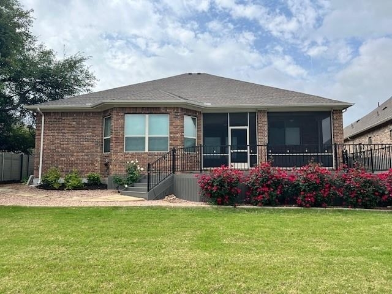
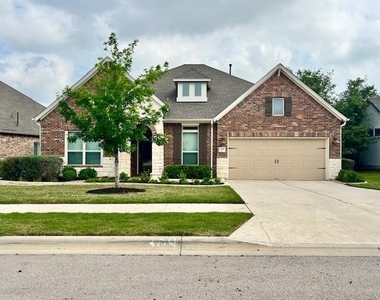
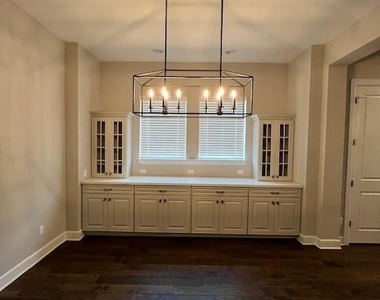
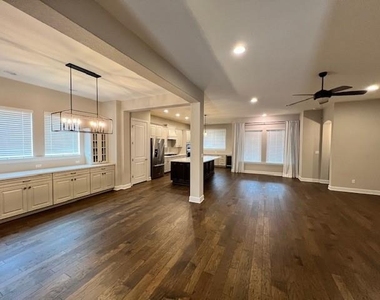
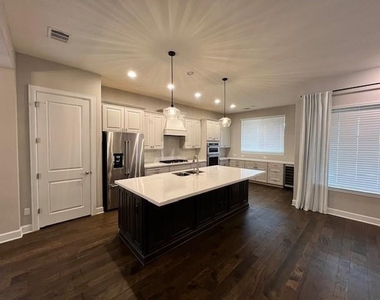
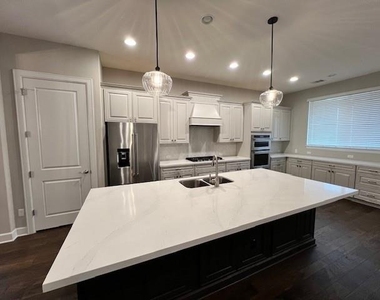
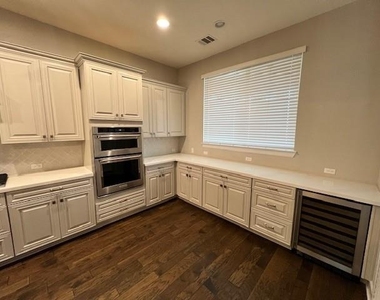
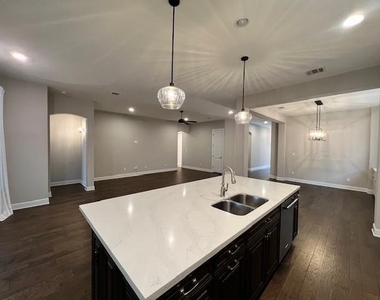
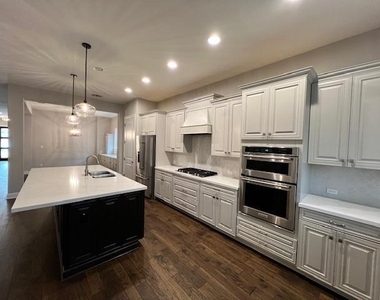
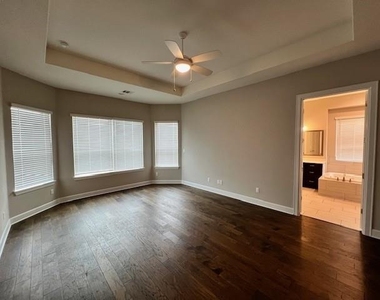
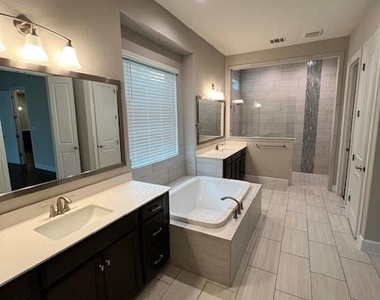
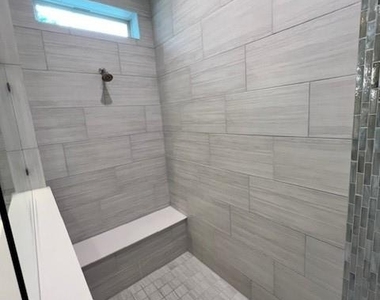
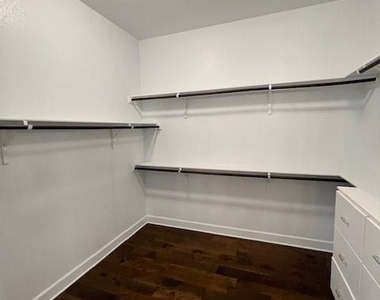
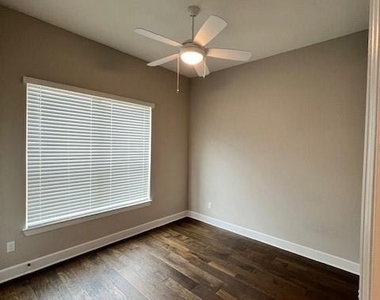
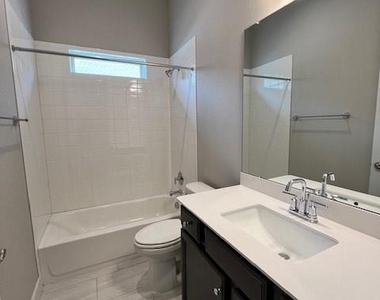
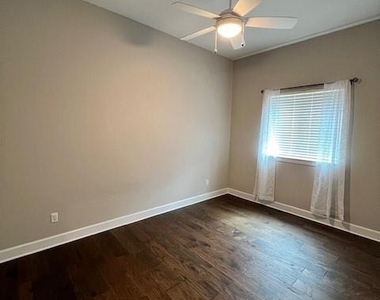
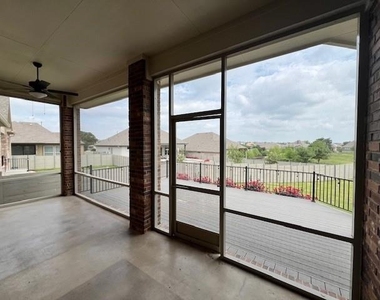
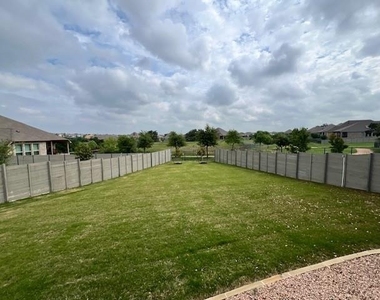
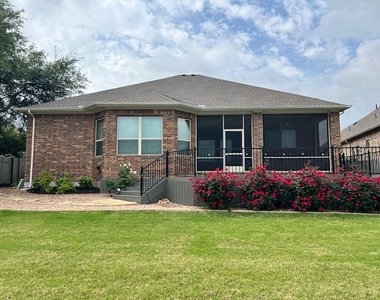
Escape to your very own Texas Hill Country oasis at 309 Buffalo Cave Rd. in the esteemed Wolf Ranch West community. This stunning 1-story, 4-bedroom, 3 bath home sits back on an oversized lot, backing to a greenbelt. With an impressive roofline, charming brick exterior, and mature landscaping, this home is built to impress. The interior is tastefully designed with wood floors throughout, high ceilings, and large windows that bring in light and beautiful views. The open-concept layout features an expansive kitchen, with striking countertops, a large center island, and tons of cabinet space. The kitchen flows into the living room and dining area, creating the perfect setting for hosting family gatherings or dinner parties. You can also bring the party outside on the Texas sized enclosed screened patio and expanded deck. The owner's suite has high ceilings and wood floors that add warmth. The bath has a spa-like feel, with a full-size tub, walk-in shower, and spacious closet. All secondary bedrooms are spacious. An oversized garage provides ample storage for your vehicles and outdoor gear and golfcart. As a resident of Wolf Ranch, you will enjoy access to two community centers with pools, playgrounds, a fitness centers, and hiking trails with impressive views of the San Gabriel River and Georgetown Country Club golf course. Students attend Wolf Ranch Elementary within the neighborhood. This property is located next to everything you need with Wolf Ranch Town Center, Georgetown Square, and major highways just minutes away, offering endless opportunities for shopping, dining, and entertainment. REFRIGERATOR STAYS AND IS WARRANTIED
AMENITIES
Storage Facility
Private Outdoor Space
Dishwasher
Parking Space
ADDITIONAL INFORMATION
Interior
Bathroom Information
Full Bathrooms: 3
Interior Information
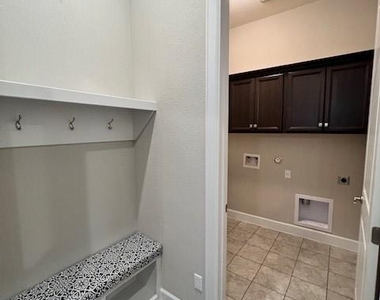
Interior Features: Breakfast Bar, Built-in Features, Ceiling Fan(s), Coffered Ceiling(s), Tray Ceiling(s), Double Vanity, Eat-in Kitchen, Entrance Foyer, Kitchen Island, Open Floorplan, Pantry, Soaking Tub, Storage, Walk-In Closet(s), Ceiling-High, Quartz Counters, Multiple Dining Areas, Two Primary Closets
Appliances: Built-In Electric Oven, Cooktop, Dishwasher, Disposal, Exhaust Fan, Gas Cooktop, Microwave, Electric Oven, Refrigerator, Self Cleaning Oven, Stainless Steel Appliance(s), Vented Exhaust Fan, Wine Cooler, Built-In Oven(s)
Flooring Type: Wood
Exterior
Property Information
Square Footage: 2,682
Square Footage Source: $0
Green Sustainability
Security Features: Prewired, See Remarks
Property Condition: Resale
Year Built: 2019
Waterfront Features: None
Building Information
Builder Name: David Weekley
Levels: One
Other Structures: None
Window Features: Bay Window(s), Blinds, Double Pane Windows, Insulated Windows
Construction Materials: Brick Veneer, Stone
Patio and Porch Features: Covered, Deck, Enclosed, Patio, Rear Porch
Pool Information
Pool Features: None
Lot Information
Lot Features: Greenbelt, Back Yard, Close to Clubhouse, Landscaped, Level, Sprinkler - Automatic
Lot Size Area: 10898.71
Lot Size Units: Square Feet
Lot Size Acres: 0.2502
Square Footage: 10,899
Land Information
Water Source: Public
Utilities
Utilities Information
Cooling Type: Central Air
Heating Type: Natural Gas, See Remarks
Sewer : Public Sewer
Parking
Parking Information
Has Garage
Parking Features: Attached, Garage Door Opener, Garage Faces Front, Golf Cart Garage, Oversized, Workshop in Garage, See Remarks, Door-Single
Garage Spaces: 2
Location
HOA Information
HOA/Condo/Coop Amenities: Barbecue, Meeting Room, Game Room, Picnic Area, Trail(s)
Manager has many listings with high listing quality!
▼
The manager has not yet mailed us a photo copy of his or her government identification and proof or property ownership.
▼
Manager has not logged in recently
▼
Manager does not yet have user reviews
RENTHOP DESCRIPTION
The apartment is a unit offered at a monthly price of $3,450. The person posting the listing did not specify that any pets were allowed. It may be the case that pets are ok and the manager simply has not yet filled out all the details. The kitchen conveniently includes a dishwasher.
We have 22 photos of this particular unit, building, and surrounding areas.
We found some very similar listings nearby
Select those you'd like to message
Your messages have been sent!
Check Availability
By selecting Check Availability, you agree that RentHop and real estate professionals may call or text you about your inquiry. Message/data rates may apply. Terms & Privacy. California Privacy Notice
















 Your Privacy Choices
