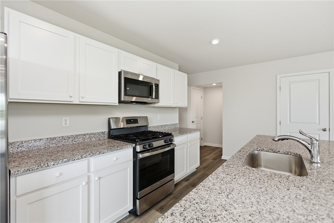
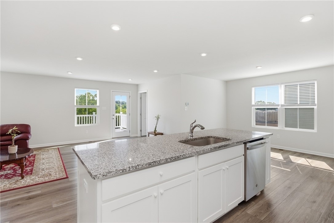
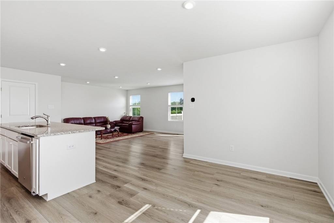
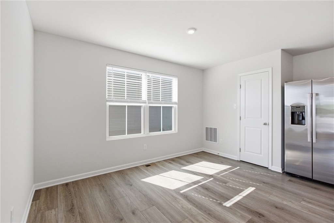
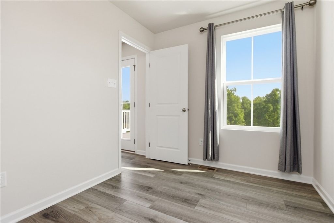
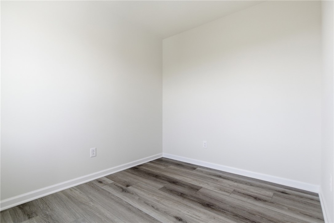
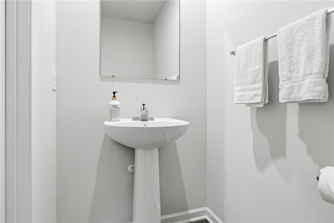
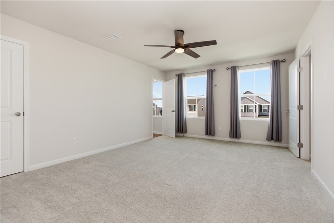
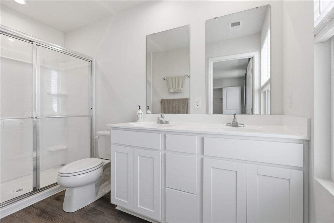
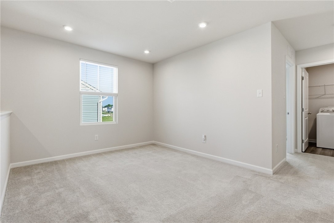
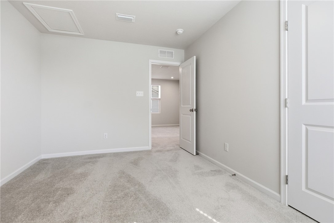
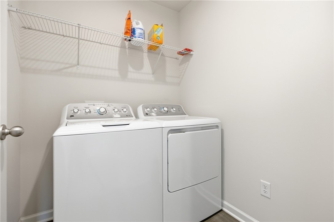
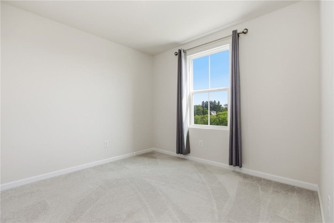
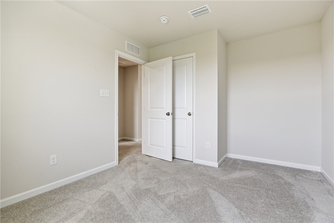
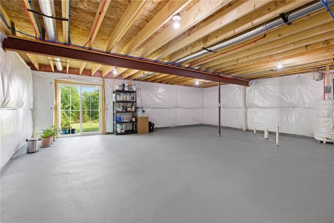
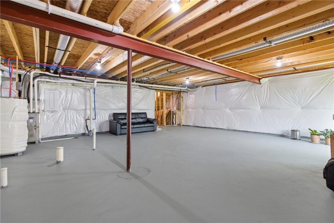
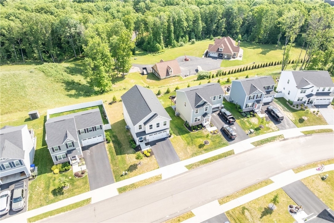
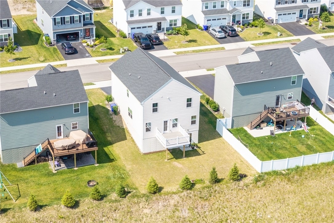
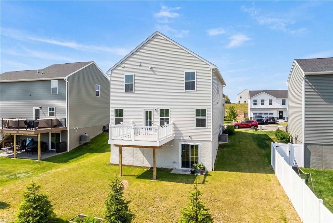
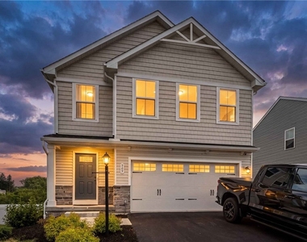
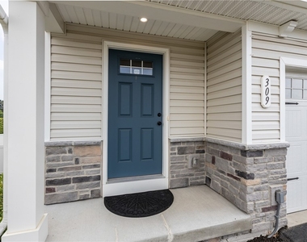
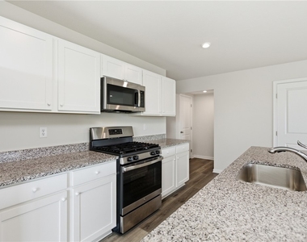
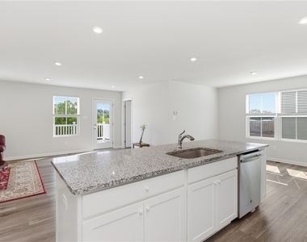
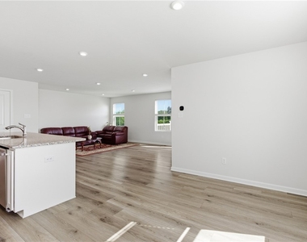
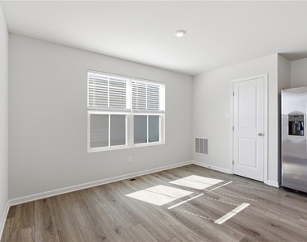
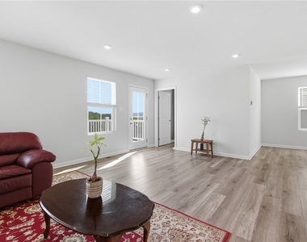
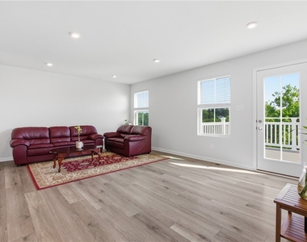
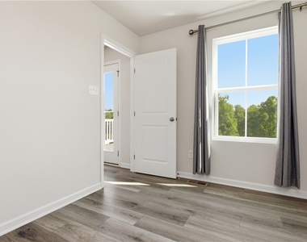
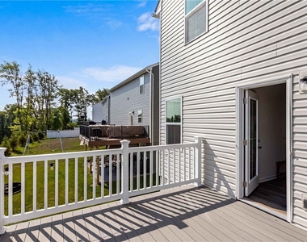
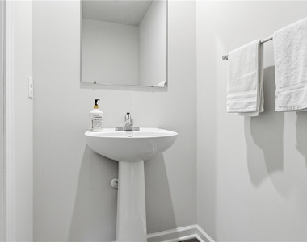
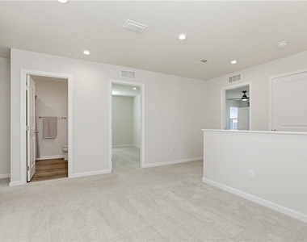
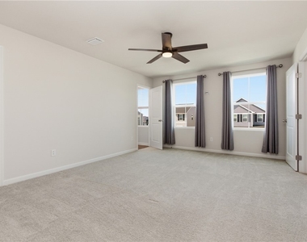
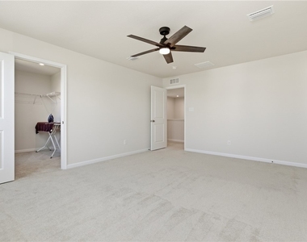
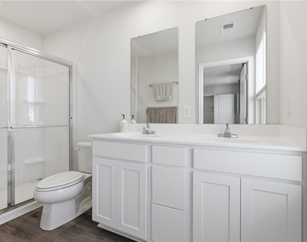
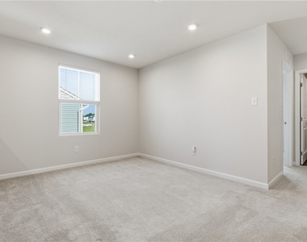
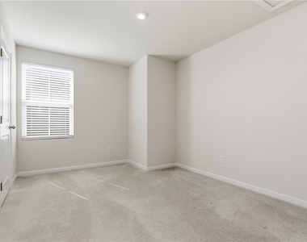
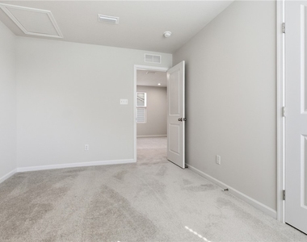
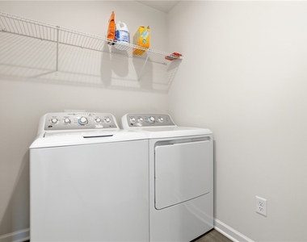
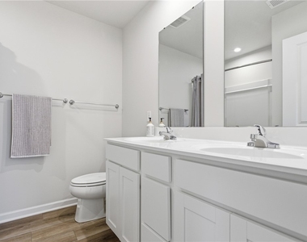
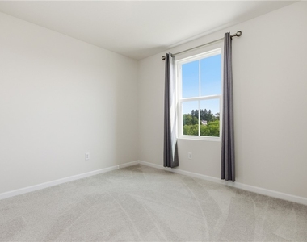
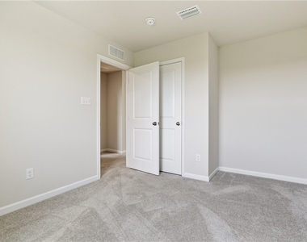
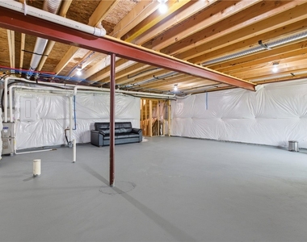
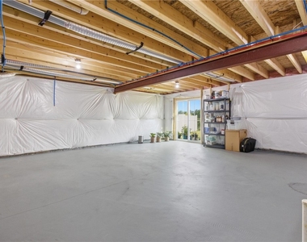
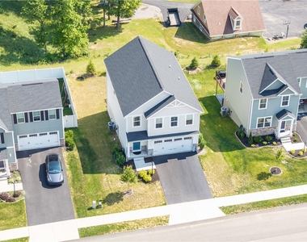
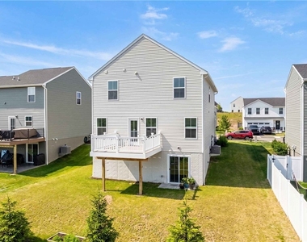
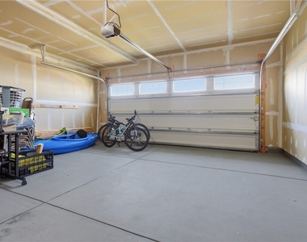
Welcome to 309 Arden Drive, one of the finest and largest sqft. opportunities sitting @ 2704 sqft. available in the Arden Woods community. Why wait to build when you can own this beautiful, move-in-ready home that combines modern style, everyday functionality, and exceptional community amenities? The bright, open-concept main level was designed for entertaining and comfortable living, featuring a stunning kitchen with white cabinetry, a massive center island, pantry, stainless steel appliances, and luxury vinyl plank flooring throughout the main level. A versatile bonus room, convenient powder room, and seamless access to the rear deck create the perfect space for gathering with family and friends while enjoying peaceful views of the surrounding natural landscape. Upstairs, the spacious owner's suite offers the private retreat you've been searching for, complete with a large walk-in closet and spa-inspired bath featuring a double vanity and walk-in shower. Also, three additional bedrooms, a full bath, and second-floor laundry provide the space and convenience today's buyer's demand. The unfinished and well insulated walk-out basement opens to the level backyard and offers unlimited potential for future finished living space, recreation, or storage, with plumbing already in place for a future bathroom. Additional highlights include a two-car attached garage, wide driveway for extra parking, and a premium location within the community. Residents enjoy resort-style amenities including sidewalks, a fishing pond, clubhouse, fitness center, and swimming pool. Ideally situated near area schools, I-79, Cranberry, and Zelienople's popular shops and restaurants, this home delivers the perfect blend of luxury, convenience, and lifestyle. Homes like this rarely become available. If you've been waiting for the right home in Arden Woods, your search ends here. Schedule your private tour today before this exceptional opportunity is gone. https://vimeo.com/1200458776
AMENITIES
Attached Garage
Dishwasher
Parking Space
Virtual Tour
Video/3D Tour
ADDITIONAL INFORMATION
Interior
Bathroom Information
Half Bathrooms: 1
Full Bathrooms: 2
Interior Information
Interior Features: Kitchen Island, Pantry, WindowTreatments
The manager has not yet mailed us a photo copy of his or her government identification and proof or property ownership.
▼
Manager has not logged in recently
▼
Manager does not yet have user reviews
RENTHOP DESCRIPTION
The apartment is a unit offered at a monthly price of $3,200. The person posting the listing did not specify that any pets were allowed. It may be the case that pets are ok and the manager simply has not yet filled out all the details. The kitchen conveniently includes a dishwasher.
We have 43 photos of this particular unit, building, and surrounding areas.
MLS# 1760263
List Agent Name: John Fincham
List Office Name: Keller Williams Realty
IDX information is provided exclusively for personal, non-commercial use, and may not be used for any purpose other than to identify prospective properties consumers may be interested in purchasing. Information is deemed reliable but not guaranteed. The listing broker’s offer of compensation is made only to participants of the MLS where the listing is filed.
Courtesy of RH Advisors, Inc. and RHP Realty NJ, Inc.
By selecting Check Availability, you agree that RentHop and real estate professionals may call or text you about your inquiry. Message/data rates may apply. Terms & Privacy. California Privacy Notice
Report Listing
Similar Listings
We found some very similar listings nearby
Select those you'd like to message
Your messages have been sent!
Check Availability
By selecting Check Availability, you agree that RentHop and real estate professionals may call or text you about your inquiry. Message/data rates may apply. Terms & Privacy. California Privacy Notice








































 Your Privacy Choices
