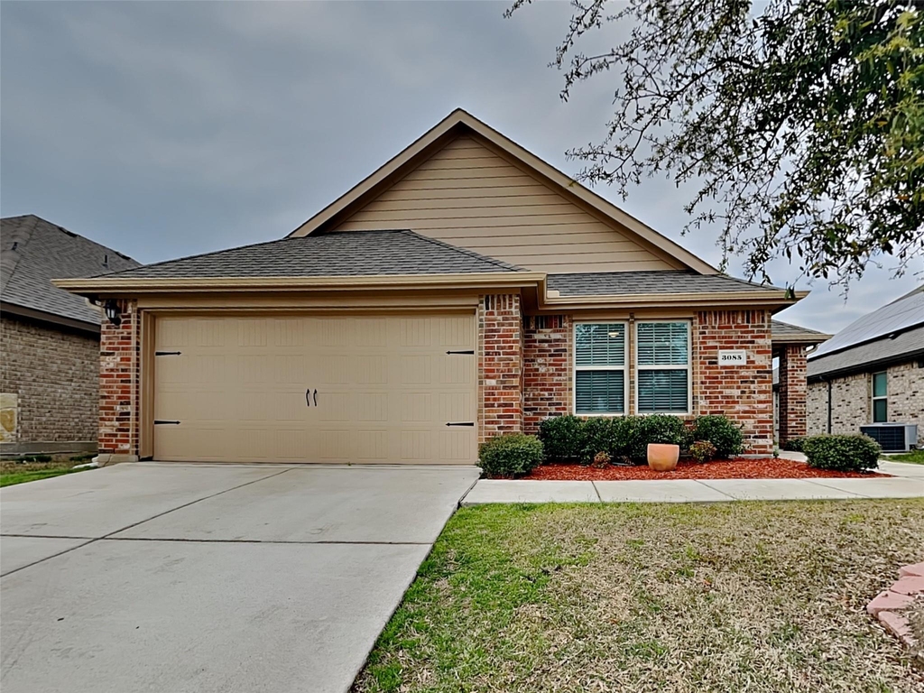
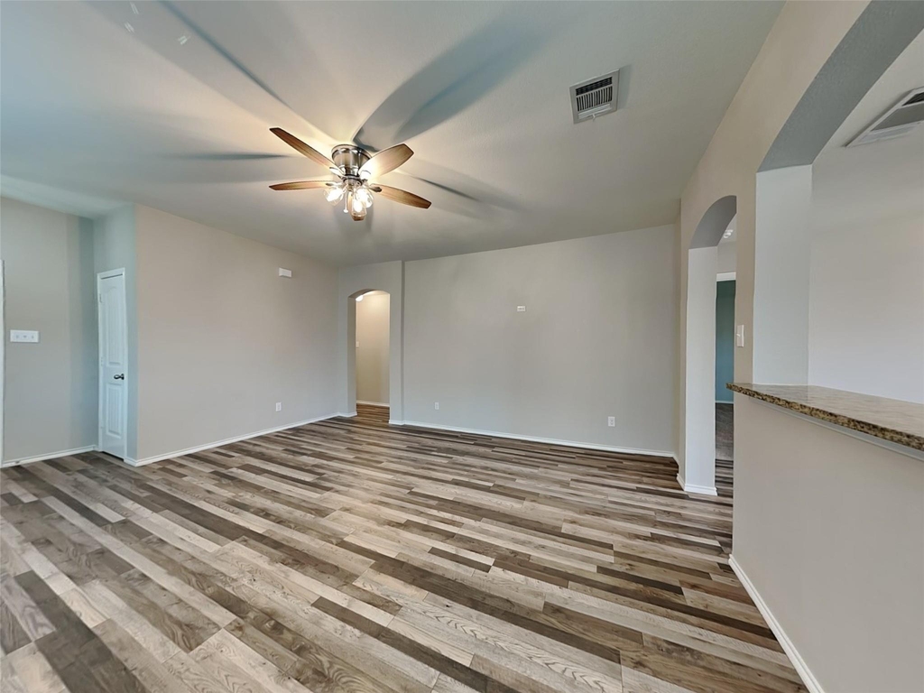
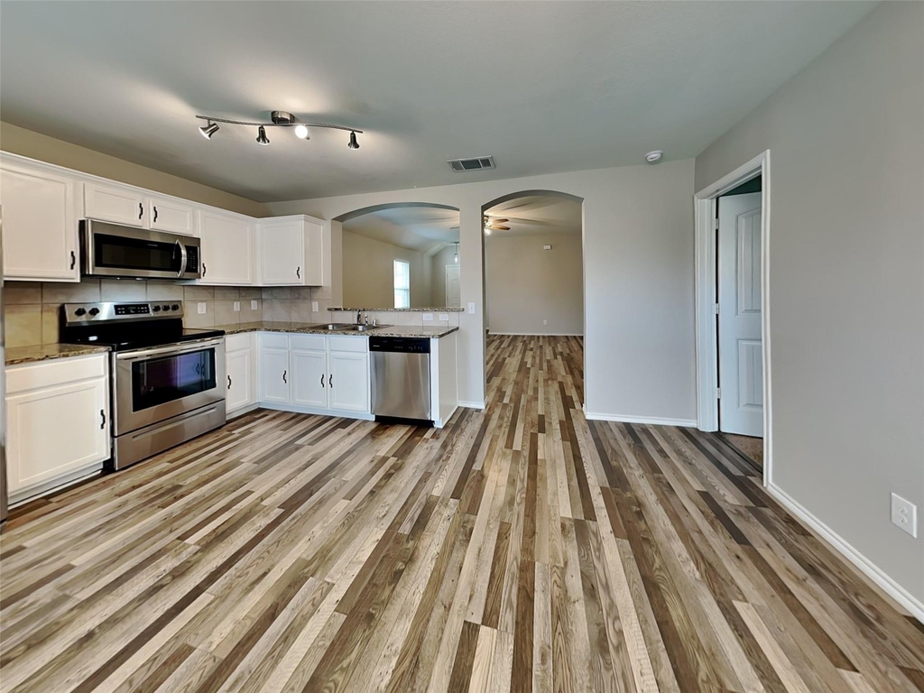
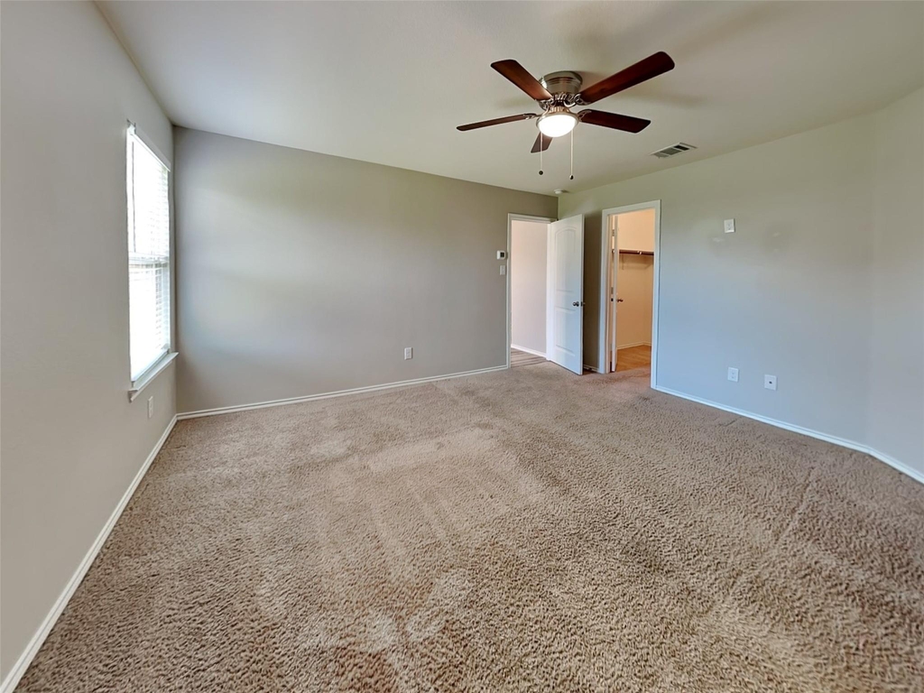
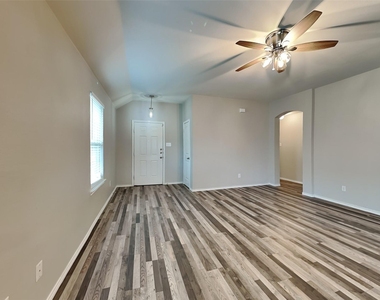
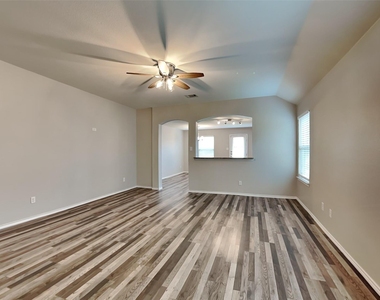
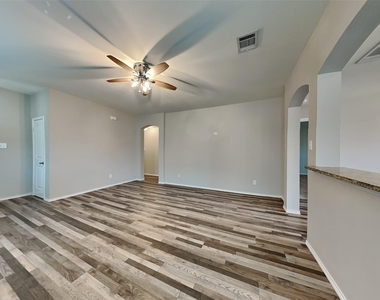
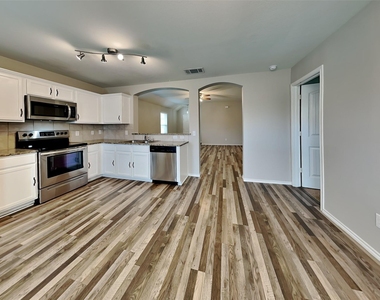
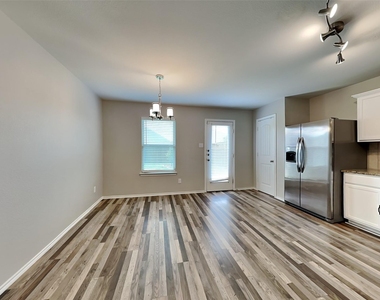
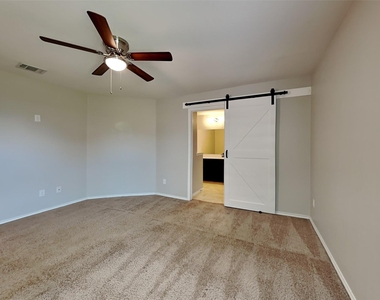
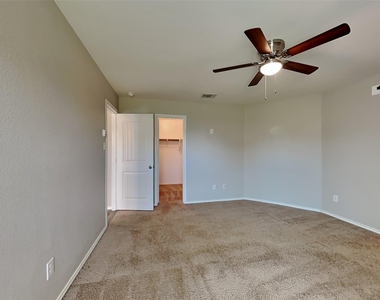
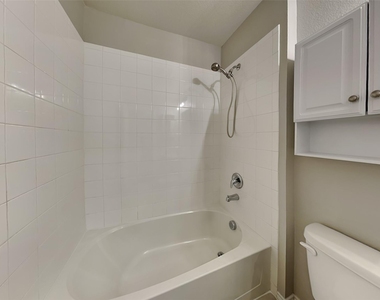
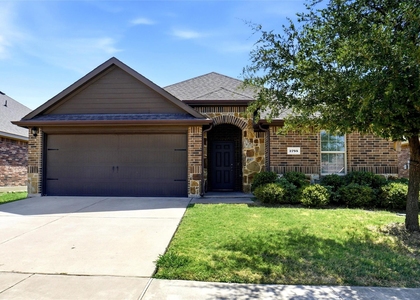
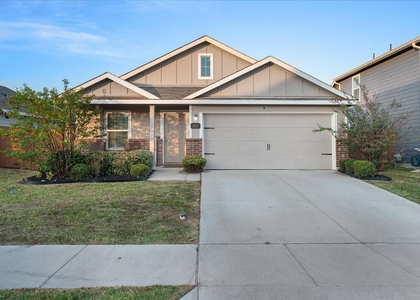
Welcome to your next home in Forney, Texas! Nestled in the serene and peaceful neighborhood of Vintage Meadows, this exquisite 4 bedroom, 2 bath residence offers the perfect blend of modern comfort and timeless elegance. As you step inside, you'll be greeted by an inviting atmosphere, highlighted by the spacious living areas and abundant natural light cascading through the windows. The heart of the home is the stunning kitchen, featuring granite countertops and stainless steel appliances, which includes a refrigerator, making meal preparation a delight. Entertain guests effortlessly in the open-concept layout, with ample room for gatherings in the cozy living room or formal dining area. Retreat to the expansive master suite, boasting an ensuite bath and a walk-in closet, providing a private sanctuary to unwind after a long day.
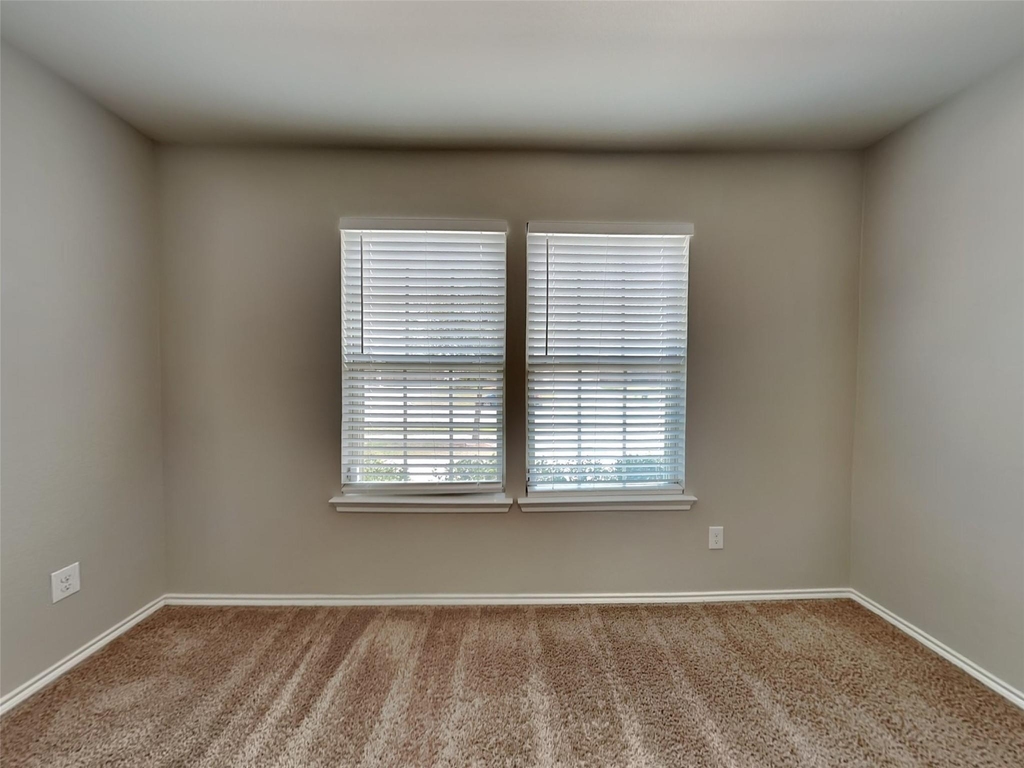
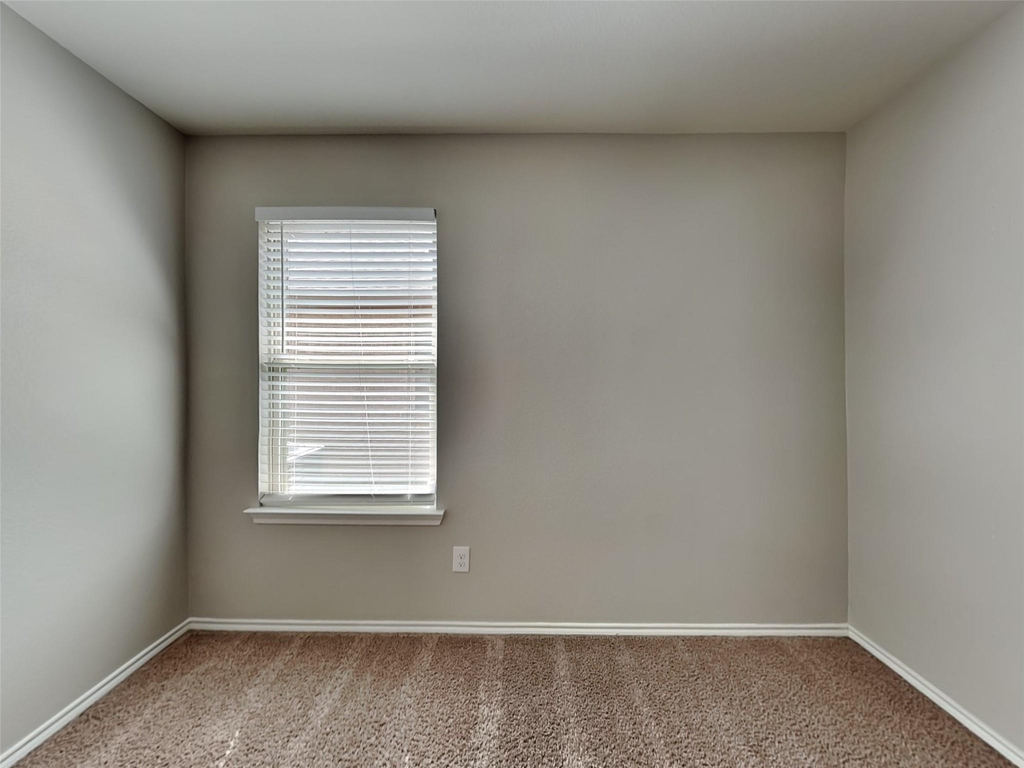
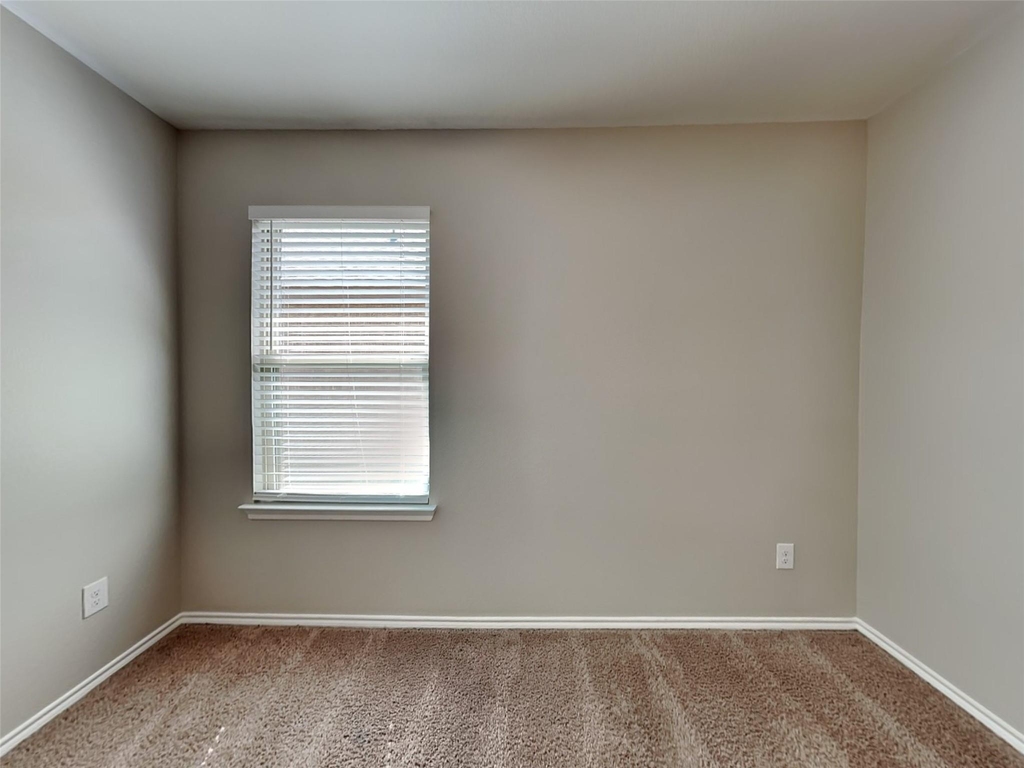
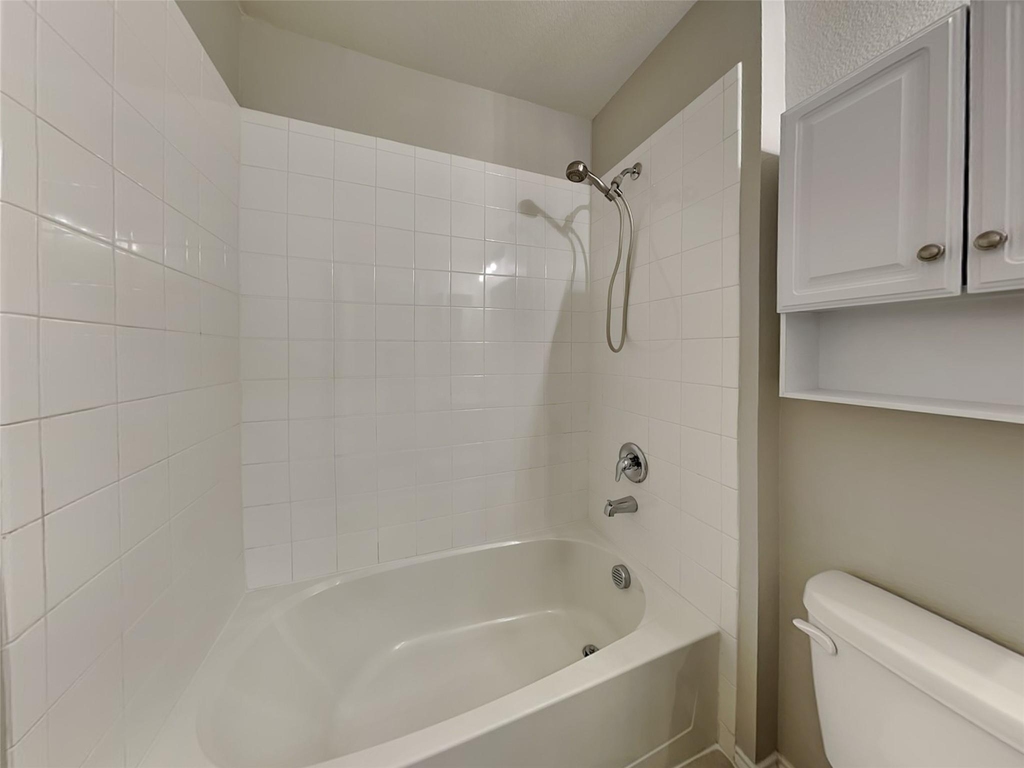
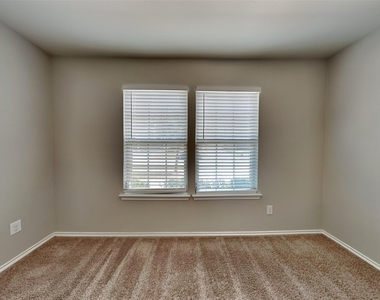
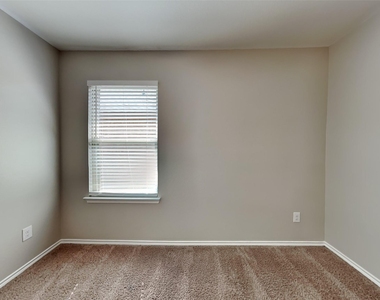
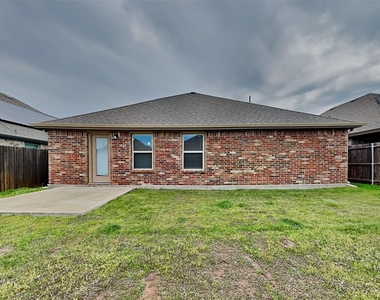
With three additional bedrooms and another full bath, there's plenty of space for family members or guests to feel right at home. Plus, the convenience of a 2-car garage ensures parking is never a hassle. Outside, discover your own slice of paradise in the well-manicured backyard, perfect for summer barbecues or simply enjoying the tranquility of the neighborhood.
AMENITIES
Attached Garage
Dishwasher
Parking Space
ADDITIONAL INFORMATION
Interior
Bathroom Information
Full Bathrooms: 2
Interior Information
Interior Features: Decorative Lighting
Appliances: Dishwasher, Disposal, Electric Cooktop, Electric Oven, Electric Water Heater, Microwave, Refrigerator
Flooring Type: Tile, Luxury Vinyl Plank
Exterior
Property Information
Square Footage: 1,804
Security Features: Smoke Detector(s)
Year Built: 2018
Building Information
Levels: One
Construction Materials: Brick
Lot Information
Lot Size Area: 0.132
Lot Size Units: Acres
Lot Size Acres: 0.132
Square Footage: 5,750
Tax Lot: 8
Utilities
Utilities Information
Cooling Type: Central Air, Electric
Heating Type: Central, Electric
Parking
Parking Information
Has Garage
Attached Garage
Parking Features: Garage, Garage Door Opener, Garage Faces Front
The manager has not yet mailed us a photo copy of his or her government identification and proof or property ownership.
▼
Manager has not logged in recently
▼
Manager does not yet have user reviews
RENTHOP DESCRIPTION
The apartment is a unit offered at a monthly price of $1,950. The person posting the listing did not specify that any pets were allowed. It may be the case that pets are ok and the manager simply has not yet filled out all the details. The kitchen conveniently includes a dishwasher.
We have 21 photos of this particular unit, building, and surrounding areas.
We found some very similar listings nearby
Select those you'd like to message
Your messages have been sent!
Check Availability
By selecting Check Availability, you agree that RentHop and real estate professionals may call or text you about your inquiry. Message/data rates may apply. Terms & Privacy. California Privacy Notice



























 Your Privacy Choices
