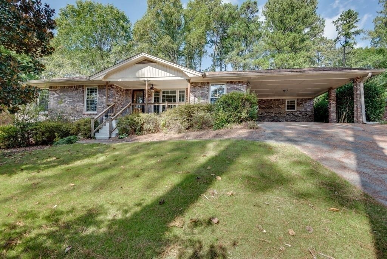
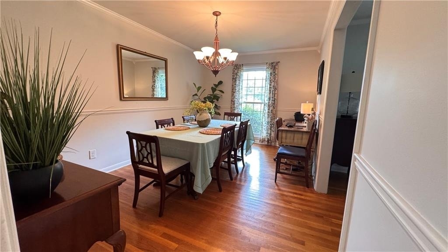
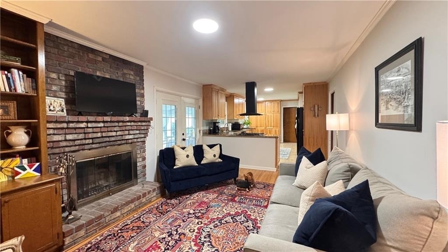
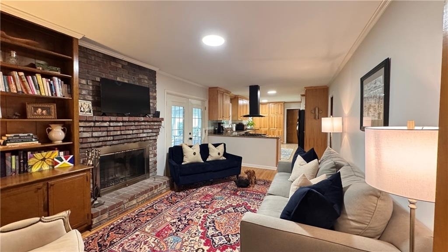
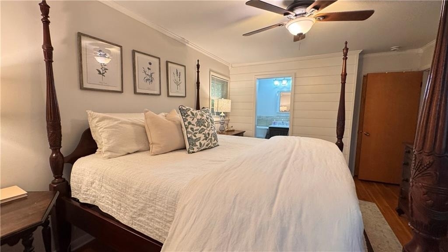
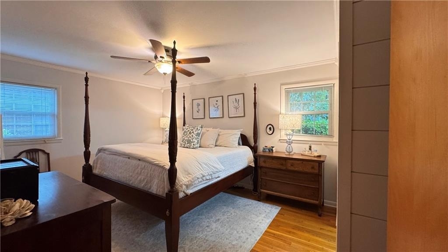
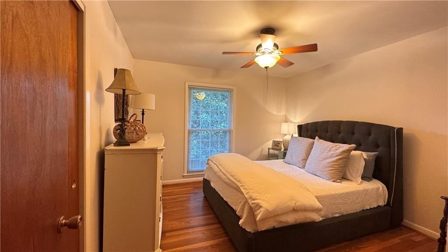
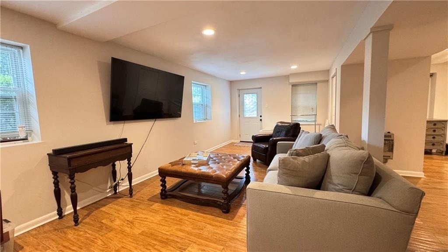
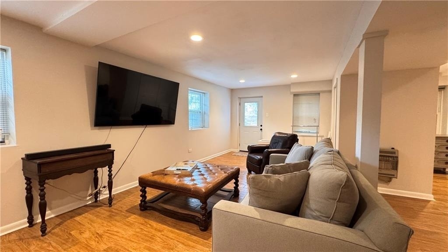
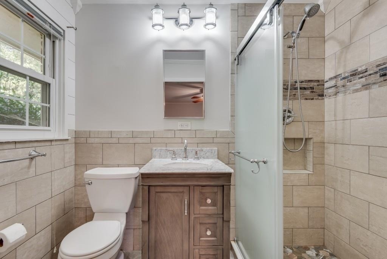
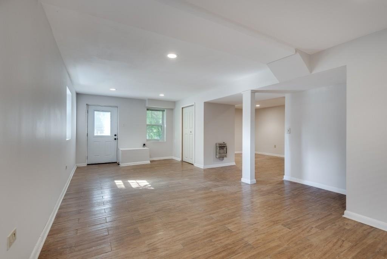
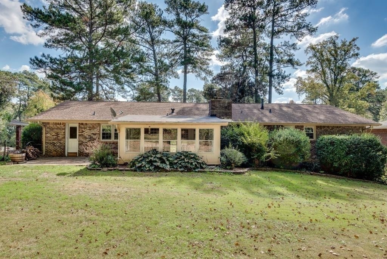
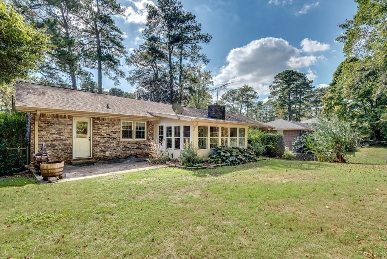
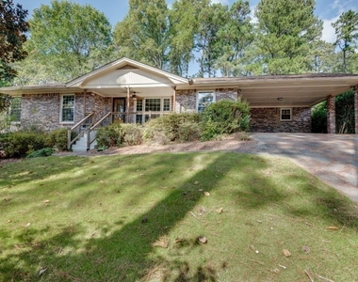
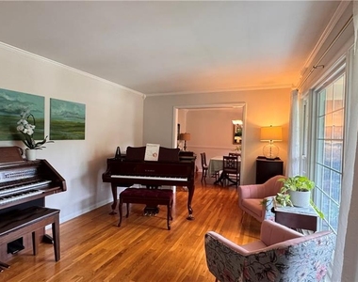
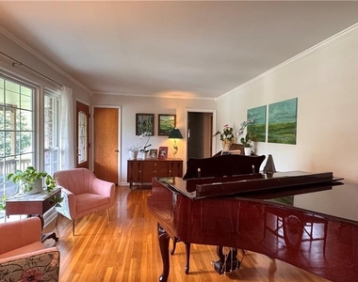
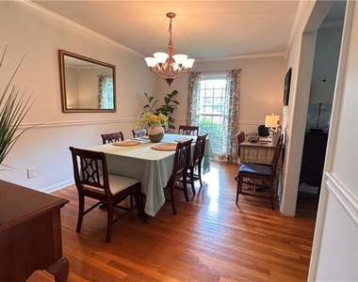
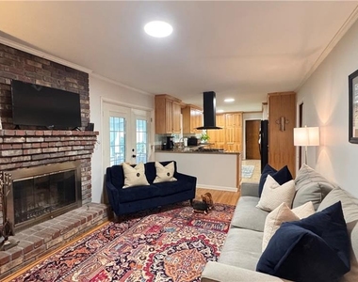
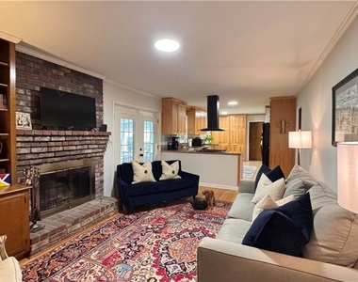
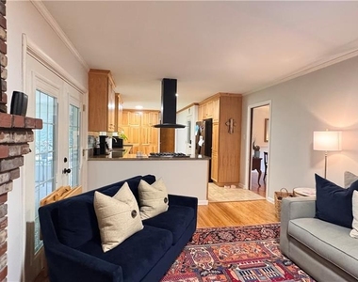
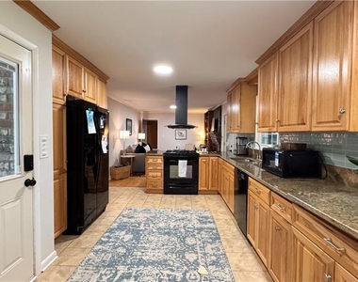
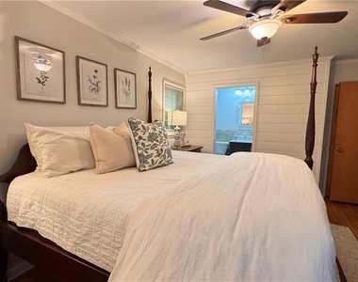
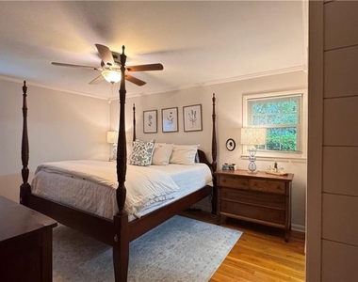
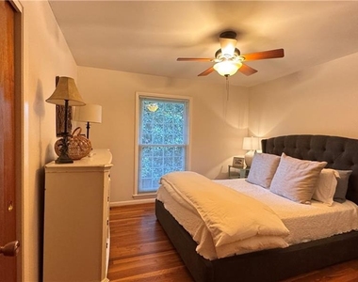
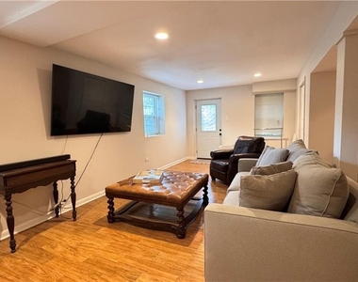
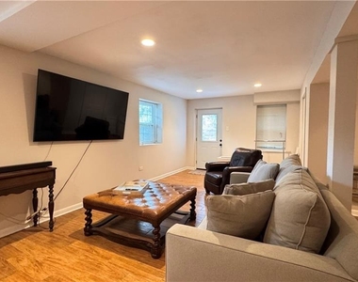
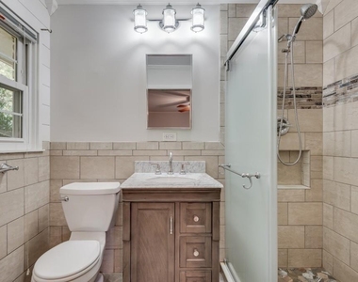
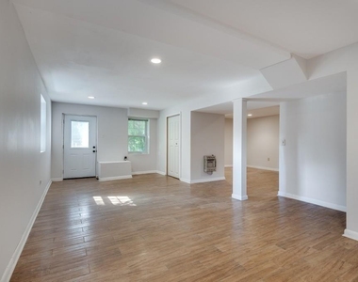
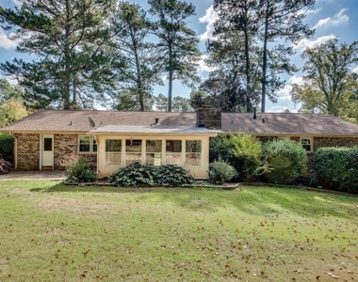
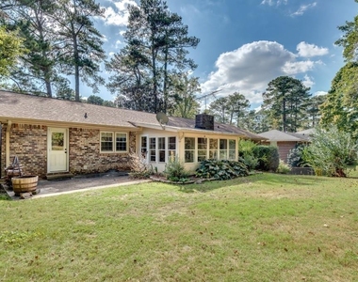
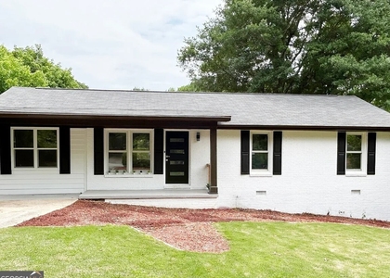
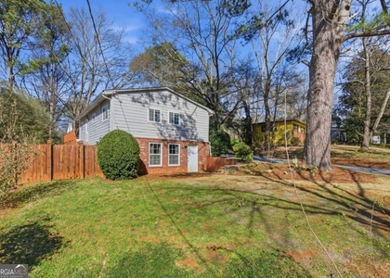
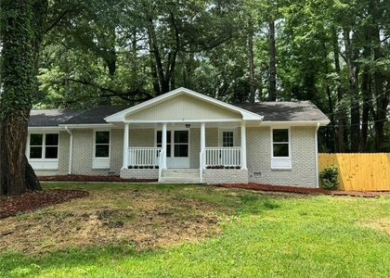
Just in time for a new school year in Lakeside High School! Welcome to the charming brick ranch in the sought after Briarlake/Oak Grove area. Featuring an updated kitchen with tons of storage, an oversized laundry room just inside the carport, open views to a cozy family room from the kitchen, a large separate dining room, and formal living room, this classic 1960s ranch offers the modern day lifestyle. On the main level are three generous bedrooms, the primary features dual closets and a private updated en-suite, an additional updated hall bathroom is on the main level perfect for a family or roommates. Do not let the ranch confuse you, downstairs is a full basement the entire footprint of the home! Freshly updated recessed lighting, tile floors, and excellent natural light, the additional space is perfect for a home office, gym, TV room, or roommate as there is a dedicated full bathroom in the basement. But it does not stop there- the basement has more storage space that you could fill. Schedule a showing today and get settled just in time for a new school year. The home is extra convenient for CHOA, CDC, Emory, Buckhead, Midtown, or Dunwoody areas. Quick access to I-285 and/or I-85. Of note, the square footage does not reflect the sunporch or the basement.
AMENITIES
Carport
Fireplace
Private Outdoor Space
Dishwasher
Home Office
ADDITIONAL INFORMATION
Interior
Bathroom Information
Full Bathrooms: 3
Interior Information
Interior Features: Bookcases, Crown Molding
Appliances: Dishwasher, Disposal, Dryer, Gas Oven, Gas Range, Microwave, Range Hood, Refrigerator, Washer
The manager has not yet mailed us a photo copy of his or her government identification and proof or property ownership.
▼
Manager has not logged in recently
▼
Manager does not yet have user reviews
RENTHOP DESCRIPTION
The apartment is a unit offered at a monthly price of $2,995. The person posting the listing did not specify that any pets were allowed. It may be the case that pets are ok and the manager simply has not yet filled out all the details. The kitchen conveniently includes a dishwasher.
We have 21 photos of this particular unit, building, and surrounding areas.
MLS# 7804590
List Agent Name: Lauren Baxter
List Office Name: Compass
IDX information is provided exclusively for personal, non-commercial use, and may not be used for any purpose other than to identify prospective properties consumers may be interested in purchasing. Information is deemed reliable but not guaranteed. The listing broker’s offer of compensation is made only to participants of the MLS where the listing is filed.
Courtesy of RH Advisors, Inc. and RHP Realty NJ, Inc.
Enter the 6-digit code sent to or download the
RentHop mobile app to continue.
By selecting Check Availability, you agree that RentHop and real estate professionals may call or text you about your inquiry. Message/data rates may apply. Terms & Privacy.
We found some very similar listings nearby
Select those you'd like to message
Your messages have been sent!
Check Availability
By selecting Check Availability, you agree that RentHop and real estate professionals may call or text you about your inquiry. Message/data rates may apply. Terms & Privacy.