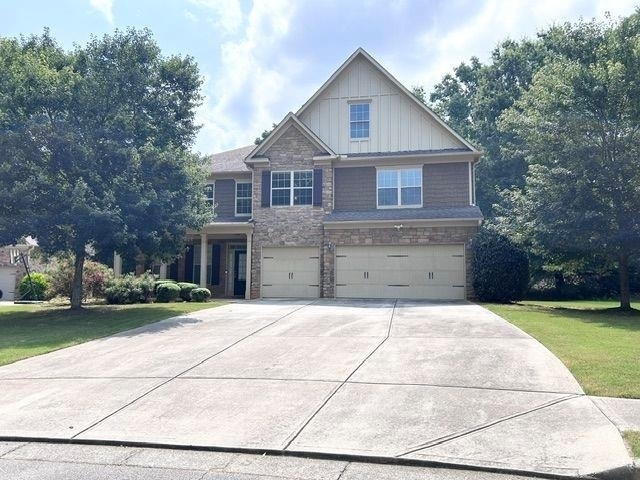
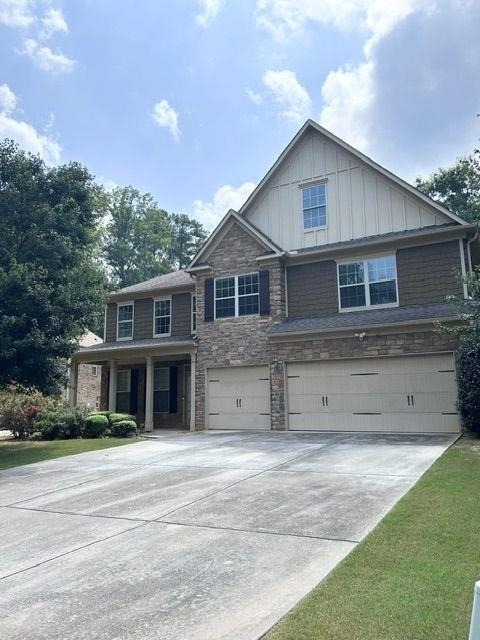
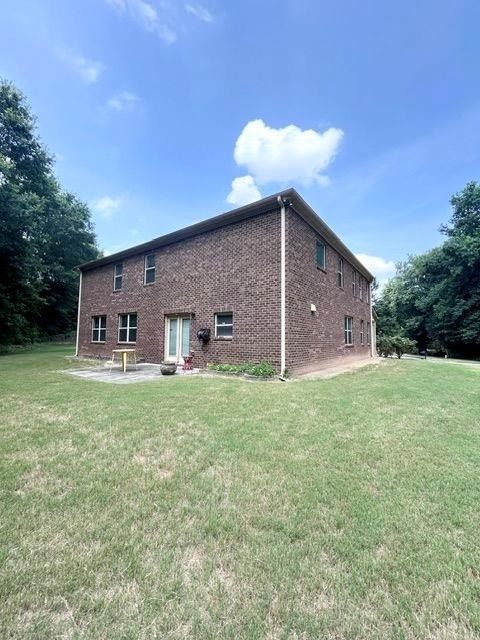
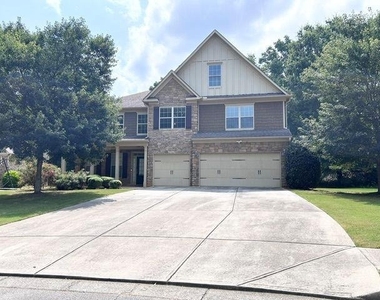
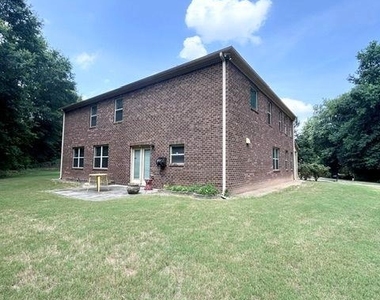
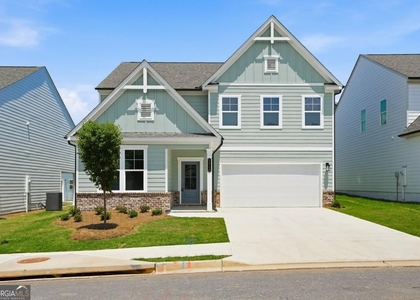
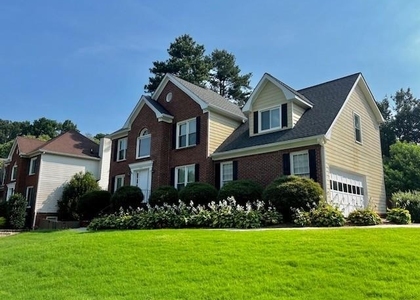
Welcome home to this impeccably maintained four-sided brick residence, perfectly situated on a cul-de-sac in the highly sought-after Parkview School District. Offering exceptional curb appeal, this home features a front-entry three-car garage and a charming covered front porch-the perfect place to enjoy your morning coffee.
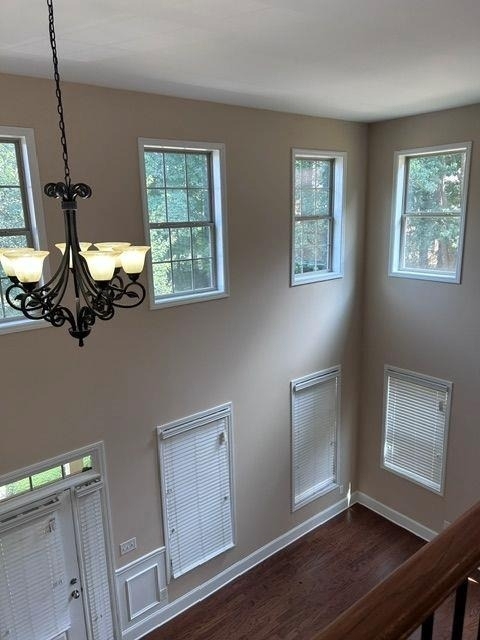
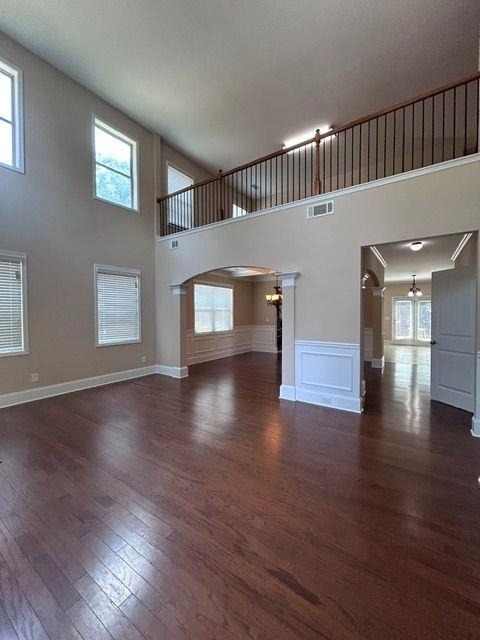
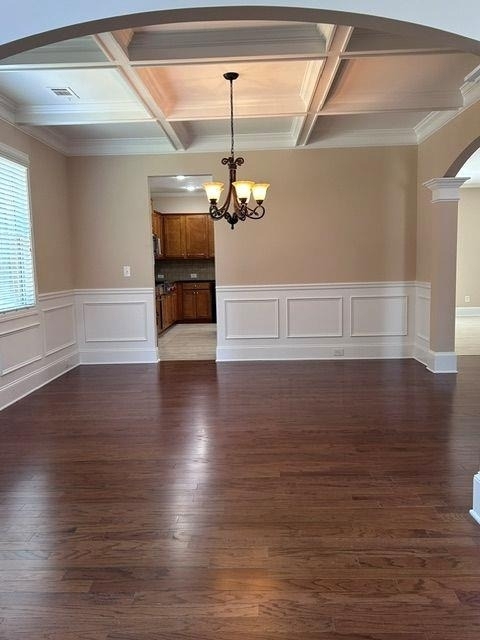
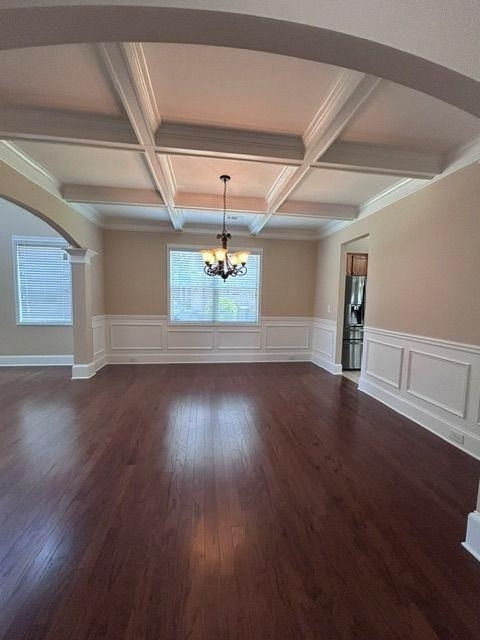
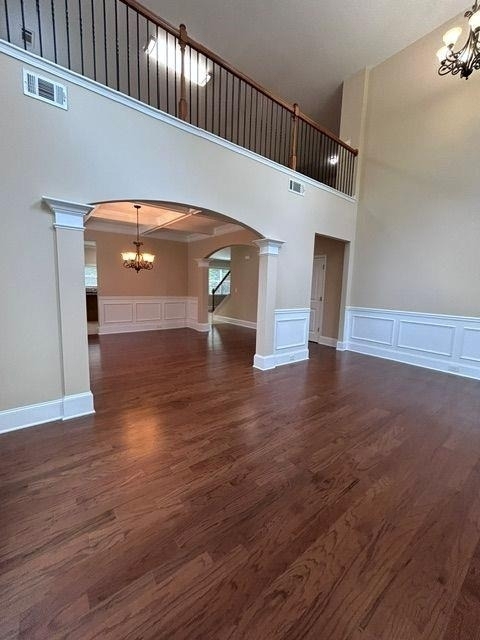
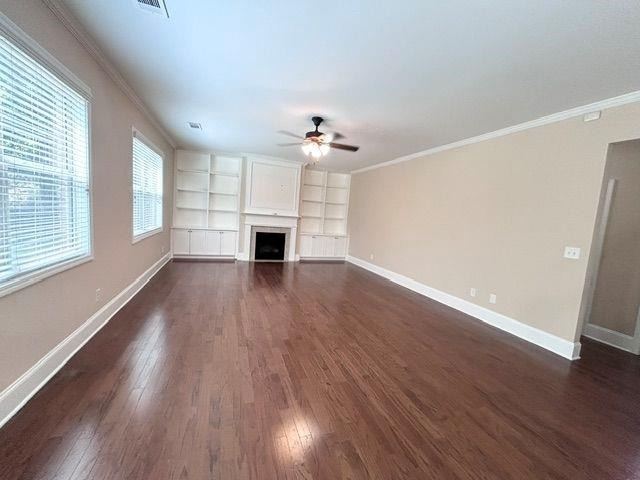
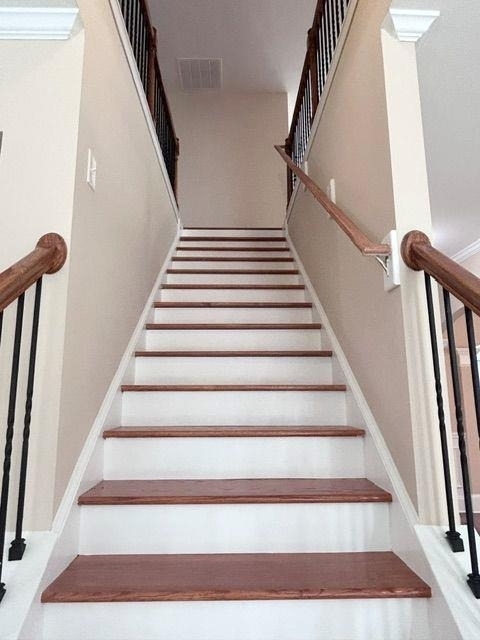
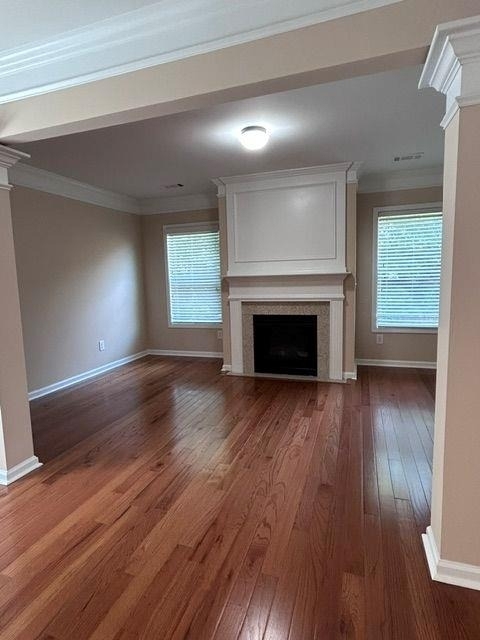
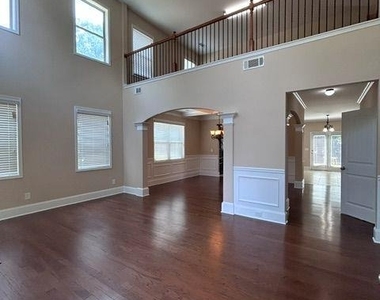
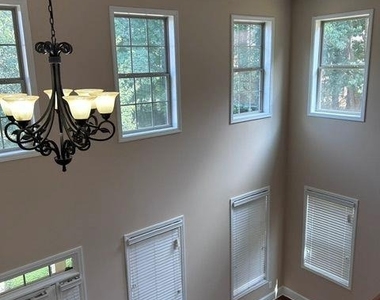
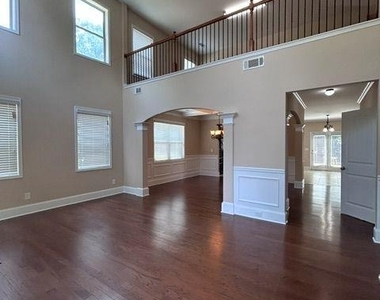
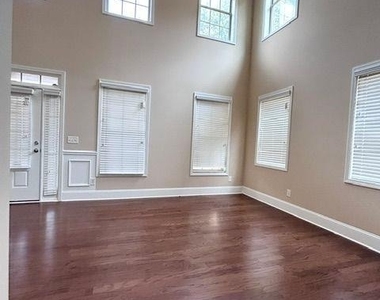
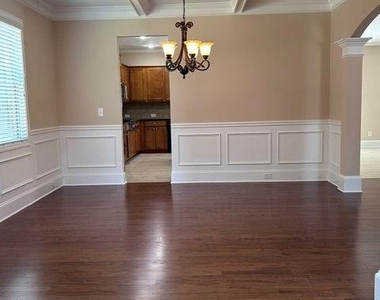
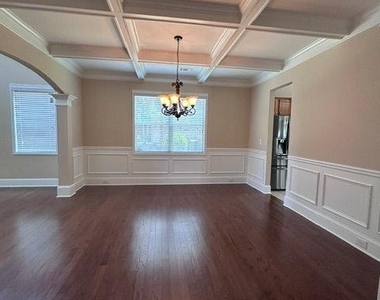
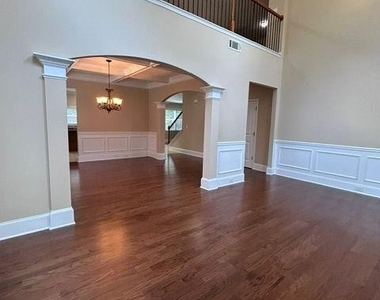
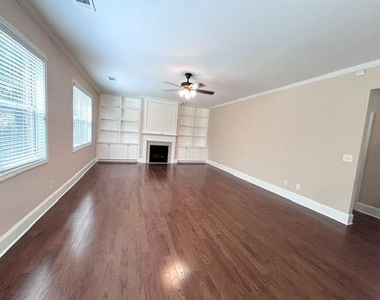
Step inside to a stunning two-story foyer that opens to an elegant formal dining room with coffered ceilings. The breathtaking two-story living room is filled with natural light from dramatic floor-to-ceiling windows, creating an impressive yet inviting space for everyday living and entertaining.
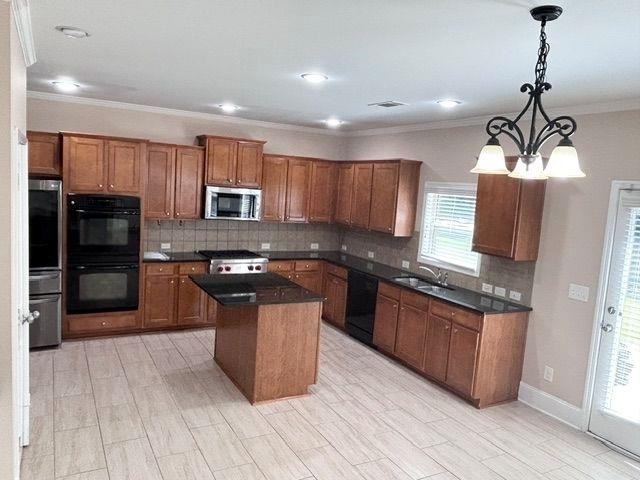
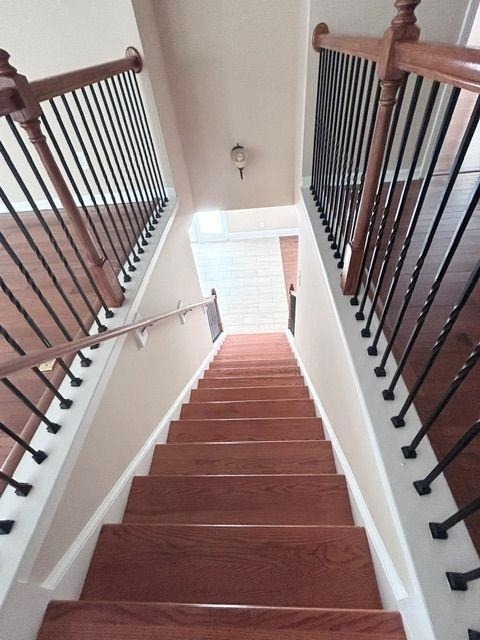
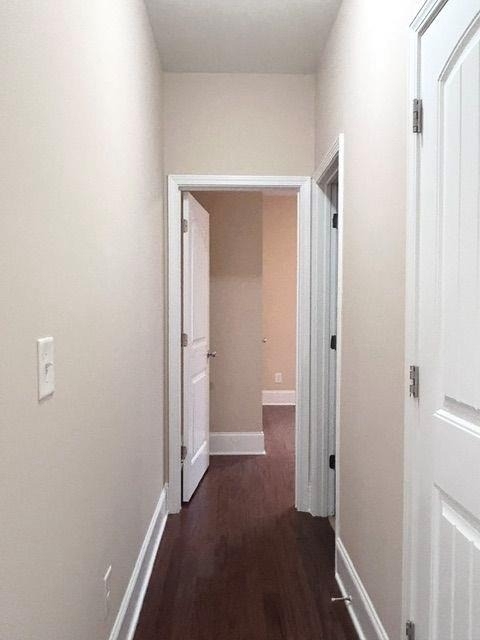
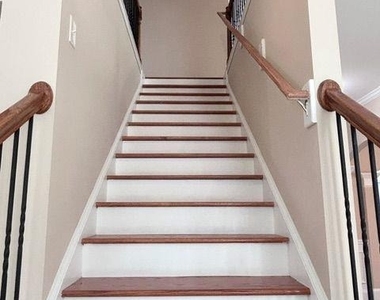
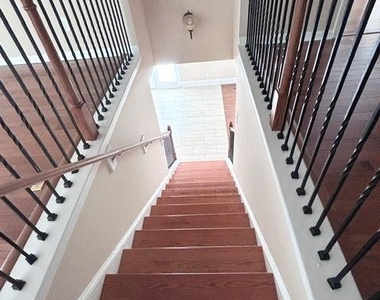
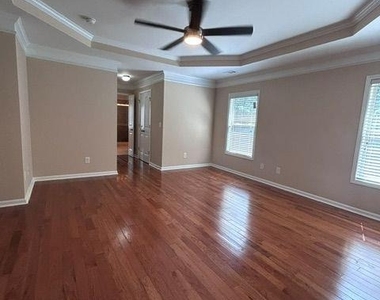
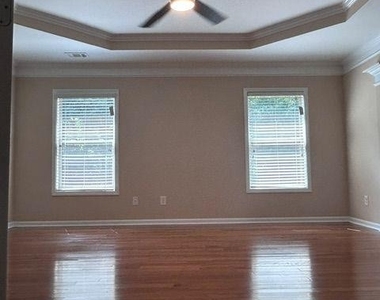
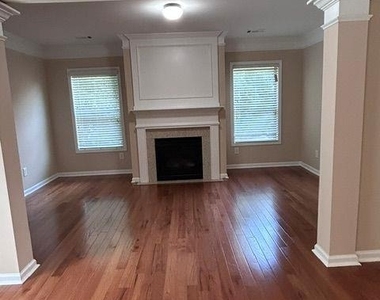
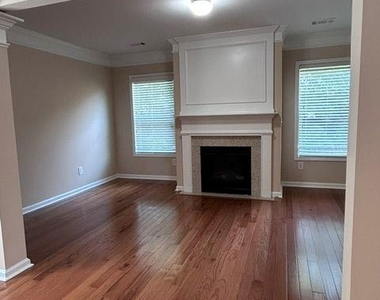
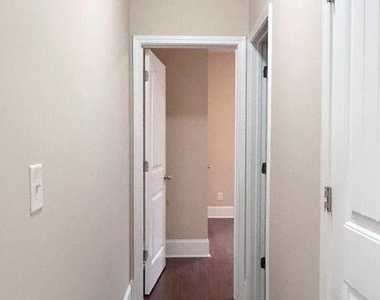
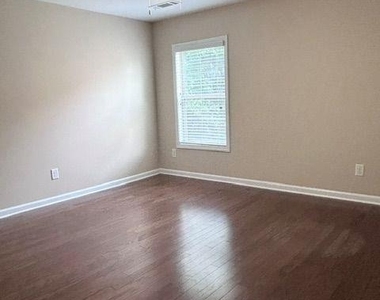
The gourmet kitchen is designed to impress with an island, granite countertops, double ovens, hardwood flooring extends throughout both the main and upper levels, adding warmth and timeless elegance.
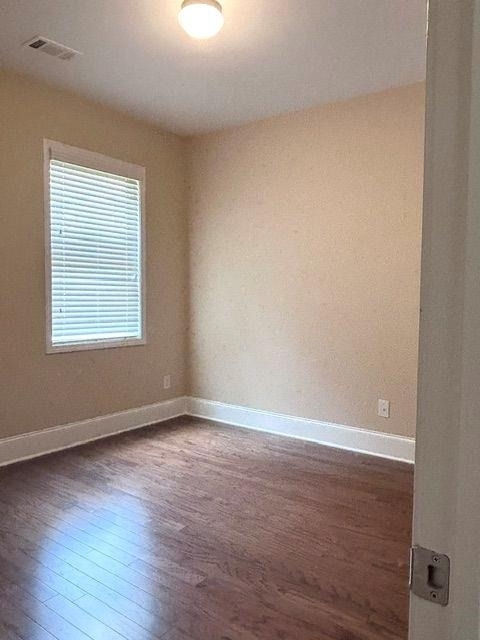
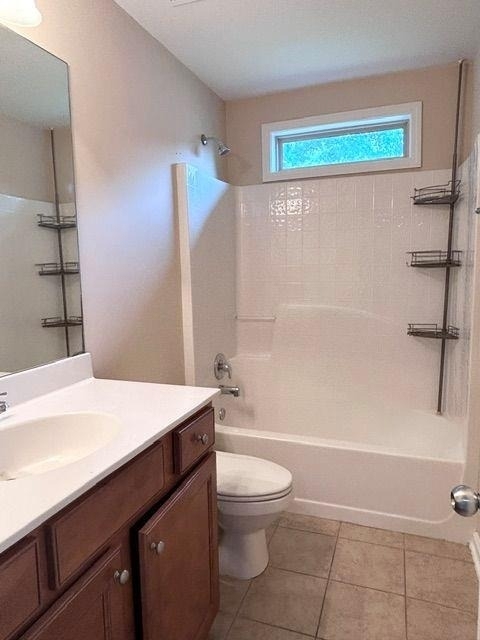
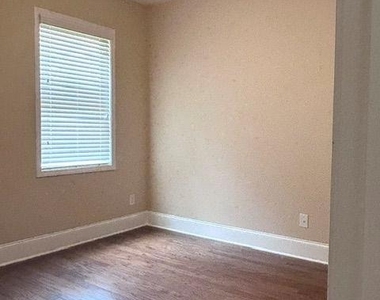
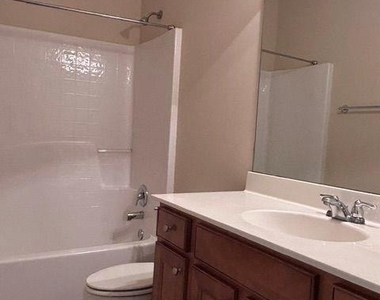
A main-level guest bedroom with a full bath offers the ideal space for overnight guests, multigenerational living, or a private home office.
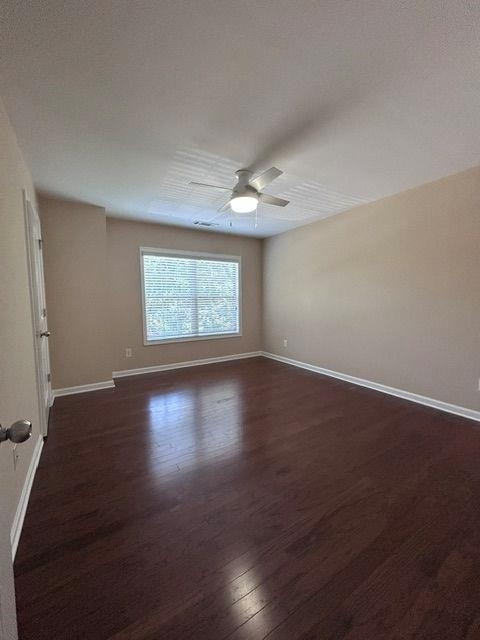
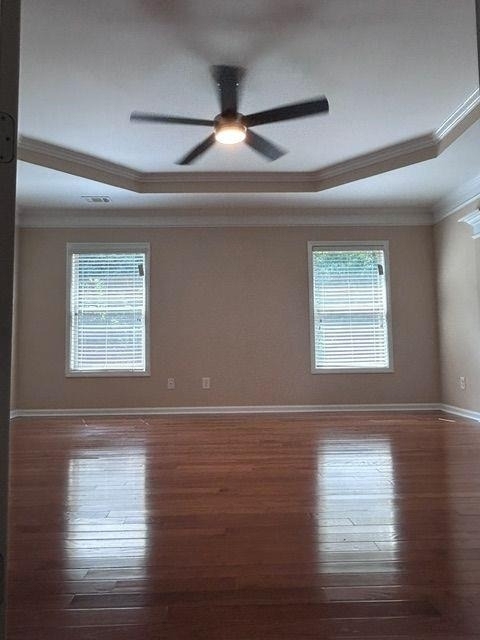
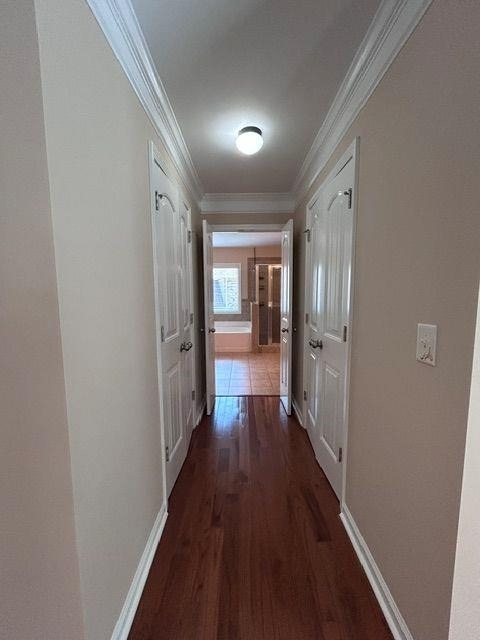
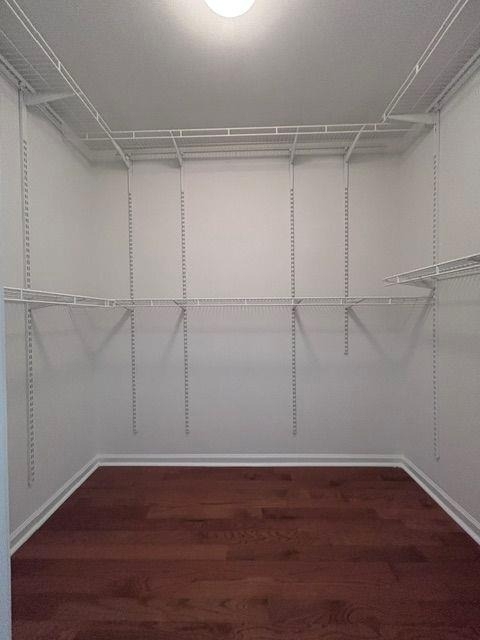
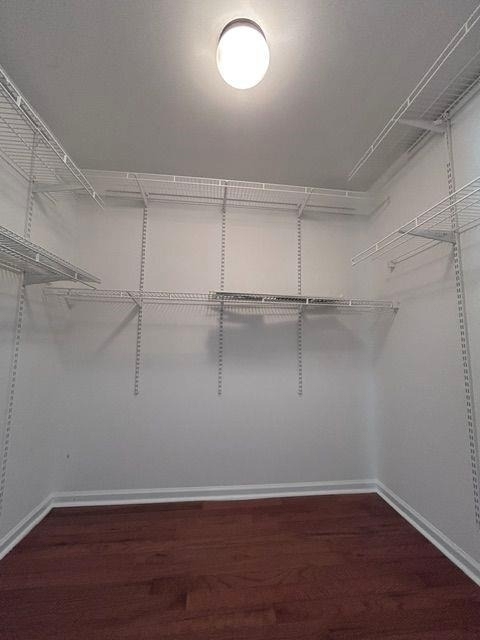
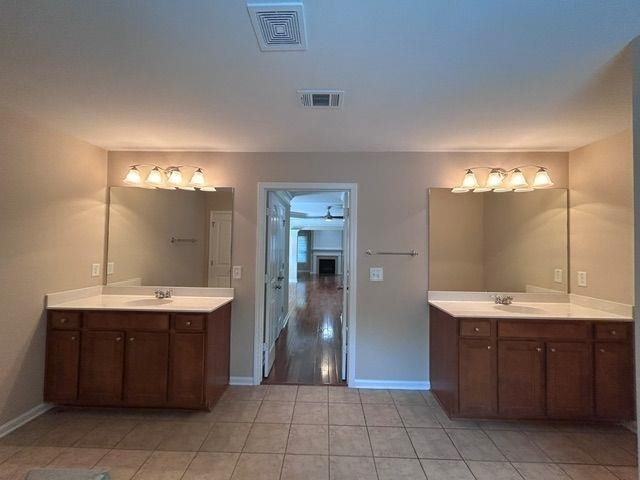
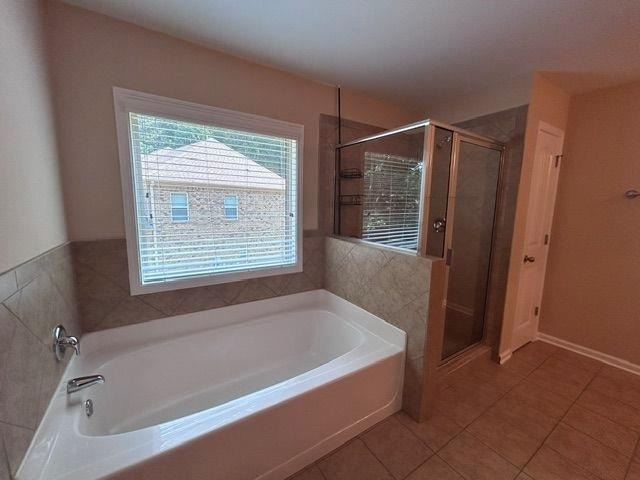
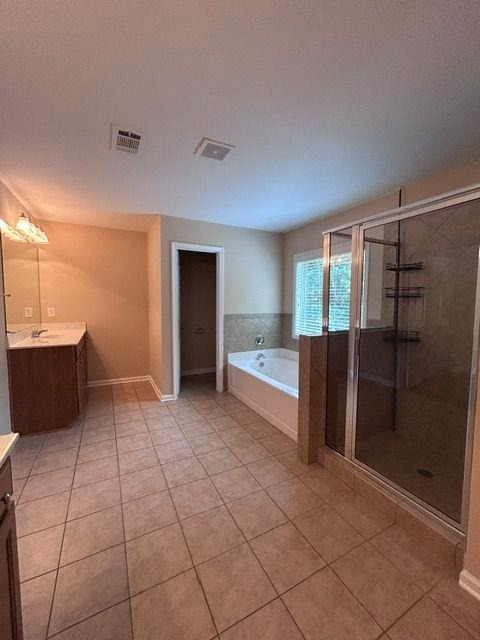
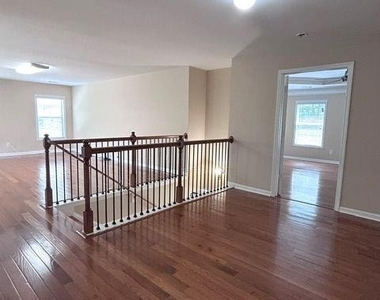
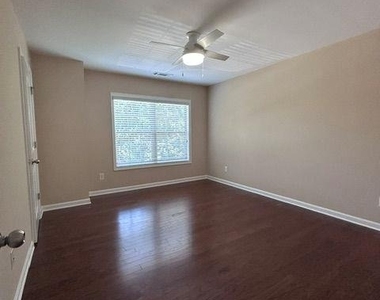
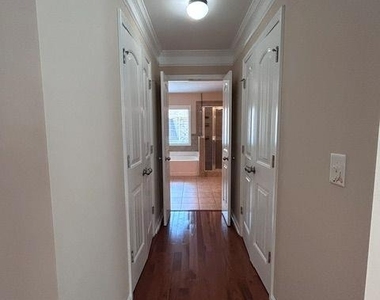
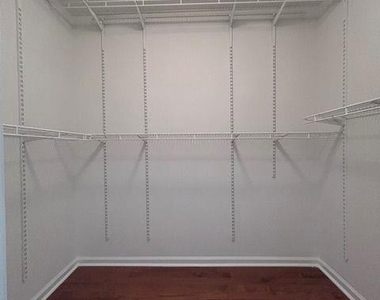
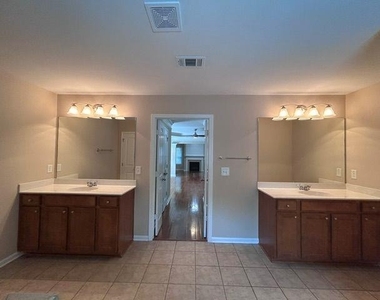
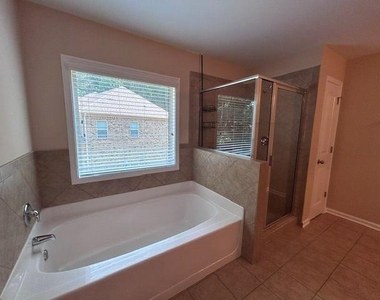
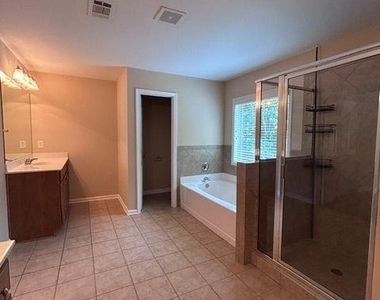
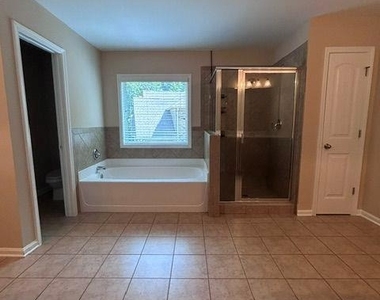
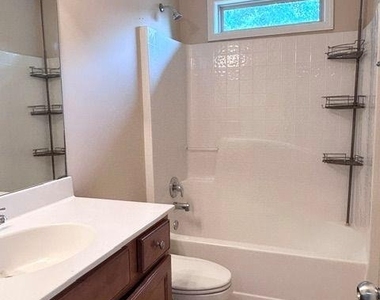
Upstairs, a spacious loft provides the perfect flex space for a media room, playroom, home office, or second living area. The luxurious owner's suite features a tray ceiling, His & Her walk-in closets, dual vanities, a soaking tub, and a separate shower. Three additional oversized bedrooms offer plenty of room for family and guests.
Ideally located less than a mile from Lilburn City Park, Greenway Trails, shopping, dining, and everyday conveniences, this exceptional home combines an unbeatable location with refined living.
Don't miss your opportunity to own this remarkable home in one of the area's most desirable communities. Schedule your private showing today!
**Tenant Qualification: Rent: $3,300/mo, Security Deposit:$4,950.00, Clean Credit & Background Screening reports and Annual Income(3.5 X the rent) or more.**
AMENITIES
Fireplace
Parking Space
Home Office
ADDITIONAL INFORMATION
Interior
Bathroom Information
Full Bathrooms: 4
Interior Information
Interior Features: Double Vanity, Coffered Ceiling(s), Entrance Foyer, His and Hers Closets, Recessed Lighting, Walk-In Closet(s), Tray Ceiling(s), High Ceilings 9 ft Lower
Appliances: Disposal, Double Oven, Gas Cooktop, Microwave, Refrigerator
The manager has not yet mailed us a photo copy of his or her government identification and proof or property ownership.
▼
Manager has not logged in recently
▼
Manager does not yet have user reviews
RENTHOP DESCRIPTION
The apartment is a unit offered at a monthly price of $3,300. The person posting the listing did not specify that any pets were allowed. It may be the case that pets are ok and the manager simply has not yet filled out all the details.
We have 39 photos of this particular unit, building, and surrounding areas.
MLS# 7800597
List Agent Name: SONAL J HERRING
List Office Name: Chapman Hall Premier, REALTORS
IDX information is provided exclusively for personal, non-commercial use, and may not be used for any purpose other than to identify prospective properties consumers may be interested in purchasing. Information is deemed reliable but not guaranteed. The listing broker’s offer of compensation is made only to participants of the MLS where the listing is filed.
Courtesy of RH Advisors, Inc. and RHP Realty NJ, Inc.
Enter the 6-digit code sent to or download the
RentHop mobile app to continue.
By selecting Check Availability, you agree that RentHop and real estate professionals may call or text you about your inquiry. Message/data rates may apply. Terms & Privacy.
We found some very similar listings nearby
Select those you'd like to message
Your messages have been sent!
Check Availability
By selecting Check Availability, you agree that RentHop and real estate professionals may call or text you about your inquiry. Message/data rates may apply. Terms & Privacy.