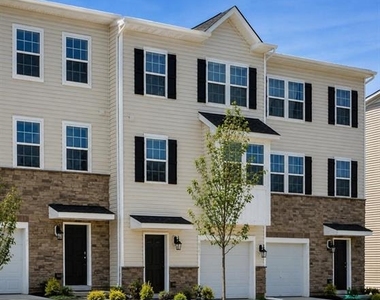
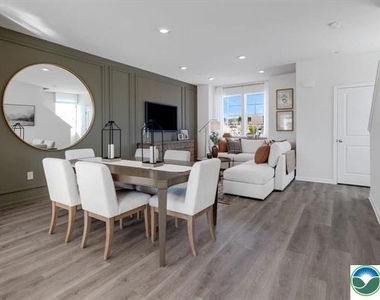
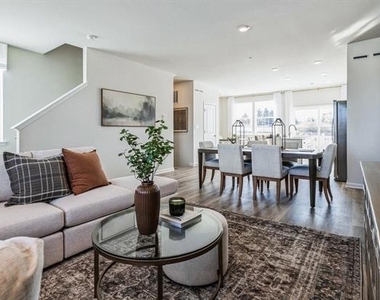
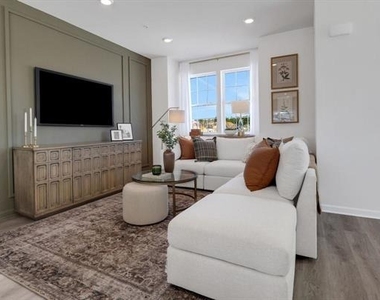
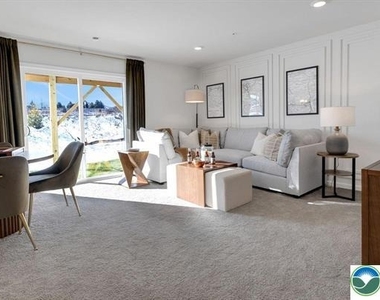
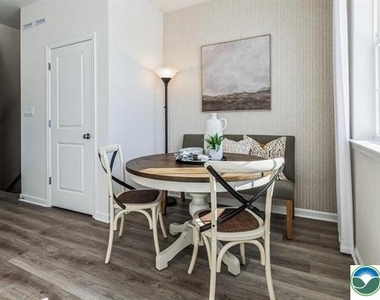
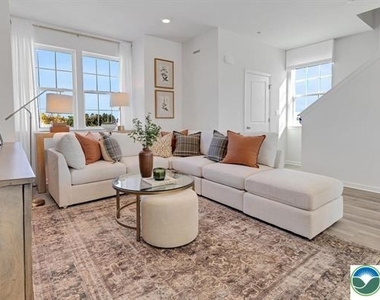
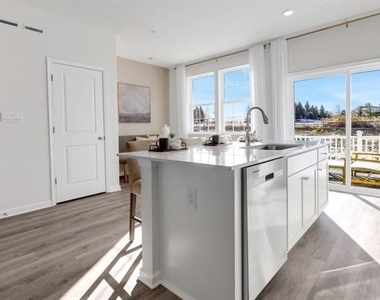
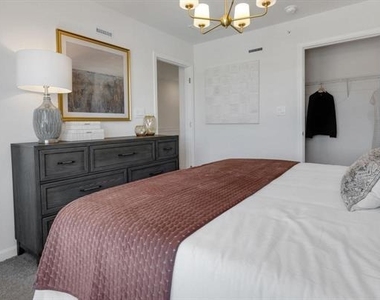
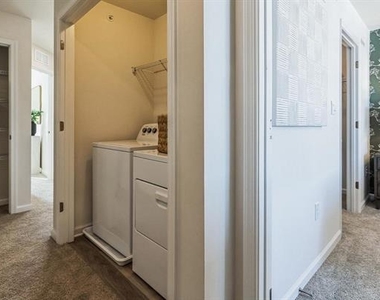
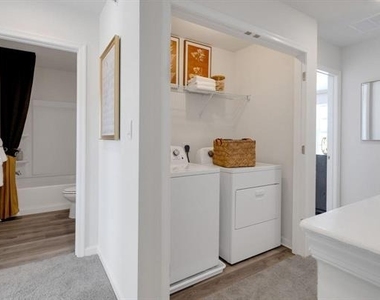
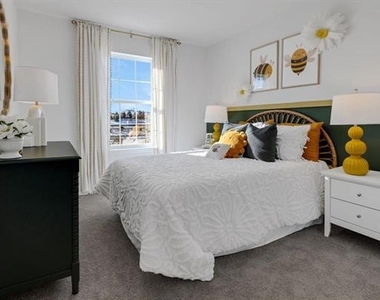
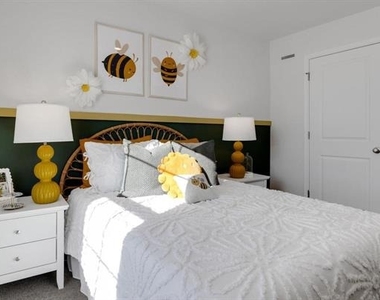
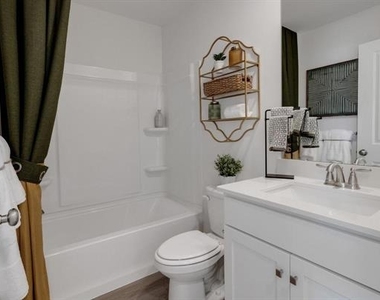
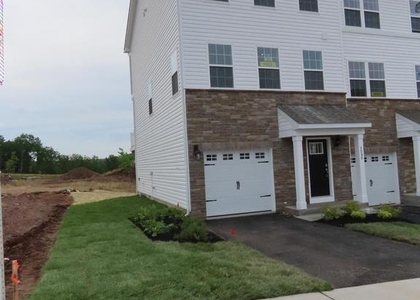
Brand-New Living, Modern Style & Everyday Convenience! Be the very first to call this beautiful, never-lived-in end-unit townhome at Creekside Village home! Located in Pennsburg within the Upper Perkiomen School District, this Lafayette floor plan offers 1,969 square feet of thoughtfully designed living space, three bedrooms, 2.5 baths, a one-car garage, and a maintenance-free deck. Enjoy the flexibility of a finished entry-level space; perfect for a home office, family room, or fitness area with sliding doors to the backyard. The bright, open-concept main level is ideal for entertaining and everyday living, featuring a stylish kitchen with quartz countertops, stainless steel appliances, abundant cabinetry, a pantry, and a spacious eat-in island. Sliding doors lead to the deck, creating the perfect spot for morning coffee or relaxing outdoors. Upstairs, the private primary suite features its own full bath, complemented by two additional bedrooms, a second full bathroom, and convenient second-floor laundry. Modern finishes, upgraded flooring, recessed lighting, and America's Smart Home® technology add comfort and style throughout. Enjoy the perks of brand-new construction without the wait or worry of previous wear. Conveniently located near shopping, dining, parks, and major commuter routes, this move-in-ready rental offers the perfect blend of comfort, flexibility, and convenience. Fresh, modern, and ready for its first resident. Schedule your showing today!
AMENITIES
Attached Garage
New Construction
Dishwasher
Parking Space
Home Office
ADDITIONAL INFORMATION
Interior
Bathroom Information
Half Bathrooms: 1
Full Bathrooms: 2
Interior Information
Appliances: Dishwasher, Electric Oven, Refrigerator, Washer, ElectricDryer
Laundry Features: Electric Dryer Hookup
Room Information
Rooms: 7
Exterior
Property Information
Has Property Attached
Square Footage: 1,969
Square Footage Source: $0
Property Condition: New Construction
Architectural Style: Contemporary
Year Built: 2026
Lot Information
Lot Size Units: Square Feet
Utilities
Utilities Information
Cooling Type: Central Air
Heating Type: Electric
Parking
Parking Information
Has Garage
Attached Garage
Parking Features: Attached, Garage, Garage Door Opener
The manager has not yet mailed us a photo copy of his or her government identification and proof or property ownership.
▼
Manager has not logged in recently
▼
Manager does not yet have user reviews
RENTHOP DESCRIPTION
The apartment is a unit offered at a monthly price of $2,850. Everything is still in great condition as the building only recently completed construction. The person posting the listing did not specify that any pets were allowed. It may be the case that pets are ok and the manager simply has not yet filled out all the details. The kitchen conveniently includes a dishwasher.
We have 32 photos of this particular unit, building, and surrounding areas.
MLS# 786516
List Agent Name: Leilani Pettine
List Office Name: RE/MAX Real Estate
IDX information is provided exclusively for personal, non-commercial use, and may not be used for any purpose other than to identify prospective properties consumers may be interested in purchasing. Information is deemed reliable but not guaranteed. The listing broker’s offer of compensation is made only to participants of the MLS where the listing is filed.
Courtesy of RH Advisors, Inc. and RHP Realty NJ, Inc.
By selecting Check Availability, you agree that RentHop and real estate professionals may call or text you about your inquiry. Message/data rates may apply. Terms & Privacy. California Privacy Notice
We found some very similar listings nearby
Select those you'd like to message
Your messages have been sent!
Check Availability
By selecting Check Availability, you agree that RentHop and real estate professionals may call or text you about your inquiry. Message/data rates may apply. Terms & Privacy. California Privacy Notice






















 Your Privacy Choices
