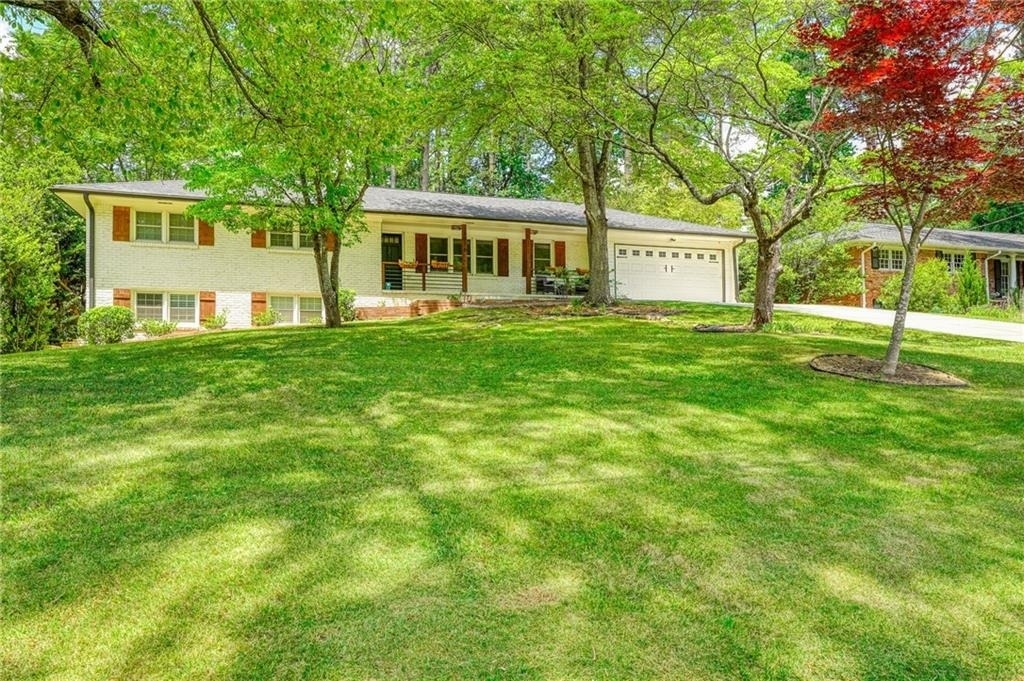
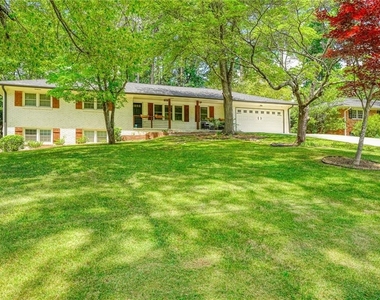
Fully Renovated Retreat in North Druid Hills. Welcome to 3076 McCully Drive NE, a masterfully reimagined and fully renovated residence offering the perfect blend of sophisticated design and effortless modern living. Offered fully furnished with all utilities included, this turn-key property is ready for immediate enjoyment.
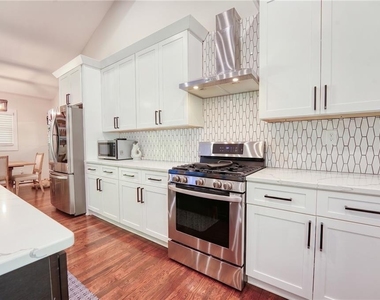
Step inside to an expansive, sun-drenched open-concept main floor characterized by soaring high ceilings and a seamless flow between the living, dining, and culinary spaces. The inviting living area is anchored by an electric fireplace, offering ambient warmth and contemporary style at the touch of a button. Nearby, the chef's kitchen serves as the heart of the home, boasting an oversized entertaining island, premium stainless steel appliances, and a high-end gas range.
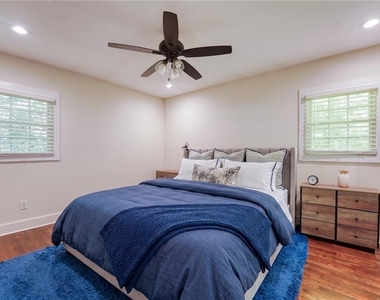
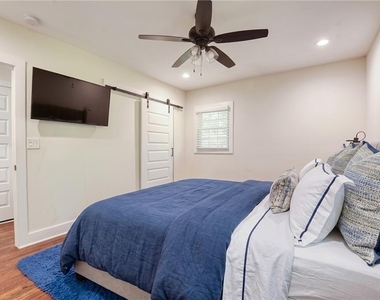
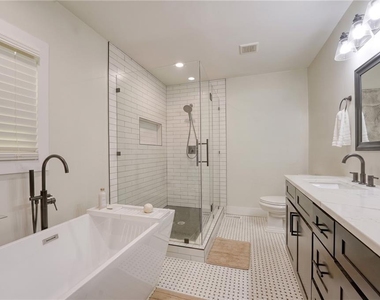
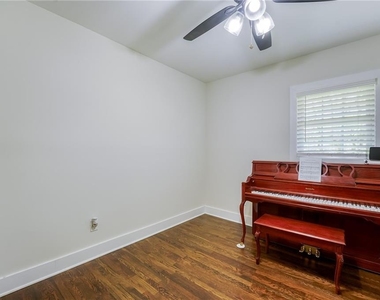
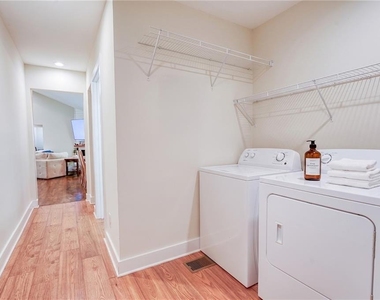
The main level features a private, luxurious primary suite complete with a spa-inspired bathroom featuring a double vanity, a frameless glass shower, and a deep soaking tub. Two additional bright guest bedrooms, a full hallway bath, a convenient powder room, and a dedicated laundry/mudroom complete the main floor layout, which also provides direct access to the attached two-car garage.
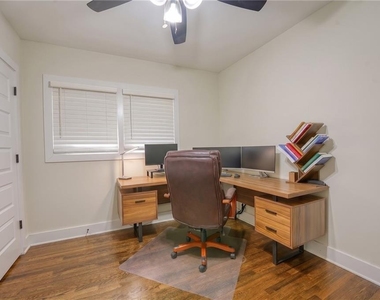
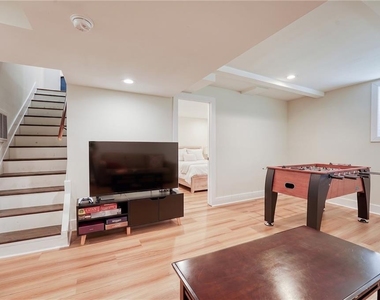
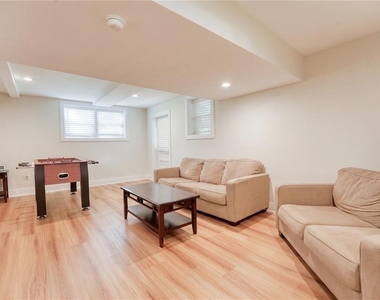
The fully finished lower level offers an exceptional secondary living space, perfect for a media room, home office, or gym. It includes a spacious fourth bedroom, a full bathroom, and a private exterior entrance-making it an ideal setup for long-term guests or a quiet retreat.
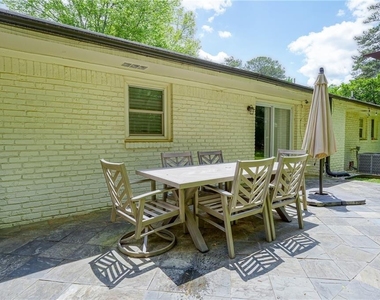
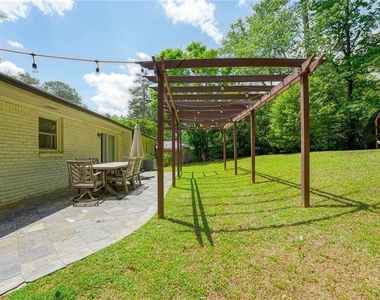
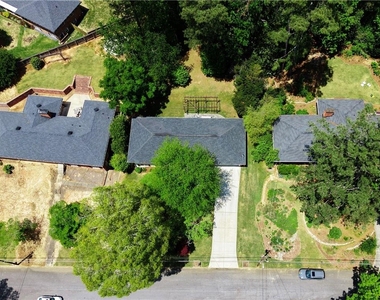
Outside, enjoy the large, fully fenced backyard.
Available Sept 1. Inquire about leasing earlier.
AMENITIES
Fireplace
Private Outdoor Space
Dishwasher
Furnished
Parking Space
Home Office
ADDITIONAL INFORMATION
Interior
Bathroom Information
Half Bathrooms: 1
Full Bathrooms: 3
Interior Information
Interior Features: High Ceilings
Appliances: Dishwasher, Disposal, Gas Cooktop, Gas Oven, Gas Range, Microwave, Range Hood, Refrigerator
Manager has many listings with high listing quality!
▼
Listing agent has an unconfirmed email address
▼
The manager has not yet mailed us a photo copy of his or her government identification and proof or property ownership.
▼
Manager has not logged in recently
▼
Manager does not yet have user reviews
RENTHOP DESCRIPTION
The apartment is a unit offered at a monthly price of $5,500. The person posting the listing did not specify that any pets were allowed. It may be the case that pets are ok and the manager simply has not yet filled out all the details. The kitchen conveniently includes a dishwasher.
We have 28 photos of this particular unit, building, and surrounding areas.
MLS# 7786092
List Agent Name: Jacob Bean
List Office Name: Studio Housing Atlanta, Inc.
IDX information is provided exclusively for personal, non-commercial use, and may not be used for any purpose other than to identify prospective properties consumers may be interested in purchasing. Information is deemed reliable but not guaranteed. The listing broker’s offer of compensation is made only to participants of the MLS where the listing is filed.
Courtesy of RH Advisors, Inc. and RHP Realty NJ, Inc.
By selecting Check Availability, you agree that RentHop and real estate professionals may call or text you about your inquiry. Message/data rates may apply. Terms & Privacy. California Privacy Notice
We found some very similar listings nearby
Select those you'd like to message
Your messages have been sent!
Check Availability
By selecting Check Availability, you agree that RentHop and real estate professionals may call or text you about your inquiry. Message/data rates may apply. Terms & Privacy. California Privacy Notice
















 Your Privacy Choices