Check Availability

3074 Tarpon Drive #103

Clark, 89120
$1,200
Posted 17 hours ago, Immediate Move-In
bedrooms
2 Bed
bathrooms
2 Bath
square feet
1,020 Sqft
Listing by Joshua D. Rice
Save Listing

DESCRIPTION
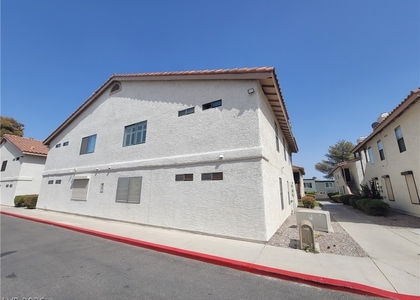
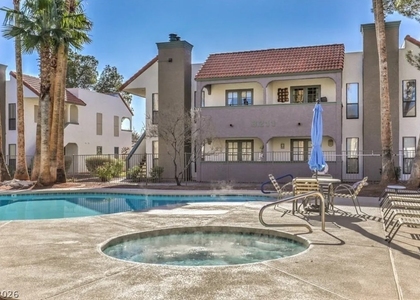
This two-bedroom, two-bathroom ground-floor condo in the gated Canyon Willow community offers a bright and inviting open floor plan characterized by natural light and a neutral color palette. The home features two spacious bedrooms, including a primary suite with a large walk-in closet, and comes fully equipped with all appliances, including a full-sized washer and dryer. Practical tile flooring is featured in the kitchen and bathrooms, while the living areas provide a versatile space ready for your personal touch. Located just steps from a pool and including a dedicated covered parking space, the residence also grants access to the community's additional pools and fitness center. Its prime location ensures you are never far from shopping, dining, and daily essentials.

AMENITIES
Carport
Fireplace
Dishwasher

ADDITIONAL INFORMATION
Interior

    Bathroom Information

  • Full Bathrooms: 2

    Interior Information

  • Interior Features: Ceiling Fan(s), BathroomonMainLevel, BedroomOnMainLevel, FullBathOnMainLevel, PrimaryDownstairs, WindowTreatments
  • Appliances: Dryer, Dishwasher, Disposal, Gas Range, Microwave, Refrigerator, Washer/Dryer, Washer, WasherDryerAllInOne
  • Flooring Type: Carpet, Tile
  • Laundry Features: Gas Dryer Hookup, Main Level

    Room Information

  • Rooms: 3

    Fireplace Information

  • Has Fireplace
  • Fireplace Features: Gas, Living Room
  • Fireplaces: 1
Exterior

    Property Information

  • Has Property Attached
  • Square Footage: 1,020
  • Architectural Style: TwoStory
  • Year Built: 1994

    Building Information

  • Building Area Total: 1020
  • Window Features: Blinds
  • Construction Materials: Frame, Stucco, Drywall

    Pool Information

  • Pool Features: Community

    Lot Information

  • Lot Size Area: 0.1139
  • Lot Size Units: Acres
  • Lot Size Acres: 0.1139
  • Square Footage: 4,962
Utilities

    Utilities Information

  • Cooling Type: Central Air, Electric
  • Heating Type: Central, Natural Gas
Parking

    Parking Information

  • Has Carport
  • Parking Features: Assigned, Covered, Guest
Location

    HOA Information

  • HOA/Condo/Coop Amenities: Clubhouse, Fitness Center, Gated, Pool, Spa/Hot Tub

MAP


89120

LISTING QUALITY
▲ Features and amenities are properly noted
▲ RentHop has data for this building
▼ Listing agent has an unconfirmed email address
▼ The manager has not yet mailed us a photo copy of his or her government identification and proof or property ownership.
▼ Manager has not logged in recently
▼ Manager does not yet have user reviews

RENTHOP DESCRIPTION
The apartment is a unit offered at a monthly price of $1,200. The person posting the listing did not specify that any pets were allowed. It may be the case that pets are ok and the manager simply has not yet filled out all the details. The kitchen conveniently includes a dishwasher.

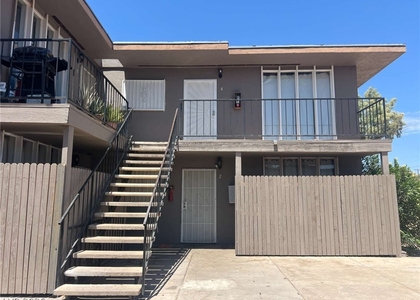
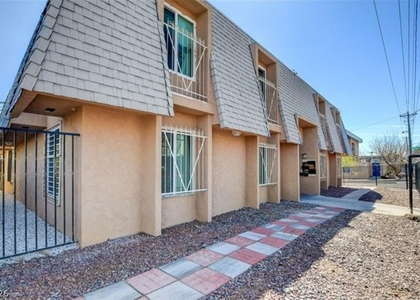
We have 25 photos of this particular unit, building, and surrounding areas.
See available units at 3074 Tarpon Drive.

SIMILAR NEARBY LISTINGS
$1,100
By Brendan Owens, 21 hours ago
bedrooms
2 Bed
|
bathrooms
1 Bath
|
square feet
3,336 Sqft
$1,195
By Jennifer Y. Zirzow, 13 hours ago
bedrooms
2 Bed
|
bathrooms
2 Bath
|
square feet
1,060 Sqft
$1,100
By Ronny C. Prothero Jr, 21 hours ago
bedrooms
2 Bed
|
bathrooms
1 Bath
|
square feet
5,248 Sqft
$1,300
By Derek Moellinger, 13 hours ago
bedrooms
2 Bed
|
bathrooms
1 Bath
|
square feet
7,064 Sqft
1455 E Katie Avenue, Apt G12
Paradise Palms, Clark
89119
$1,099
By Csilla Zsok, 18 hours ago
bedrooms
2 Bed
|
bathrooms
2 Bath
|
square feet
1,050 Sqft
$1,234
By Mckenzie Baquedano, 23 hours ago
bedrooms
2 Bed
|
bathrooms
2 Bath
|
square feet
1,155 Sqft
1312 Bass Drive, Apt A
Green Valley North, Henderson, Clark
89014
$1,300
By Nina Burse, 12 hours ago
bedrooms
2 Bed
|
bathrooms
2 Bath
|
square feet
1,004 Sqft
$1,150
By Ashley A. Hawks, 10 hours ago
bedrooms
2 Bed
|
bathrooms
Shared Bath
|
square feet
880 Sqft

Does something look off?

GLVAR MLS

Last Updated: 10 hours ago
Data Source: GLVAR MLS
MLS# 2768430
List Agent Name: Joshua D. Rice
List Office Name: Signature Real Estate Group
IDX information is provided exclusively for personal, non-commercial use, and may not be used for any purpose other than to identify prospective properties consumers may be interested in purchasing. Information is deemed reliable but not guaranteed. The listing broker’s offer of compensation is made only to participants of the MLS where the listing is filed.
Courtesy of RH Advisors, Inc. and RHP Realty NJ, Inc.