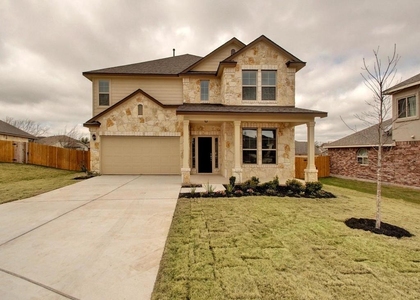
Welcome to this beautifully designed home located in the highly desirable Glen Ellyn subdivision. Offering 4 bedrooms, 2.5 bathrooms, and 2,485 square feet of thoughtfully designed living space, this residence perfectly combines modern elegance with everyday comfort.
The open-concept layout features a stunning kitchen complete with granite countertops, white cabinetry, stainless steel appliances, and a gas range, creating an ideal space for both entertaining and daily living. Elegant quartz countertops in the bathrooms add a refined touch, while wood-look plank flooring throughout the home provides warmth and durability.
This home comes fully equipped with a refrigerator, washer, and dryer, making for a seamless move-in experience. Step outside to enjoy the covered patio and fully irrigated yard, perfect for relaxing or entertaining outdoors. With no direct rear neighbors, you'll appreciate the added privacy and peaceful views.
Situated within the highly acclaimed Round Rock ISD, the community also offers sidewalks and a neighborhood playscape, enhancing both convenience and lifestyle. Ideally located near a variety of restaurants, shopping, and major employers, with easy access to I-35, SH-45, and SH-130, this home delivers exceptional connectivity to everything the area has to offer.
AMENITIES
Private Outdoor Space
Dishwasher
Parking Space
ADDITIONAL INFORMATION
Interior
Bathroom Information
Half Bathrooms: 1
Full Bathrooms: 2
Interior Information
Interior Features: Granite Counters, Double Vanity, Kitchen Island, Open Floorplan, Pantry, Recessed Lighting, Walk-In Closet(s), Interior Steps, Study/Home Office
Appliances: Dishwasher, Disposal, Dryer, Microwave, Free-Standing Gas Range, Refrigerator, Self Cleaning Oven, Stainless Steel Appliance(s), Washer, Water Heater
Flooring Type: Carpet, Tile, Vinyl
Exterior
Property Information
Square Footage: 2,546
Square Footage Source: $0
Security Features: See Remarks
Property Condition: Resale
Year Built: 2018
Building Information
Levels: Two
Window Features: Blinds
Construction Materials: Brick Veneer, HardiPlank Type, Radiant Barrier, Cement Siding, Stucco, Masonry – All Sides
Patio and Porch Features: Covered, Porch
Pool Information
Pool Features: None
Lot Information
Lot Features: Sprinklers In Rear, Sprinklers In Front, Public Maintained Road, Trees-Small (Under 20 Ft)
The manager has not yet mailed us a photo copy of his or her government identification and proof or property ownership.
▼
Manager has not logged in recently
▼
Manager does not yet have user reviews
RENTHOP DESCRIPTION
The apartment is a unit offered at a monthly price of $2,495. The person posting the listing did not specify that any pets were allowed. It may be the case that pets are ok and the manager simply has not yet filled out all the details. The kitchen conveniently includes a dishwasher.
We have 28 photos of this particular unit, building, and surrounding areas.
We found some very similar listings nearby
Select those you'd like to message
Your messages have been sent!
Check Availability
By selecting Check Availability, you agree that RentHop and real estate professionals may call or text you about your inquiry. Message/data rates may apply. Terms & Privacy. California Privacy Notice




 Your Privacy Choices
