Two primary suites with two en-suite double sink primary baths make this the perfect home for multi-generational or multi-family living! Two master suites with double-sink master bathrooms. All bedrooms with walk-in closets.
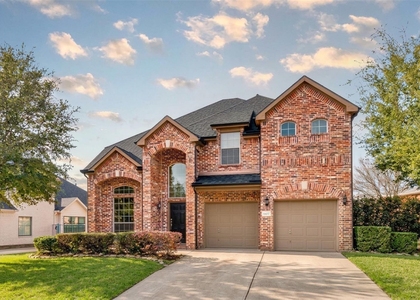
Top-rated Frisco ISD, located in desirable Christie Ranch, this elegant 5-bedroom, 4-bath home offers exceptional space, comfort, and versatility. Upon entering this home you will be met by soaring ceilings and a large formal sitting and formal dining room to the left, a stunning curved staircase, rich hardwood floors, and a beautiful stone fireplace that creates an impressive yet inviting atmosphere. There are two bedrooms downstairs including a guest suite and all bedrooms have spacious walk in closets. The spacious kitchen features granite countertops, gas cooktop, a center island, a pantry, and abundant cabinetry. This generous living space has a covered patio, fenced in backyard, and has plenty of room for entertaining and everyday living. Ideally located in Frisco ISD near shopping, dining, parks, and major highways-this is a rare opportunity to enjoy flexible living in a sought-after Frisco community. .Home is available immediately. Pets are welcome and considered case by case ($600 non - refundable per pet). HOA is paid by owners. Tenants need to bring Washer-Dryer-Refrigerator. Section 8 is accepted, housing vouchers are accepted, kindly apply. Mention your broker name and number in online application if applicable. Qualifying criteria Deposit determined by Credit Score. $65 per adult application fee.
AMENITIES
Attached Garage
Fireplace
Private Outdoor Space
Dishwasher
Parking Space
ADDITIONAL INFORMATION
Interior
Bathroom Information
Full Bathrooms: 4
Interior Information
Interior Features: Built-in Features, Cathedral Ceiling(s), Chandelier, Double Vanity, Eat-in Kitchen, Granite Counters, High Speed Internet, Kitchen Island, Open Floorplan, Pantry, Smart Home, Vaulted Ceiling(s), Walk-In Closet(s), Wired for Data, Decorative Lighting, Flat Screen Wiring, In-Law Suite Floorplan, Loft, Second Primary Bedroom
Appliances: Dishwasher, Disposal, Electric Oven, Gas Cooktop, Gas Oven, Gas Water Heater, Microwave, Convection Oven, Vented Exhaust Fan, Plumbed For Gas in Kitchen
The manager has not yet mailed us a photo copy of his or her government identification and proof or property ownership.
▼
Manager has not logged in recently
▼
Manager does not yet have user reviews
RENTHOP DESCRIPTION
The apartment is a unit offered at a monthly price of $4,199. The person posting the listing did not specify that any pets were allowed. It may be the case that pets are ok and the manager simply has not yet filled out all the details. The kitchen conveniently includes a dishwasher.
We have 39 photos of this particular unit, building, and surrounding areas.
MLS# 21428832
List Agent Name: Viren Shah
List Office Name: VP Realty Services
IDX information is provided exclusively for personal, non-commercial use, and may not be used for any purpose other than to identify prospective properties consumers may be interested in purchasing. Information is deemed reliable but not guaranteed. The listing broker’s offer of compensation is made only to participants of the MLS where the listing is filed.
Courtesy of RH Advisors, Inc. and RHP Realty NJ, Inc.
By selecting Check Availability, you agree that RentHop and real estate professionals may call or text you about your inquiry. Message/data rates may apply. Terms & Privacy. California Privacy Notice
We found some very similar listings nearby
Select those you'd like to message
Your messages have been sent!
Check Availability
By selecting Check Availability, you agree that RentHop and real estate professionals may call or text you about your inquiry. Message/data rates may apply. Terms & Privacy. California Privacy Notice







 Your Privacy Choices
