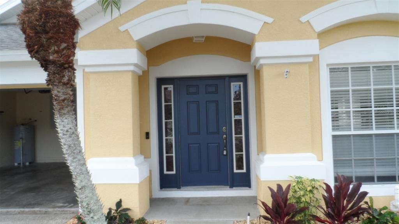
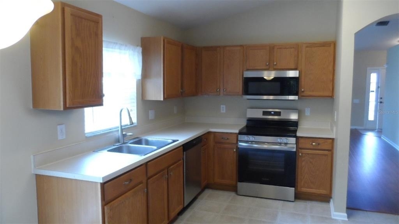
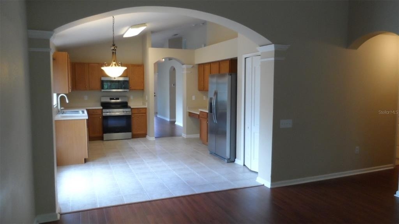
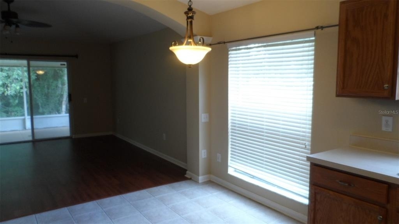
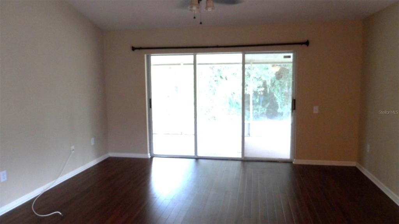
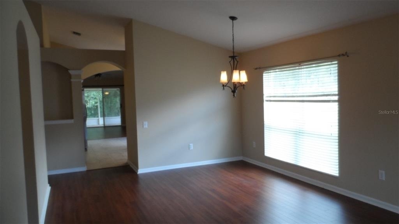
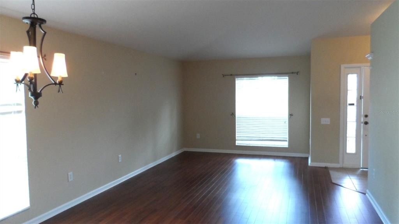
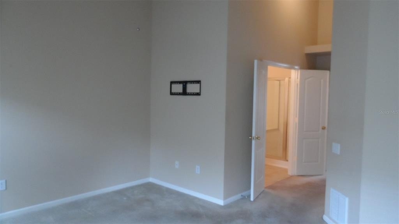
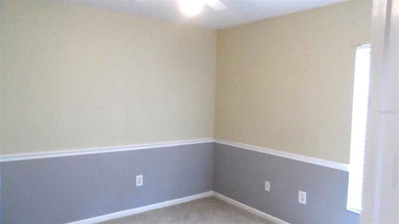
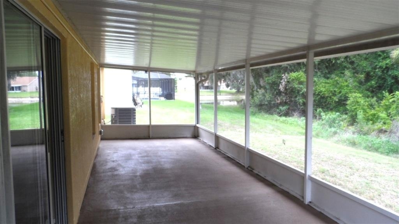
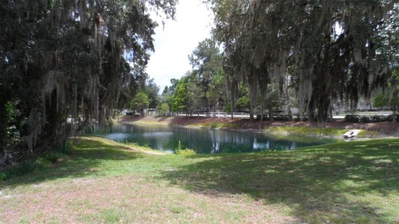
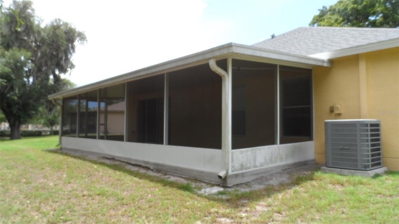
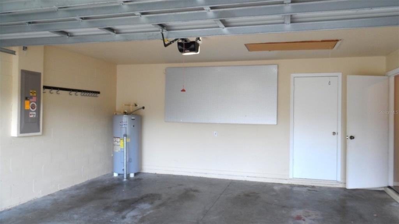

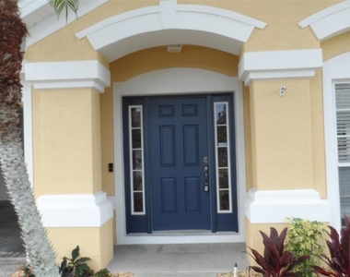
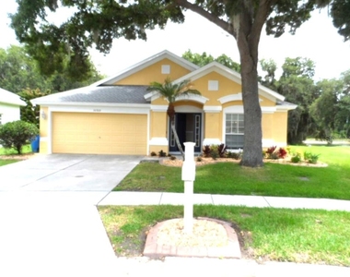
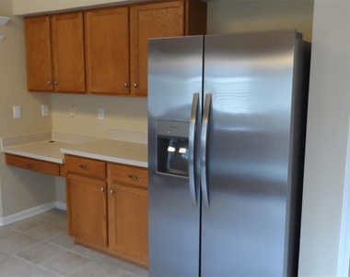
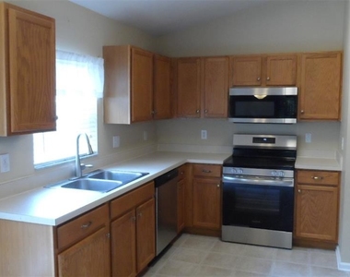
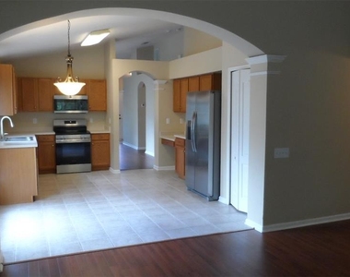
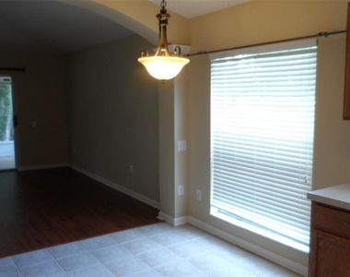
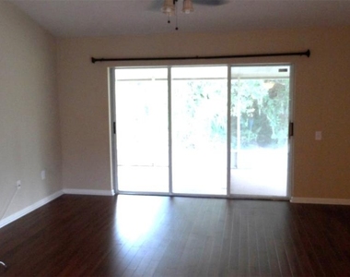
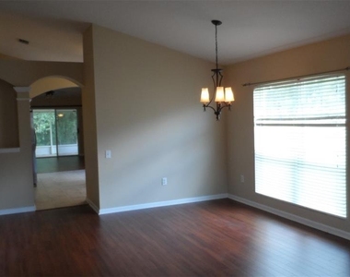
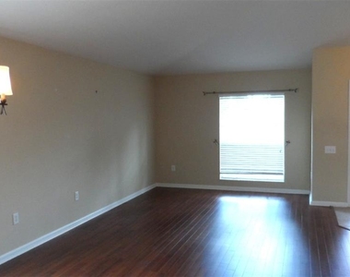
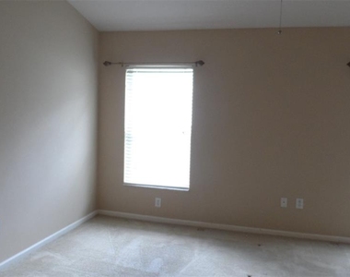
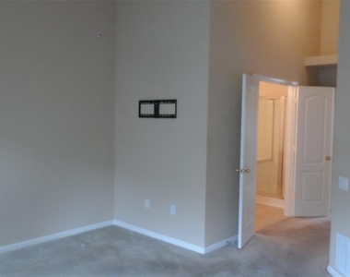
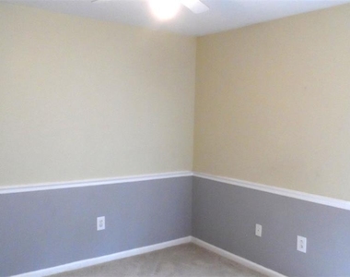
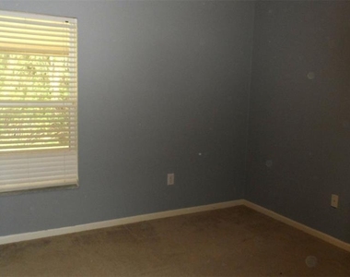
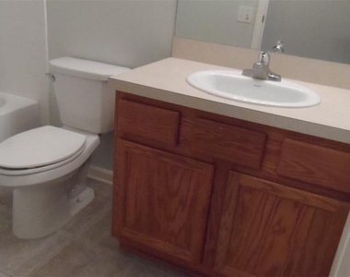
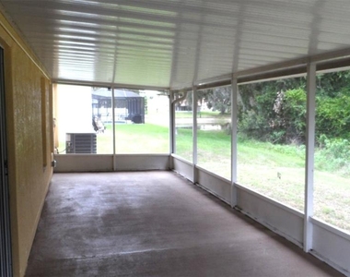
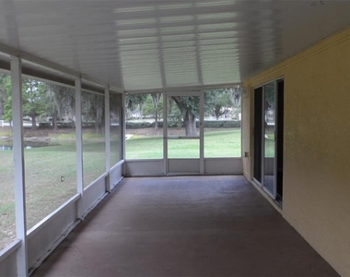
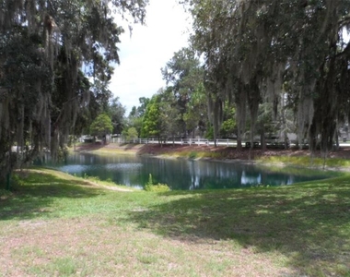
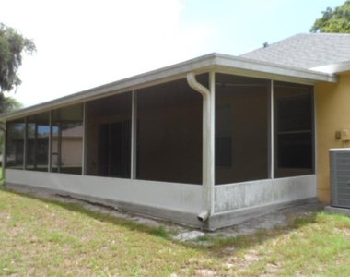
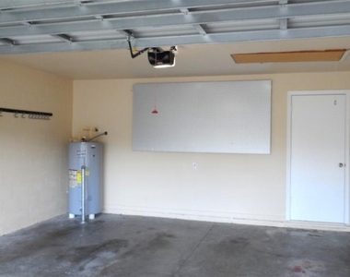
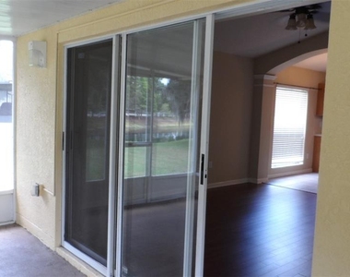
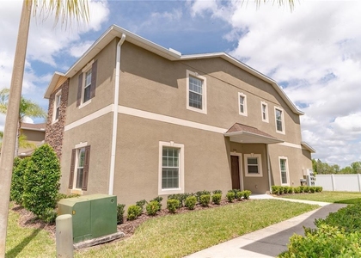
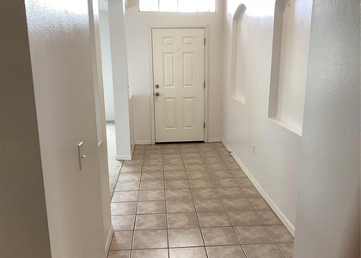
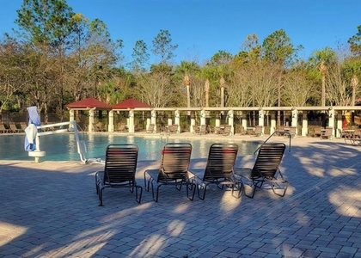
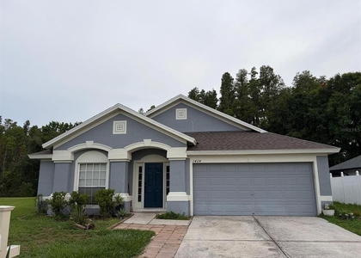
Welcome home to the peaceful suburbs of Wesley Chapel, where space, comfort, and convenience come together at 1029 Millebourne Way. This popular designed 4-bedroom home offers the room and flexibility that today's large families want-ideal for children, remote work, and entertainment. The open floor plan creates a natural gathering space, with the eat-in kitchen flowing seamlessly into the dining and living areas-perfect for family meals, game nights, and celebrations. The durable flooring throughout the main area makes everyday cleanup quick and stress-free for busy households. The master suite provides a relaxing retreat, featuring an oversized garden tub, walk-in shower, and dual sinks. The walk-in closet is perfect for your wardrobe storage. At the front of the home, a sun-filled living room and dining room can make an inviting welcoming area for guests. Three additional bedrooms share a convenient full bathroom. Step outside to a large backyard offering a peaceful conservation or pond view. Giving children and pets plenty of room to play. The open floor plan provides a wide view from the kitchen overlooking the family room and patio. The kitchen has newer appliances, and the eat-in kitchen can serve as a place for a quick snack or prep area. Access to the screened patio is through a triple sliding door. This extends the Family room possibilities for large gatherings, outdoor dining, or relaxing while watching the kids play-rain or shine. The 2-car garage offers plenty of space for storage. Families will appreciate being near a range of well-known schools serving the Wesley Chapel area, including Wiregrass Elementary School, Dr. John Long Middle School, Wiregrass Ranch High School and Pasco Hernando State College. Located close to schools, parks, shopping, and dining, this home offers the space and lifestyle your family has been searching for. Schedule your private showing today and see why this home is the perfect place for your family to grow and thrive!
AMENITIES
Attached Garage
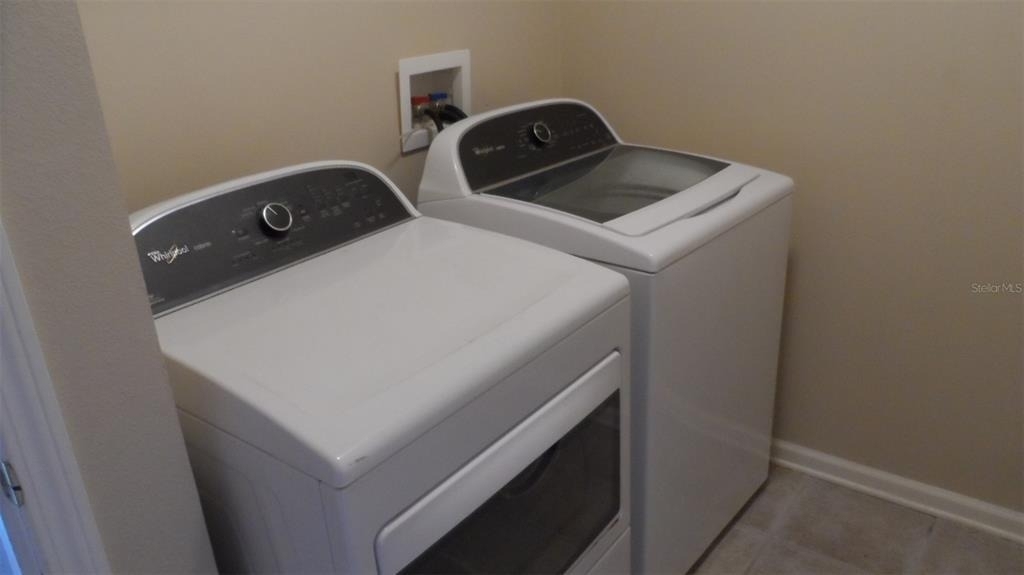
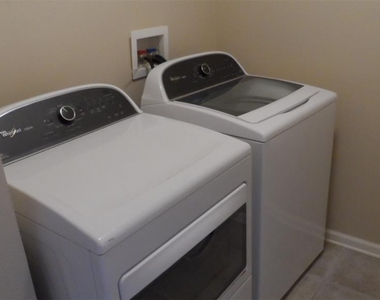
Laundry In Unit
Private Outdoor Space
Parking Space
ADDITIONAL INFORMATION
Interior
Bathroom Information
Full Bathrooms: 2
Interior Information
Interior Features: Ceiling Fan(s), Open Floorplan, Walk-In Closet(s), Eating Space In Kitchen
Appliances: Disposal, Dryer, Electric Water Heater, Microwave, Refrigerator, Washer
Flooring Type: Carpet, Laminate
Laundry Features: Inside, Laundry Room
Room Information
Rooms: 8
Exterior
Property Information
Square Footage: 1,956
Square Footage Source: $0
Property Condition: Completed
Year Built: 2004
Building Information
Building Area Total: 2698
Levels: One
Building Area Units: Square Feet
Window Features: Blinds
Patio and Porch Features: Covered, Patio, Screened
Lot Information
Lot Features: Landscaped, Sidewalk
Lot Size Area: 8143
Lot Size Units: Square Feet
Lot Size Acres: 0.19
Square Footage: 8,143
Land Information
Water Source: Public
Utilities
Utilities Information
Cooling Type: Central Air
Heating Type: Central
Sewer : Public Sewer
Parking
Parking Information
Has Garage
Attached Garage
Garage Spaces: 2
Location
HOA Information
HOA/Condo/Coop Amenities: Clubhouse, Fitness Center, Gated, Pool, Tennis Court(s)
The median is solely based on the area and the number of bedrooms.
Listing-specific characteristics such as the number of bathrooms and the amenities will also impact the price.
LISTING QUALITY
▲
Features and amenities are properly noted
▲
RentHop has data for this building
▼
The manager has not yet mailed us a photo copy of his or her government identification and proof or property ownership.
▼
Manager has not logged in recently
▼
Manager does not yet have user reviews
RENTHOP DESCRIPTION
The apartment is a unit offered at a monthly price of $2,500. The person posting the listing did not specify that any pets were allowed. It may be the case that pets are ok and the manager simply has not yet filled out all the details.
We have 30 photos of this particular unit, building, and surrounding areas.
Last Updated: 11 hours ago
Data Source: Stellar MLS
MLS# TB8519792
List Agent Name: Bill Lewis
List Office Name: BHHS FLORIDA PROPERTIES GROUP
IDX information is provided exclusively for personal, non-commercial use, and may not be used for any purpose other than to identify prospective properties consumers may be interested in purchasing. Information is deemed reliable but not guaranteed. The listing broker’s offer of compensation is made only to participants of the MLS where the listing is filed.
Courtesy of RH Advisors, Inc. and RHP Realty NJ, Inc.
Enter the 6-digit code sent to or download the
RentHop mobile app to continue.
By selecting Check Availability, you agree that RentHop and real estate professionals may call or text you about your inquiry. Message/data rates may apply. Terms & Privacy.
We found some very similar listings nearby
Select those you'd like to message
Your messages have been sent!
Check Availability
By selecting Check Availability, you agree that RentHop and real estate professionals may call or text you about your inquiry. Message/data rates may apply. Terms & Privacy.