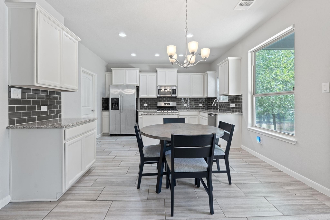
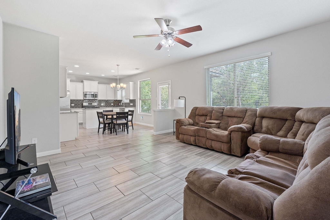
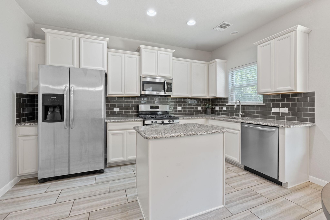
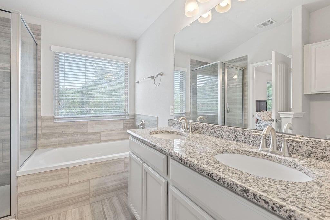
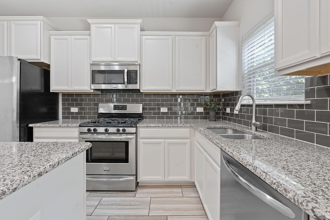
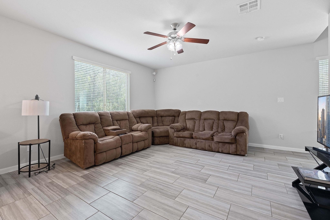
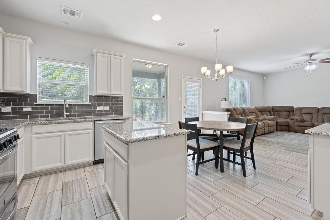
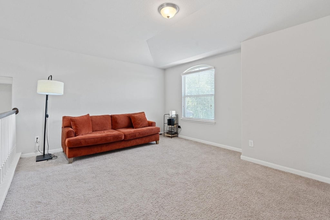
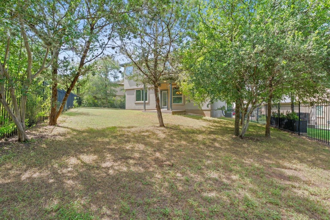
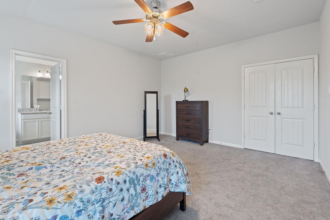
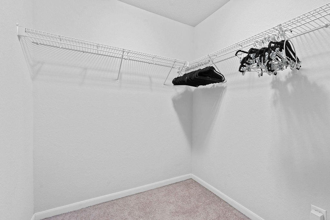
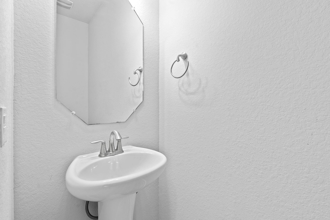
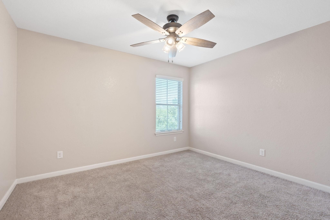
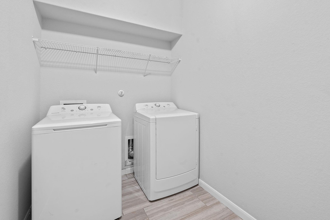
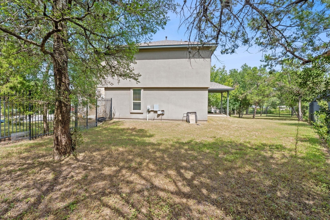
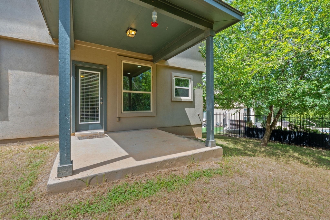
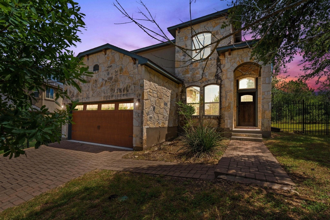
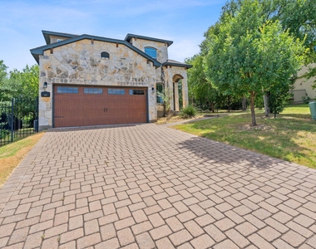
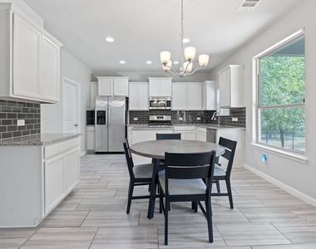
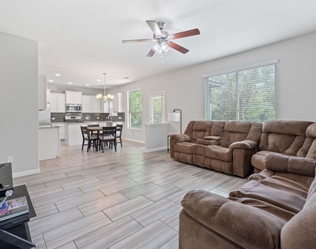
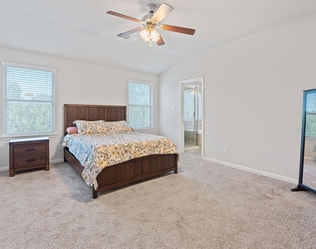
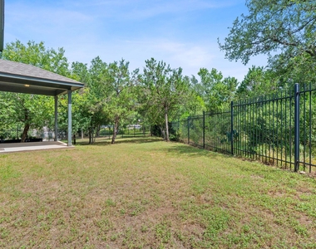
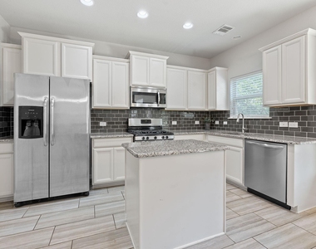
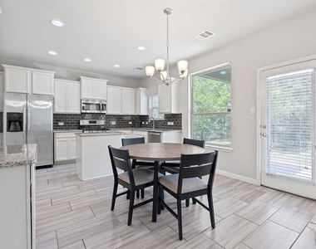
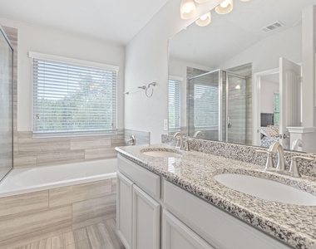
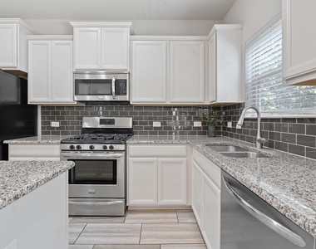
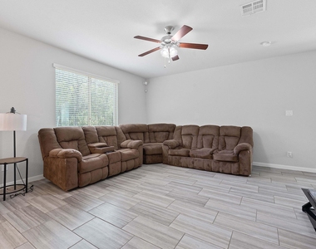
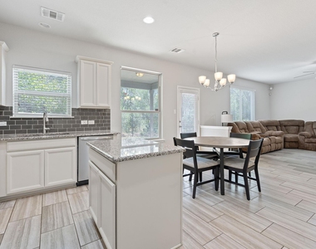
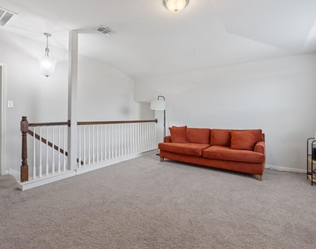
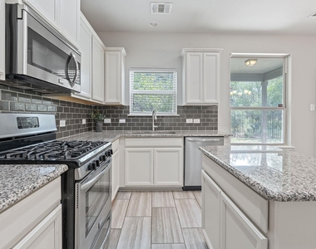
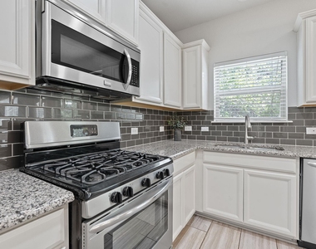
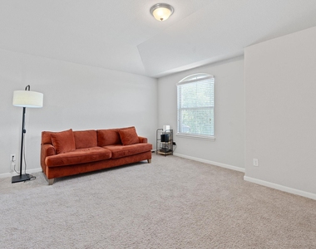
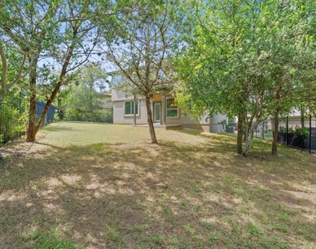
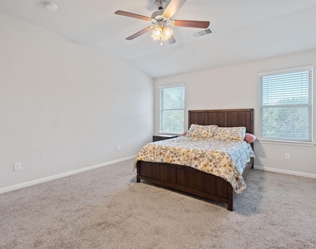
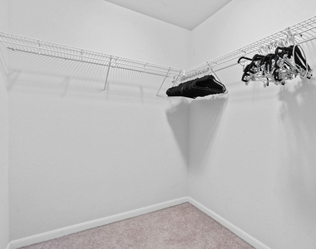
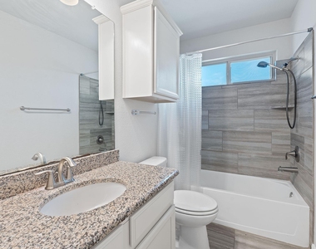
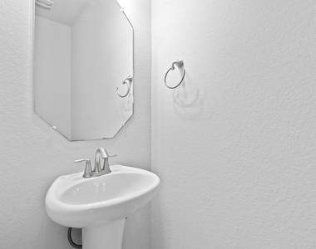
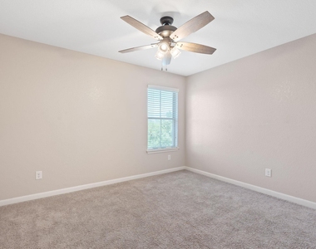
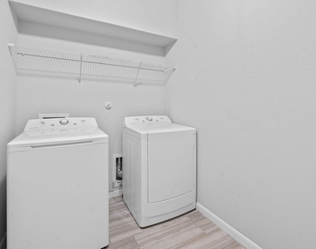
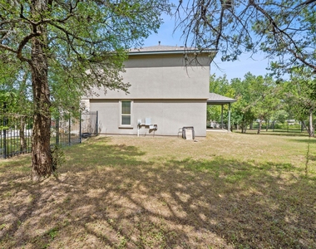
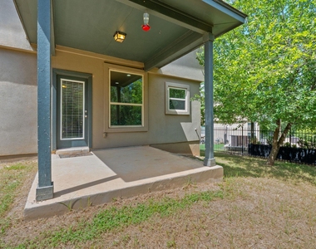
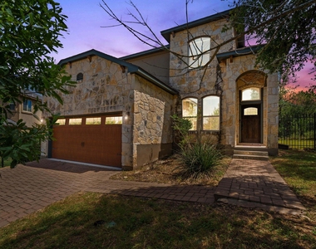
Tucked away on a quiet cul-de-sac in Park Court at Willow Creek, this contemporary greenbelt retreat delivers space, style, and a setting that feels worlds away-while keeping you close to everything. Just a short stroll to both the elementary and middle schools, walking distance to the Lower Purgatory Park Trailhead with hiking/biking/jogging trails, and an easy 2.5-mile cruise down W Hopkins lands you at Texas State University and the heart of The Square's local shops, restaurants, and nightlife. This two-story stunner greets you with a blend of stone masonry, a brick driveway, and a two-car garage. Inside, sunlight pours through oversized windows framing tree-filled greenbelt views, illuminating a smart, open layout designed for connection and comfort. The main level features a flexible guest room or office, powder bath, and a seamless flow between the living, dining, and kitchen areas. Upstairs you will find spacious second living area, a generous primary suite with a large ensuite bath and walk-in closet, plus two additional bedrooms with a shared bath. High ceilings, granite counters, recessed lighting, and stainless steel appliances add polish, while updated tile floors below and plush carpet upstairs keep it grounded and cozy. Whether you're a culinary enthusiast or just really into takeout presentation, the kitchen is up to the task with its central island, ample counter space, and loads of storage. Just beyond, the covered back porch offers a perfect perch to take in the stillness of the greenbelt behind your fully fenced backyard. All appliances included. Up to two pets allowed (dogs or cats under 35 lbs) with a $300 deposit per pet. INTERNET AND LAW MAINTENANCE INCLUDED! This gem is available now - schedule a showing today!
AMENITIES
Storage Facility
Dishwasher
Parking Space
ADDITIONAL INFORMATION
Interior
Bathroom Information
Half Bathrooms: 1
Full Bathrooms: 2
Interior Information
Interior Features: Breakfast Bar, Ceiling Fan(s), Chandelier, Granite Counters, Double Vanity, Eat-in Kitchen, Entrance Foyer, Kitchen Island, Open Floorplan, Recessed Lighting, Soaking Tub, Storage, Walk-In Closet(s), High Speed Internet, Ceiling-High, Interior Steps, Multiple Living Areas
Lot Features: Greenbelt, Back Yard, Cul-De-Sac, Front Yard, Landscaped, Wooded, Public Maintained Road, Sprinkler - Automatic, Trees-Small (Under 20 Ft)
Lot Size Area: 7405.2
Lot Size Units: Square Feet
Lot Size Acres: 0.17
Square Footage: 7,405
Land Information
Water Source: Public
Utilities
Utilities Information
Cooling Type: Central Air
Heating Type: Central
Sewer : Public Sewer
Parking
Parking Information
Has Garage
Parking Features: Attached, Driveway, Garage, Garage Faces Front
The manager has not yet mailed us a photo copy of his or her government identification and proof or property ownership.
▼
Manager has not logged in recently
▼
Manager does not yet have user reviews
RENTHOP DESCRIPTION
The apartment is a unit offered at a monthly price of $2,300. The person posting the listing did not specify that any pets were allowed. It may be the case that pets are ok and the manager simply has not yet filled out all the details. The kitchen conveniently includes a dishwasher.
We have 33 photos of this particular unit, building, and surrounding areas.
Last Updated: 20 hours ago
Data Source: Unlock MLS
MLS# ACT3631361
List Agent Name: David Hardt
List Office Name: Compass RE Texas, LLC
IDX information is provided exclusively for personal, non-commercial use, and may not be used for any purpose other than to identify prospective properties consumers may be interested in purchasing. Information is deemed reliable but not guaranteed. The listing broker’s offer of compensation is made only to participants of the MLS where the listing is filed.
Courtesy of RH Advisors, Inc. and RHP Realty NJ, Inc.
Enter the 6-digit code sent to or download the
RentHop mobile app to continue.
By selecting Check Availability, you agree that RentHop and real estate professionals may call or text you about your inquiry. Message/data rates may apply. Terms & Privacy.
We found some very similar listings nearby
Select those you'd like to message
Your messages have been sent!
Check Availability
By selecting Check Availability, you agree that RentHop and real estate professionals may call or text you about your inquiry. Message/data rates may apply. Terms & Privacy.