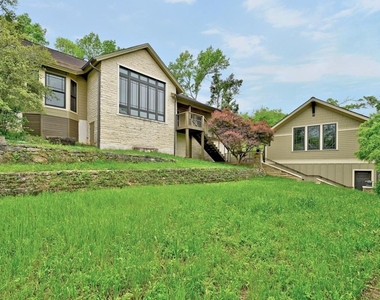
Secluded among the trees on nearly half an acre in West Lake Hills, 307 Laurel Valley feels like a private retreat while keeping you close to everything that makes this area so desirable. With 2,293 square feet in the main residence, three bedrooms, two baths, a separate garage apartment/guest cottage, and expansive multi-level decks, this is a rare opportunity to lease a home with character, privacy, and exceptional flexibility.
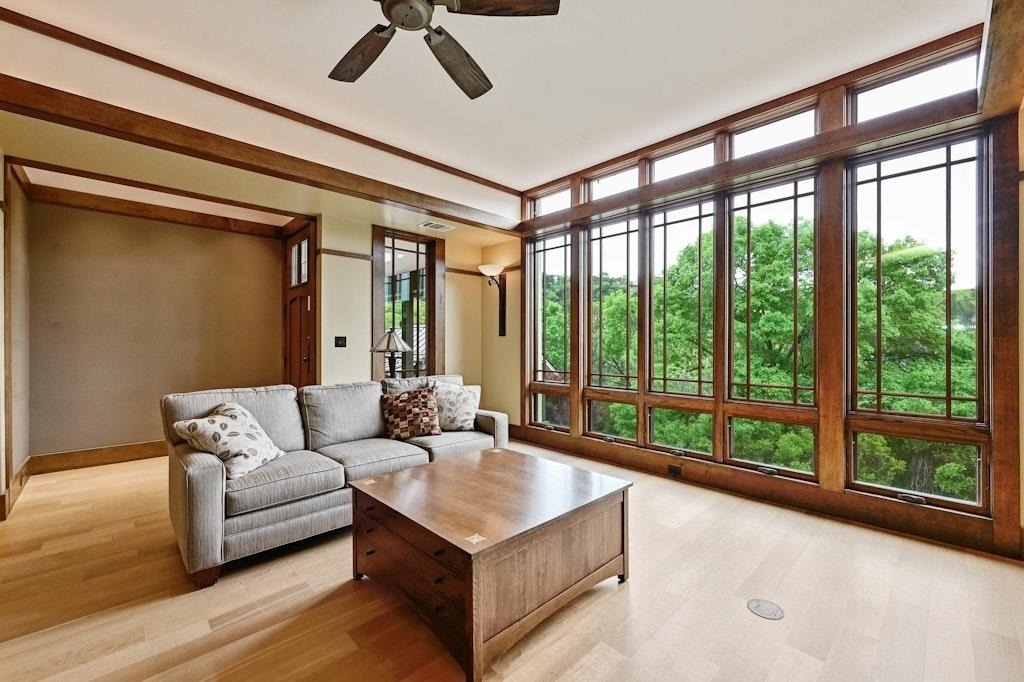
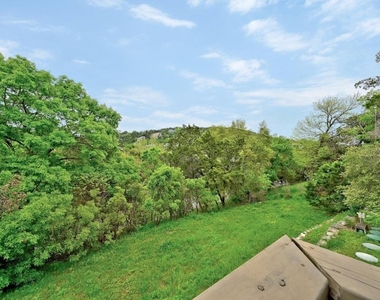
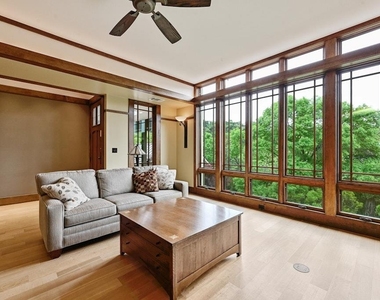
Inside, dramatic floor-to-ceiling windows bring the outdoors in, filling the home with natural light and framing the surrounding treetop views. A beautiful stone fireplace anchors the main living area, creating a warm, inviting place to gather.
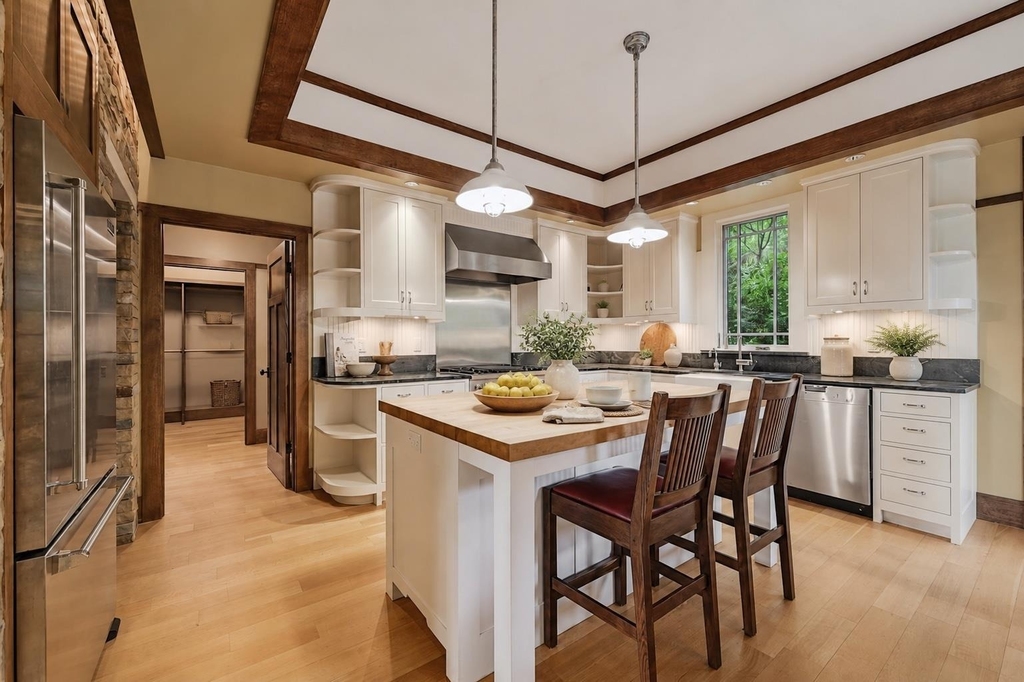
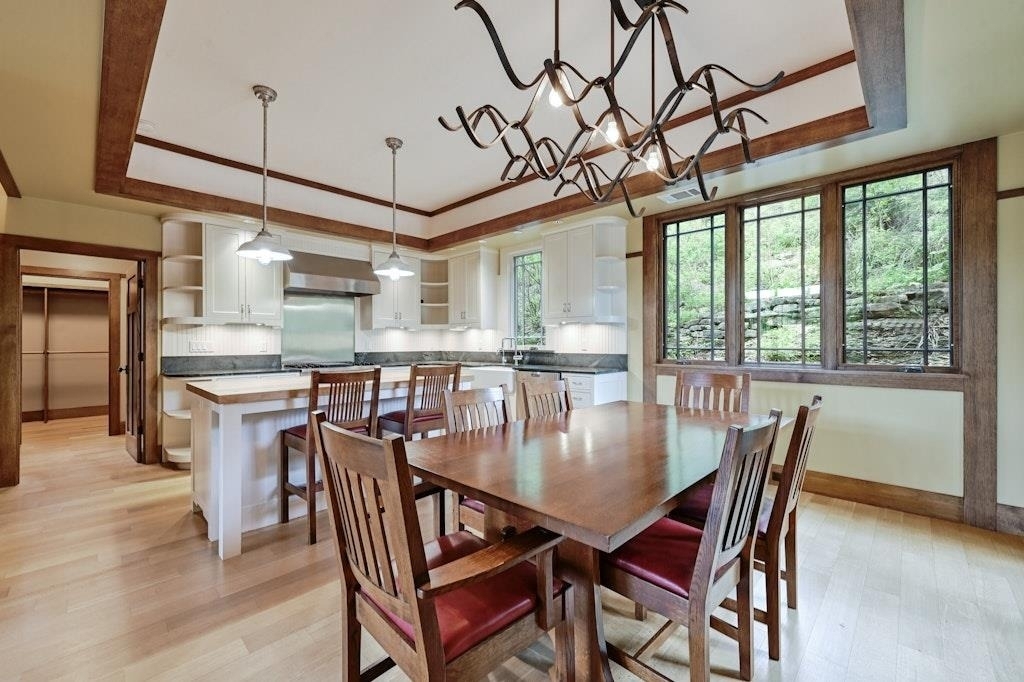
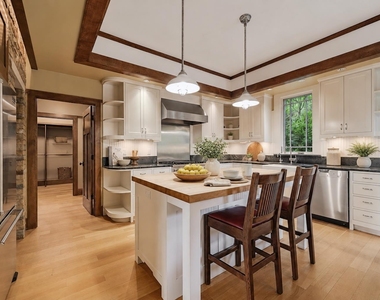
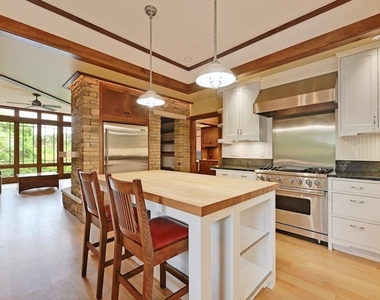
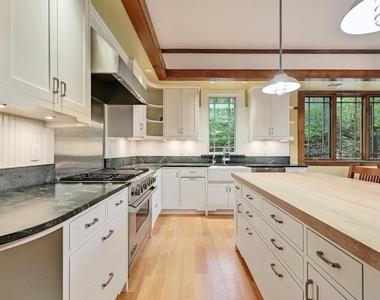
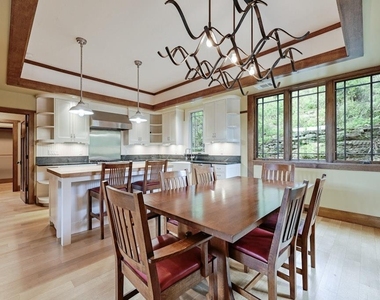
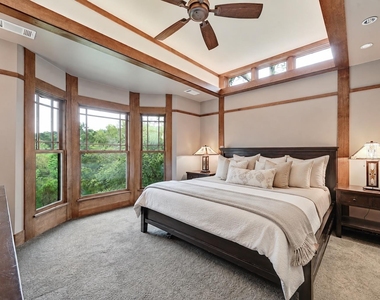
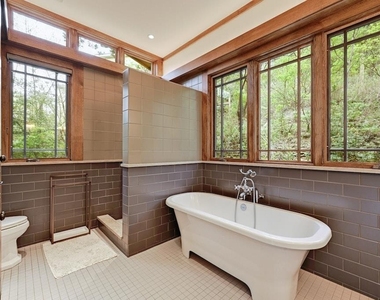
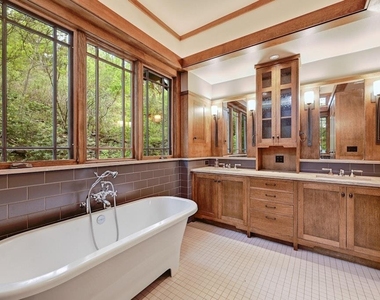
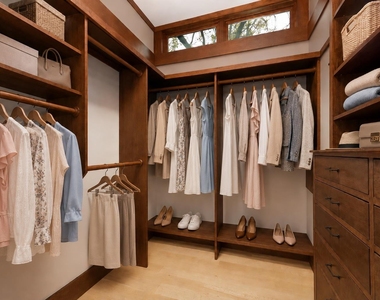
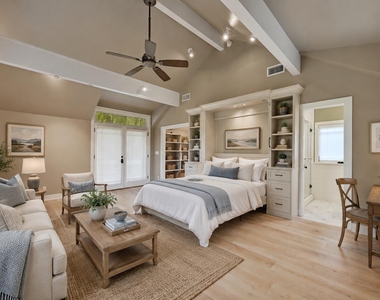
The stunning kitchen is designed for those who love to cook and entertain, with high-end Viking and Miele appliances, abundant cabinetry, a pantry, and breakfast bar. The spacious primary suite is its own peaceful retreat, featuring oversized picture windows, built-in wood dressers, and a generous walk-in closet with custom built-ins. The ensuite bath offers a double vanity, abundant storage, deep soaking tub, and separate walk-in shower. A dedicated laundry room with washer and dryer adds everyday convenience.
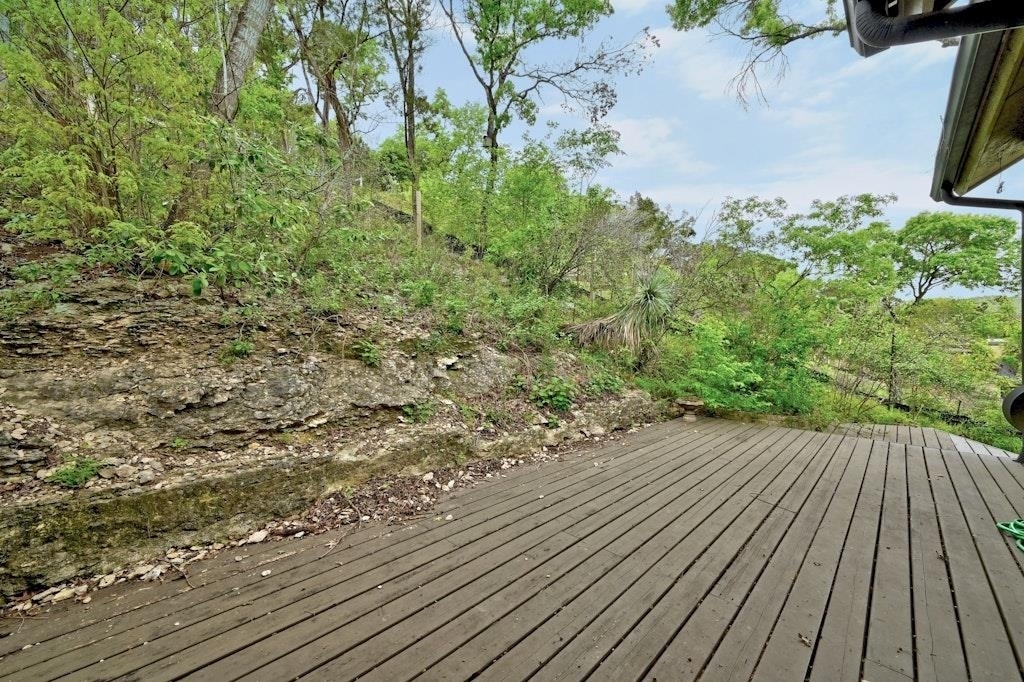
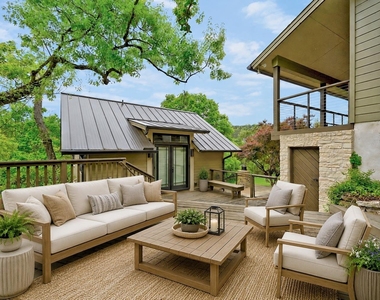
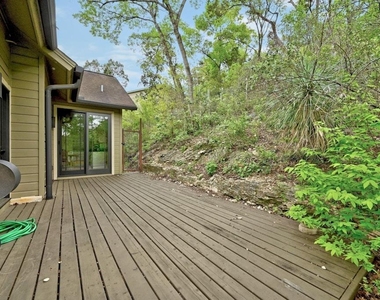
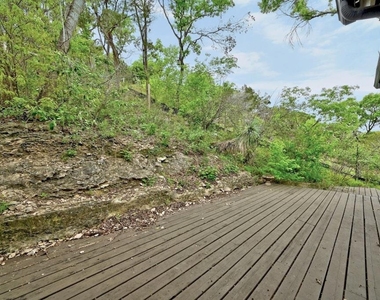
Outside, multiple tiers of decking wrap around the front and back of the home, offering a variety of spaces for morning coffee, outdoor dining, entertaining, or simply relaxing beneath the trees.
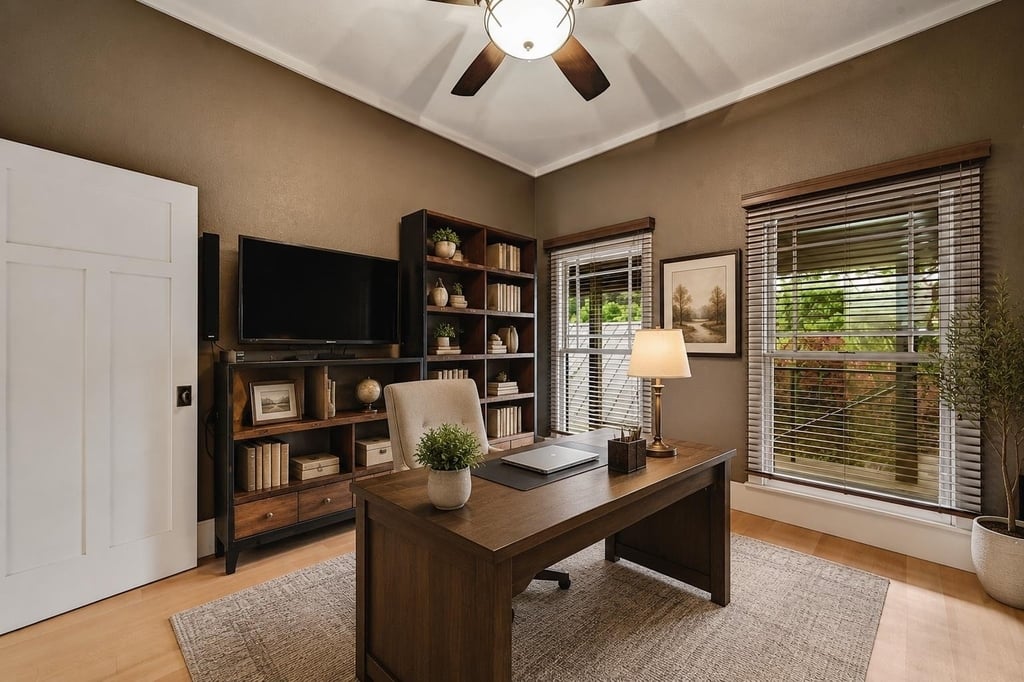
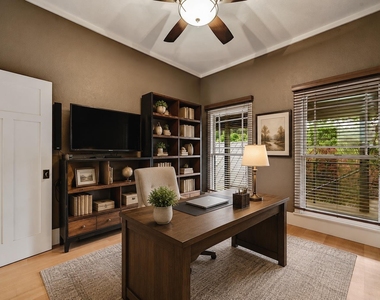
Adding to the property's appeal is a separate apartment above the two-car garage. With gorgeous hardwood floors, a vaulted ceiling, full kitchen, and beautifully tiled bath with walk-in shower, this private space offers incredible versatility as a home office, fitness or creative studio, or comfortable guest cottage.
Private, distinctive, and surrounded by nature, this home offers a unique opportunity to experience the relaxed elegance of West Lake Hills living.
AMENITIES
Fireplace
Storage Facility
Private Outdoor Space
Dishwasher
Parking Space
Home Office
ADDITIONAL INFORMATION
Interior
Bathroom Information
Full Bathrooms: 3
Interior Information
Interior Features: Breakfast Bar, Built-in Features, Ceiling Fan(s), In-Law Floorplan, Kitchen Island, Open Floorplan, Pantry, Recessed Lighting, Storage, Walk-In Closet(s), Multiple Living Areas
Appliances: Dishwasher, Disposal, Gas Range, Free-Standing Range, Refrigerator, Stainless Steel Appliance(s), Washer/Dryer, Water Heater
The manager has not yet mailed us a photo copy of his or her government identification and proof or property ownership.
▼
Manager has not logged in recently
▼
Manager does not yet have user reviews
RENTHOP DESCRIPTION
The apartment is a unit offered at a monthly price of $6,900. The person posting the listing did not specify that any pets were allowed. It may be the case that pets are ok and the manager simply has not yet filled out all the details. The kitchen conveniently includes a dishwasher.
We have 30 photos of this particular unit, building, and surrounding areas.
Last Updated: 19 hours ago
Data Source: Unlock MLS
MLS# ACT6774435
List Agent Name: Carrie Mendez
List Office Name: Compass RE Texas, LLC
IDX information is provided exclusively for personal, non-commercial use, and may not be used for any purpose other than to identify prospective properties consumers may be interested in purchasing. Information is deemed reliable but not guaranteed. The listing broker’s offer of compensation is made only to participants of the MLS where the listing is filed.
Courtesy of RH Advisors, Inc. and RHP Realty NJ, Inc.
By selecting Check Availability, you agree that RentHop and real estate professionals may call or text you about your inquiry. Message/data rates may apply. Terms & Privacy. California Privacy Notice
We found some very similar listings nearby
Select those you'd like to message
Your messages have been sent!
Check Availability
By selecting Check Availability, you agree that RentHop and real estate professionals may call or text you about your inquiry. Message/data rates may apply. Terms & Privacy. California Privacy Notice





























 Your Privacy Choices