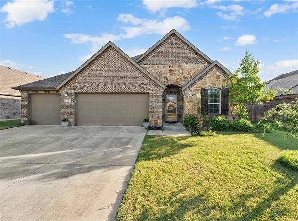
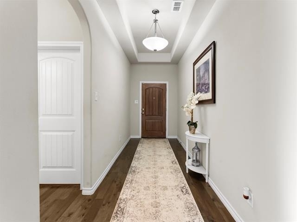
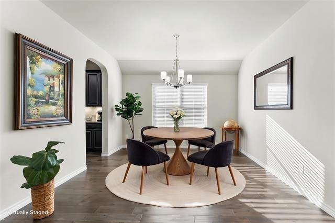
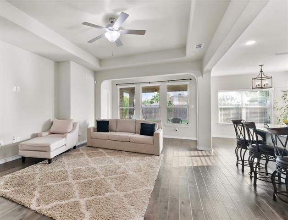
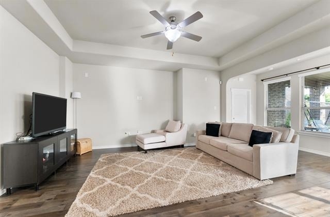
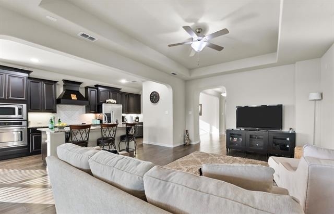
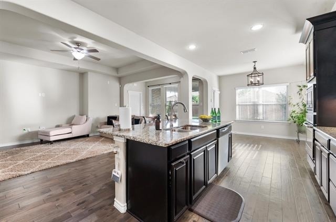
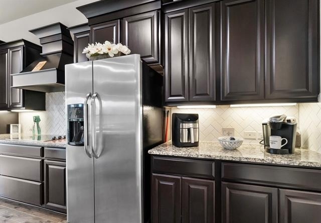
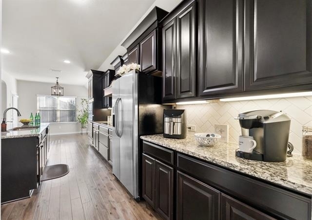
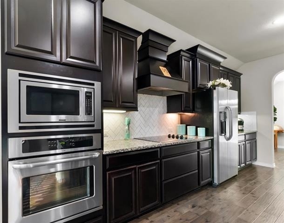
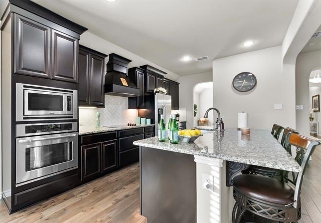
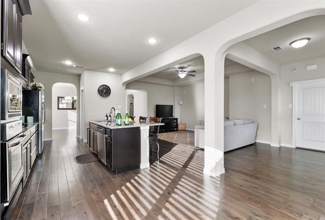
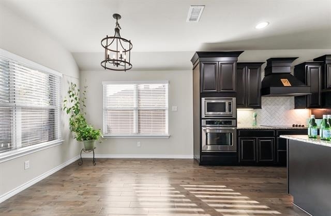
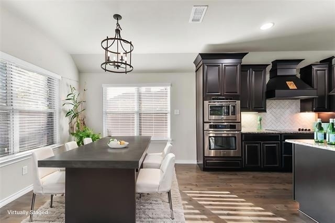
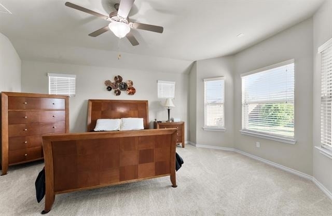
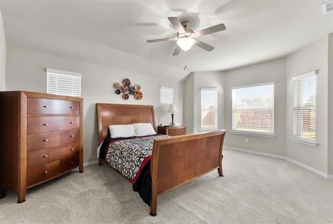
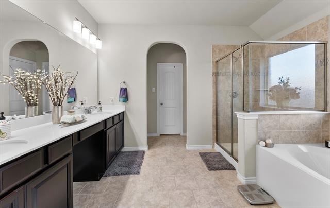
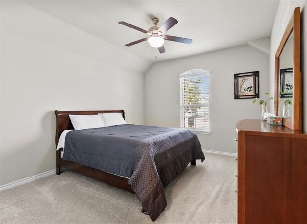
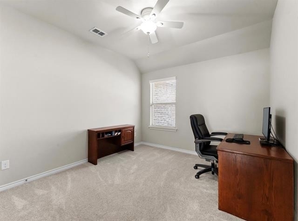
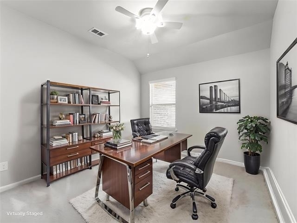
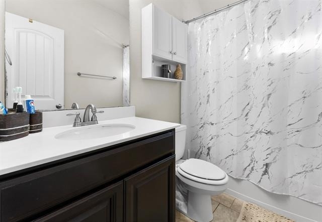
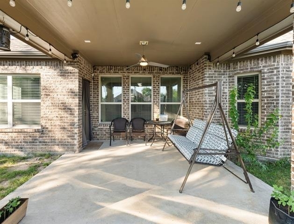
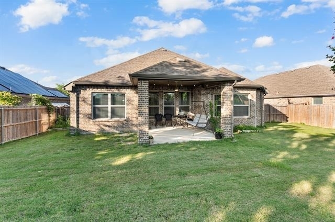
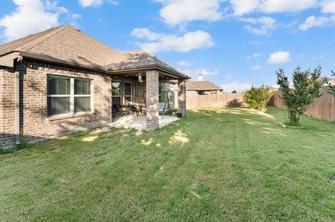
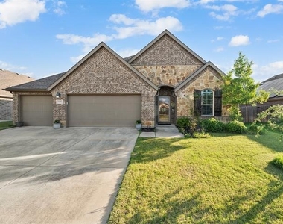
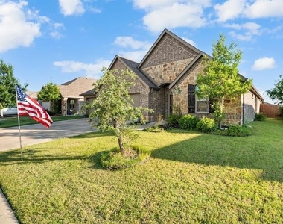
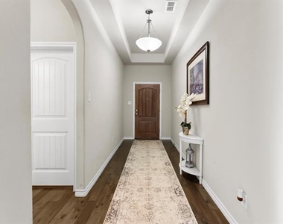
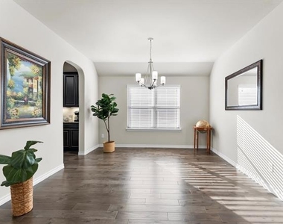
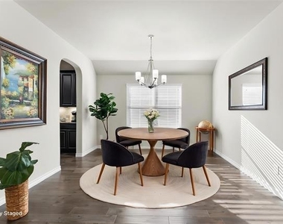
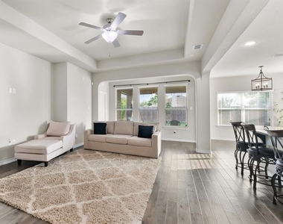
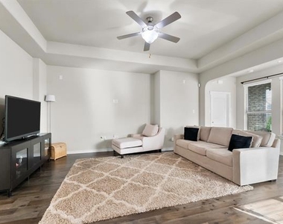
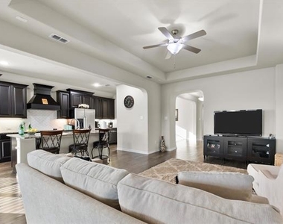
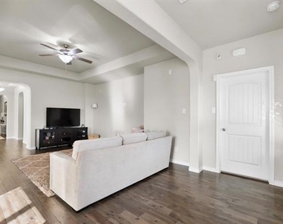
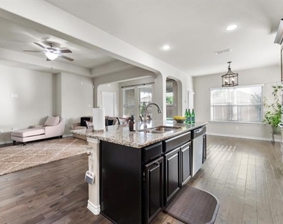
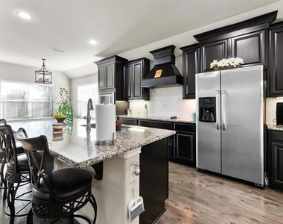
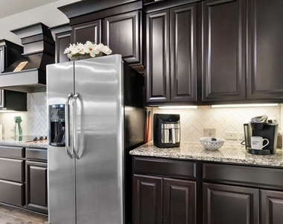
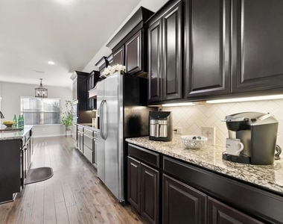
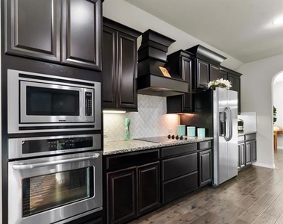
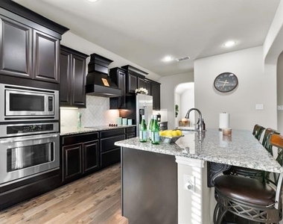
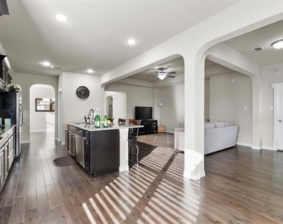
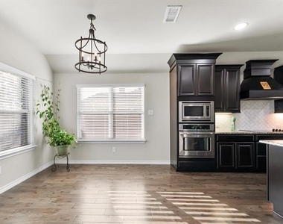
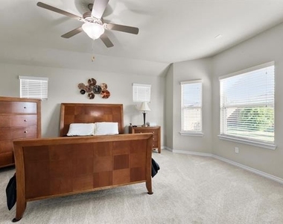
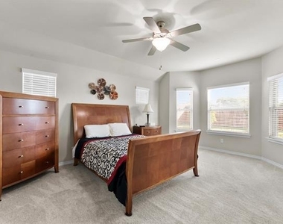
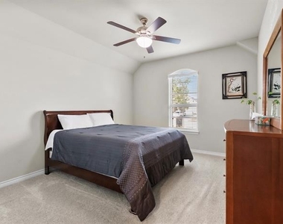
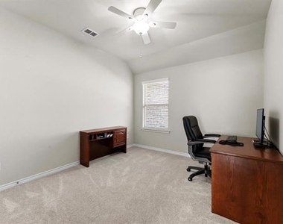
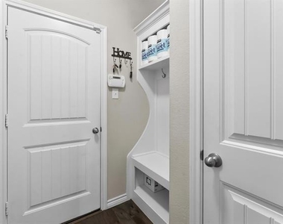
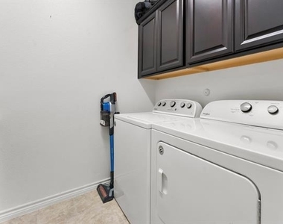
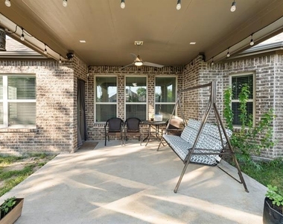
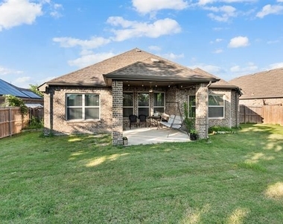
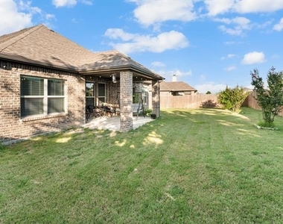
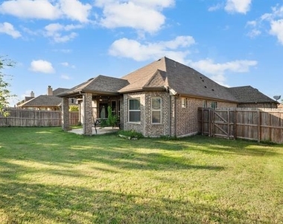
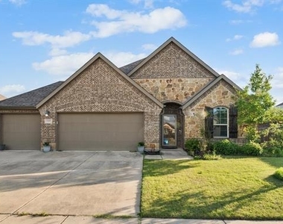
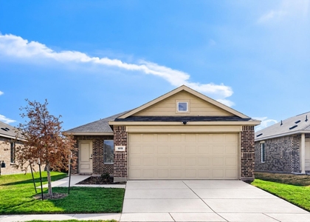
Welcome to this beautifully maintained single-story home featuring modern finishes, an open-concept design, and a spacious three-car garage. Thoughtfully designed for both everyday living and entertaining, the home offers raised ceilings, abundant natural light, and engineered wood flooring throughout the main living areas. The well-appointed kitchen serves as the heart of the home, showcasing granite countertops, a large center island, and quality appliances that make meal preparation a pleasure. The open layout seamlessly connects the kitchen, dining, and living spaces, creating an inviting atmosphere for gatherings with family and friends. The private primary suite offers a relaxing retreat with a spacious bathroom featuring dual sinks, generous counter space, and ample storage. Recently replaced carpet with upgraded padding adds comfort and quality to the secondary bedrooms. Step outside to enjoy the extended covered patio overlooking a generously sized backyard with plenty of room for outdoor entertaining and play. Residents enjoy access to outstanding community amenities, including a neighborhood pool, scenic walking paths, and greenbelt areas that provide opportunities to relax and enjoy the outdoors. Combining modern style, functional living spaces, and a desirable community setting, this is the place to call home.
AMENITIES
Attached Garage
Dishwasher
Parking Space
ADDITIONAL INFORMATION
Interior
Bathroom Information
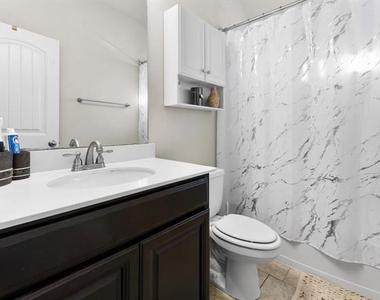
Full Bathrooms: 2
Interior Information
Interior Features: Eat-in Kitchen, Granite Counters, High Speed Internet, Kitchen Island, Open Floorplan, Pantry, Sound System, Walk-In Closet(s), Decorative Lighting, Flat Screen Wiring
Appliances: Dishwasher, Disposal, Electric Cooktop, Electric Oven, Microwave, Vented Exhaust Fan
The manager has not yet mailed us a photo copy of his or her government identification and proof or property ownership.
▼
Manager has not logged in recently
▼
Manager does not yet have user reviews
RENTHOP DESCRIPTION
The apartment is a unit offered at a monthly price of $2,400. The person posting the listing did not specify that any pets were allowed. It may be the case that pets are ok and the manager simply has not yet filled out all the details. The kitchen conveniently includes a dishwasher.
We have 32 photos of this particular unit, building, and surrounding areas.
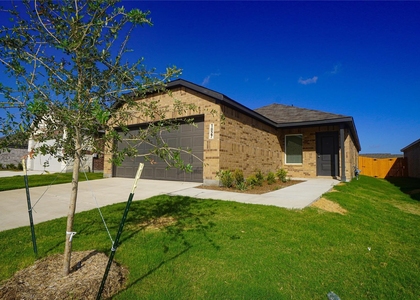
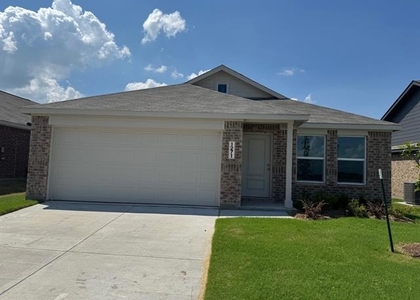
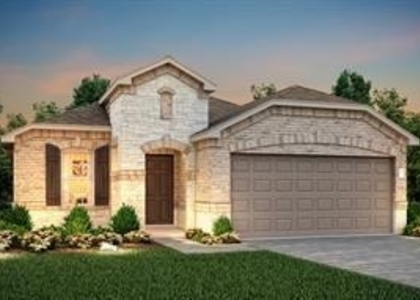
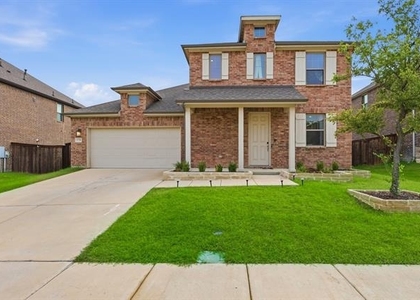
We found some very similar listings nearby
Select those you'd like to message
Your messages have been sent!
Check Availability
By selecting Check Availability, you agree that RentHop and real estate professionals may call or text you about your inquiry. Message/data rates may apply. Terms & Privacy. California Privacy Notice

















 Your Privacy Choices
