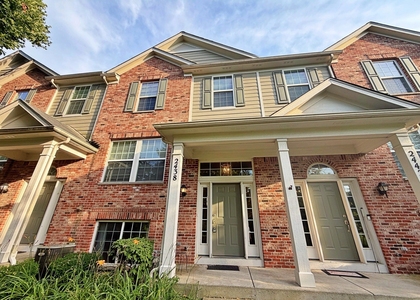
$2,800
LEASED / EXPIRED
Posted 1 week ago, Immediate Move-In
bedrooms
3 Bed
bathrooms
2 Bath
bathrooms
1 Half Bath
square feet
2,275 Sqft
Listing by Abhijit Leekha
Save Listing

SIMILAR NEARBY LISTINGS
2438 Anna Way
Elgin
60124
$2,450
By Meha Parikh, 22 hours ago
bedrooms
3 Bed
|
bathrooms
2 Bath

DESCRIPTION
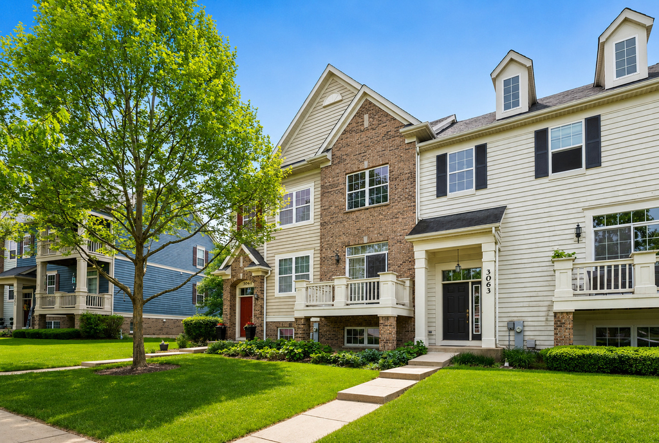
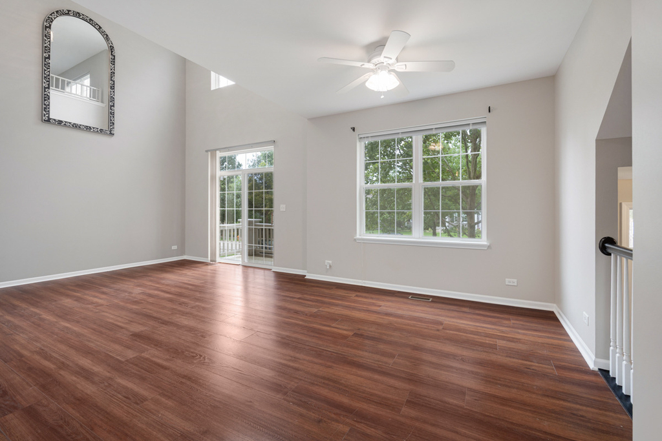
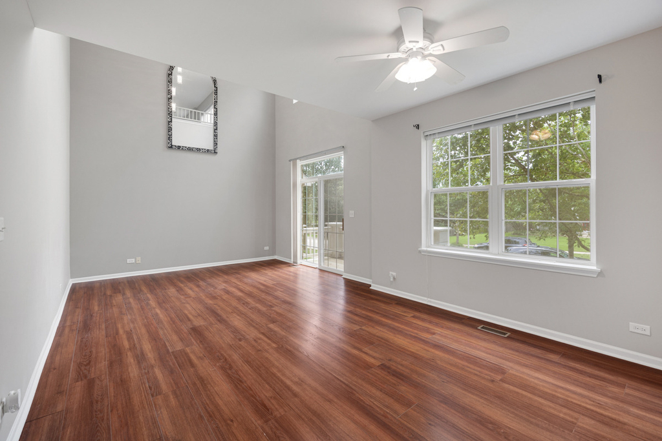
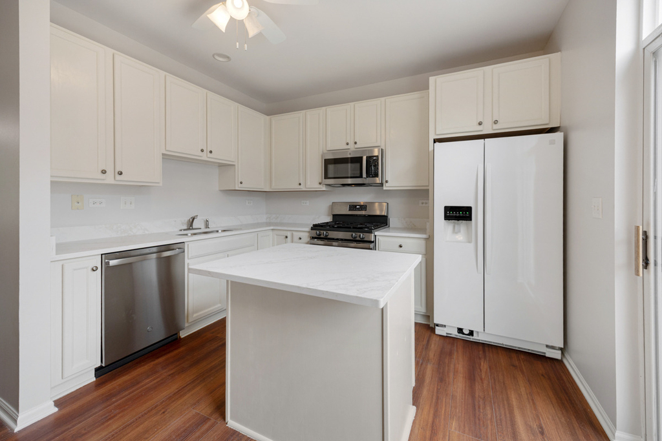
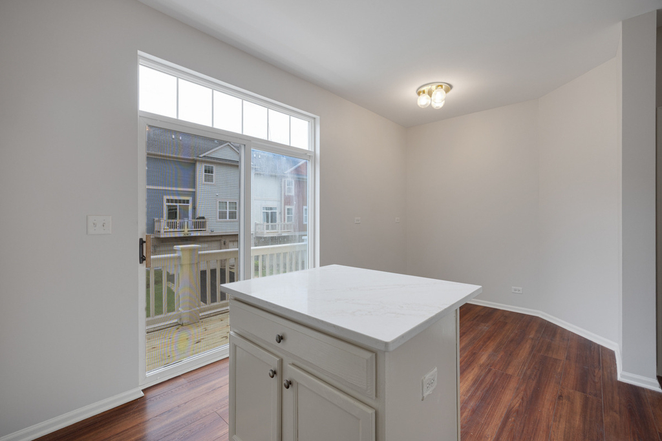
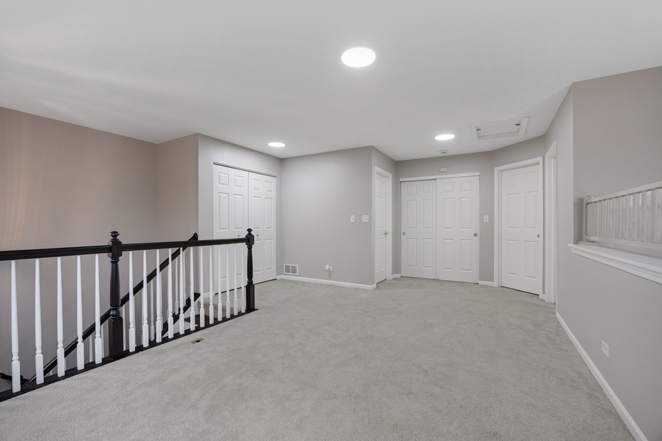
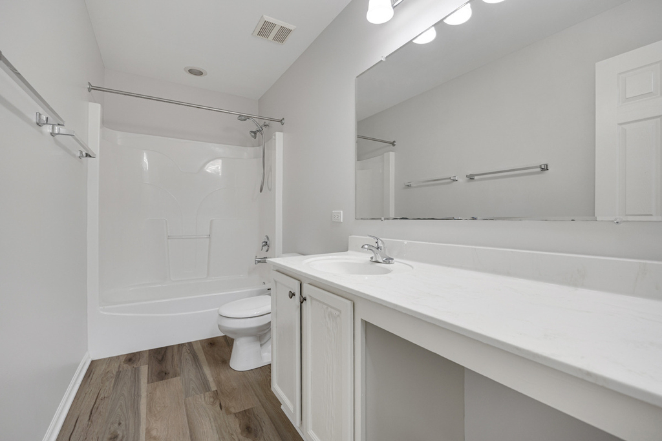
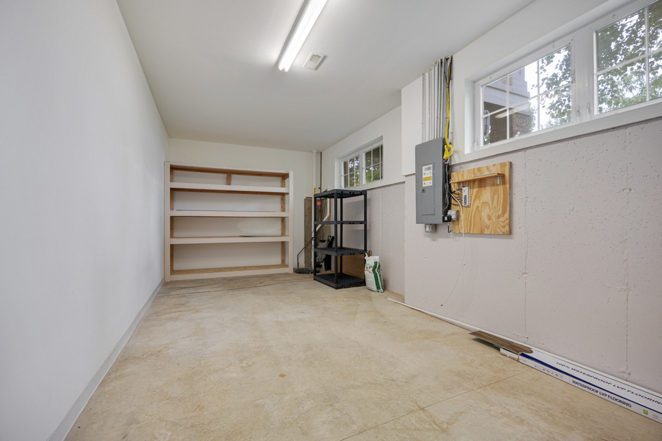
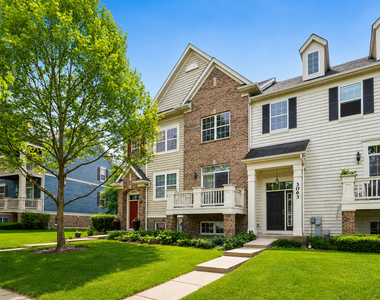
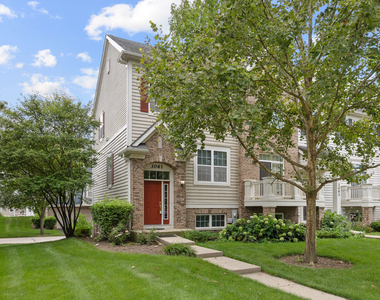
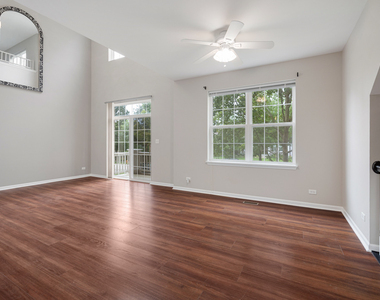
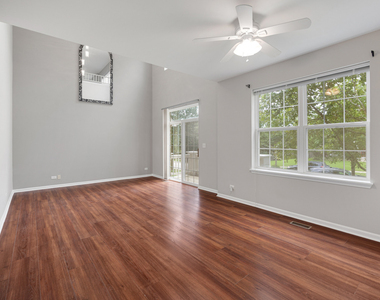
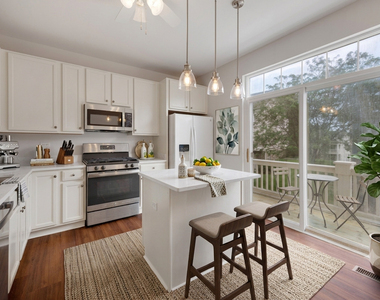
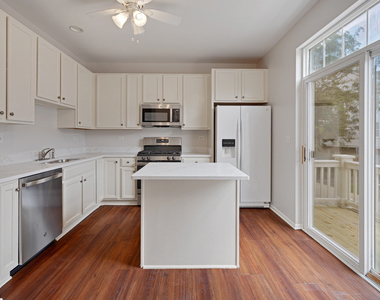
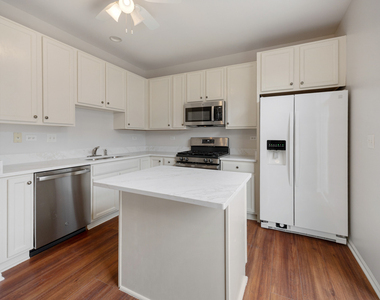
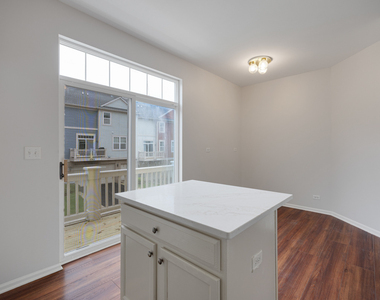
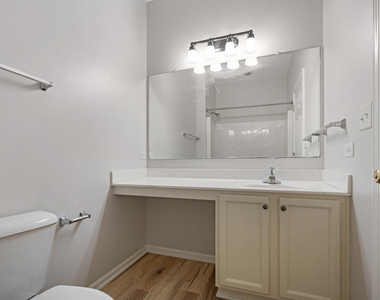
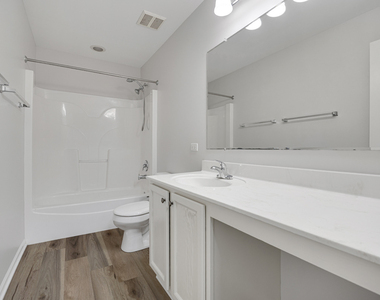
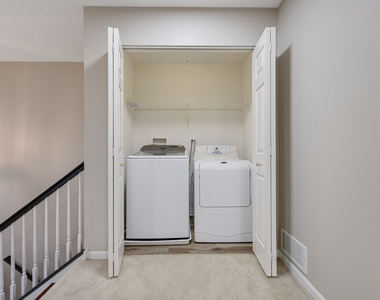
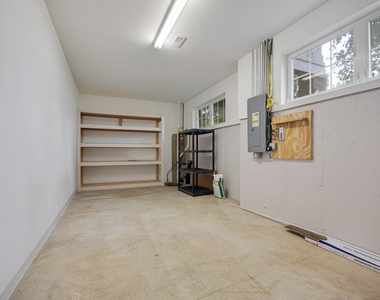
Beautifully maintained and freshly updated 3BD/2.5BA corner-unit townhome in the desirable Providence neighborhood! BRAND NEW PAINT throughout the home! BRAND NEW FURANCE + AC + HUMIDIFIER installed 2026 September. This spacious home offers a dramatic two-story living room with a stunning new chandelier, fresh flooring on the main level and an open loft with new ceiling lights. The updated kitchen features new countertops, a new refrigerator and a new dishwasher. Both full bathrooms feature new flooring. Enjoy outdoor living with newly updated planks on both the front and rear balconies. The main-level owner's suite, convenient second-floor laundry and spacious loft add to the home's functional layout. Permaseal basement provides ample storage or potential additional living space. Garage walls have been freshly painted, with epoxy flooring to be completed soon. Top-rated schools. Conveniently located near shopping, dining, Rt. 20, and I-90. Move-in ready...

AMENITIES
Laundry In Unit
Dishwasher
Parking Space

ADDITIONAL INFORMATION
Interior

    Bathroom Information

  • Half Bathrooms: 1
  • Full Bathrooms: 2

    Interior Information

  • Interior Features: 1st Floor Bedroom, 1st Floor Full Bath
  • Appliances: Range, Microwave, Dishwasher, Refrigerator, Washer, Dryer, Disposal
  • Laundry Features: Upper Level, In Unit, Laundry Closet

    Room Information

  • Rooms: 8

    Basement Information

  • Basement: Partially Finished, Full, Daylight
Exterior

    Property Information

  • Has Property Attached
  • Square Footage: 2,275
  • Square Footage Source: $0
  • Year Built: 2005

    Building Information

  • Construction Materials: Aluminum Siding, Vinyl Siding, Other

    Lot Information

  • Lot Features: Landscaped, Common Grounds
  • Lot Size Dimensions: COMMON

    Land Information

  • Water Source: Public
Utilities

    Utilities Information

  • Cooling Type: Central Air
  • Heating Type: Natural Gas
  • Sewer : Public Sewer
Parking

    Parking Information

  • Has Garage
  • Parking Features: Asphalt, Garage Door Opener, Garage, Attached, Yes
  • Garage Spaces: 2
Location

    HOA Information

  • HOA/Condo/Coop Amenities: Park, Clubhouse

MAP


60124

LISTING QUALITY
▲ Listing location is an exact address
▲ Features and amenities are properly noted
▲ RentHop has data for this building
▼ Listing agent has an unconfirmed email address
▼ The manager has not yet mailed us a photo copy of his or her government identification and proof or property ownership.
▼ Manager has not logged in recently
▼ Manager does not yet have user reviews

RENTHOP DESCRIPTION
The apartment is a unit offered at a monthly price of $2,800. The person posting the listing did not specify that any pets were allowed. It may be the case that pets are ok and the manager simply has not yet filled out all the details. The kitchen conveniently includes a dishwasher.

We have 27 photos of this particular unit, building, and surrounding areas.
See available units at 3061 Hughsdale Street.

Does something look off?

Courtesy of RH Advisors, Inc. and RHP Realty NJ, Inc.