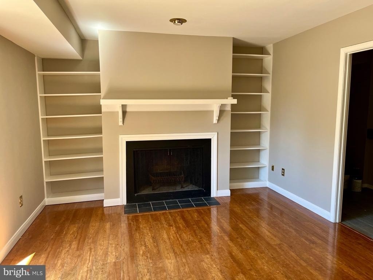
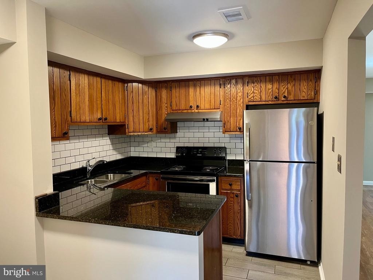
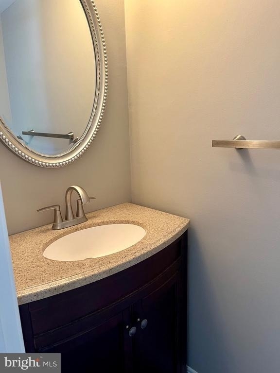
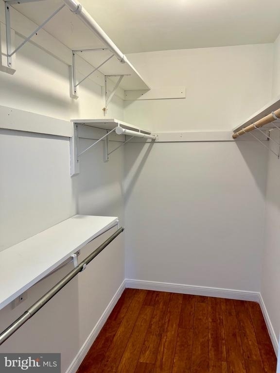
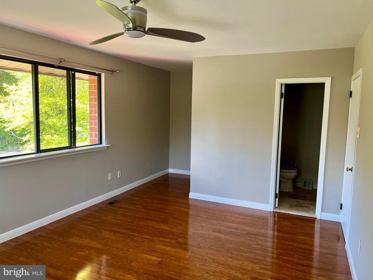
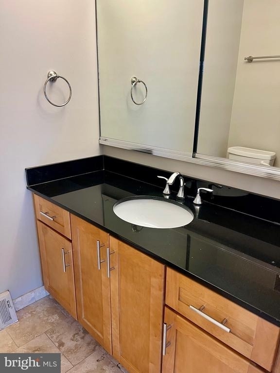
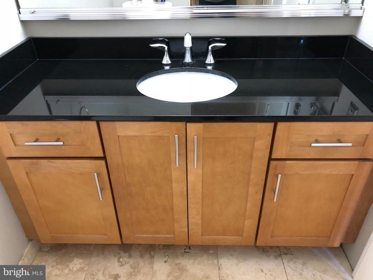
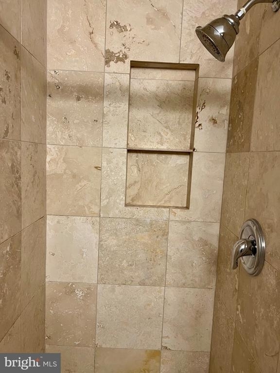
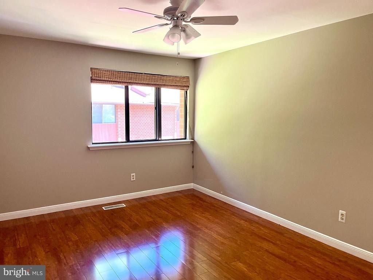
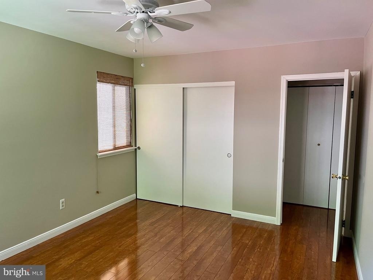
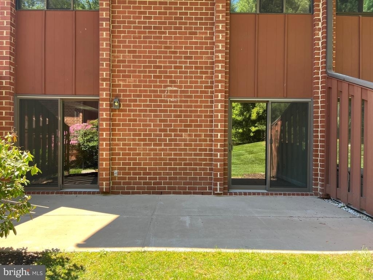
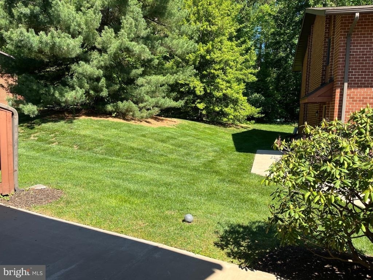
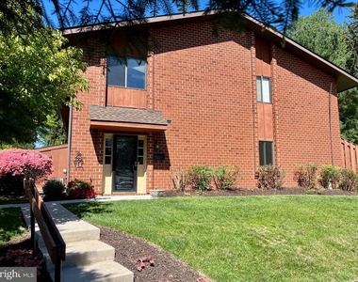
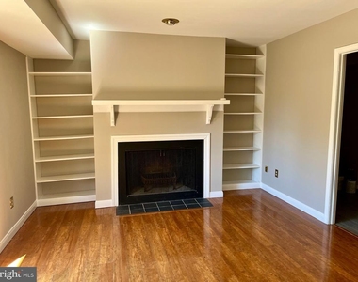
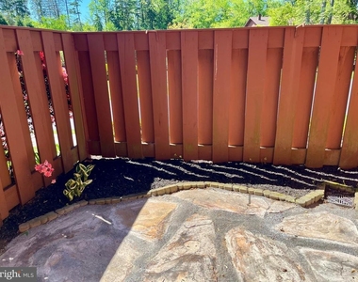
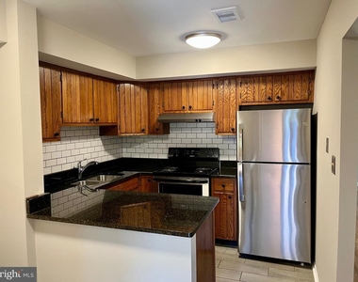
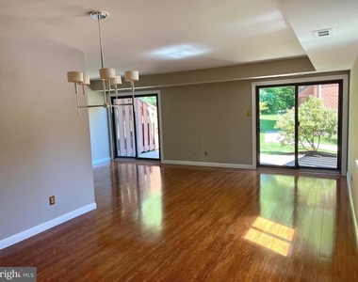
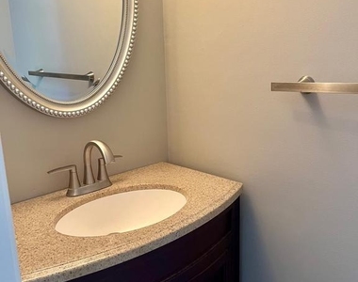
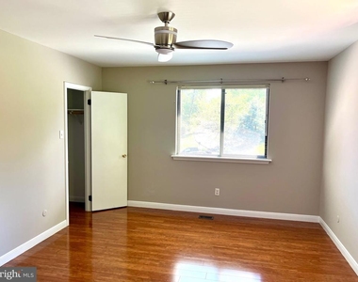
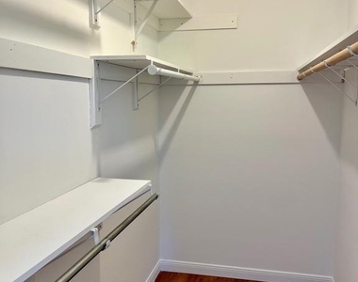
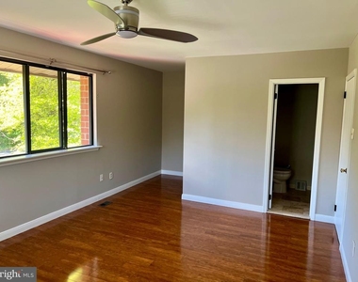
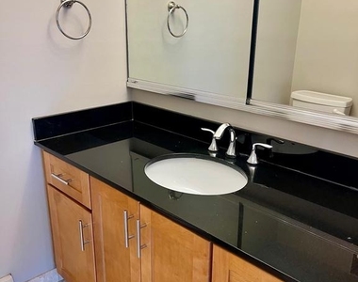
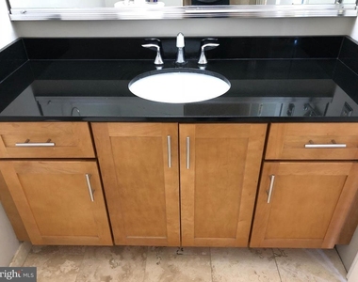
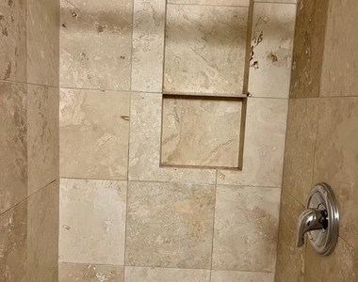
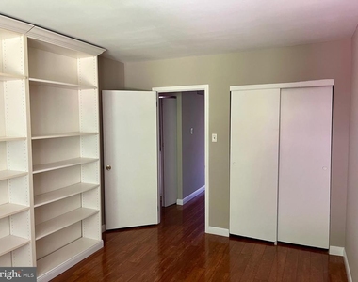
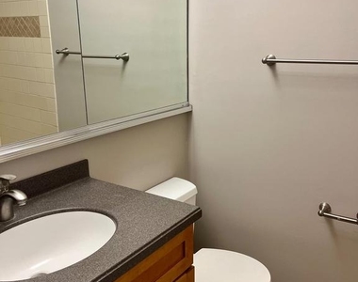
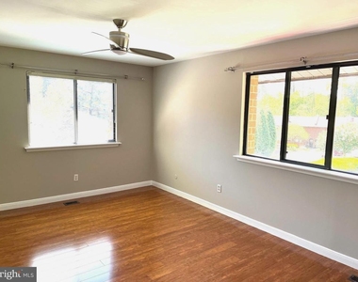
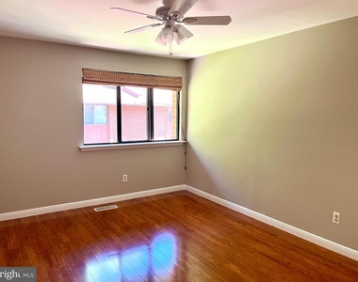
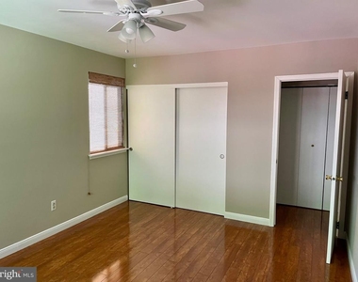
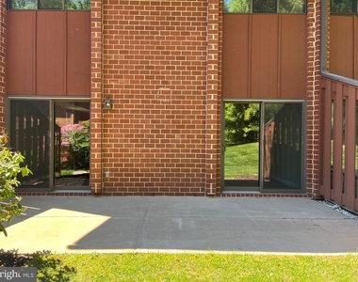
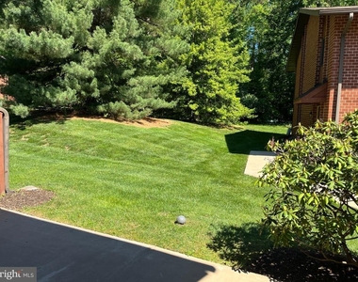
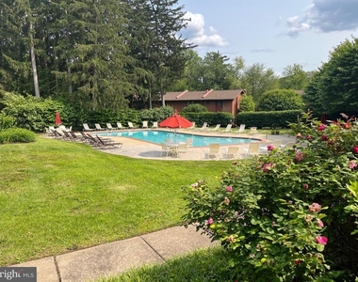
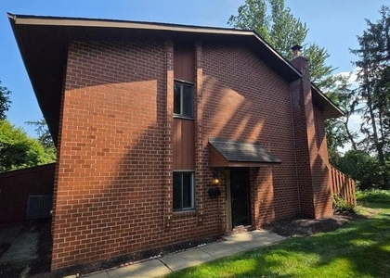
Come out and tour this fantastic end unit condominium tucked in among the trees in Aspenwood Condominiums, with award winning Downingtown School District. As you enter through the arched brick doorway feel the stress fade away with a cozy den complete with fireplace and built-in bookshelves. A sun filled sliding door leads out to a lovely courtyard for all your flowers. Continue on into a warm inviting kitchen sporting granite counter tops, subway tile backsplash, stainless appliances, user-friendly prep zones and rich oak cabinets. On your way to the powder room notice the beautiful brick floors and hallway coat closet. Gleaming wood laminate floors will catch your eye in an expansive L-shaped living room dining room. Double sliders lead onto a shady resurfaced back patio, wonderful for entertaining. Up the stairs find a large primary bedroom with a walk-in closet and it's own updated primary bathroom. Down the hall are two more large bedrooms, one with custom closets and another with floor to ceiling shelving. An updated full bath, linen closet, washer and dryer make this level complete. For your convenience a locking storage shed is located off the courtyard. Updates include, fresh paint throughout, kitchen granite and subway tile, stainless refrigerator, heat pump, water heater, solar attic fan, beautiful landscaping, patio resurfacing, wood laminate flooring and baseboards, windows and sliders on first floor, Nest Thermostat, custom closet, master bath and hall bath. Community has a beautiful pool and clubhouse and is conveniently located near the Pennsylvania Turnpike entrance, Exton Train Station and Route 202. Part of award winning Downingtown School District with the STEM Academy. New brick sound wall along Route 100 is complete and enhances the tranquility of this property. Pets on a case-by case basis. Association fees are paid by the landlord and include: Swimming Pool, Clubhouse, Snow Removal, Trash, Playground, Mowing, Exterior Maintenance and Common Area Maintenance. Tenant pays sewer and water. Strong credit score is required.
The manager has not yet mailed us a photo copy of his or her government identification and proof or property ownership.
▼
Manager has not logged in recently
▼
Manager does not yet have user reviews
RENTHOP DESCRIPTION
The apartment is a unit offered at a monthly price of $2,600. The person posting the listing did not specify that any pets were allowed. It may be the case that pets are ok and the manager simply has not yet filled out all the details.
We have 26 photos of this particular unit, building, and surrounding areas.
Last Updated: 17 hours ago
Data Source: Bright MLS
MLS# PACT2127768
List Agent Name: Sara Jane Lubrano
List Office Name: EXP Realty, LLC
IDX information is provided exclusively for personal, non-commercial use, and may not be used for any purpose other than to identify prospective properties consumers may be interested in purchasing. Information is deemed reliable but not guaranteed. The listing broker’s offer of compensation is made only to participants of the MLS where the listing is filed.
Courtesy of RH Advisors, Inc. and RHP Realty NJ, Inc.
Enter the 6-digit code sent to or download the
RentHop mobile app to continue.
By selecting Check Availability, you agree that RentHop and real estate professionals may call or text you about your inquiry. Message/data rates may apply. Terms & Privacy.
We found some very similar listings nearby
Select those you'd like to message
Your messages have been sent!
Check Availability
By selecting Check Availability, you agree that RentHop and real estate professionals may call or text you about your inquiry. Message/data rates may apply. Terms & Privacy.