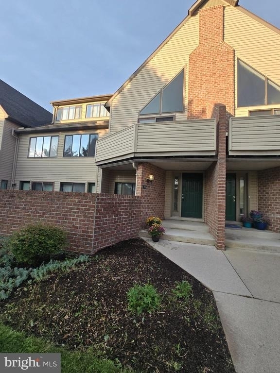
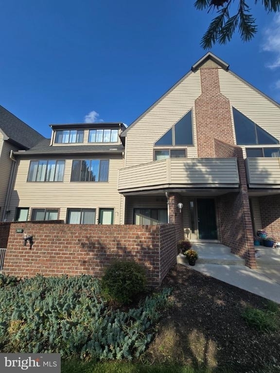
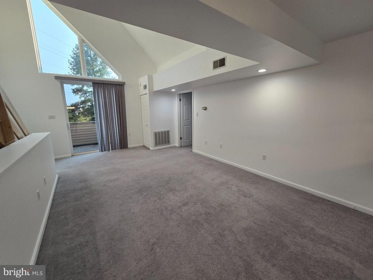
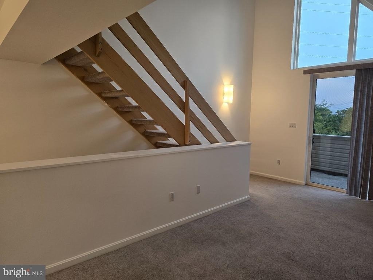
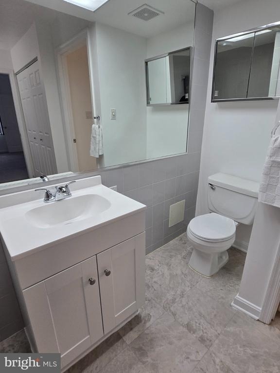
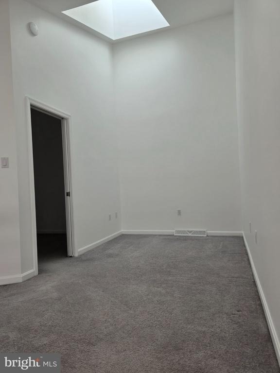
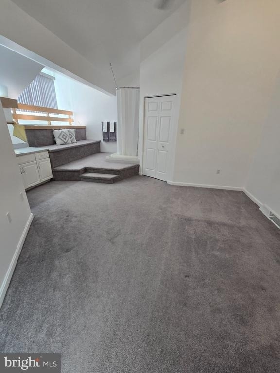
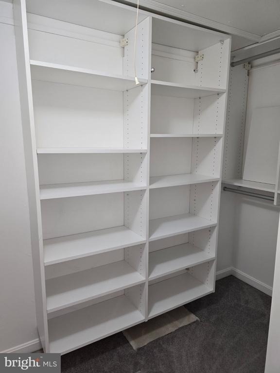
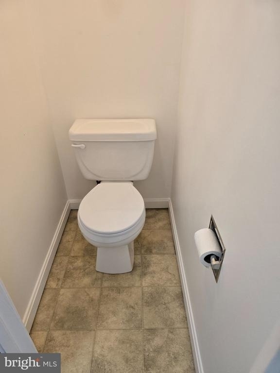
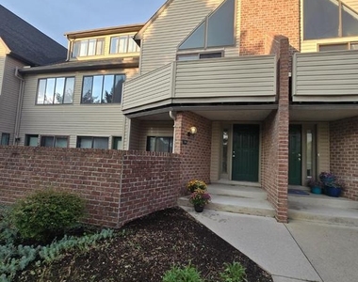
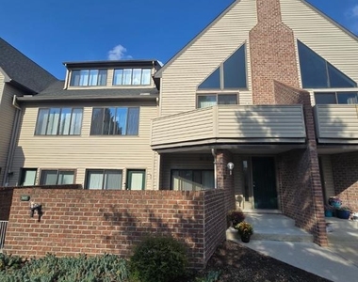
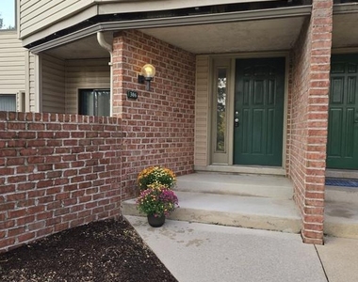
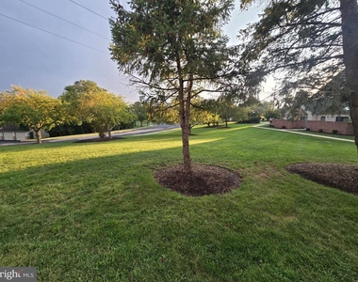
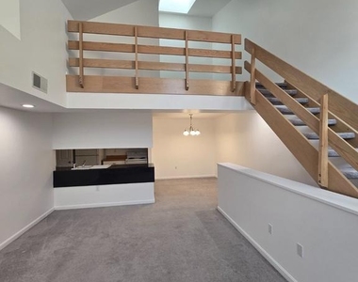
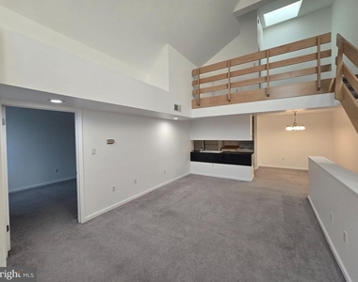
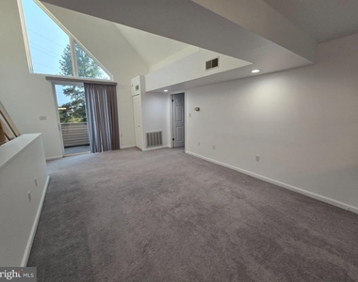
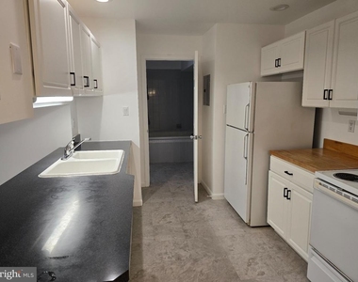
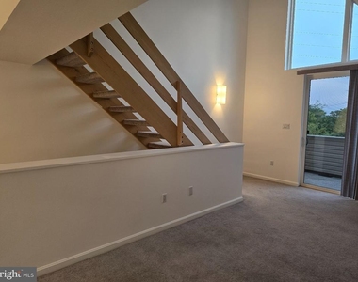
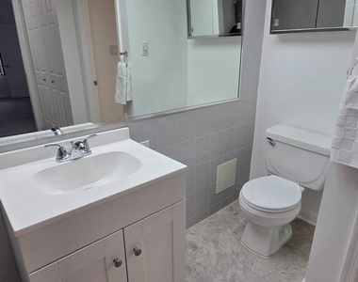
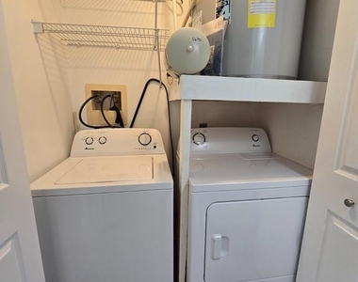
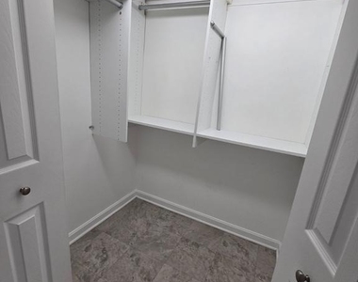
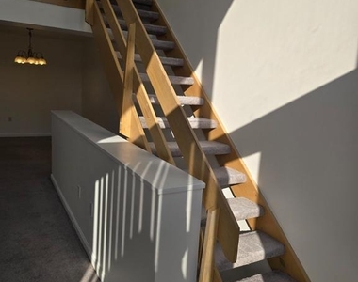
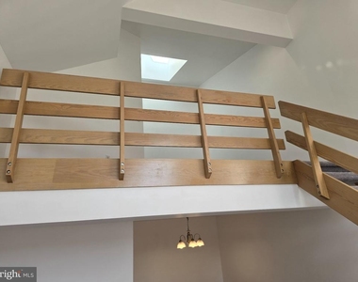
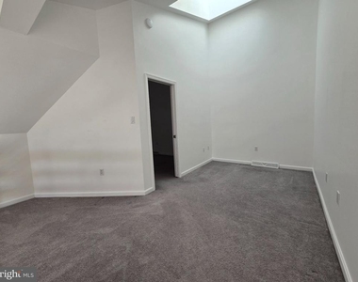
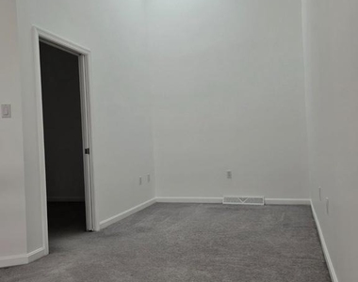
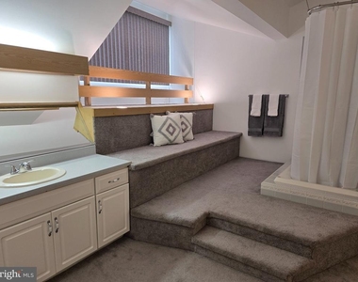
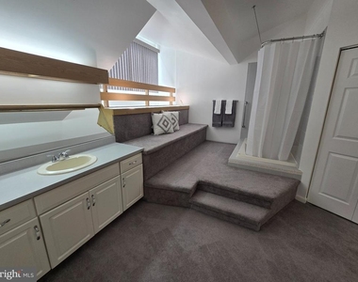
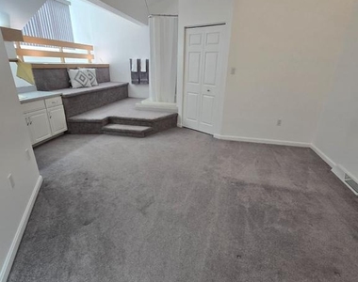
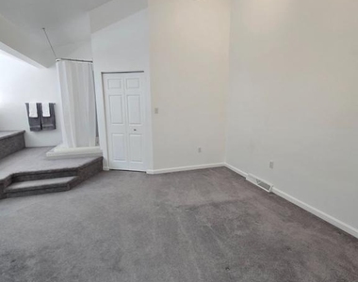
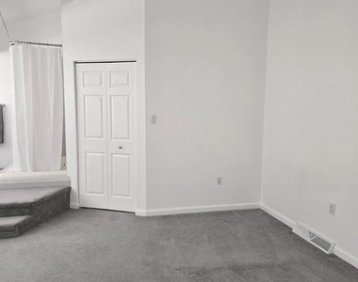
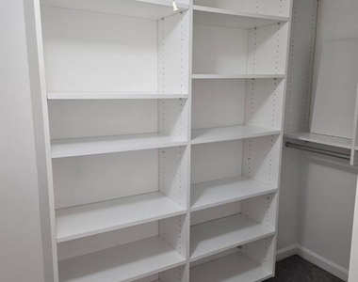
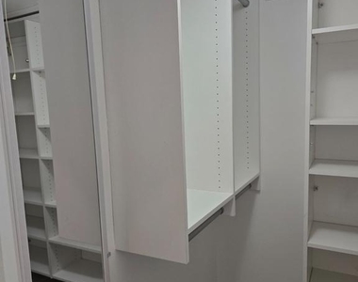
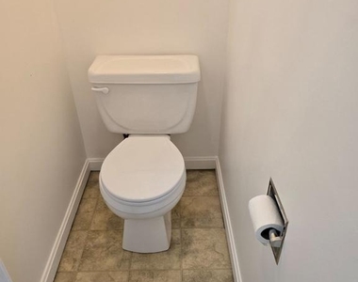
Stylish Multi-Level, Move in Ready Condo in Cherrington Awaits You. 2 Bedrooms/2 Baths + Loft. Discover the perfect blend of space, style, and convenience in this beautifully maintained 3-level condo located in desirable Cherrington. Just minutes from shopping, dining, downtown Harrisburg, and major commuter routes. Offering over 1,500+ sq. ft. of modern living space with vaulted ceilings and a bright open floor plan. Inviting living area on the main level featuring soaring ceilings, floor-to-ceiling windows, and a contemporary loft overlook -a striking space that feels light, airy, and effortlessly sophisticated. The open-concept kitchen and dining area make everyday living and entertaining easy, white cabinetry, plenty of counter space and all appliances convey! Enjoy your morning coffee or unwind in the evening on the private brick patio. Upstairs, the spacious primary suite offers a large walk-in closet (with extra storage above with easy access from the pull-down stairs) and ensuite bath with tub/shower, vanity and separate toilet area and walk-in closet. The second bedroom on main level also has a walk-in closet, access to bath with soaking tub. The loft office or den overlooking the family room provides flexibility for guests, work-from-home needs, Additional highlights include in-unit laundry, abundant storage, and low-maintenance living at its best with the HOA covering exterior, lawn care, snow removal and gym access. The covered front entry and secure home access offer extra convenience and peace of mind. Reach out for showings! Application: https://apply.link/8bu25QE
AMENITIES
Private Outdoor Space
Dishwasher
ADDITIONAL INFORMATION
Interior
Bathroom Information
Full Bathrooms: 2
Interior Information
Interior Features: Soaking Tub, Ceiling Fan(s), Recessed Lighting, Walk-In Closet(s), Attic, Bathroom - Jetted Tub, Bathroom - Tub Shower, Carpet, Dining Area, Family Room Off Kitchen, Floor Plan - Open, Primary Bath(s), Skylight(s), Window Treatments
Appliances: Refrigerator, Electric Oven, Microwave, Dishwasher, Washer, Dryer
The manager has not yet mailed us a photo copy of his or her government identification and proof or property ownership.
▼
Manager has not logged in recently
▼
Manager does not yet have user reviews
RENTHOP DESCRIPTION
The apartment is a unit offered at a monthly price of $1,750. The person posting the listing did not specify that any pets were allowed. It may be the case that pets are ok and the manager simply has not yet filled out all the details. The kitchen conveniently includes a dishwasher.
We have 35 photos of this particular unit, building, and surrounding areas.
MLS# PADA2063688
List Agent Name: DEANNE HOPPEL
List Office Name: Howard Hanna Company-Harrisburg
IDX information is provided exclusively for personal, non-commercial use, and may not be used for any purpose other than to identify prospective properties consumers may be interested in purchasing. Information is deemed reliable but not guaranteed. The listing broker’s offer of compensation is made only to participants of the MLS where the listing is filed.
Courtesy of RH Advisors, Inc. and RHP Realty NJ, Inc.
By selecting Check Availability, you agree that RentHop and real estate professionals may call or text you about your inquiry. Message/data rates may apply. Terms & Privacy. California Privacy Notice
We found some very similar listings nearby
Select those you'd like to message
Your messages have been sent!
Check Availability
By selecting Check Availability, you agree that RentHop and real estate professionals may call or text you about your inquiry. Message/data rates may apply. Terms & Privacy. California Privacy Notice






























 Your Privacy Choices