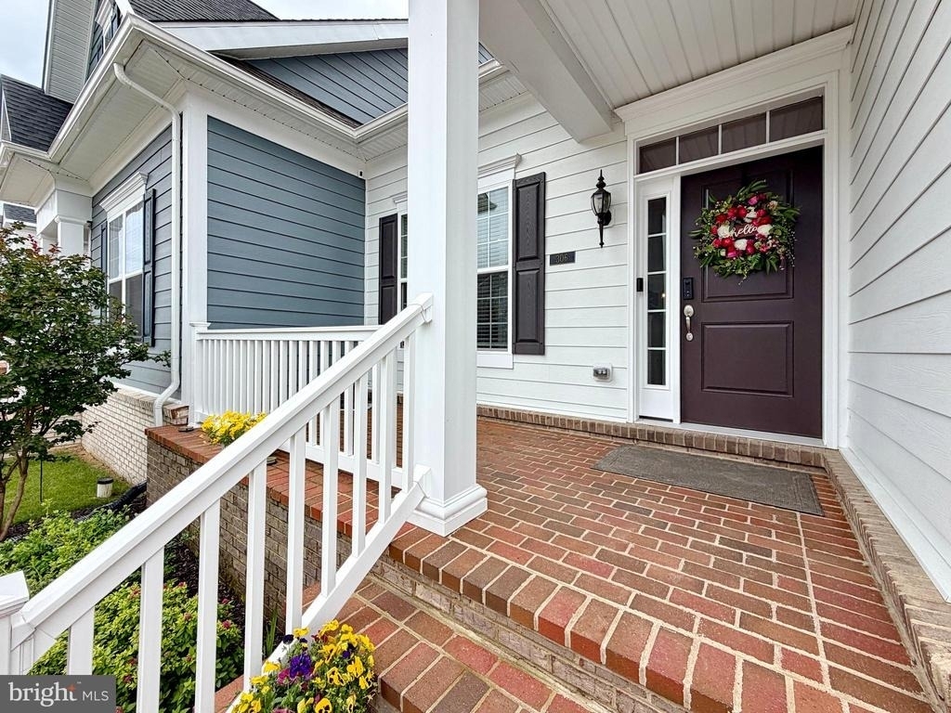
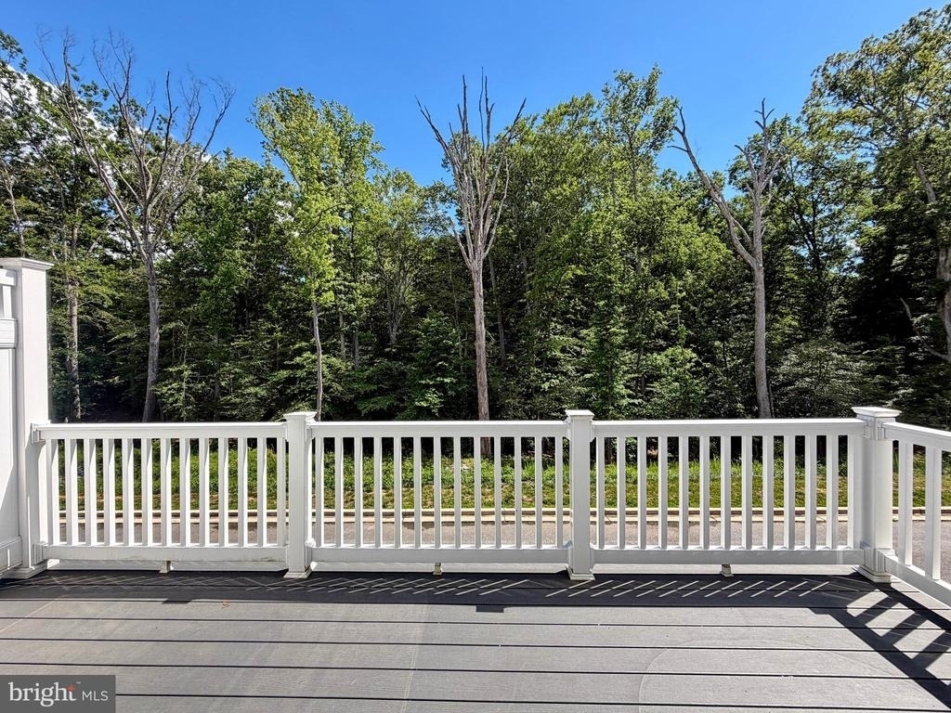
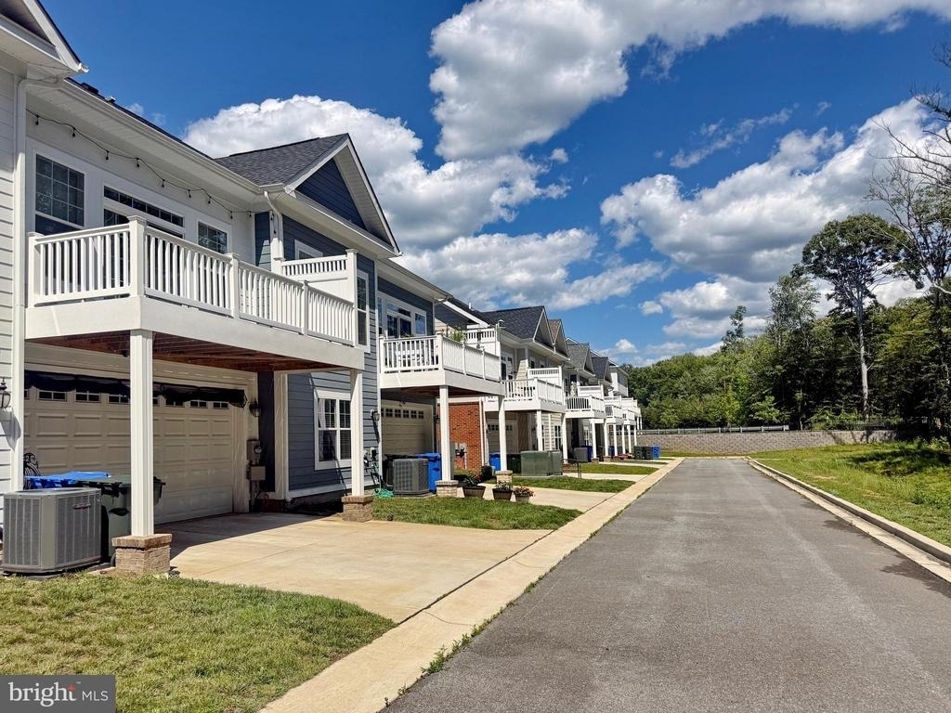
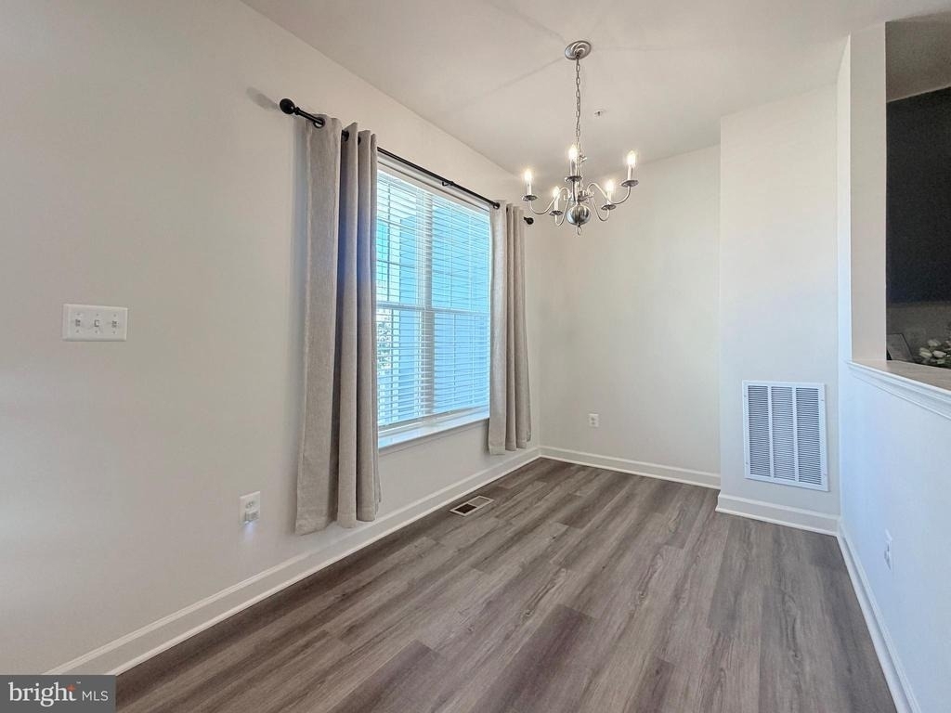
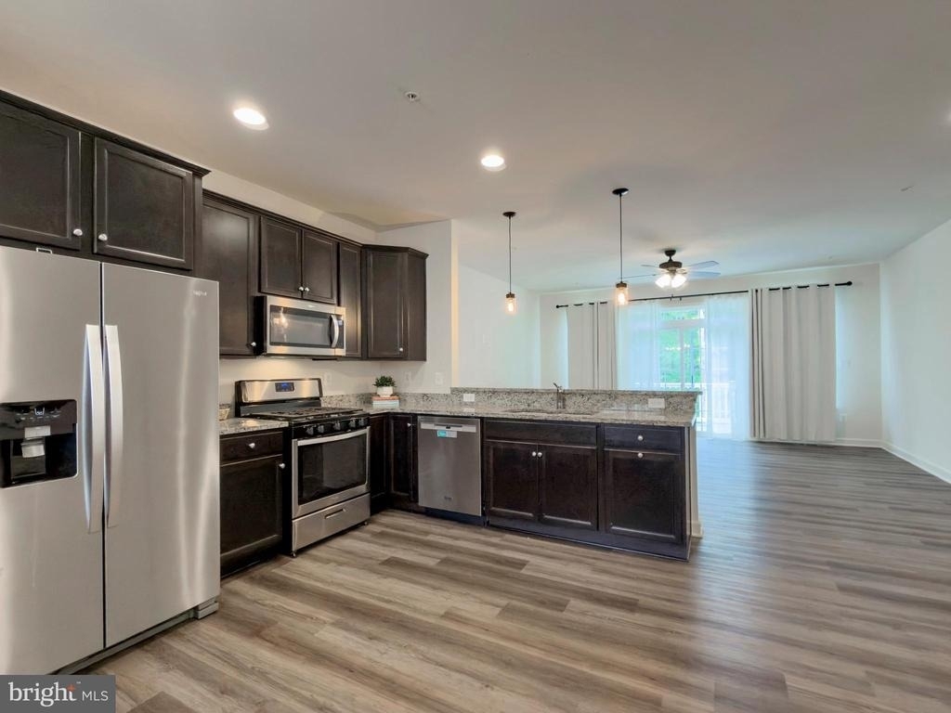
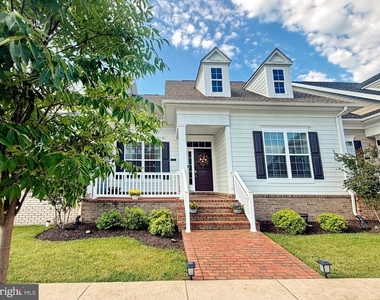
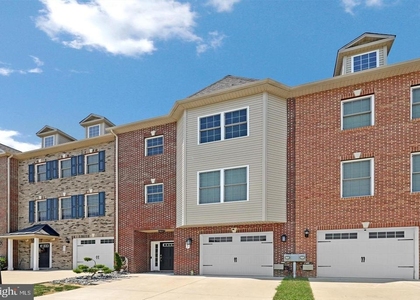
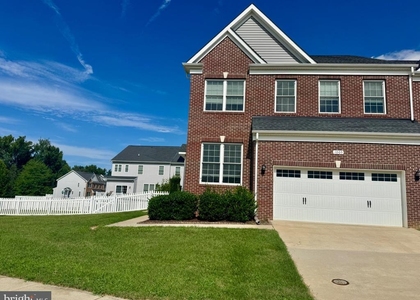
306 Buckeye Circle

La Plata, Charles, 20646
$3,200
LEASED / EXPIRED
Posted 11 weeks ago, Immediate Move-In
bedrooms
3 Bed
bathrooms
3 Bath
square feet
2,384 Sqft
Listing by Pamela M Young, CALVERT RM, LLC DBA REMAX ONE
Save Listing

SIMILAR NEARBY LISTINGS
59 Steeplechase Drive
La Plata, Charles
20646
$3,000
By Glenworth St Vall, 18 hours ago
bedrooms
3 Bed
|
bathrooms
3 Bath
|
square feet
1,686 Sqft
947 Rye Drive
La Plata, Charles
20646
$3,150
By Glenworth St Vall, 14 hours ago
bedrooms
3 Bed
|
bathrooms
3 Bath
|
square feet
2,234 Sqft
299 Buckeye Circle
La Plata, Charles
20646
$3,100
By Olive M Kelsey, 1 day ago
bedrooms
3 Bed
|
bathrooms
2 Bath
|
square feet
2,046 Sqft
395 Buckeye Circle
La Plata, Charles
20646
$3,100
By Leah Marie Sbitan, 16 hours ago
bedrooms
3 Bed
|
bathrooms
2 Bath
|
square feet
2,024 Sqft
107 Tall Grass Lane
La Plata, Charles
20646
$2,995
By Joycelyn E Clark-Young, 1 day ago
bedrooms
3 Bed
|
bathrooms
2 Bath
|
square feet
2,352 Sqft
1005 Clover Circle
La Plata, Charles
20646
$2,850
By Layci Jayne Marshall, 19 hours ago
bedrooms
3 Bed
|
bathrooms
2 Bath
|
square feet
2,669 Sqft

DESCRIPTION
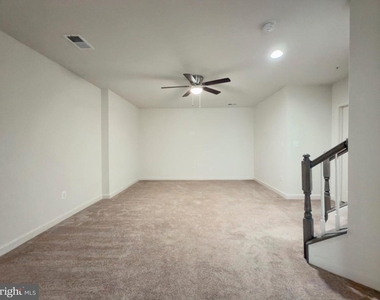
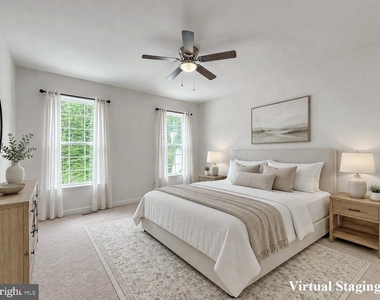
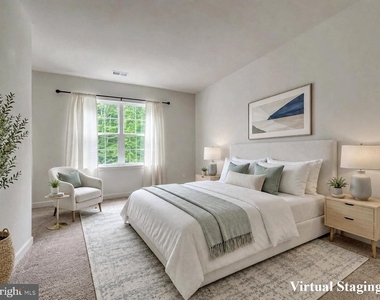
The beautiful property is waiting for you to call it home. PROPERTY IS CURRENTLY ON THE MARKET FOR  SALE MLS # MDCH2055480

AMENITIES
Dishwasher
Parking Space

ADDITIONAL INFORMATION
Interior

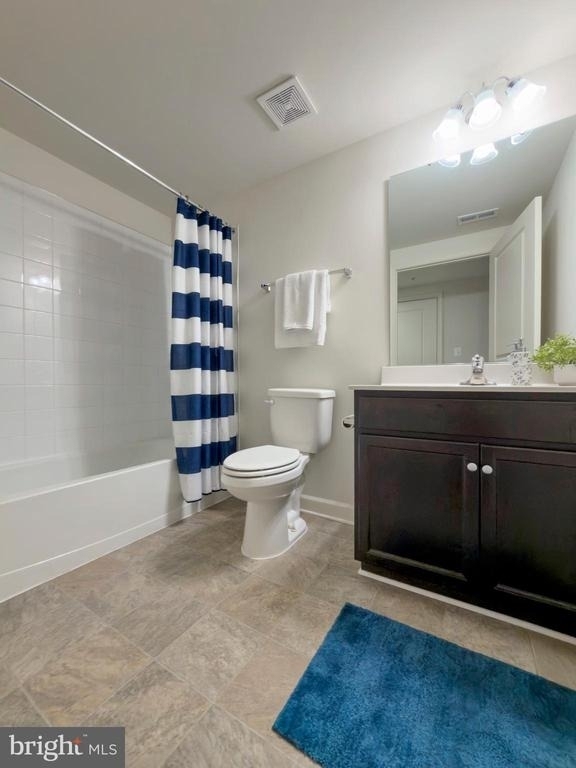
    Bathroom Information

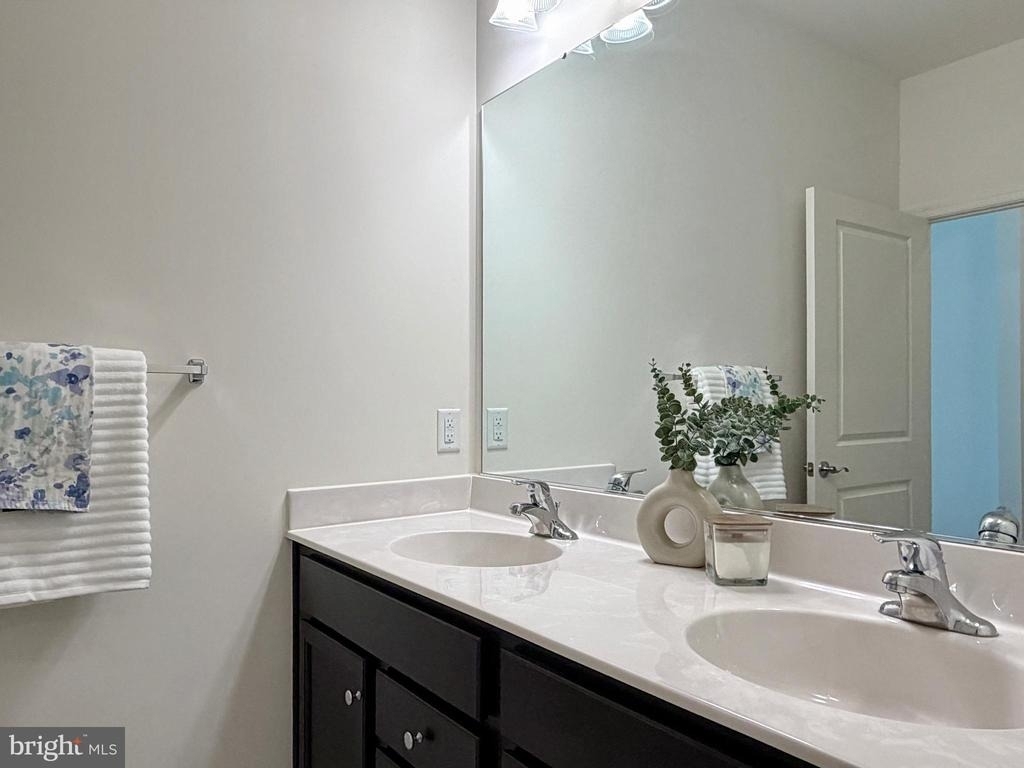
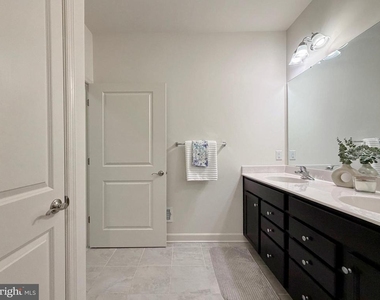
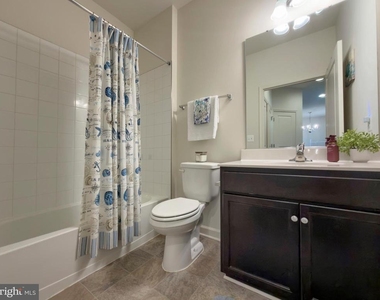
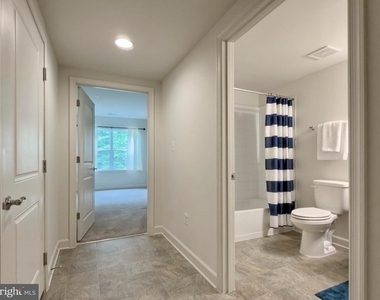
  • Full Bathrooms: 3

    Interior Information

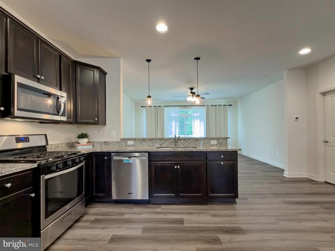
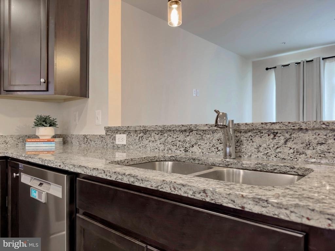
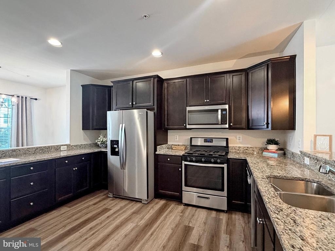
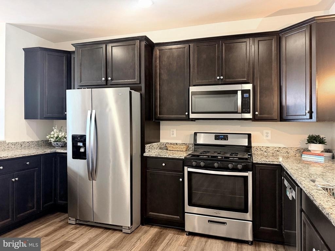
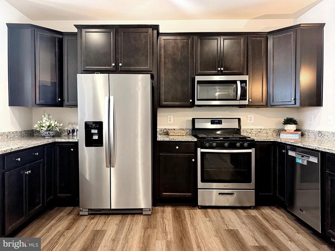
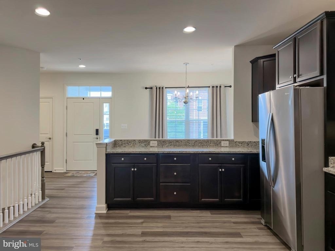
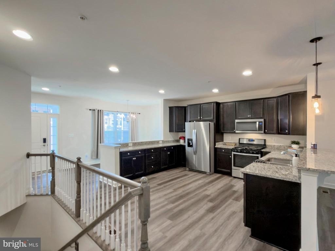
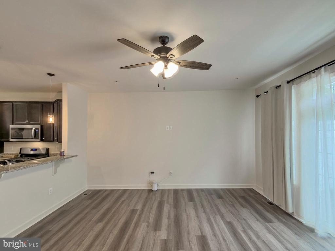
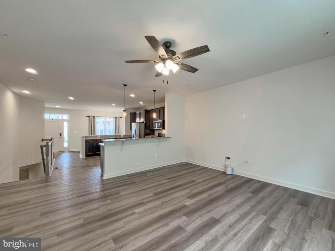
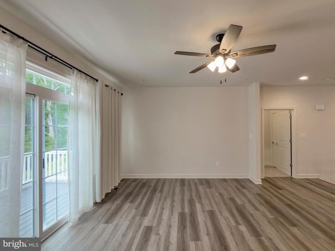
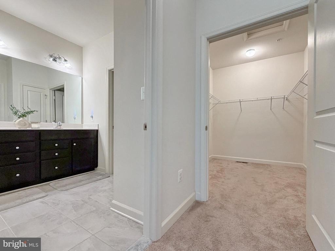
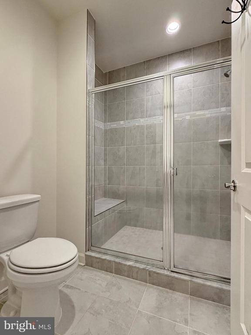
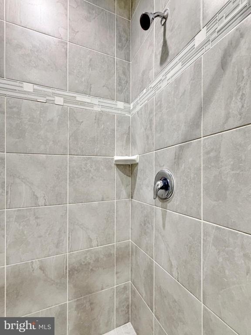
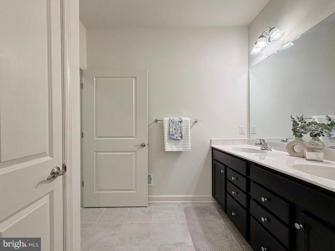
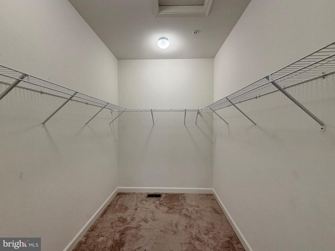
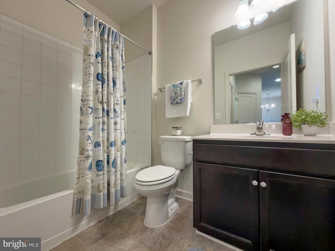
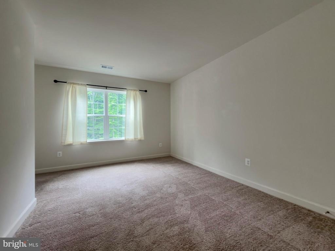
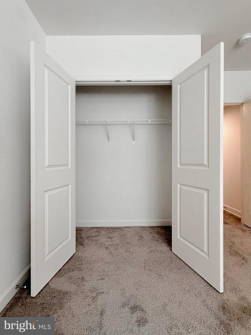
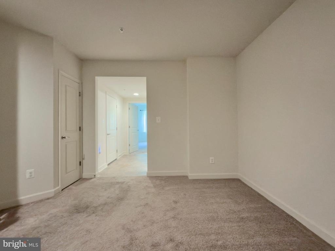
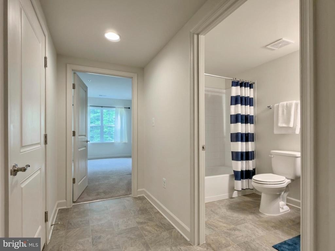
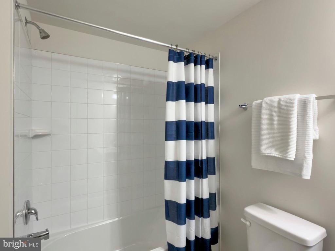
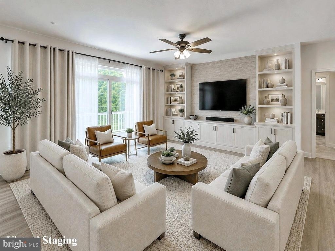
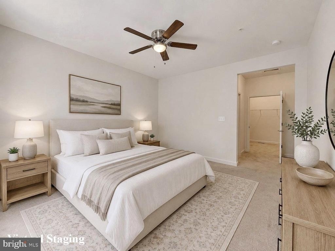
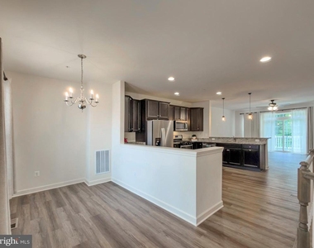
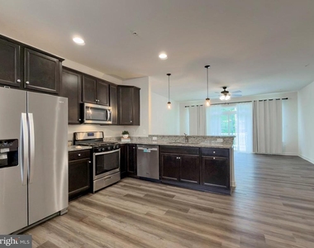
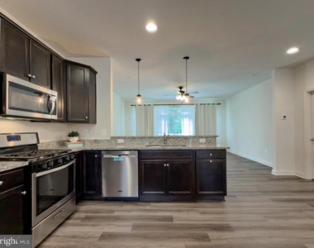
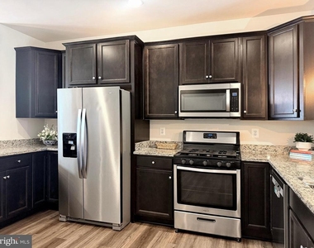
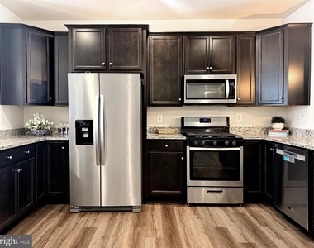
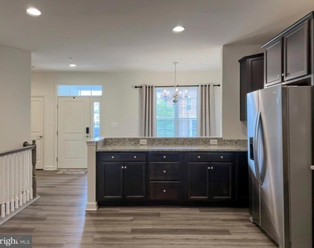
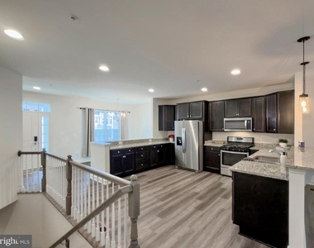
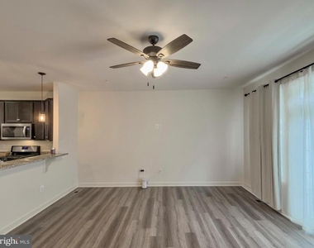
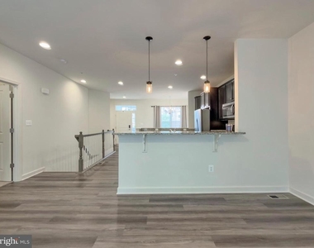
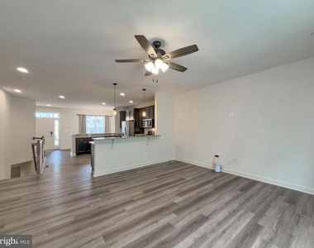
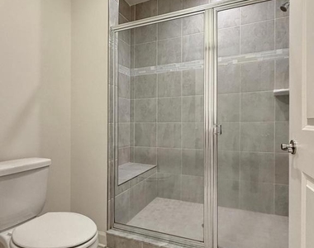
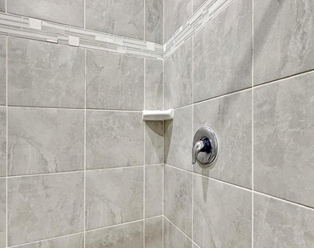
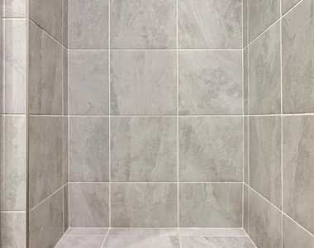
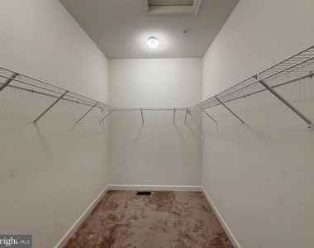
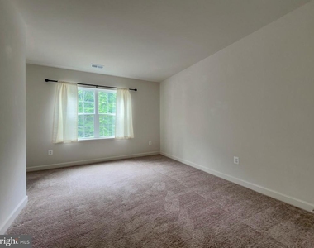
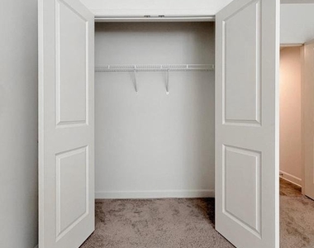
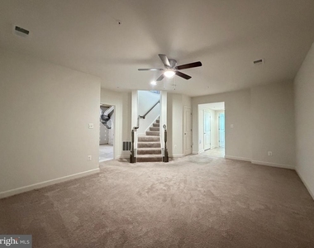
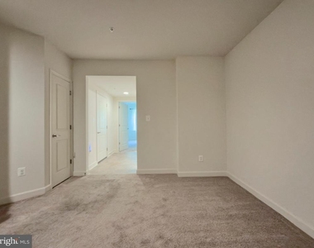
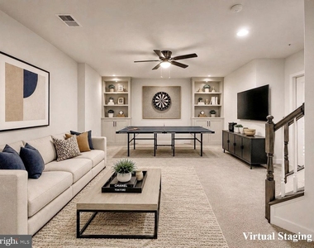
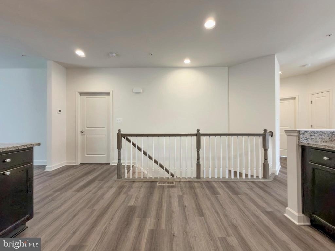
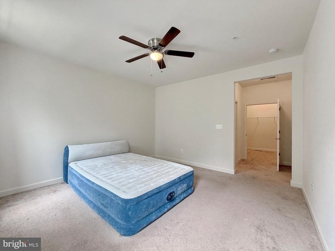
  • Interior Features: Breakfast Bar, Ceiling Fan(s), Pantry, Recessed Lighting, Walk-In Closet(s), Attic, Bathroom - Walk-In Shower, Bathroom - Tub Shower, Carpet, Combination Kitchen/Dining, Dining Area, Entry Level Bedroom, Family Room Off Kitchen, Floor Plan - Open, Kitchen - Gourmet, Kitchen - Table Space, Primary Bath(s), Sprinkler System, Upgraded Countertops
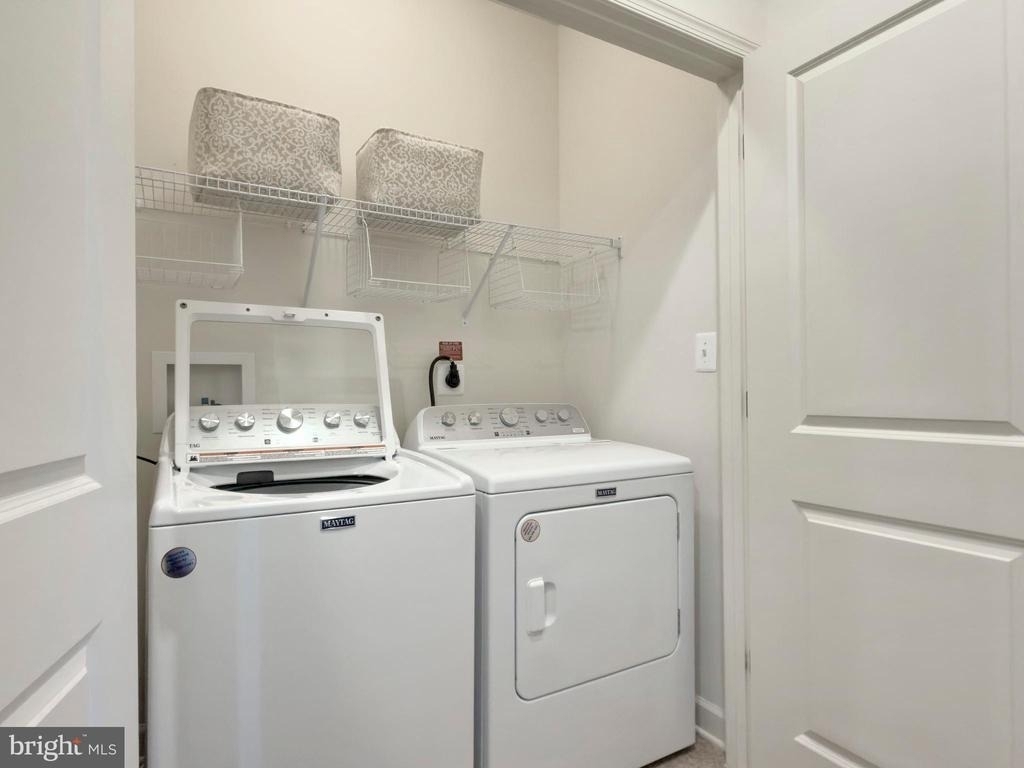
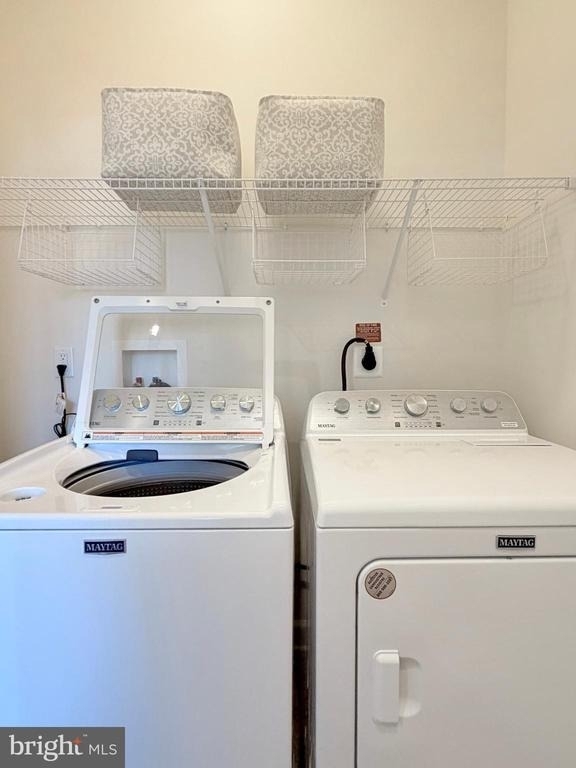
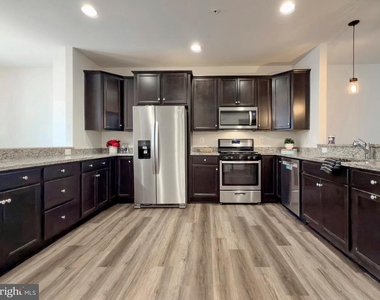
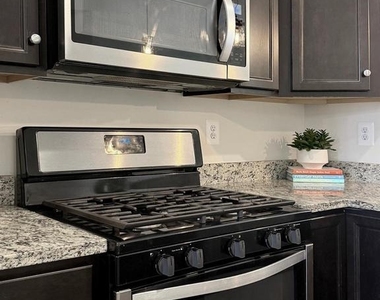
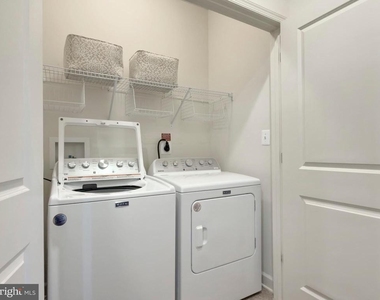
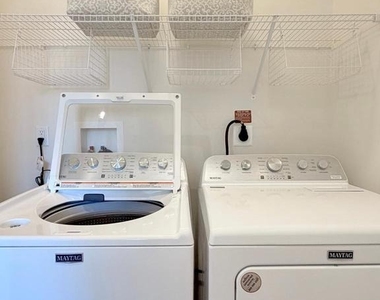
  • Appliances: Microwave, Gas Oven, Refrigerator, Dishwasher, Disposal, Stainless Steel Appliance(s), Water Heater, Washer, Dryer
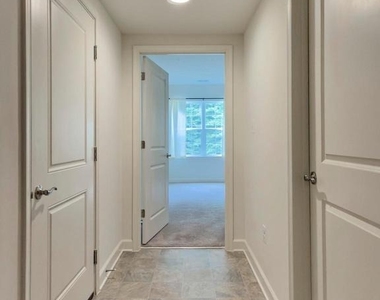
  • Flooring Type: Ceramic Tile, Vinyl, Luxury Vinyl Plank
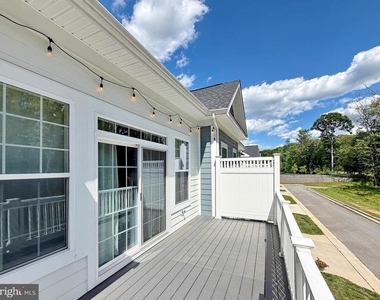
  • Door Features: Sliding Glass

    Basement Information

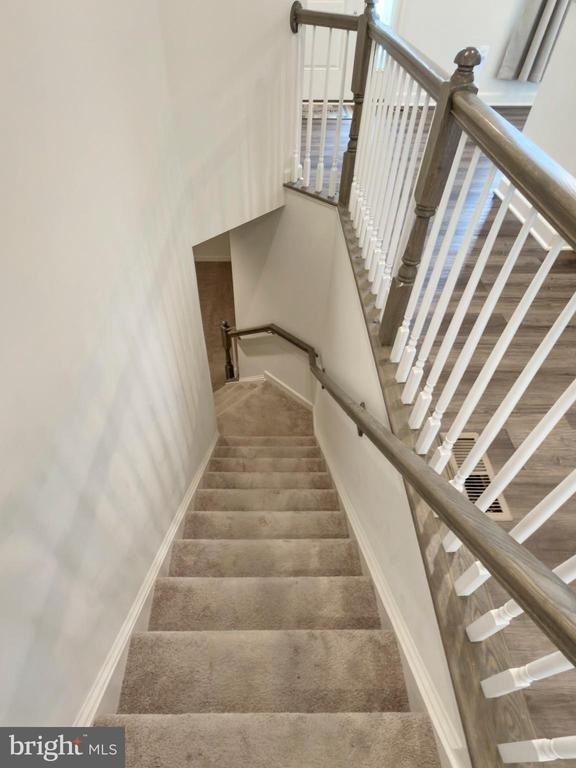
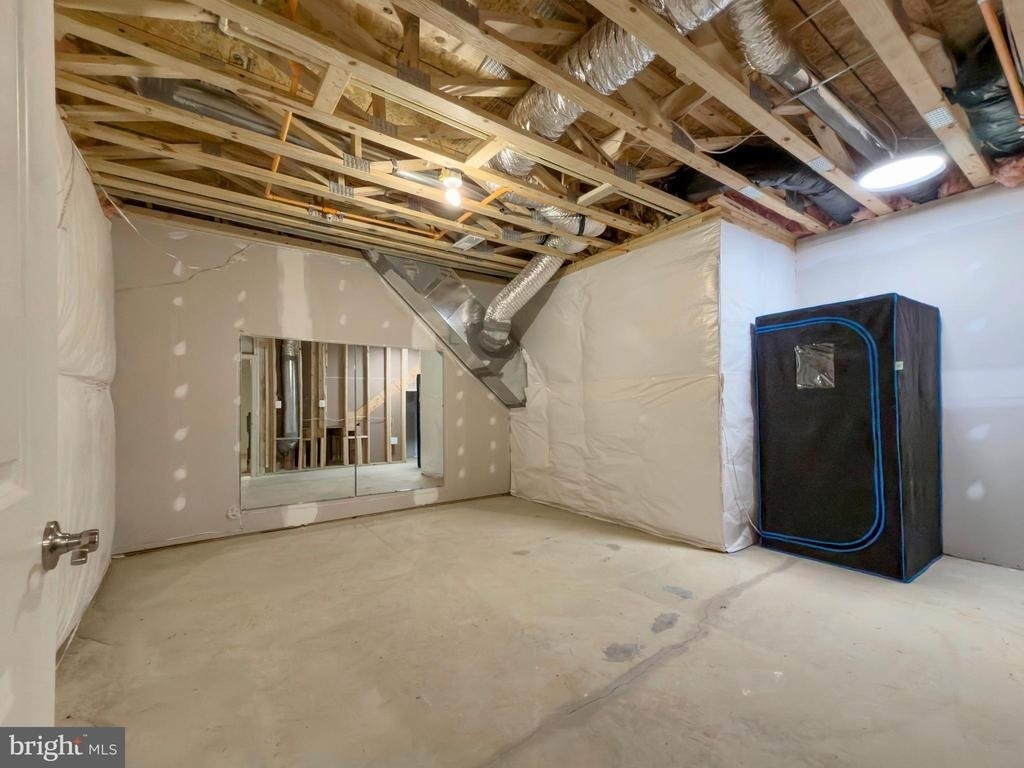
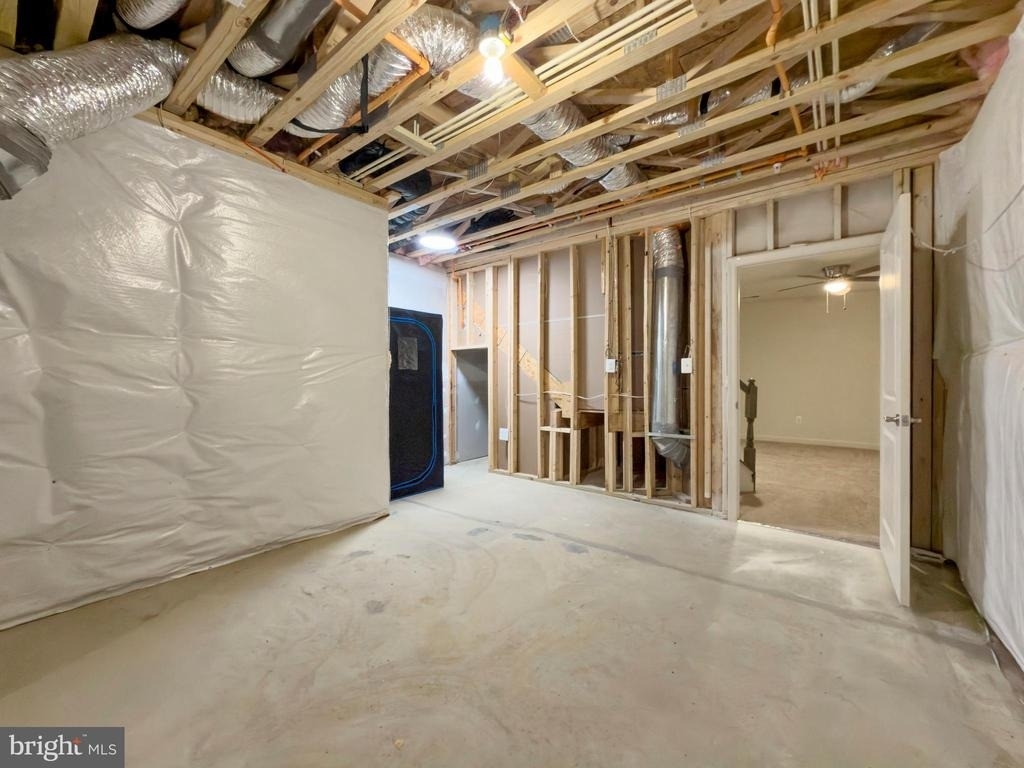
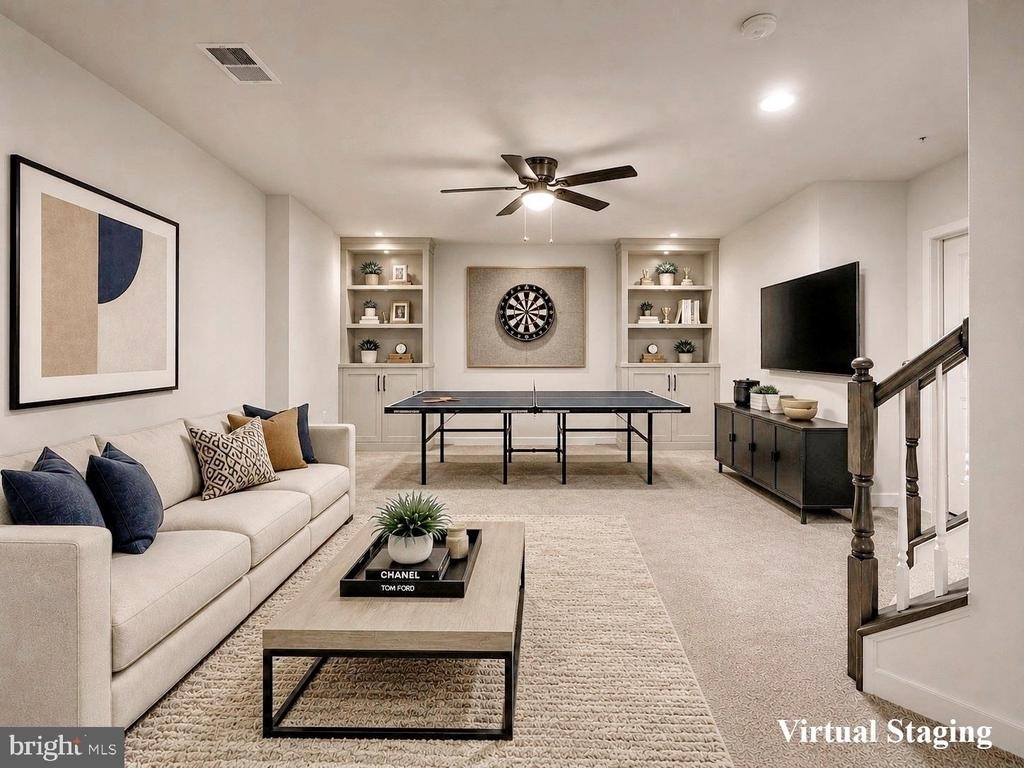
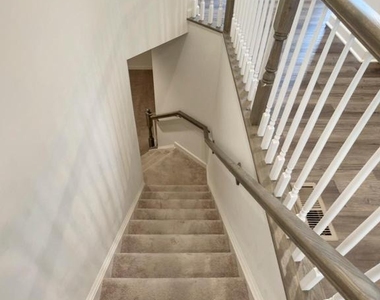
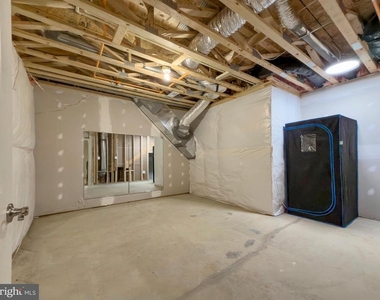
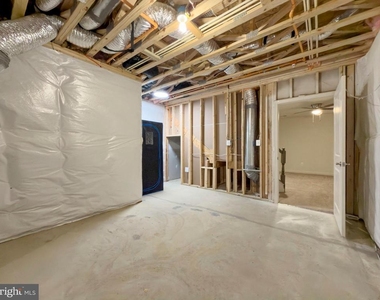
  • Basement: Daylight, Partial, Partially Finished, Connecting Stairway, Garage Access, Windows
Exterior

    Property Information

  • Has Property Attached
  • Square Footage: 2,384
  • Square Footage Source: $0
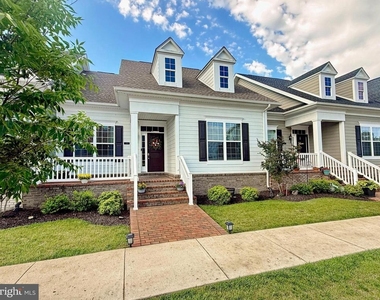
  • Architectural Style: Contemporary
  • Year Built Source: Assessor
  • Year Built: 2023

    Building Information

  • Builder Name: Timberlake
  • Builder Model: Augusta Villa
  • Levels: 2
  • Other Structures: Above Grade, Below Grade
  • Window Features: Double Pane Windows, Low-E
  • Construction Materials: HardiPlank Type

    Lot Information

  • Lot Size Area: 2222
  • Lot Size Units: Square Feet
  • Lot Size Acres: 0.05
  • Square Footage: 2,222
  • Lot Size Dimensions: 0.00 x 0.00

    Land Information

  • Water Source: Public
Utilities

    Utilities Information

  • Cooling Type: Central Air
  • Heating Type: Forced Air
  • Sewer : Public Sewer
Parking

    Parking Information

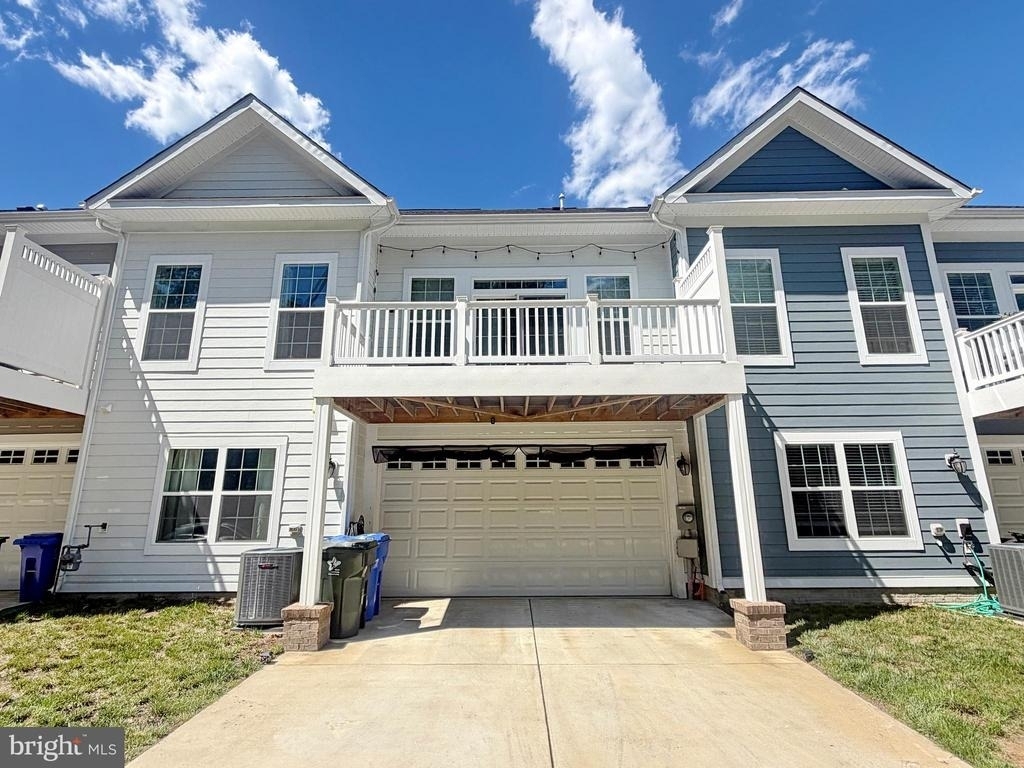
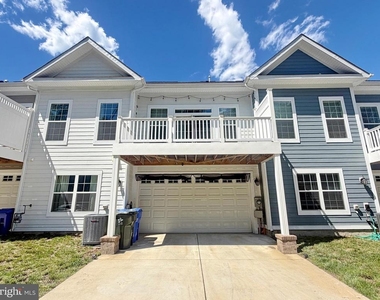
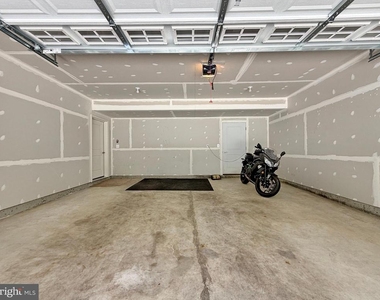
  • Has Garage
  • Parking Features: Concrete Driveway
  • Garage Spaces: 2
Location

    HOA Information

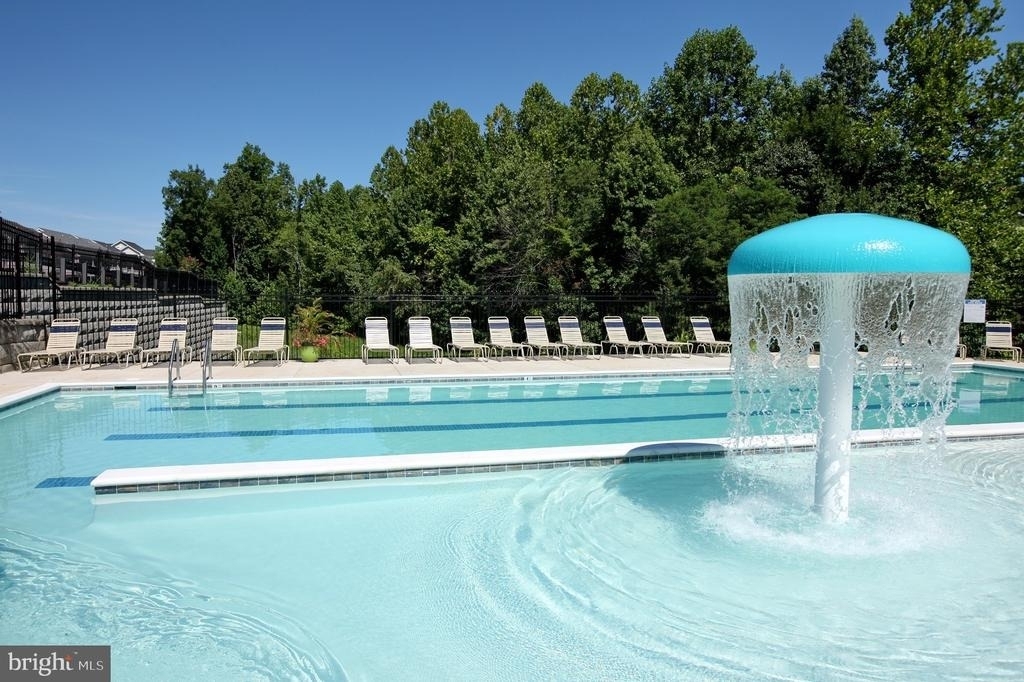
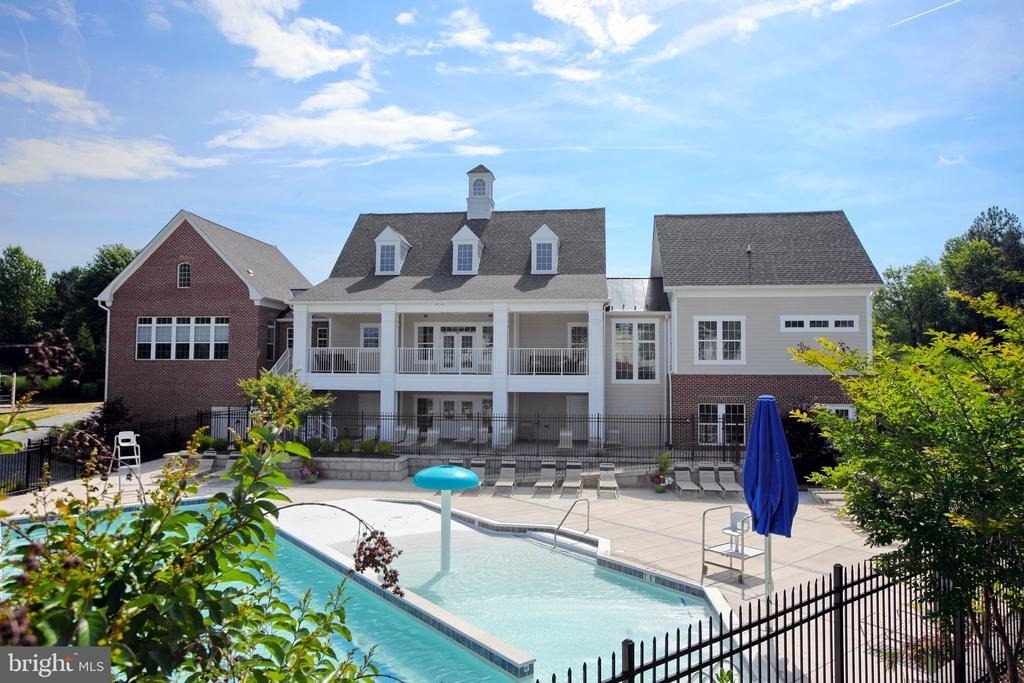
  • HOA/Condo/Coop Fee Includes: Maintenance Grounds, Snow Removal, All Ground Fee, Lawn Care Front, Lawn Care Rear, Lawn Maintenance, Management, Pool(s), Recreation Facility
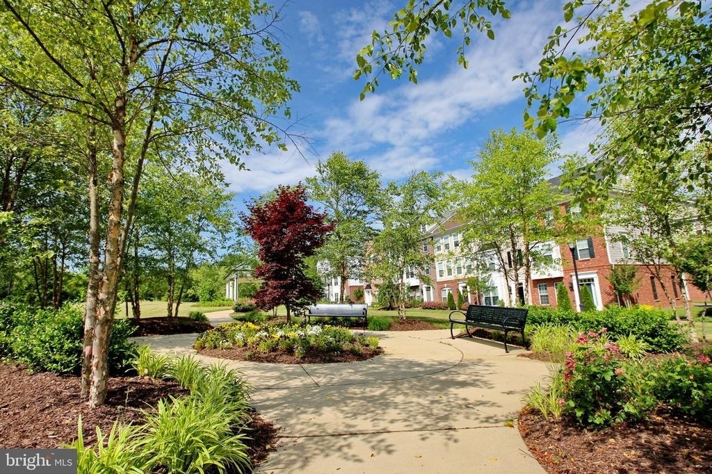
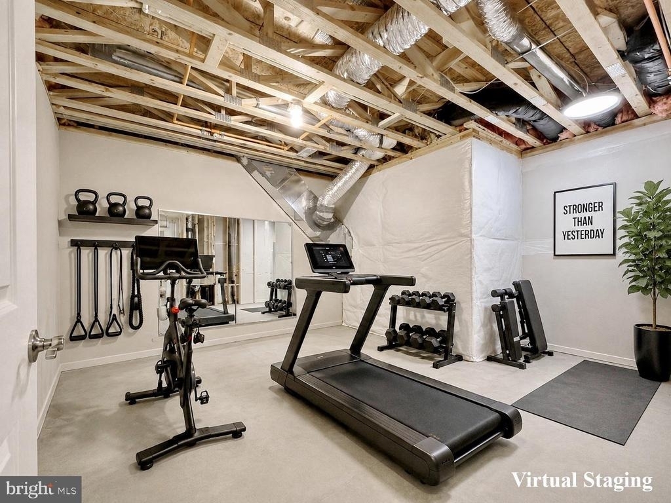
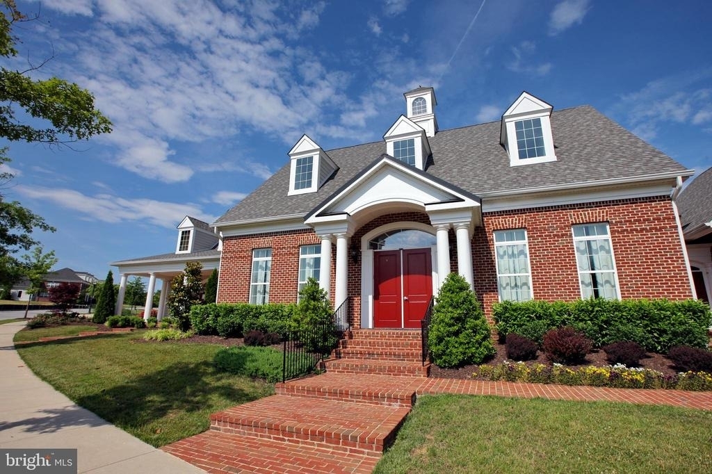
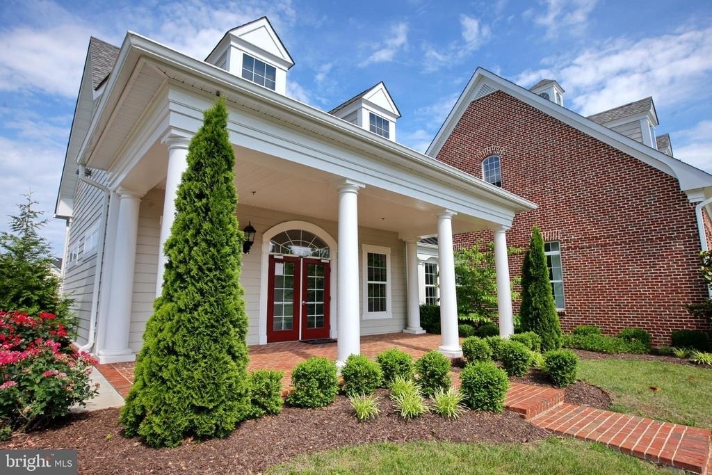
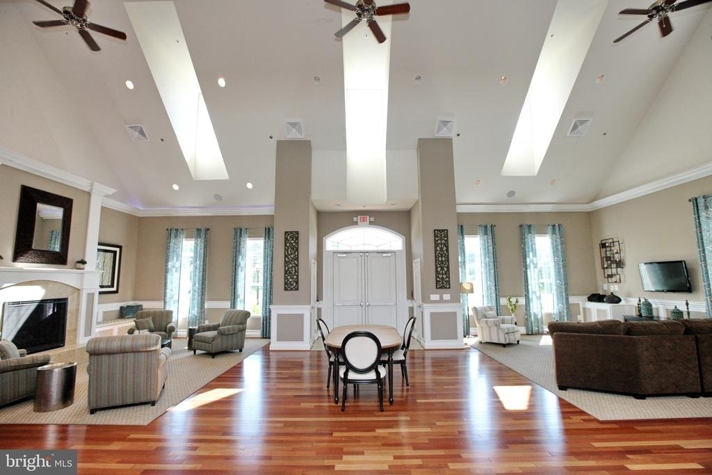
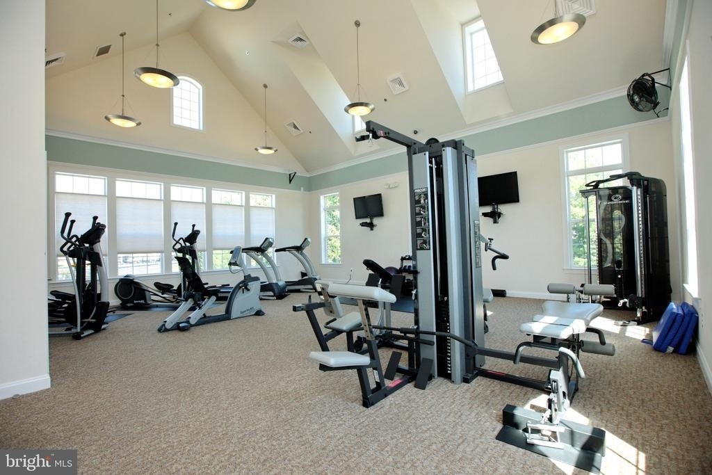
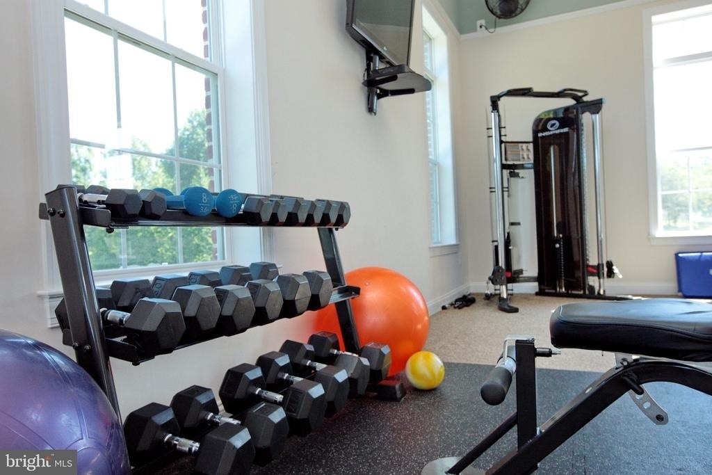
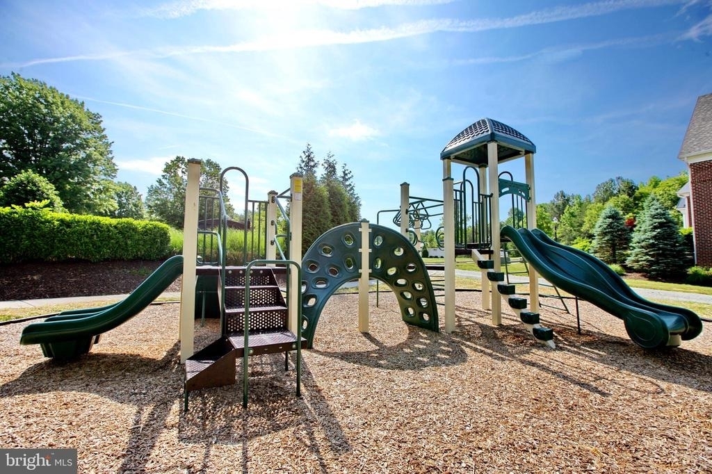
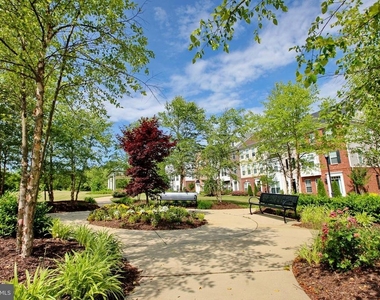
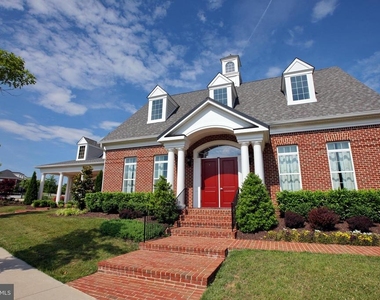
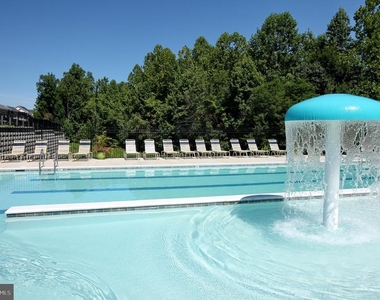
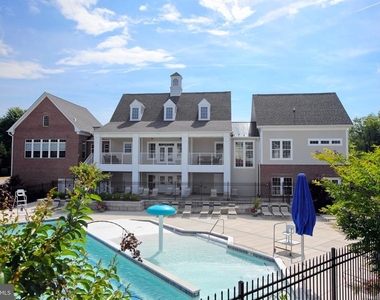
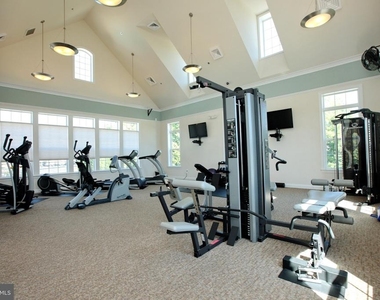
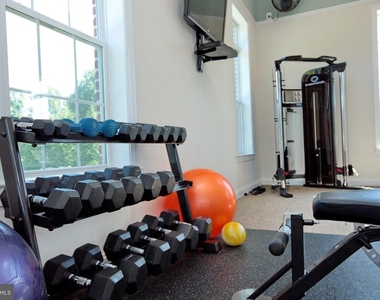
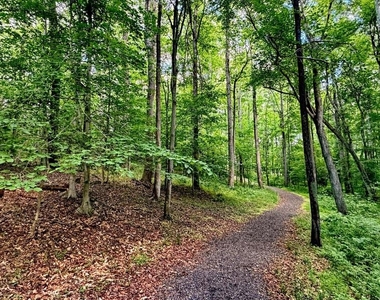
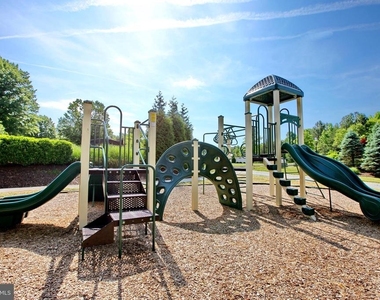
  • HOA/Condo/Coop Amenities: Fitness Center, Meeting Room, Picnic Area, Playground, Bike Trail, Common Grounds, Community Center, Jog/Walk Path, Pool - Outdoor
  • HOA Fee: $189
  • HOA Fee Frequency: Monthly

MAP


LA PLATA

PRICE COMPARISON
This apartment's rent is 6.67% more expensive than the median rent of $3,000 for a 3-bedroom apartment in La Plata, MD.
The median is solely based on the area and the number of bedrooms. Listing-specific characteristics such as the number of bathrooms and the amenities will also impact the price.

LISTING QUALITY
▲ Features and amenities are properly noted
▲ RentHop has data for this building
▼ Listing agent has an unconfirmed email address
▼ The manager has not yet mailed us a photo copy of his or her government identification and proof or property ownership.
▼ Manager has not logged in recently
▼ Manager does not yet have user reviews

RENTHOP DESCRIPTION
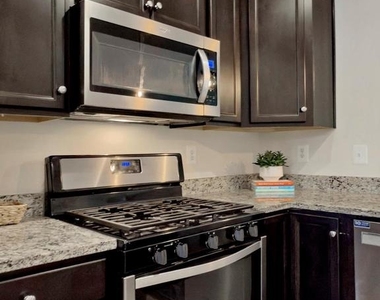
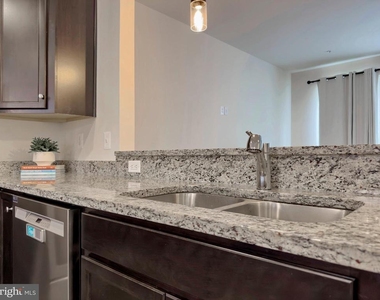
The apartment is a unit offered at a monthly price of $3,200. The person posting the listing did not specify that any pets were allowed. It may be the case that pets are ok and the manager simply has not yet filled out all the details. The kitchen conveniently includes a dishwasher.

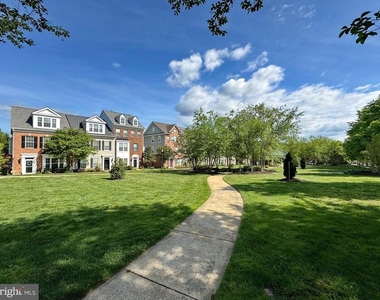
We have 95 photos of this particular unit, building, and surrounding areas.
See available units at 306 Buckeye Circle.

Does something look off?

Courtesy of RH Advisors, Inc. and RHP Realty NJ, Inc.