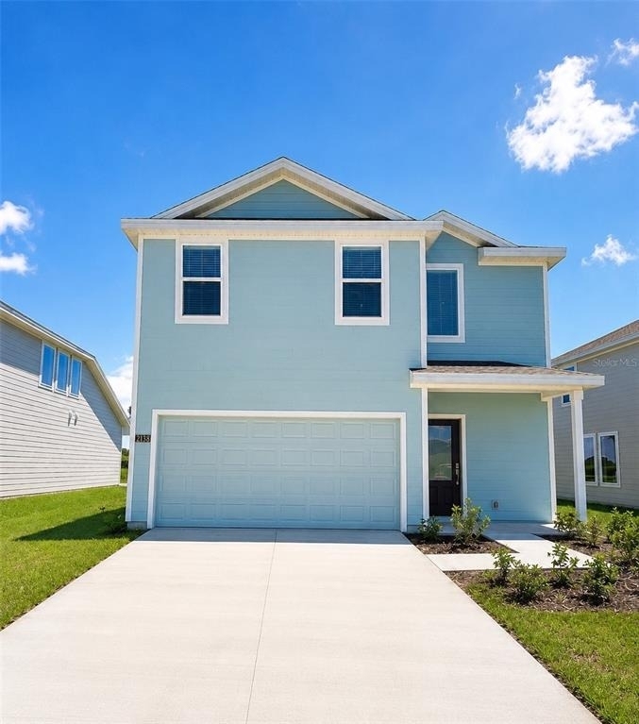
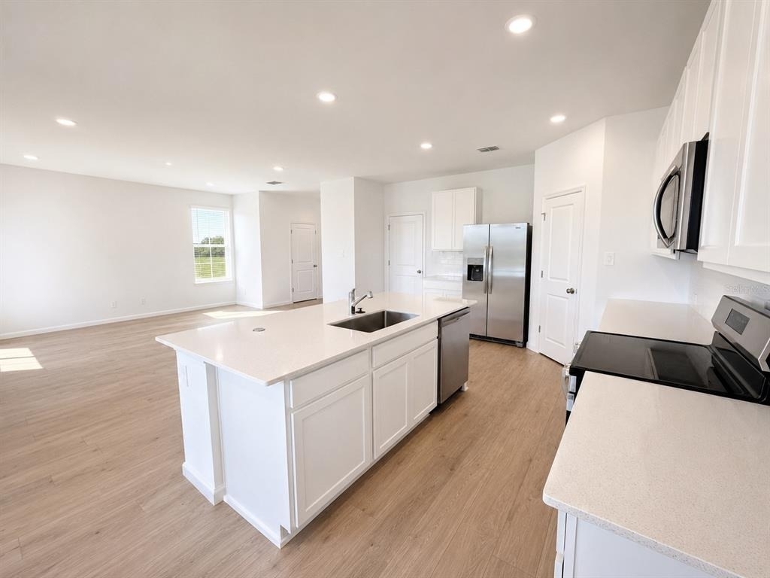
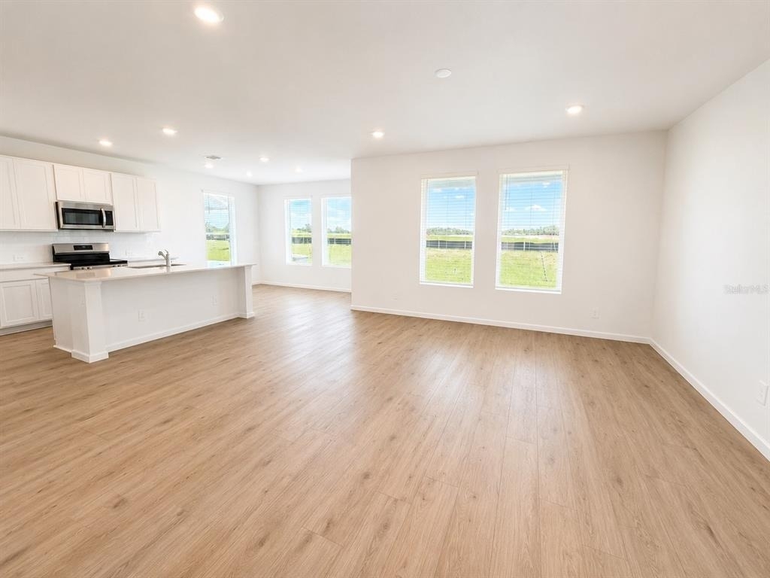
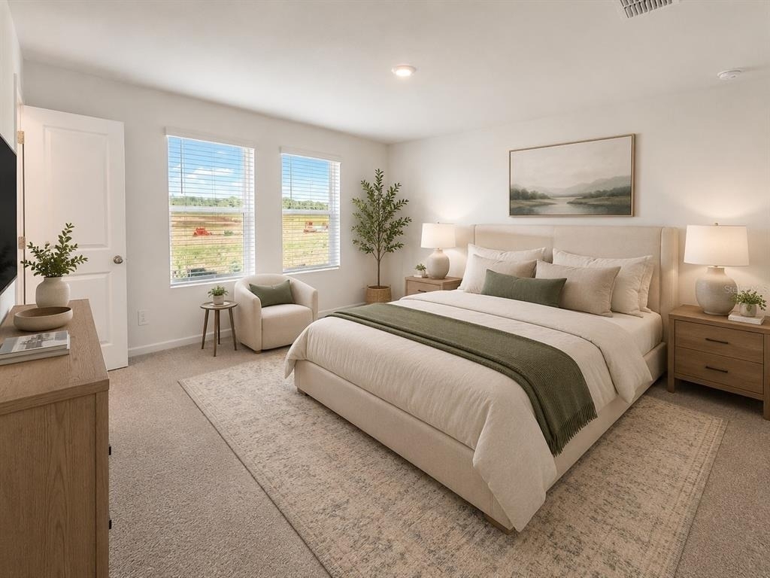
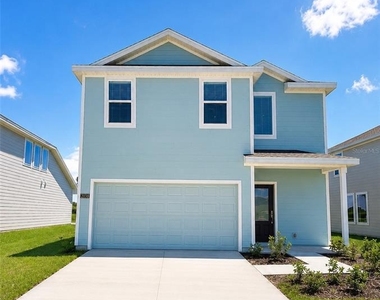
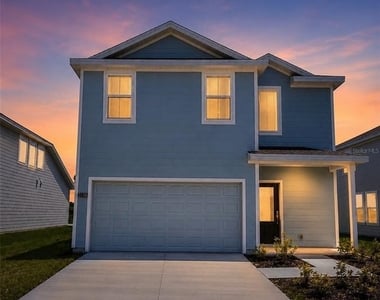
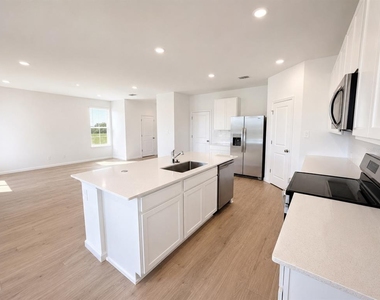
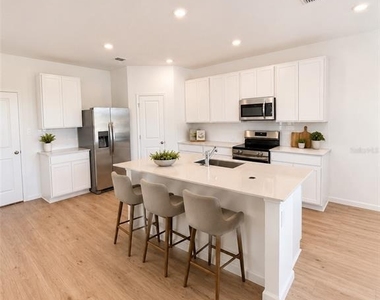
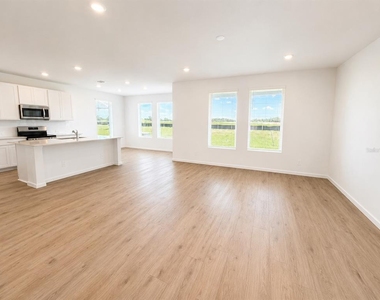
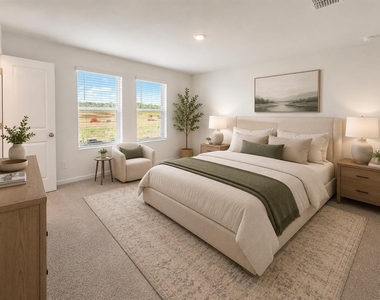
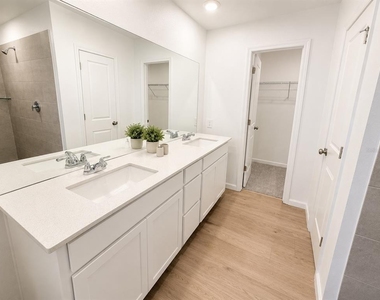
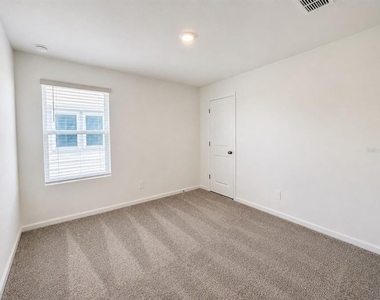
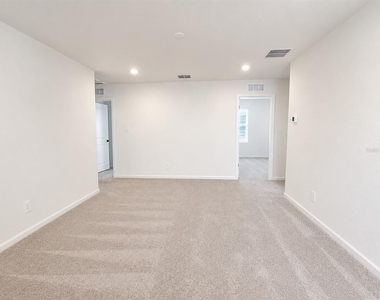
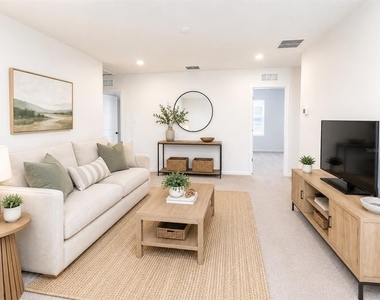
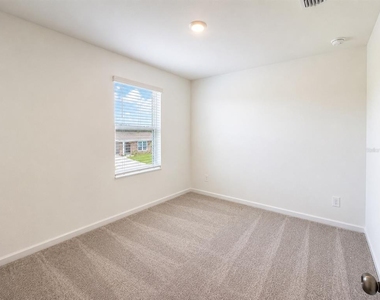
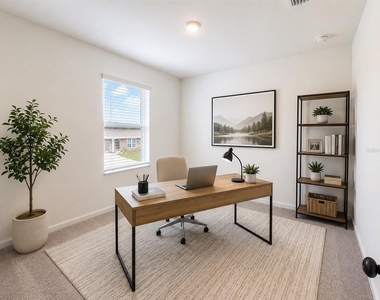
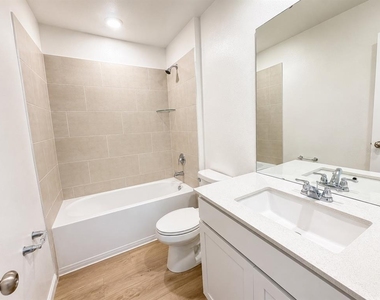
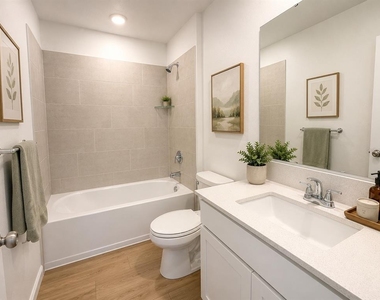
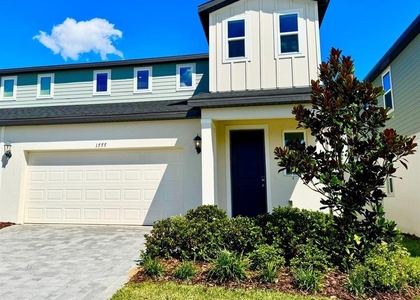
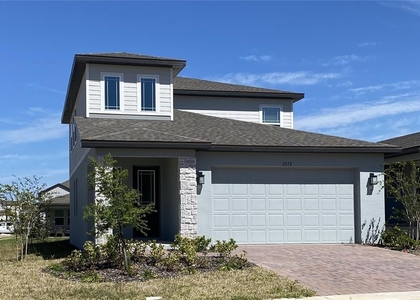
Virtually staged. Now available for lease in the highly desirable Sugarloaf Ridge community! This brand-new Lennar Capri floor plan offers 4 bedrooms, 2.5 bathrooms, a spacious loft, and a 2-car garage with over 2,000 square feet of modern living space. The open-concept layout features a bright and spacious living area, a beautifully appointed kitchen with quartz countertops, stainless steel appliances, and a large island perfect for entertaining. Upstairs, you'll find a versatile loft, three secondary bedrooms, and a private owner's suite with a walk-in closet and en-suite bathroom.
Located within the highly rated Lake County School District, this home is just minutes from Minneola Charter School, Lake Minneola High School, and other top-rated educational options. Enjoy the convenience of living near the rapidly growing Crooked Can Village development, featuring future restaurants, breweries, boutique shopping, entertainment, and community gathering spaces. You'll also have easy access to the Florida Turnpike, downtown Clermont, the Olympus Sports Complex, Lake Minneola, hospitals, shopping, dining, and major Central Florida attractions.
Additional features include a full-size washer and dryer, EV charging capability in the garage, and energy-efficient construction. Residents enjoy outstanding community amenities, including a resort-style pool, playground, dog park, sports courts, and scenic walking trails.
Internet is included.Tenant is responsible for other utilities. No smoking. Small pets may be considered with landlord approval and applicable pet fees. Available for immediate occupancy. Schedule your private showing today!
The manager has not yet mailed us a photo copy of his or her government identification and proof or property ownership.
▼
Manager has not logged in recently
▼
Manager does not yet have user reviews
RENTHOP DESCRIPTION
The apartment is a unit offered at a monthly price of $3,000. The person posting the listing did not specify that any pets were allowed. It may be the case that pets are ok and the manager simply has not yet filled out all the details. The kitchen conveniently includes a dishwasher.
We have 22 photos of this particular unit, building, and surrounding areas.
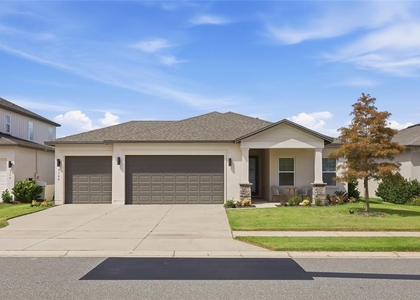
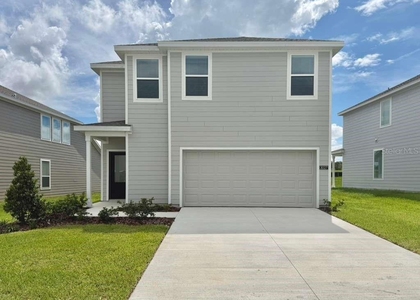
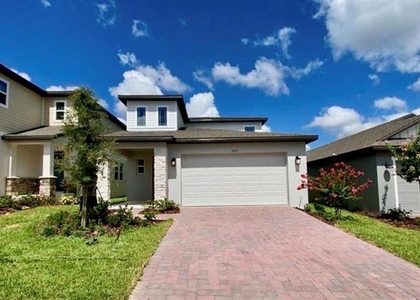
We found some very similar listings nearby
Select those you'd like to message
Your messages have been sent!
Check Availability
By selecting Check Availability, you agree that RentHop and real estate professionals may call or text you about your inquiry. Message/data rates may apply. Terms & Privacy. California Privacy Notice





















 Your Privacy Choices
